
5862 Huron Woods Lane, Tawas City, MI 48763 (MLS # 1949045)
 Twitter
 Facebook
 Email
Email






|

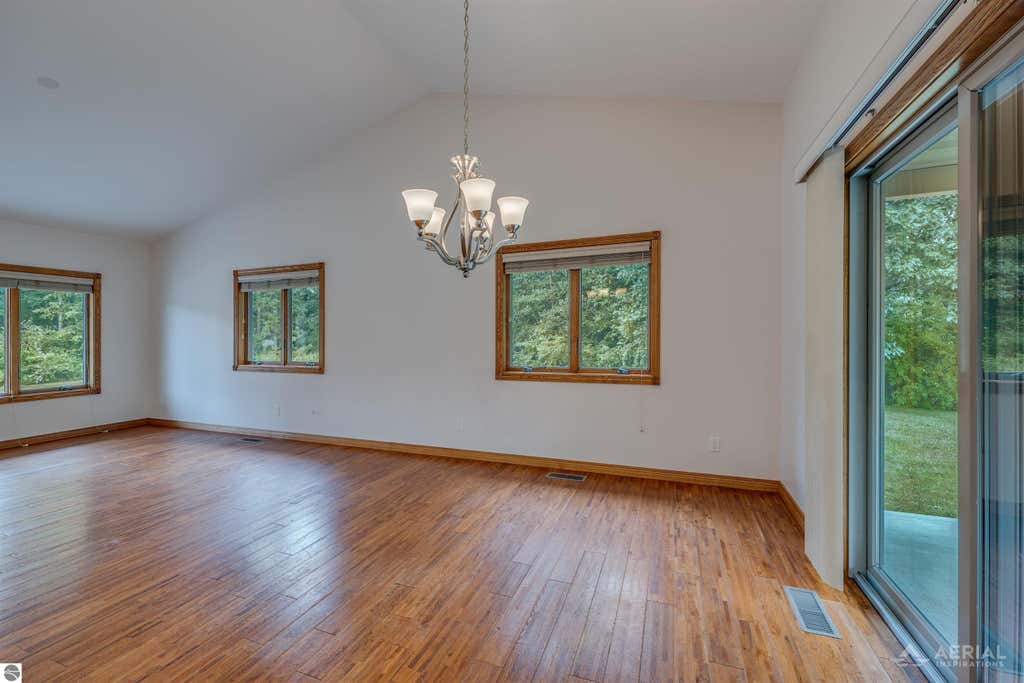
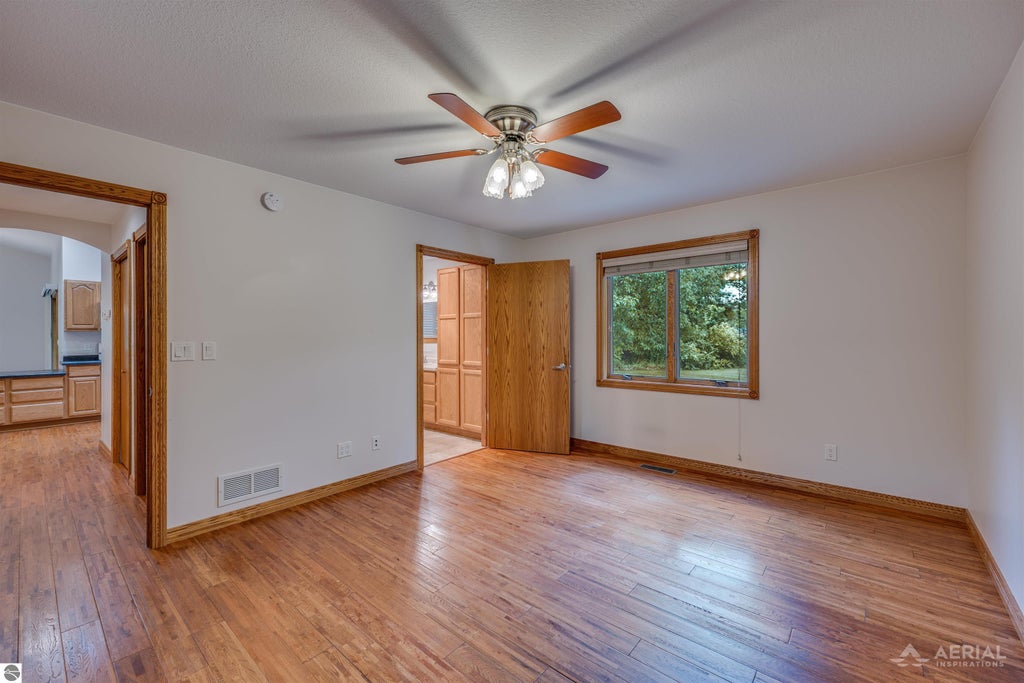
Immediate occupancy! Immaculate condominium ranch style home situated in a peaceful little development at the south end of Tawas City. Huron Woods Condominiums offers virtually maintenance free living as you leave the lawn mowing and snow plowing to them! Cathedral ceilings and a skylight create the open, airy feeling complimented by wood look engineered flooring through most of the home. Fully applianced kitchen with ample cabinets and modern countertops plus two huge, lighted pantry closets. Convenient laundry located in the main bath that flows seamlessly in to the primary suites' walk in closet. Private 3/4 bath in primary suite containing an enormous shower complete with seating. Covered front porch and backyard patio too! Additional features include central air, city water and a Generac Generator! Deeded access to the sandy beaches of Lake Huron just north of this location!
| DAYS ON MARKET | 0 | LAST UPDATED | 8/7/2026 |
|---|---|---|---|
| TRACT | Huron Woods Condominiums | YEAR BUILT | 2013 |
| GARAGE SPACES | 2.0 | COUNTY | Arenac |
| STATUS | Active | PROPERTY TYPE(S) | Single Family |
| Elementary School | Tawas Area Elementary School |
|---|---|
| Jr. High School | Tawas Area Middle School |
| High School | Tawas Area High School |
| ADDITIONAL DETAILS | |
| AIR CONDITIONING | Yes |
|---|---|
| AMENITIES | Maintenance Grounds, Snow Removal |
| APPLIANCES | Dishwasher, Dryer, Microwave, Refrigerator, Washer |
| BASEMENT | Crawl Space, Partial, Yes |
| CONSTRUCTION | Brick, Frame, Vinyl Siding |
| EXTERIOR | Rain Gutters |
| GARAGE | Yes |
| HEAT | Forced Air, Natural Gas |
| HOA DUES | 1020|Annually |
| INTERIOR | Ceiling Fan(s), Vaulted Ceiling(s) |
| LOT DESCRIPTION | Landscaped, Level |
| PARKING | Gravel, Attached |
| SEWER | Private Sewer |
| STORIES | 1 |
| STYLE | Ranch |
| SUBDIVISION | Huron Woods Condominiums |
| UTILITIES | Cable Connected |
| WATER | Public |
| WATER ACCESS | Lake Huron |
| WATERFRONT | Yes |
| WATERFRONT DESCRIPTION | Lake, Waterfront Access |
| ZONING | Residential |
MORTGAGE CALCULATOR
TOTAL MONTHLY PAYMENT
0
P
I
*Estimate only
| SATELLITE VIEW |
| / | |
We respect your online privacy and will never spam you. By submitting this form with your telephone number
you are consenting for Rick
Matley to contact you even if your name is on a Federal or State
"Do not call List".
Listing provided by TARGET REAL ESTATE COMPANY
The information in this listing was gathered from third-party sources including the seller. Northern Great Lakes REALTORS® MLS and its subscribers disclaim any and all representations or warranties as to the accuracy of this information.
Copyright © Northern Great Lakes REALTORS ® MLS. All Rights Reserved.
Data last updated: 8/7/26 9:10 PM PDT
This IDX solution is (c) Diverse Solutions 2026.