
6256 Blackberry Drive, Alger, MI 48610 (MLS # 1949066)
 Twitter
 Facebook
 Email
Email




|

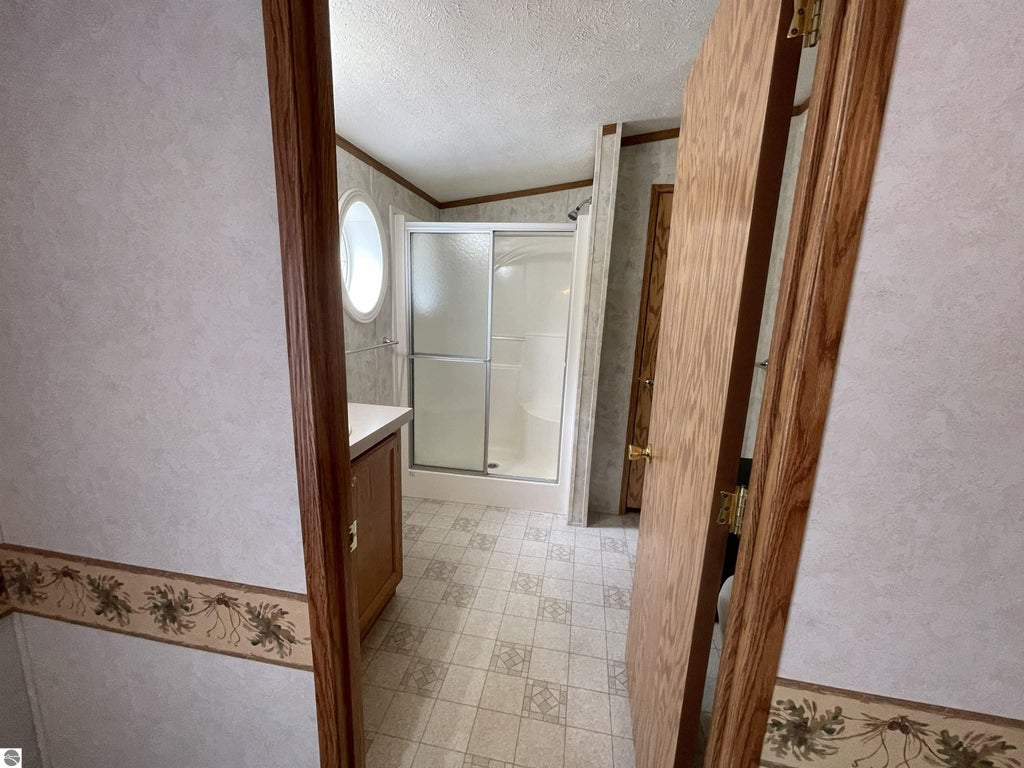
Check out this well maintained manufactured home located in Forest Lake ~ double lot and backs up to state land. You will find spacious rooms with vaulted ceilings. Living room has a bow window and a fireplace with a free standing stove for cozy comfort on those chilly days. Kitchen and dining combo with large pantry, newer stove and refrigerator and a nice island for extra work space and storage. Access to the 8x26 covered porch ~ great space for entertaining! Three bedrooms and two bathrooms. Master suite has a walk in closet and bathroom with walk in shower. Laundry located in mud room off the back door. Lots of upgrades have been done ~ steel roof in 2015; newer furnace, ac and generator in 2018. Furnace is located in the crawl ~ crawl space has been insulated plus encapsulated covering on ground. Enjoy the semi seclusion on the exterior of the home ~ cleared areas and some mature trees. Cement and black top driveway. Walkways to get to the garage and the 10x16 shed. Forest Lake offers great amenities including boating, swimming, camping and much more. Seller is offering a $5,000 flooring allowance.
| DAYS ON MARKET | 0 | LAST UPDATED | 8/8/2026 |
|---|---|---|---|
| TRACT | Forest Lake | YEAR BUILT | 2001 |
| GARAGE SPACES | 2.0 | COUNTY | Arenac |
| STATUS | Active | PROPERTY TYPE(S) | Single Family |
| Elementary School | Sterling Elementary School |
|---|---|
| Jr. High School | Standish-Sterling Middle School |
| High School | Standish-Sterling Central High School |
| ADDITIONAL DETAILS | |
| AIR | Central Air |
|---|---|
| AIR CONDITIONING | Yes |
| APPLIANCES | Dishwasher, Dryer, Exhaust Fan, Microwave, Refrigerator, Washer |
| BASEMENT | Crawl Space |
| CONSTRUCTION | Vinyl Siding |
| EXTERIOR | Rain Gutters |
| FIREPLACE | Yes |
| GARAGE | Yes |
| HEAT | Fireplace(s), Forced Air, Natural Gas |
| HOA DUES | Annually |
| INTERIOR | Ceiling Fan(s), High Speed Internet, Kitchen Island, Pantry, Vaulted Ceiling(s), Walk-In Closet(s) |
| LOT | 0.6 acre(s) |
| LOT DESCRIPTION | Level, Subdivided, Wooded |
| LOT DIMENSIONS | 130x201x128x201 |
| PARKING | Asphalt, Concrete, Detached, Garage Door Opener |
| SEWER | Private Sewer |
| STORIES | 1 |
| STYLE | Ranch |
| SUBDIVISION | Forest Lake |
| TAXES | 1045 |
| UTILITIES | Cable Connected |
| VIEW | Yes |
| WATER | Private |
| WATER ACCESS | Forest Lake |
| WATERFRONT DESCRIPTION | Lake, Waterfront Access, River Front |
| ZONING | Other |
MORTGAGE CALCULATOR
TOTAL MONTHLY PAYMENT
0
P
I
*Estimate only
| SATELLITE VIEW |
| / | |
We respect your online privacy and will never spam you. By submitting this form with your telephone number
you are consenting for Rick
Matley to contact you even if your name is on a Federal or State
"Do not call List".
Listing provided by MORRIS-RICHARDSON RE
The information in this listing was gathered from third-party sources including the seller. Northern Great Lakes REALTORS® MLS and its subscribers disclaim any and all representations or warranties as to the accuracy of this information.
Copyright © Northern Great Lakes REALTORS ® MLS. All Rights Reserved.
Data last updated: 8/8/26 10:11 PM PDT
This IDX solution is (c) Diverse Solutions 2026.