
875 S Nanagosa Trail, Suttons Bay, MI 49682 (MLS # 1949109)
 Twitter
 Facebook
 Email
Email
|
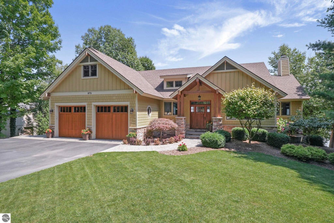
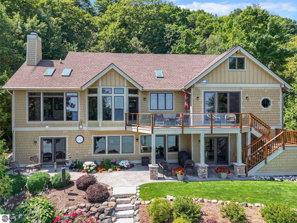


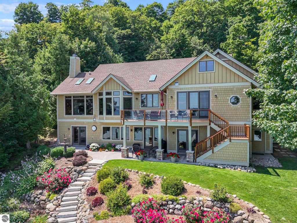
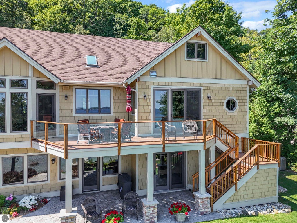
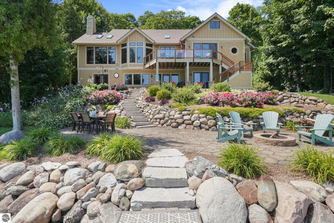


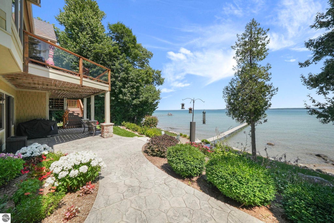


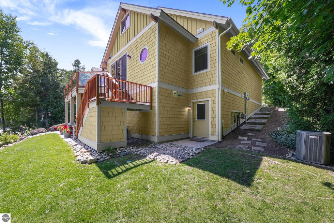


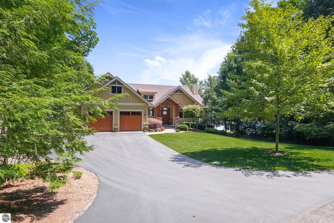

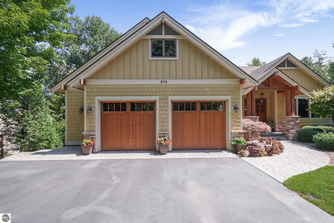
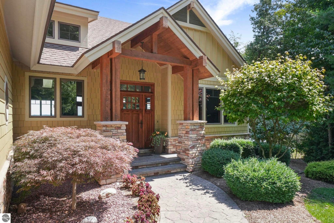
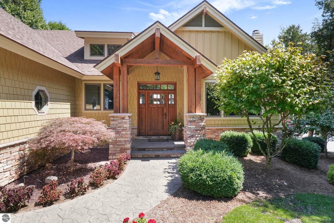
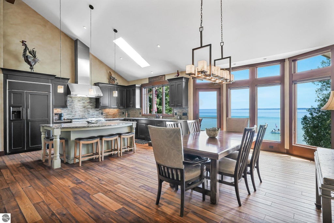
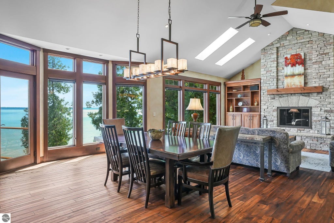
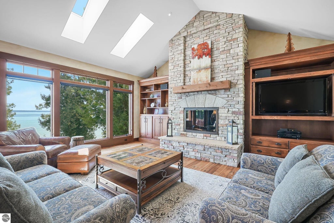
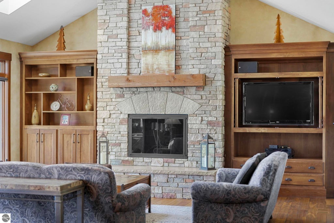

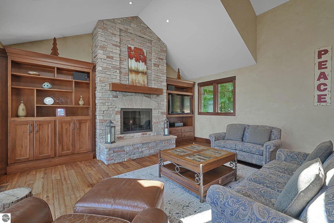
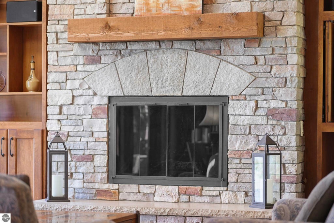
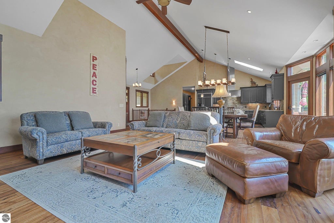


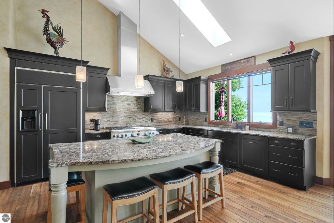

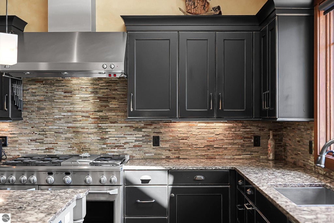

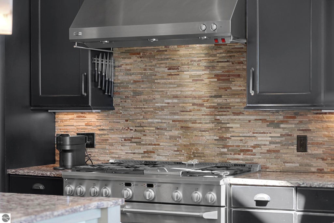
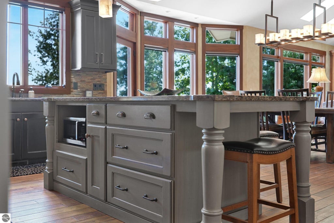

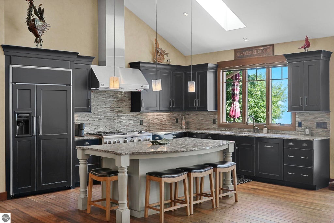
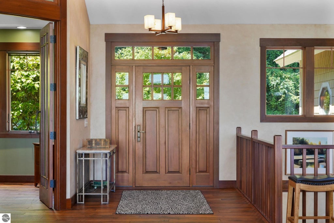
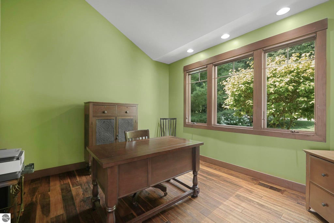
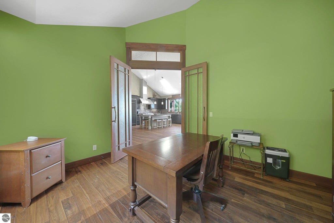
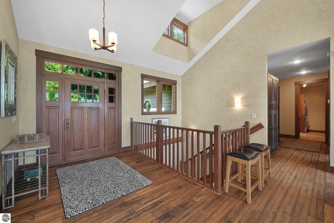

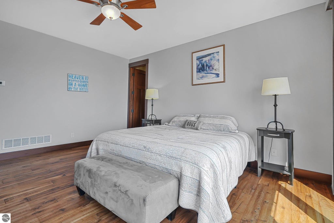
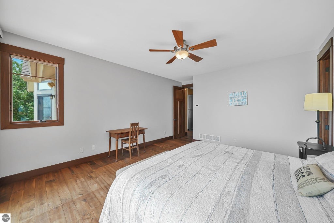

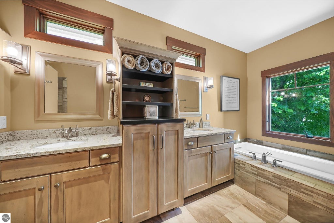
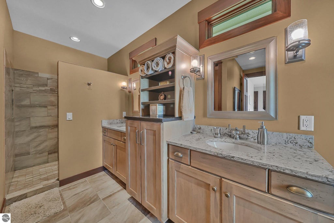
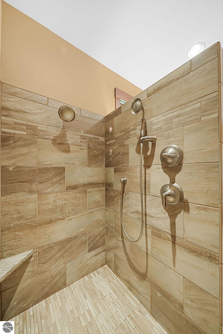
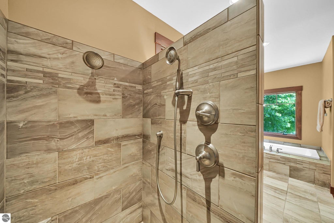

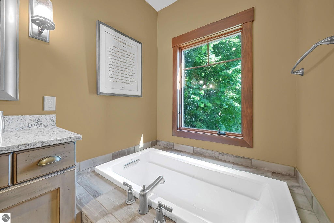
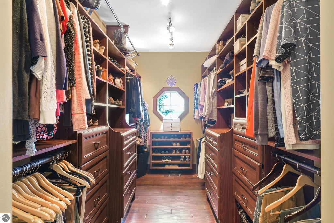
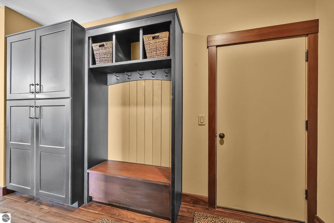
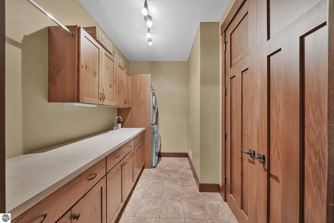
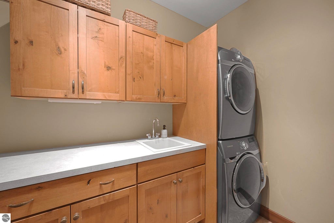
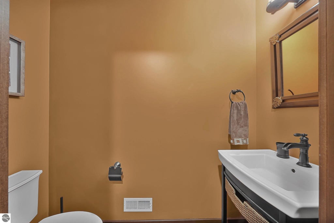

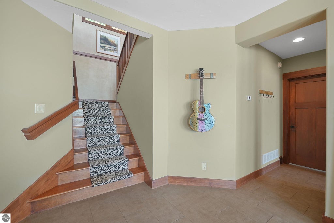
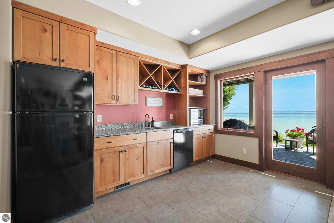

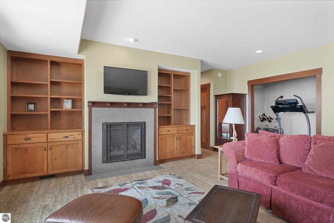


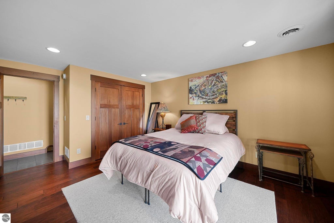


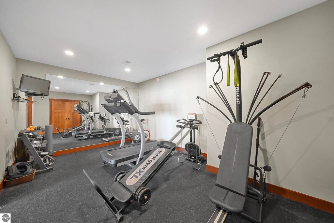
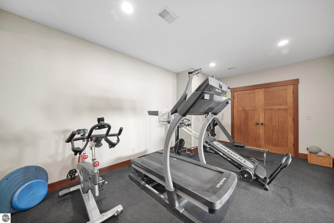
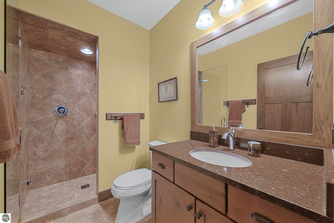

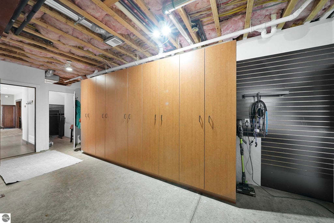
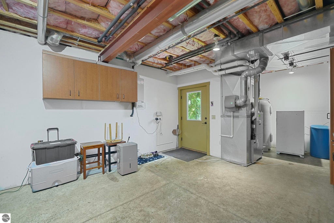


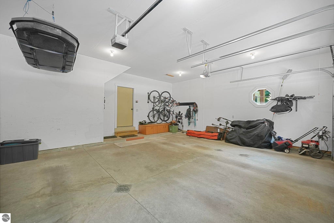
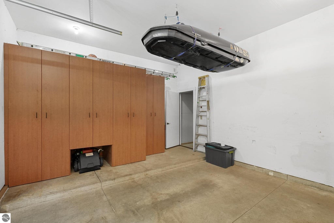
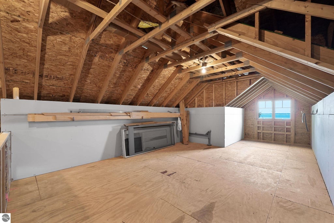

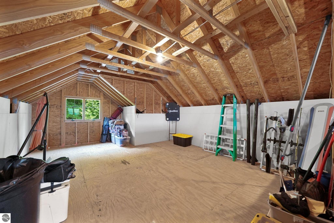
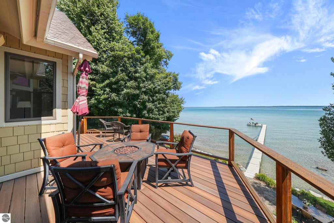
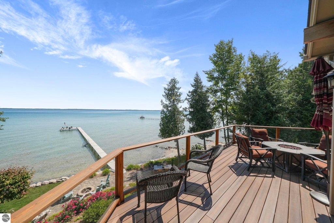
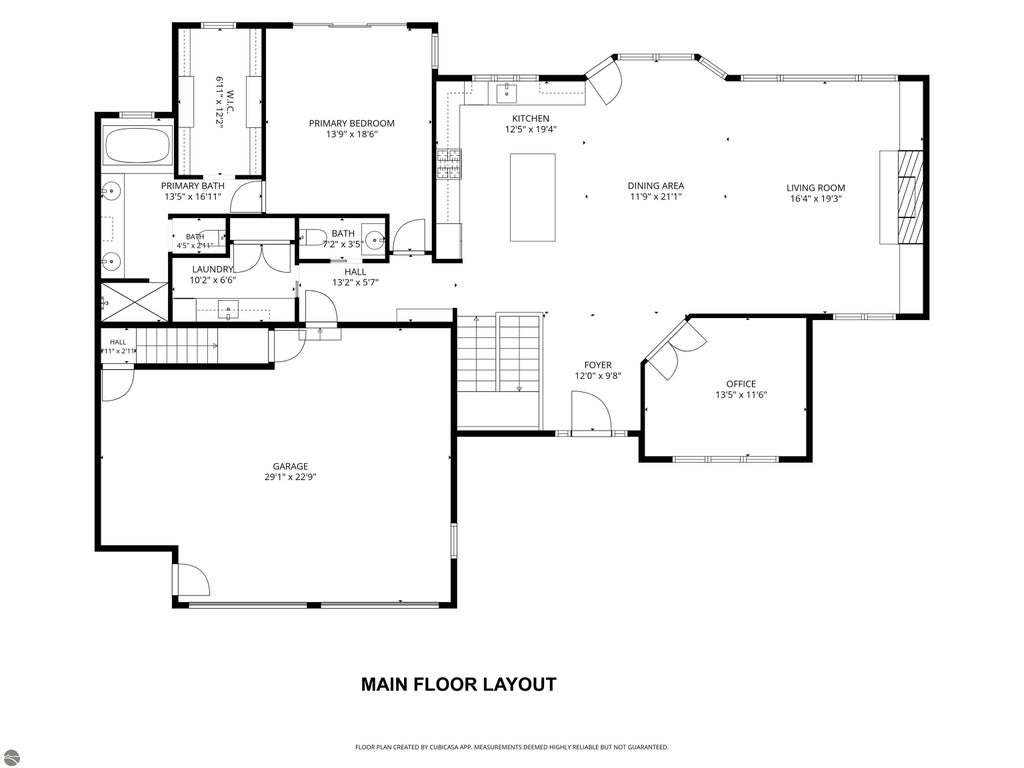
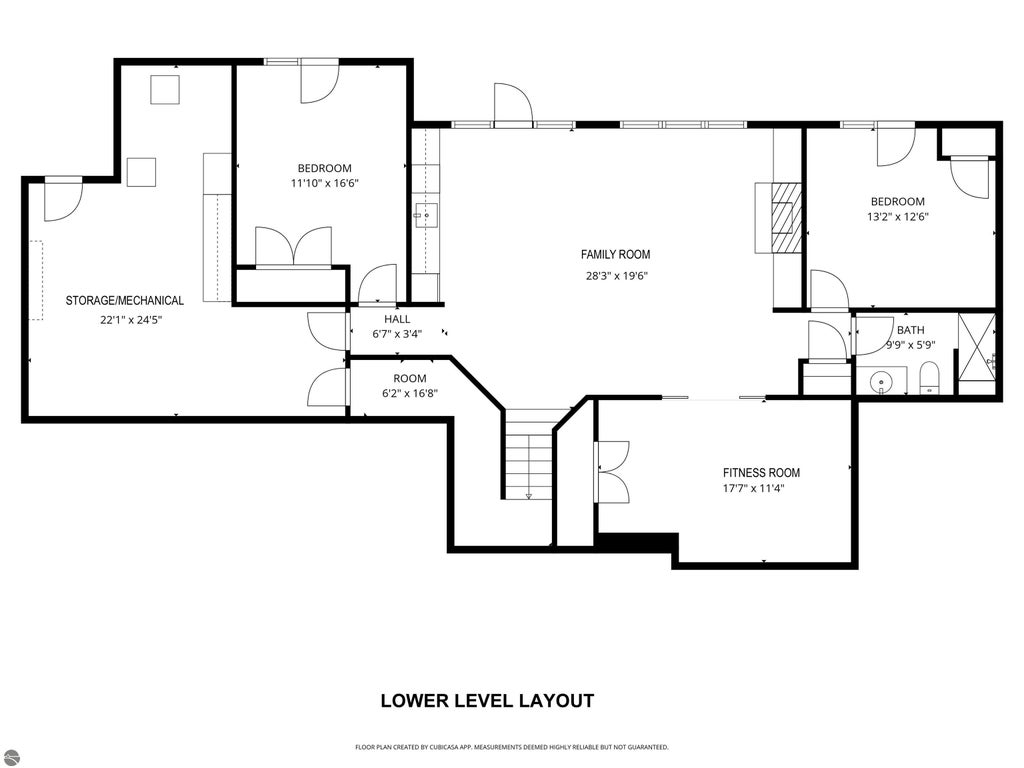

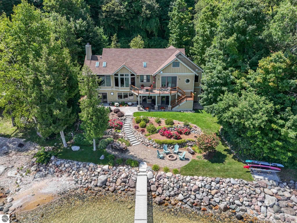


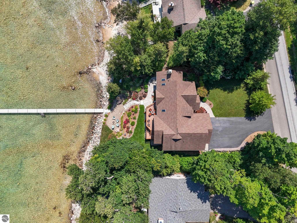


Timeless elegance meets spectacular waterfront living. Custom-built, one-owner waterfront estate with 107 feet of private frontage on the crystal-clear waters of West Grand Traverse Bay. Designed to capture breathtaking water views from nearly every room, this exceptional home showcases abundant windows, cathedral ceilings, rich hardwood flooring, and timeless craftsmanship throughout. The main level features a stunning great room with fireplace, an island kitchen with Cambria quartz countertops, and a spacious primary suite with a walk-in custom closet, soaking tub, and tiled shower. The finished walkout lower level offers a family room with fireplace and kitchenette, steam shower, workout room, and access to the lakeside patio. Professionally landscaped grounds feature multiple outdoor seating areas and a gas-plumbed lakeside fire pit. Additional highlights include zoned heating, solid wood 8-foot doors, spacious utility/mechanical room, portable generator hookup, an attached finished two-car garage, and a 48' x 16' unfinished bonus room above. An extraordinary opportunity to enjoy luxury waterfront living on one of Northern Michigan's most coveted shorelines. Ideally located in Leelanau County only a short drive or bike ride to downtown Sutton's Bay or drive to Traverse City
| DAYS ON MARKET | 23 | LAST UPDATED | 8/10/2026 |
|---|---|---|---|
| TRACT | Nabawnaga Shores NO 4 | YEAR BUILT | 2011 |
| GARAGE SPACES | 2.0 | COUNTY | Leelanau |
| STATUS | Active | PROPERTY TYPE(S) | Single Family |
| ADDITIONAL DETAILS | |
| AIR | Central Air, Zoned |
|---|---|
| AIR CONDITIONING | Yes |
| APPLIANCES | Dishwasher, Disposal, Dryer, Exhaust Fan, Humidifier, Microwave, Refrigerator, Washer, Water Softener Owned |
| BASEMENT | Daylight, Full, Walk-Out Access, Yes |
| CONSTRUCTION | Cement Siding, Frame |
| EXTERIOR | Dock |
| FIREPLACE | Yes |
| GARAGE | Yes |
| HEAT | Fireplace(s), Forced Air, Natural Gas |
| HOA DUES | Annually |
| INTERIOR | Bookcases, Cathedral Ceiling(s), Ceiling Fan(s), Entrance Foyer, High Speed Internet, Kitchen Island, Walk-In Closet(s) |
| LOT | 0.36 acre(s) |
| LOT DESCRIPTION | Landscaped, Level, Sloped, Subdivided |
| LOT DIMENSIONS | 107x131x100x184 |
| PARKING | Asphalt, Private, Attached, Garage Door Opener, Paved |
| SEWER | Private Sewer |
| STORIES | 1 |
| STYLE | Craftsman |
| SUBDIVISION | Nabawnaga Shores NO 4 |
| UTILITIES | Cable Connected |
| VIEW | Yes |
| VIEW DESCRIPTION | Bay |
| WATER | Private |
| WATER ACCESS | Grand Traverse Bay |
| WATERFRONT | Yes |
| WATERFRONT DESCRIPTION | Lake |
| ZONING | Residential |
MORTGAGE CALCULATOR
TOTAL MONTHLY PAYMENT
0
P
I
*Estimate only
| SATELLITE VIEW |
| / | |
We respect your online privacy and will never spam you. By submitting this form with your telephone number
you are consenting for Rick
Matley to contact you even if your name is on a Federal or State
"Do not call List".
Listing provided by REO-TCRandolph-233022
The information in this listing was gathered from third-party sources including the seller. Northern Great Lakes REALTORS® MLS and its subscribers disclaim any and all representations or warranties as to the accuracy of this information.
Copyright © Northern Great Lakes REALTORS ® MLS. All Rights Reserved.
Data last updated: 9/2/26 3:51 AM PDT
This IDX solution is (c) Diverse Solutions 2026.