
9651 N Reynolds Road, Traverse City, MI 49684 (MLS # 1949132)
 Twitter
 Facebook
 Email
Email




|

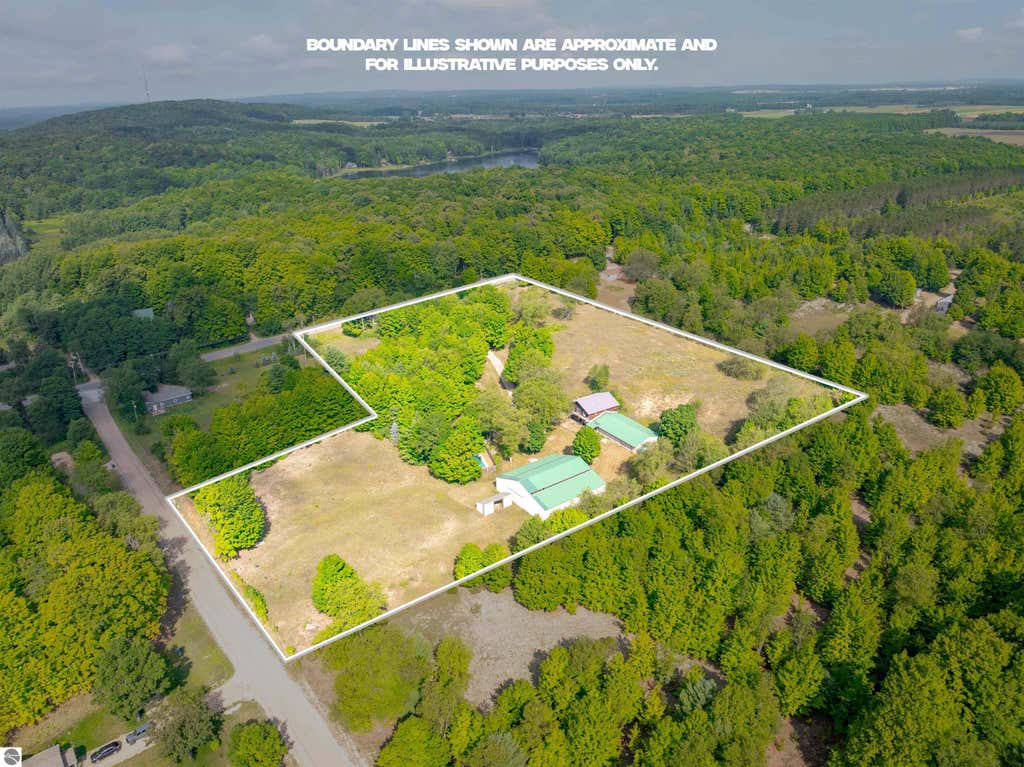
A unique combination of home, farm, and recreational property on 7.50 acres! Located along the north edge of Benzie County, this property offers the space and privacy of country living while providing quick access to M-72 and wide, well-maintained roads for an easy commute. Downtown Traverse City is approximately 15 minutes east, while Empire and the Lake Michigan shoreline are just 20 minutes west. The property features an impressive 125' x 72' detached riding arena, attached horse stables and a fenced-in, in-ground swimming pool. The riding arena and extensive outbuildings add tremendous potential for equestrian use, hobby farming, storage, recreation, or other uses. Recent updates to the home include a new kitchen and updated office, along with a new roof installed in 2026. Enjoy a quiet, natural setting with plenty of room to spread out and NO HOA! The home is serviced by natural gas and is also just a quick drive to Lake Ann. A truly unique Northern Michigan property combining home, acreage, farm amenities, recreation, and a convenient location.
| DAYS ON MARKET | 1 | LAST UPDATED | 8/10/2026 |
|---|---|---|---|
| TRACT | Metes & Bounds | YEAR BUILT | 1996 |
| COUNTY | Benzie | STATUS | Active |
| PROPERTY TYPE(S) | Single Family |
| Elementary School | Lake Ann Elementary School |
|---|---|
| Jr. High School | Benzie Central Middle School |
| High School | Benzie Central Senior High School |
| ADDITIONAL DETAILS | |
| AIR | Window Unit(s) |
|---|---|
| AIR CONDITIONING | Yes |
| APPLIANCES | Dishwasher, Dryer, Gas Water Heater, Microwave, Refrigerator, Washer |
| CONSTRUCTION | Frame, Wood Siding |
| EXTERIOR | Garden |
| FIREPLACE | Yes |
| HEAT | Fireplace(s), Forced Air, Natural Gas |
| HOA DUES | Annually |
| INTERIOR | Bookcases, Ceiling Fan(s), Entrance Foyer, Granite Counters, High Speed Internet, Kitchen Island, Pantry, Vaulted Ceiling(s), Walk-In Closet(s) |
| LOT | 7.5 acre(s) |
| LOT DESCRIPTION | Farm, Level, Rolling Slope, Wooded |
| LOT DIMENSIONS | 641x382 |
| PARKING | Gravel, Private, Attached, Carport |
| POOL | Yes |
| POOL DESCRIPTION | In Ground, Private |
| SEWER | Private Sewer |
| STORIES | 2 |
| STYLE | Raised Ranch |
| SUBDIVISION | Metes & Bounds |
| TAXES | 4221.65 |
| UTILITIES | Cable Connected |
| VIEW | Yes |
| WATER | Private |
| ZONING | Residential,Horses Allowed,Outbuildings Allowed |
MORTGAGE CALCULATOR
TOTAL MONTHLY PAYMENT
0
P
I
*Estimate only
| SATELLITE VIEW |
| / | |
We respect your online privacy and will never spam you. By submitting this form with your telephone number
you are consenting for Rick
Matley to contact you even if your name is on a Federal or State
"Do not call List".
Listing provided by REO-TCFront-233021
The information in this listing was gathered from third-party sources including the seller. Northern Great Lakes REALTORS® MLS and its subscribers disclaim any and all representations or warranties as to the accuracy of this information.
Copyright © Northern Great Lakes REALTORS ® MLS. All Rights Reserved.
Data last updated: 8/11/26 2:40 PM PDT
This IDX solution is (c) Diverse Solutions 2026.