
11204 W Main Street, Rudyard, MI 49780 (MLS # 1949179)
 Twitter
 Facebook
 Email
Email










|

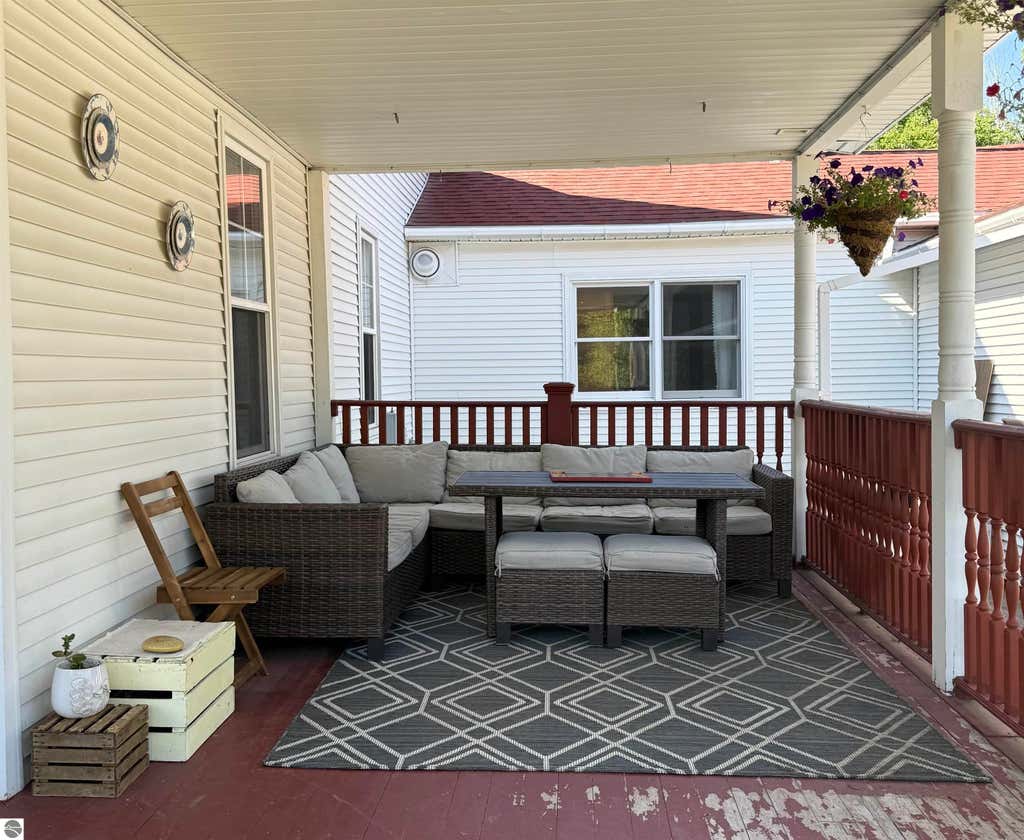
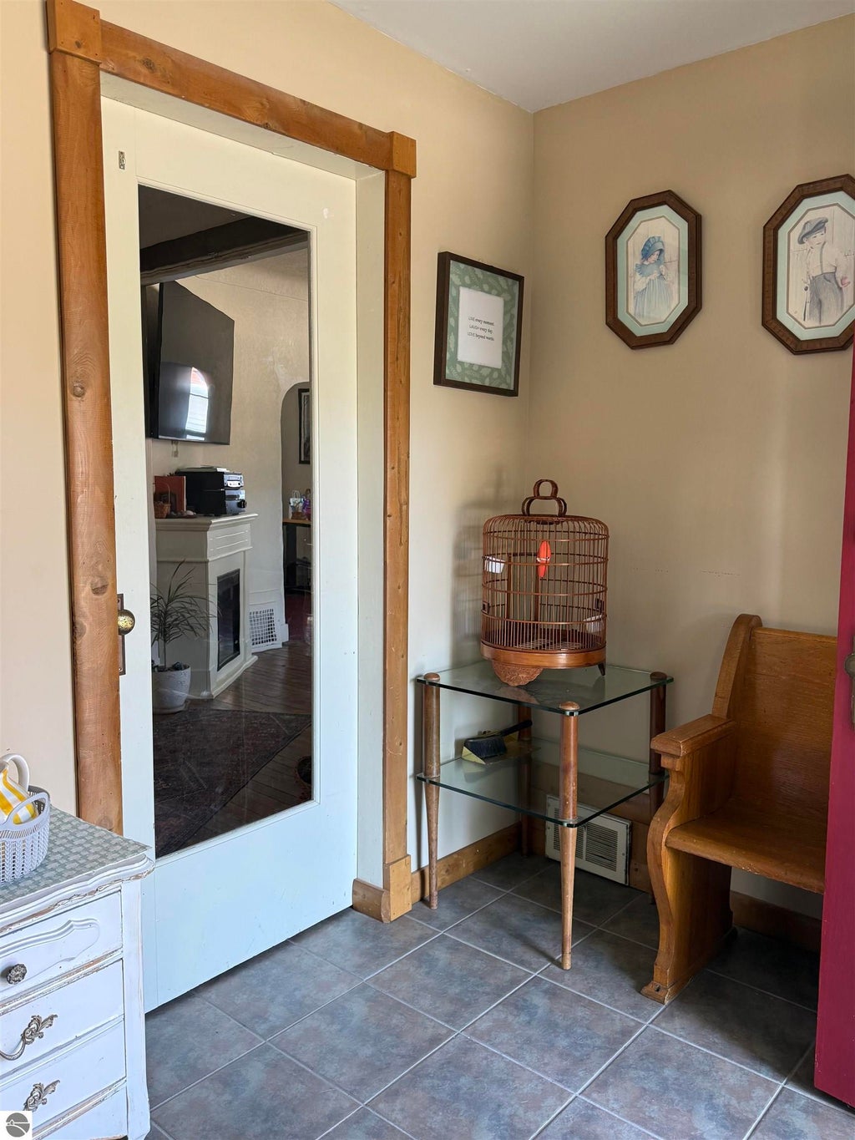
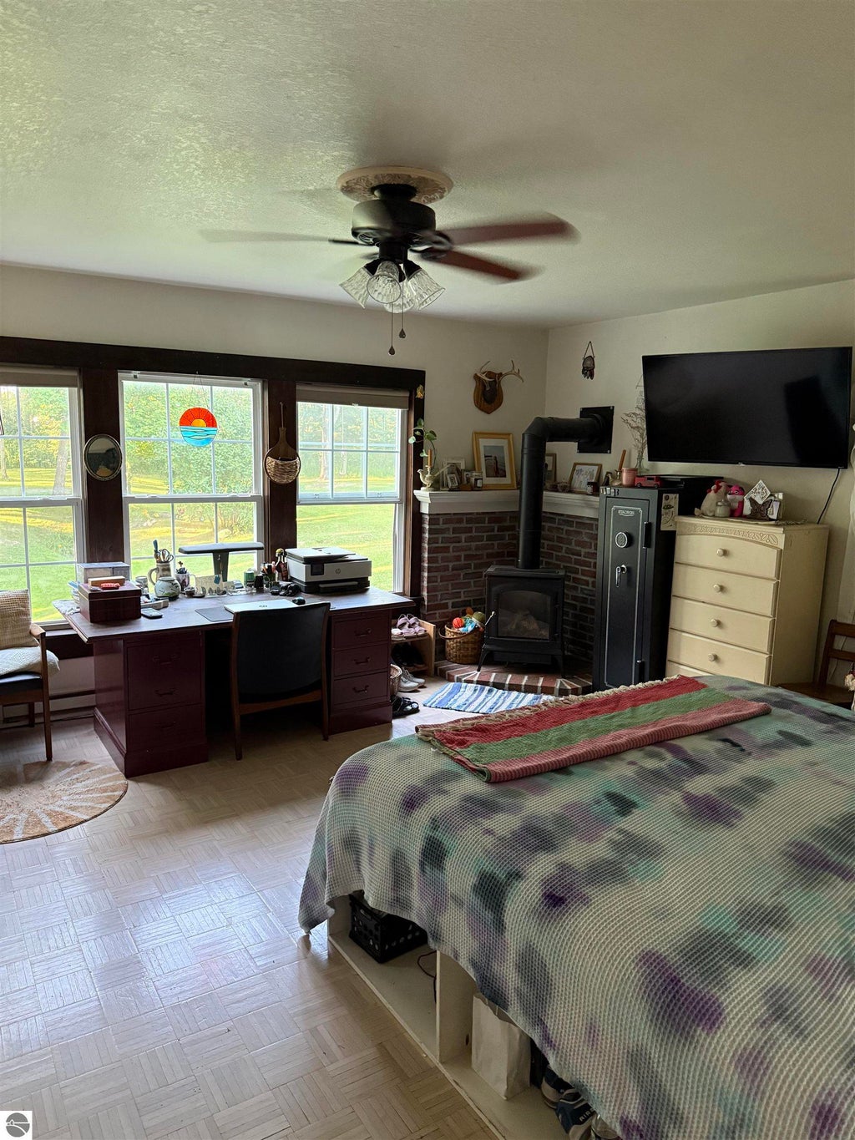
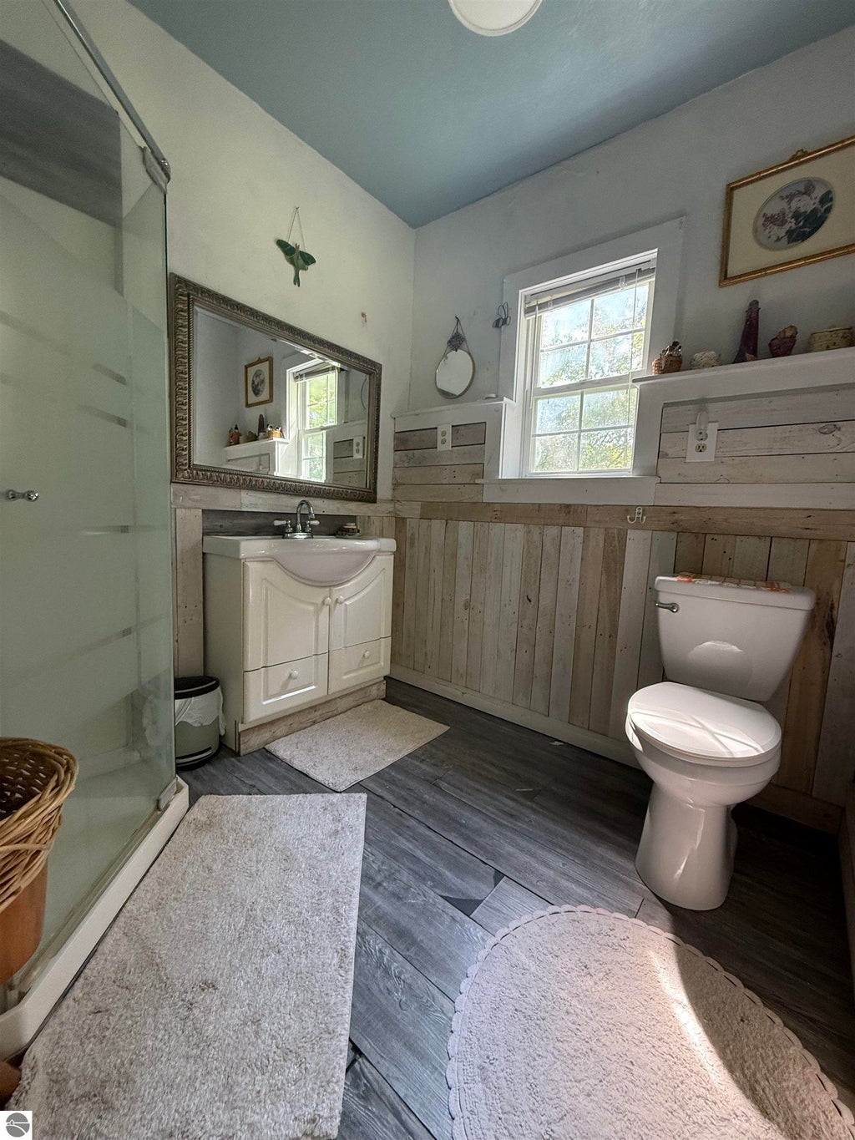
Welcome to this beautiful Victorian-style home offering approximately 2,689 square feet of living space on approximately 1.03 acres in the charming Upper Peninsula community of Rudyard! Built in approximately 1915, this distinctive home is filled with historic character and features a spacious covered front porch, mature landscaping, hardwood floors, substantial original-style woodwork and plenty of flexible living space. The spacious kitchen offers granite countertops, abundant cabinetry, stainless appliances and heated tile flooring. Additional main-floor spaces include a formal dining room with bay window, foyer, parlor, sunroom, mudroom, laundry area and a former mother-in-law suite that is currently used as a primary bedroom/suite and includes a natural-gas fireplace. This versatile space could also serve as guest quarters, a family room, den or bonus living area. All three bedrooms are located upstairs. The home offers four bathrooms, including a 3/4 bath and half bath on the main level, plus a full bath and additional 3/4 bath upstairs. Additional features include a two-car attached garage, partial basement, natural gas forced-air heat, supplemental electric baseboard heat and a newer natural gas on-demand water heater. Outside, enjoy the fenced backyard, rear wood deck, mature trees and lilac, garden shed, chicken coop, tree house, fire ring and sandbox. With its wonderful combination of historic charm, spacious living areas and over an acre of property, this beautiful Rudyard home is ready for you to add your finishing touches and make it your own!
| DAYS ON MARKET | 1 | LAST UPDATED | 8/11/2026 |
|---|---|---|---|
| TRACT | EASTERN ADD VILLAGE OF RUDYAR | YEAR BUILT | 1915 |
| GARAGE SPACES | 2.0 | COUNTY | Chippewa |
| STATUS | Active | PROPERTY TYPE(S) | Single Family |
| ADDITIONAL DETAILS | |
| AIR CONDITIONING | Yes |
|---|---|
| APPLIANCES | Dishwasher, Dryer, Exhaust Fan, Microwave, Refrigerator, Washer |
| BASEMENT | Partial, Yes |
| CONSTRUCTION | Frame, Vinyl Siding |
| EXTERIOR | Rain Gutters |
| FIREPLACE | Yes |
| GARAGE | Yes |
| HEAT | Fireplace(s), Forced Air, Natural Gas |
| HOA DUES | Annually |
| INTERIOR | Bookcases, Ceiling Fan(s), Entrance Foyer, Granite Counters, High Speed Internet, Pantry, Walk-In Closet(s) |
| LOT | 1.03 acre(s) |
| LOT DESCRIPTION | Cleared, Landscaped, Rolling Slope, Subdivided |
| LOT DIMENSIONS | 150x300 |
| PARKING | Gravel, Attached, Garage Door Opener |
| SEWER | Public Sewer |
| STYLE | Victorian |
| SUBDIVISION | EASTERN ADD VILLAGE OF RUDYAR |
| UTILITIES | Cable Connected |
| VIEW | Yes |
| WATER | Public |
| ZONING | Residential |
MORTGAGE CALCULATOR
TOTAL MONTHLY PAYMENT
0
P
I
*Estimate only
| SATELLITE VIEW |
| / | |
We respect your online privacy and will never spam you. By submitting this form with your telephone number
you are consenting for Rick
Matley to contact you even if your name is on a Federal or State
"Do not call List".
Listing provided by Thompson State Wide Real Estate
The information in this listing was gathered from third-party sources including the seller. Northern Great Lakes REALTORS® MLS and its subscribers disclaim any and all representations or warranties as to the accuracy of this information.
Copyright © Northern Great Lakes REALTORS ® MLS. All Rights Reserved.
Data last updated: 8/12/26 4:21 AM PDT
This IDX solution is (c) Diverse Solutions 2026.