
439 Plasman Avenue, Holland, MI 49423 (MLS # 1949197)
 Twitter
 Facebook
 Email
Email










|

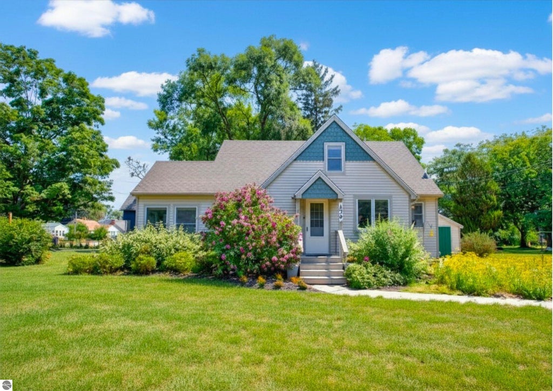
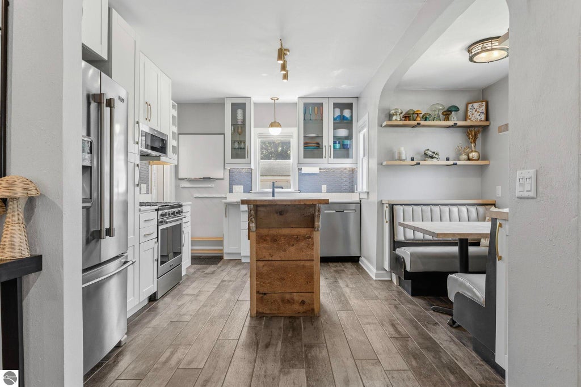
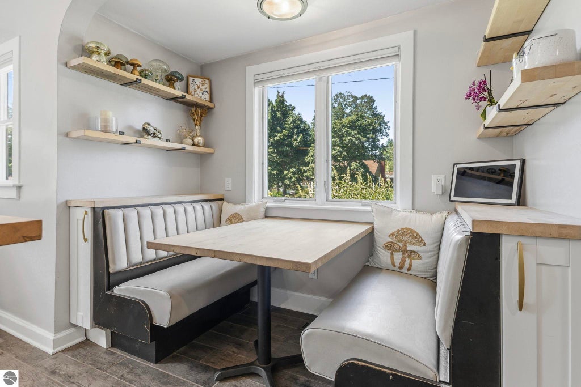
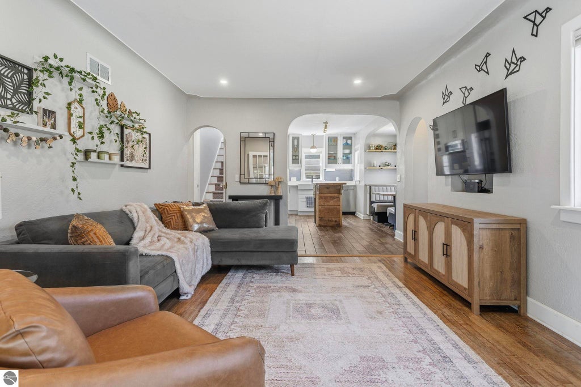
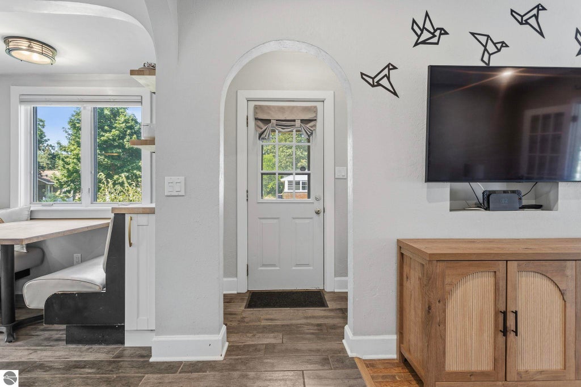
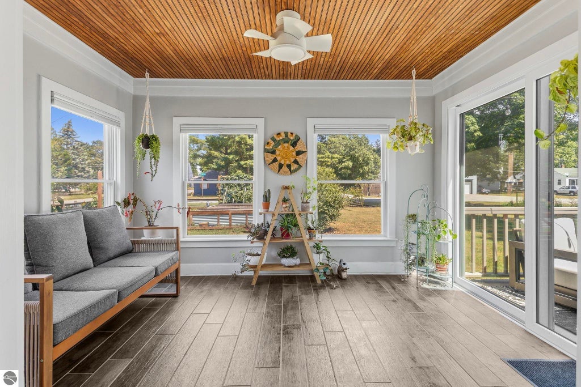
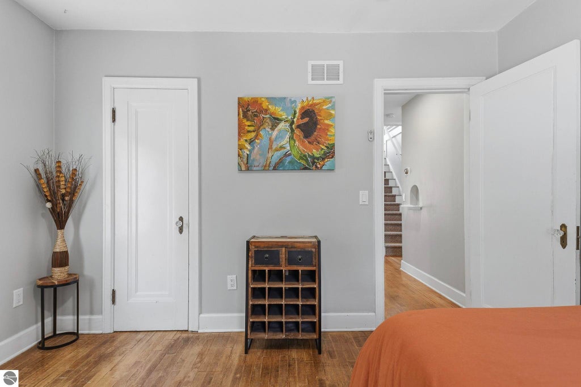
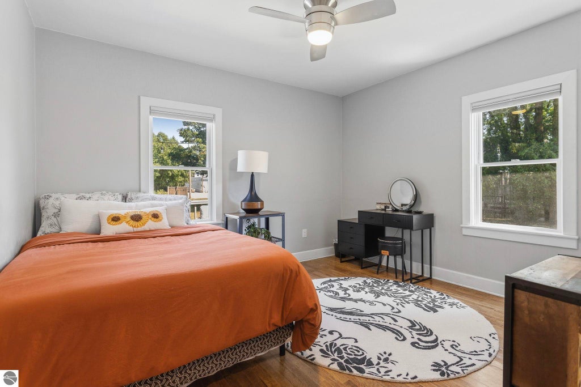
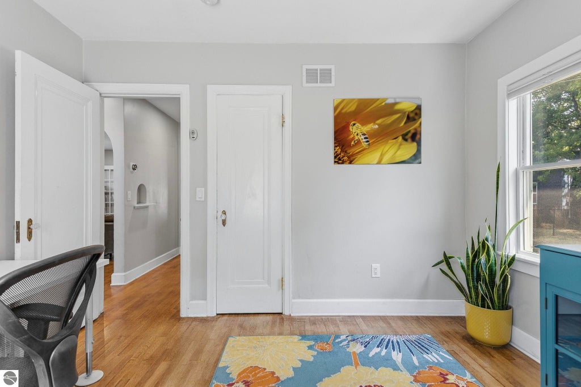
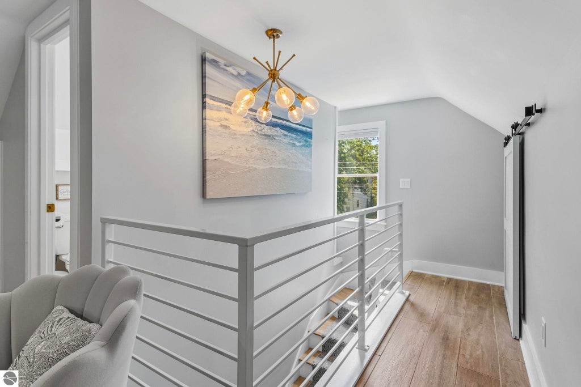
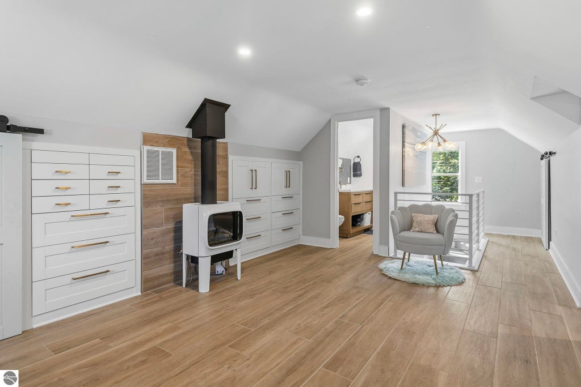
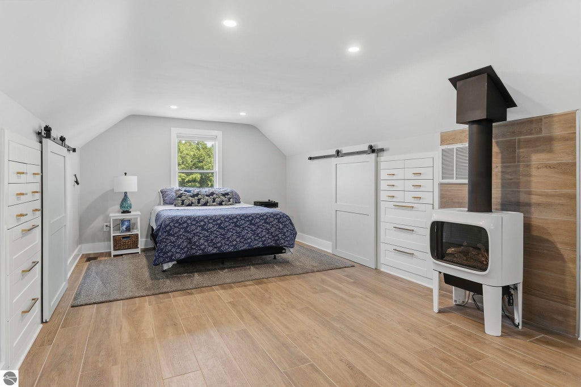
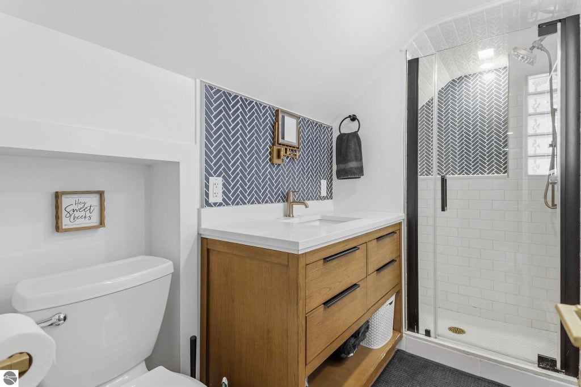
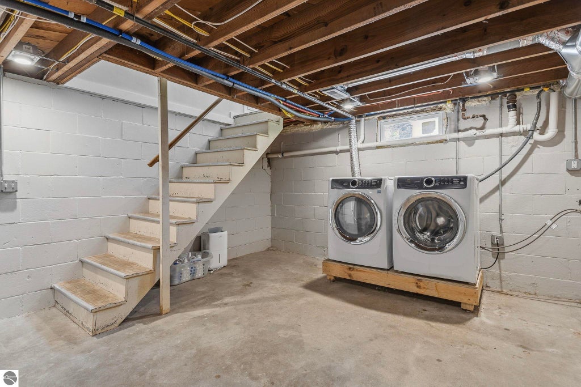
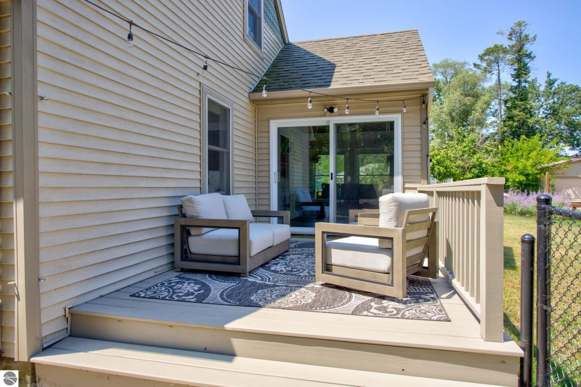
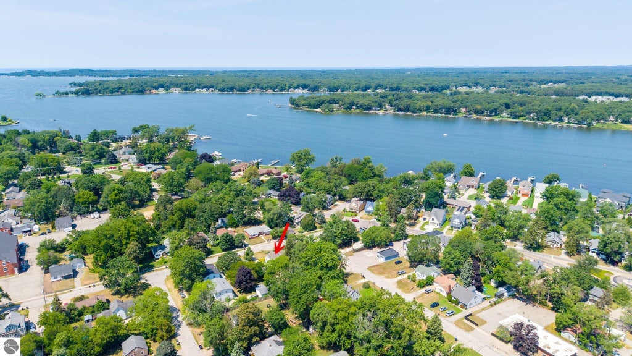
Charming Holland home where classic character meets thoughtful modern updates. From the inviting exterior and established landscaping to the distinctive arched doorways inside, this home offers personality at every turn. The updated kitchen features crisp white cabinetry, stainless steel appliances, a farmhouse sink, stylish backsplash, generous storage and a custom center island, while the built-in dining nook creates a cozy spot for everyday meals. Warm wood flooring and an open flow between the living and kitchen areas make the main level feel comfortable and welcoming. Upstairs, boasts a beautifully finished bedroom, impressive built-in storage, a cozy freestanding fireplace and a renovated bath with a tiled walk-in shower and contemporary finishes. Large windows throughout bring in plenty of natural light. Outside, enjoy a fenced in yard, beautiful trees, colorful landscaping, a long driveway and detached garage. A wonderful combination of vintage charm, creative design and modern convenience. Discover the charm of Holland, where small-town warmth meets lakeshore living. Just minutes from downtown and a short drive to Lake Michigan beaches, parks and scenic trails. Enjoy locally owned restaurants, coffee shops, breweries, boutiques and year-round community events.* The adjoining vacant lot on the corner is under contract with a developer that intends on building a luxury duplex. Note: all sizes, dimensions and third party information is deemed accurate, but should be verified by buyer prior to offer/closing.
| DAYS ON MARKET | 0 | LAST UPDATED | 9/16/2026 |
|---|---|---|---|
| TRACT | Lugers Add | YEAR BUILT | 1939 |
| GARAGE SPACES | 1.0 | COUNTY | Ottawa |
| STATUS | Active | PROPERTY TYPE(S) | Single Family |
| PRICE HISTORY | |
| Prior to Sep 10, '26 | $380,000 |
|---|---|
| Sep 10, '26 - Sep 16, '26 | $369,000 |
| Sep 16, '26 - Today | $359,000 |
| ADDITIONAL DETAILS | |
| AIR | Central Air |
|---|---|
| AIR CONDITIONING | Yes |
| APPLIANCES | Dishwasher, Dryer, Refrigerator, Tankless Water Heater, Washer |
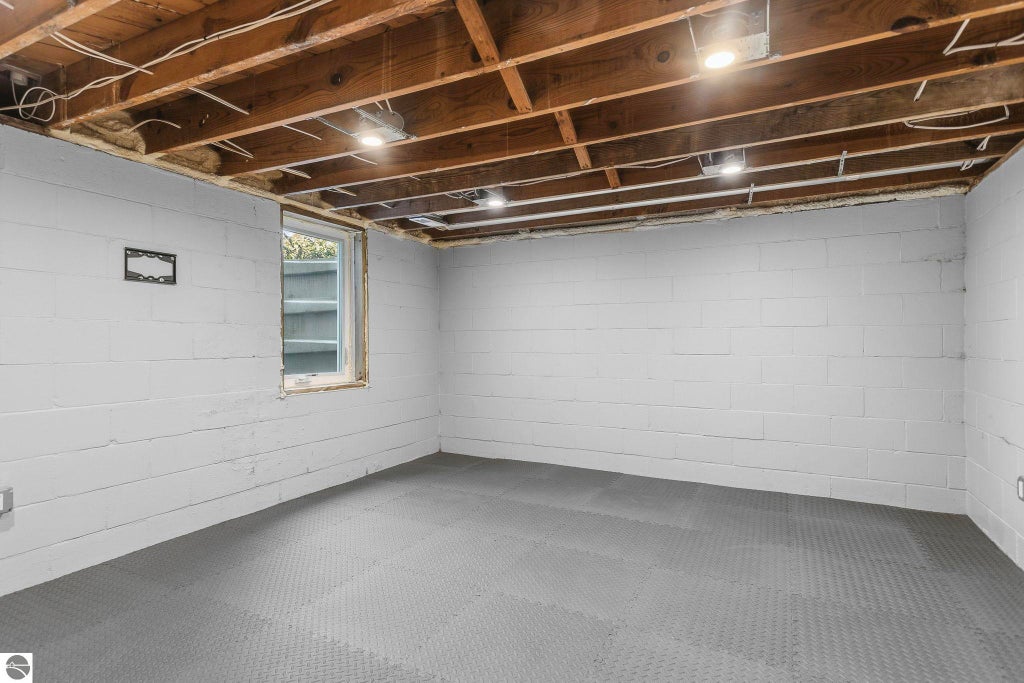
| BASEMENT | Unfinished, Yes |
| CONSTRUCTION | Frame, Vinyl Siding |
| FIREPLACE | Yes |
| GARAGE | Yes |
| HEAT | Forced Air, Natural Gas |
| HOA DUES | Annually |
| INTERIOR | Ceiling Fan(s), High Speed Internet, Kitchen Island |
| LOT | 6970 sq ft |
| LOT DESCRIPTION | Corner Lot, Subdivided |
| LOT DIMENSIONS | 75x109x75x109 |
| PARKING | Concrete, Detached |
| SEWER | Public Sewer |
| STORIES | 1.5 |
| STYLE | Cape Cod |
| SUBDIVISION | Lugers Add |
| UTILITIES | Cable Connected |
| WATER | Public |
| ZONING | Residential |
MORTGAGE CALCULATOR
TOTAL MONTHLY PAYMENT
0
P
I
*Estimate only
| SATELLITE VIEW |
| / | |
We respect your online privacy and will never spam you. By submitting this form with your telephone number
you are consenting for Rick
Matley to contact you even if your name is on a Federal or State
"Do not call List".
Listing provided by REO-TCFront-233021
The information in this listing was gathered from third-party sources including the seller. Northern Great Lakes REALTORS® MLS and its subscribers disclaim any and all representations or warranties as to the accuracy of this information.
Copyright © Northern Great Lakes REALTORS ® MLS. All Rights Reserved.
Data last updated: 9/16/26 4:58 PM PDT
This IDX solution is (c) Diverse Solutions 2026.