
5994 Marilyn Court, Traverse City, MI 49685 (MLS # 1949209)
 Twitter
 Facebook
 Email
Email






|

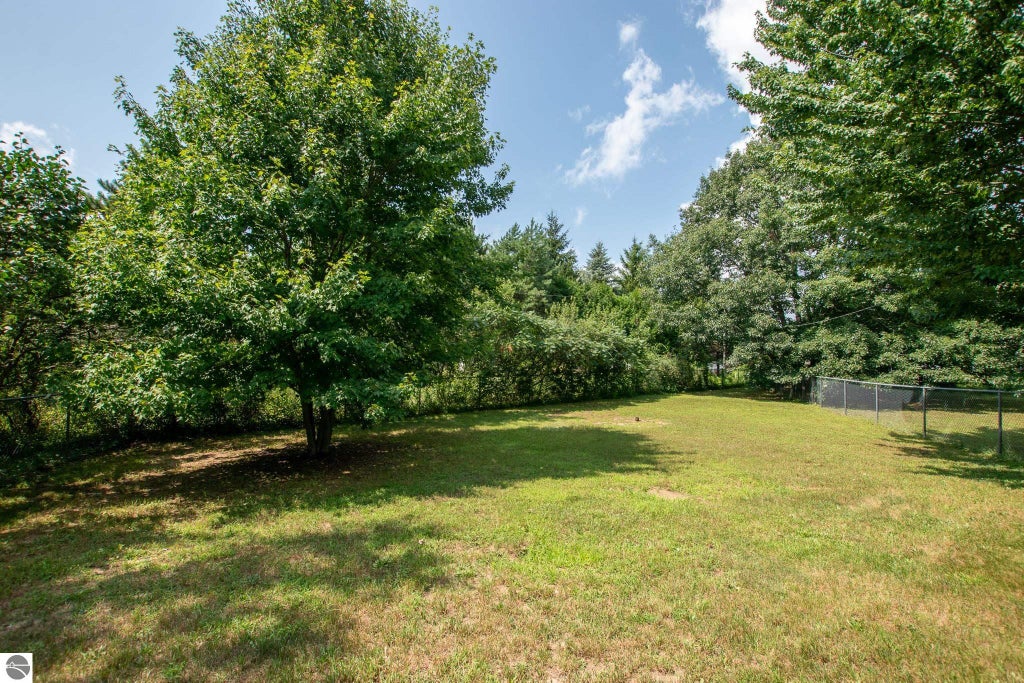
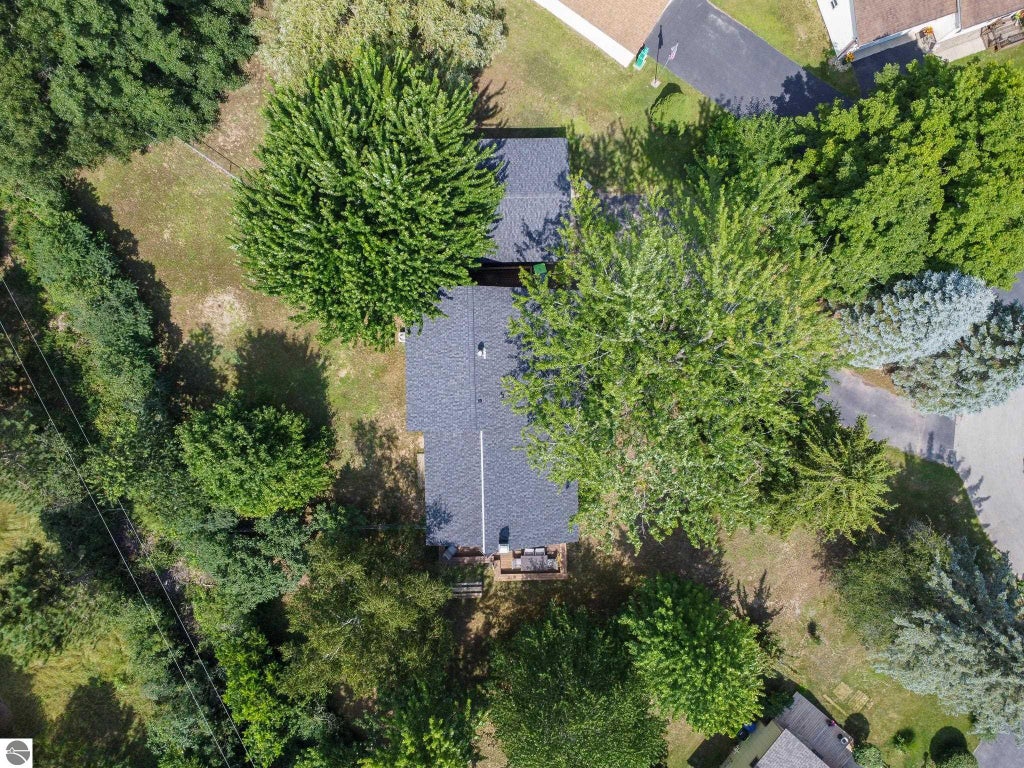
Nestled at the end of a quiet cul-de-sac, this beautifully updated home offers privacy, a private fenced rear yard surrounded by mature trees, and a convenient location just 15 minutes from downtown Traverse City! Extensively remodeled in 2018, the interior showcases impressive, vaulted ceilings with warm wood accents, abundant windows and natural light, hardwood flooring, and a spacious open living area anchored by a cozy wood-burning stove. The beautifully updated kitchen features white cabinetry, granite countertops, stainless steel appliances, a large center island, and plenty of workspace and storage. The entire upper level is dedicated to the spacious primary suite, while the flexible main floor family room offers additional living space and could also function as a fourth bedroom, with walkout access to the rear yard. Additional features include an unfinished basement providing excellent storage, a 24x24 detached garage, and new shingles in July 2026, adding an important recent improvement. With its quiet cul-de-sac location, fenced backyard, large garage, thoughtful updates, and easy access to Traverse City, this is a move-in-ready home you've been looking for!
| DAYS ON MARKET | 3 | LAST UPDATED | 9/5/2026 |
|---|---|---|---|
| TRACT | Hopkin's Woodside Meadows 3 | YEAR BUILT | 1973 |
| GARAGE SPACES | 2.0 | COUNTY | Grand Traverse |
| STATUS | Active | PROPERTY TYPE(S) | Single Family |
| PRICE HISTORY | |
| Prior to Sep 5, '26 | $475,000 |
|---|---|
| Sep 5, '26 - Today | $450,000 |
| ADDITIONAL DETAILS | |
| AIR | Central Air |
|---|---|
| AIR CONDITIONING | Yes |
| APPLIANCES | Dishwasher, Disposal, Dryer, Gas Water Heater, Microwave, Washer, Water Softener Owned |
| BASEMENT | Interior Entry, Partial, Yes |
| CONSTRUCTION | Frame, Other, Vinyl Siding |
| FIREPLACE | Yes |
| GARAGE | Yes |
| HEAT | Forced Air, Natural Gas |
| HOA DUES | Annually |
| INTERIOR | Ceiling Fan(s), Granite Counters, High Speed Internet, Kitchen Island, Vaulted Ceiling(s) |
| LOT | 0.65 acre(s) |
| LOT DESCRIPTION | Cleared, Cul-De-Sac, Landscaped, Level, Subdivided |
| LOT DIMENSIONS | 220x65x59x150 |
| PARKING | Asphalt, Private, Detached, Garage Door Opener, Paved |
| SEWER | Private Sewer |
| STORIES | 1.5 |
| SUBDIVISION | Hopkin's Woodside Meadows 3 |
| UTILITIES | Cable Connected |
| VIEW | Yes |
| WATER | Private |
| ZONING | Residential |
MORTGAGE CALCULATOR
TOTAL MONTHLY PAYMENT
0
P
I
*Estimate only
| SATELLITE VIEW |
| / | |
We respect your online privacy and will never spam you. By submitting this form with your telephone number
you are consenting for Rick
Matley to contact you even if your name is on a Federal or State
"Do not call List".
Listing provided by Oltersdorf Realty, LLC
The information in this listing was gathered from third-party sources including the seller. Northern Great Lakes REALTORS® MLS and its subscribers disclaim any and all representations or warranties as to the accuracy of this information.
Copyright © Northern Great Lakes REALTORS ® MLS. All Rights Reserved.
Data last updated: 9/7/26 11:26 PM PDT
This IDX solution is (c) Diverse Solutions 2026.