
9390 S Lake Leelanau Drive, Traverse City, MI 49684 (MLS # 1949256)
 Twitter
 Facebook
 Email
















|

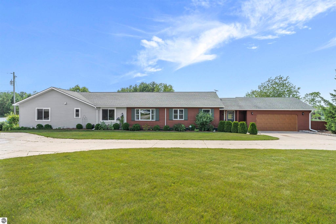
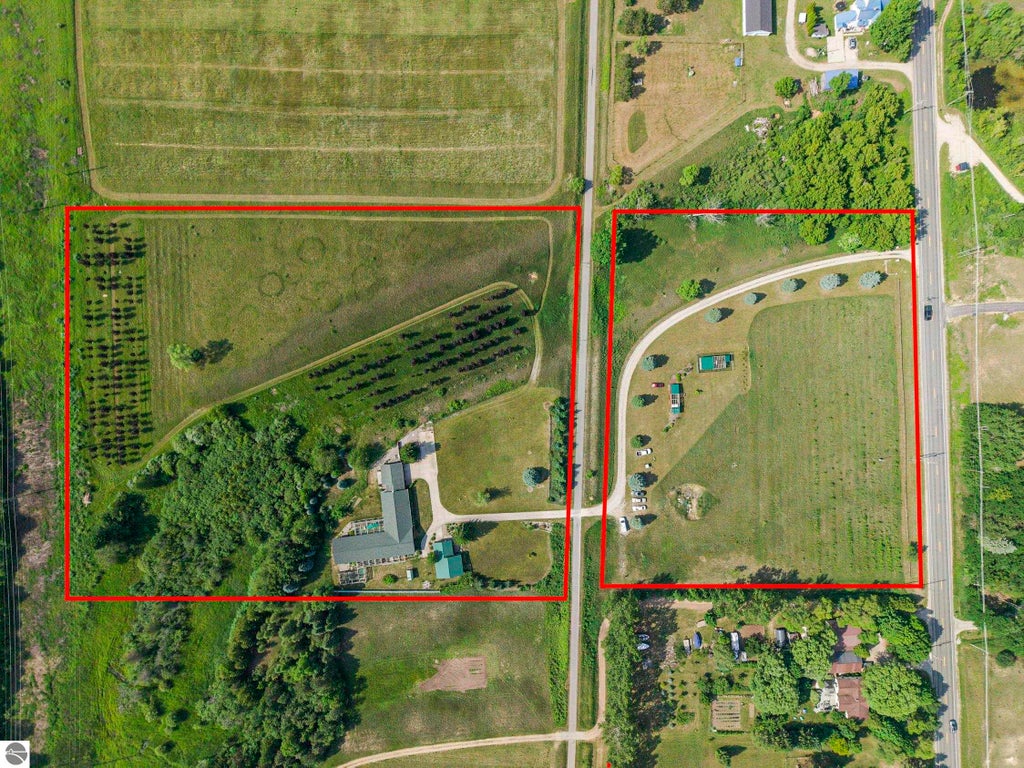
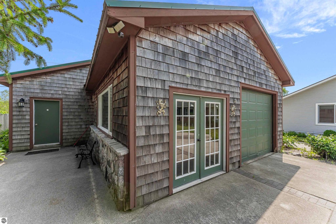
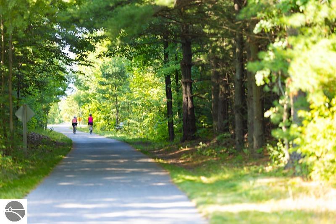
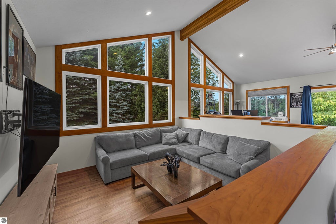
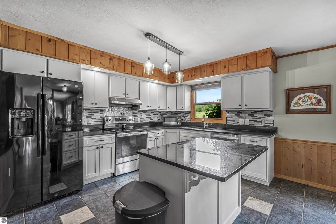
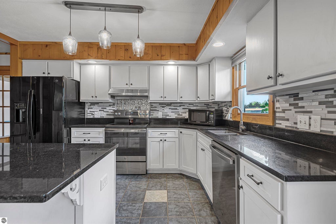
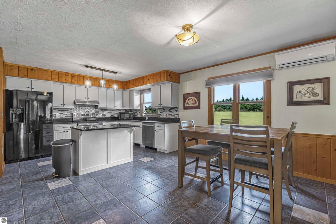
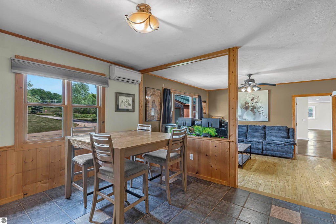
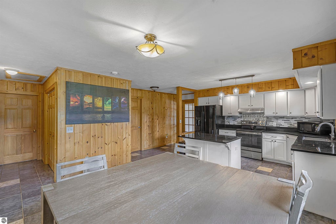
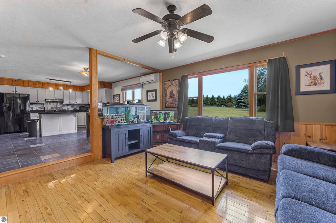
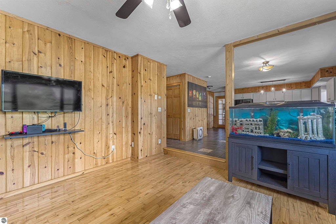
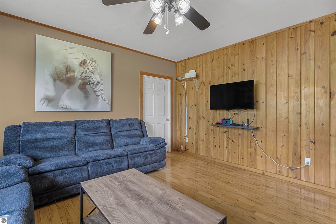
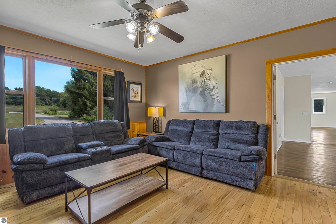
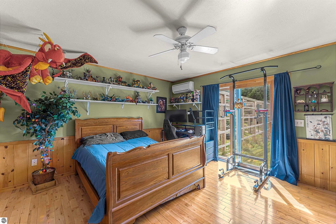
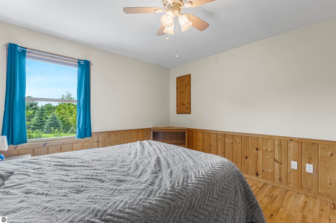
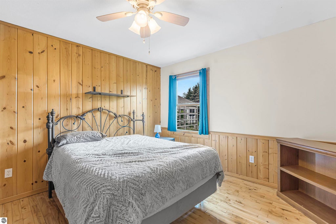
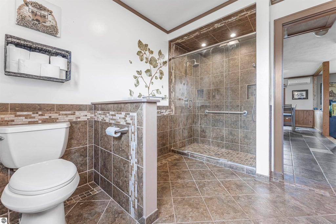
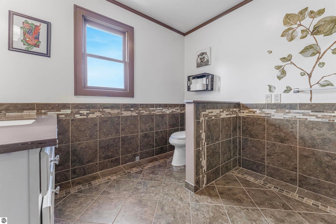
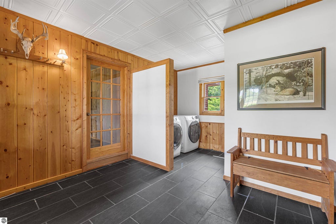
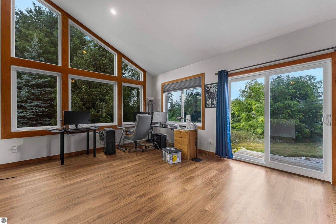
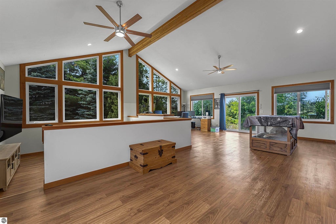
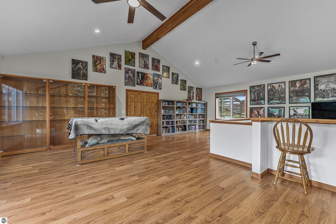
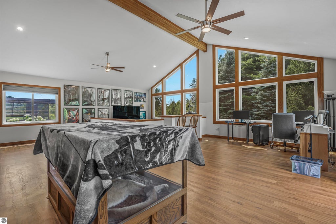
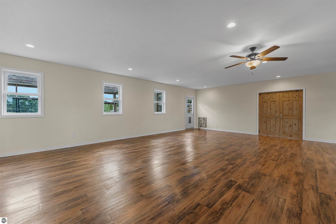
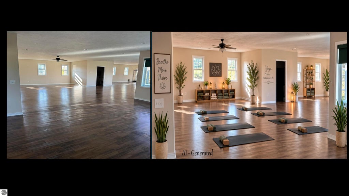
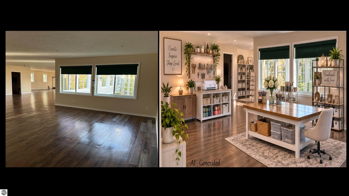
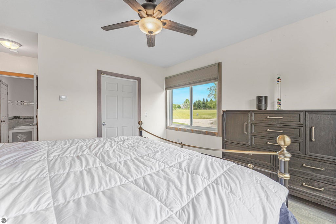
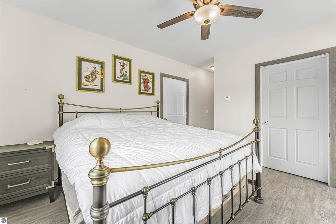
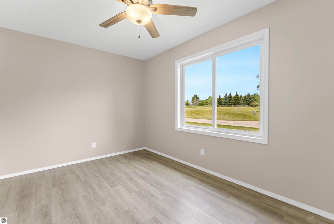
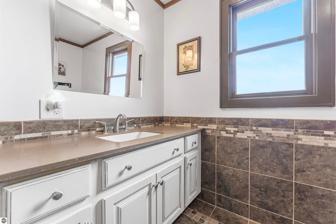
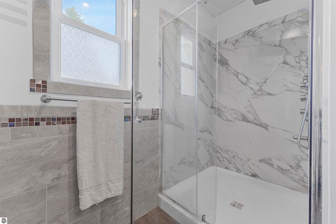
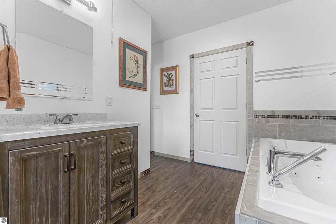
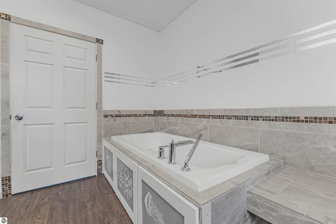
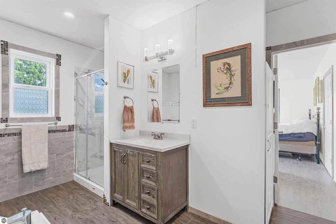
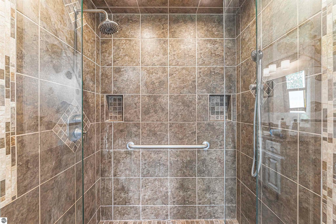
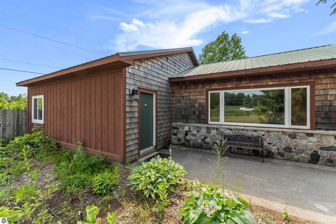
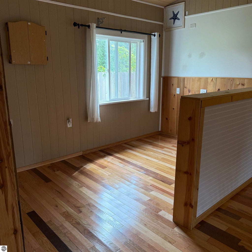
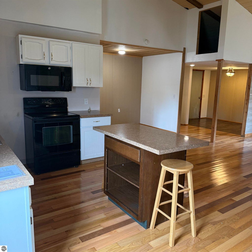
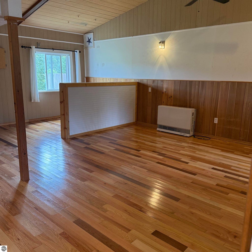
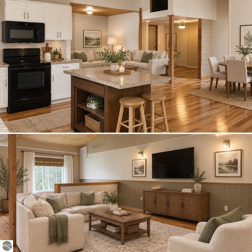
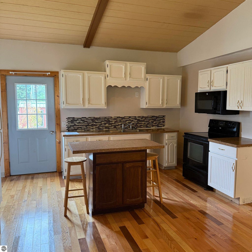
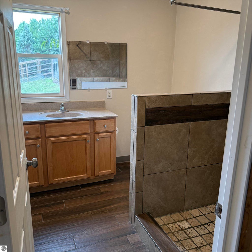
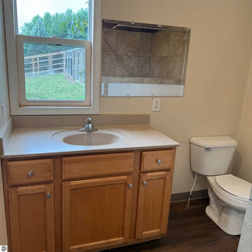
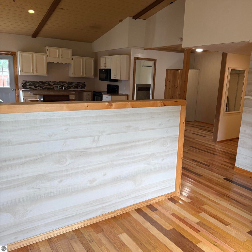
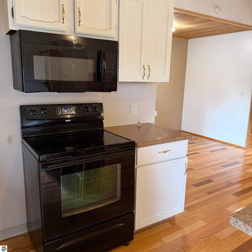
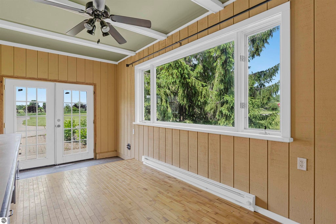
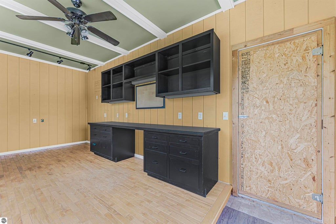
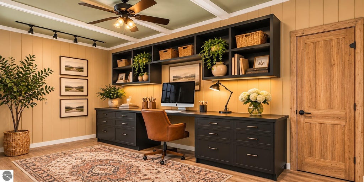
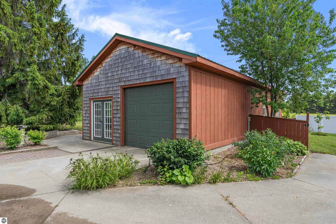
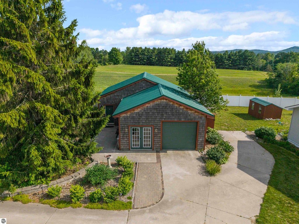
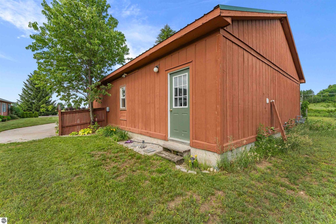
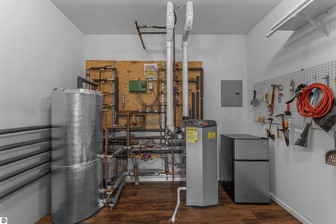
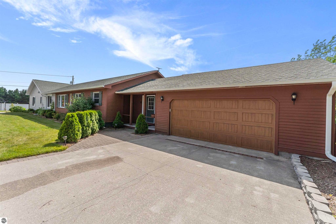
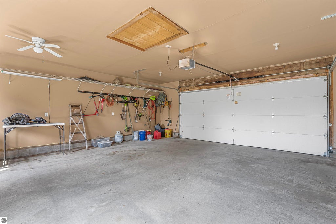
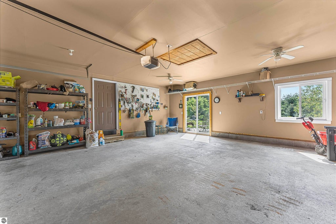
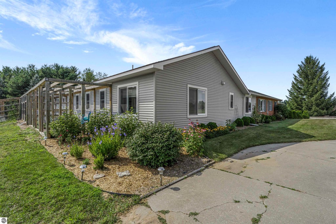
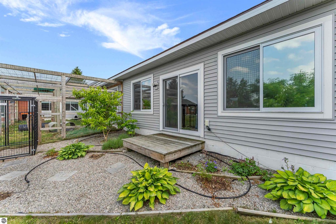
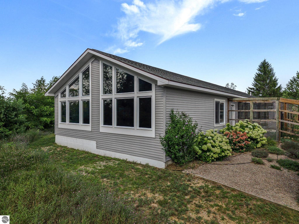
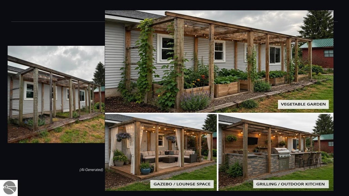
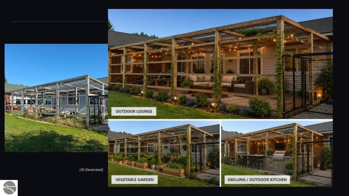
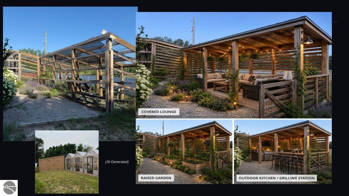
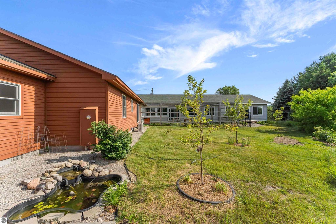
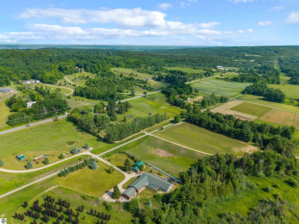
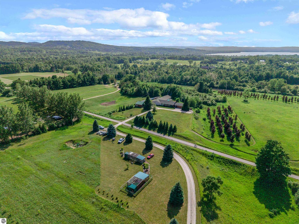
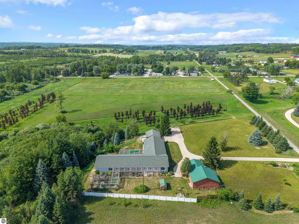
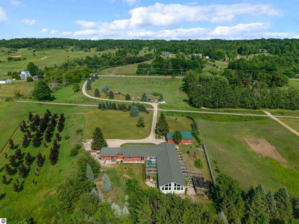
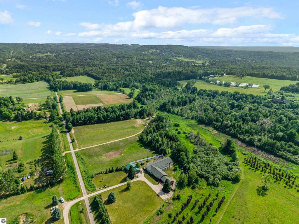
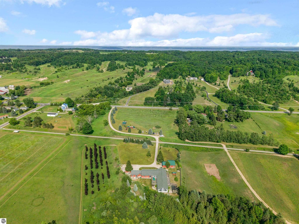
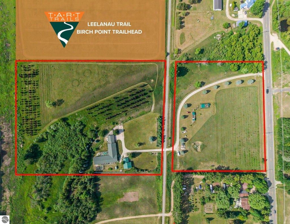
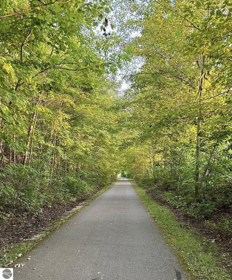
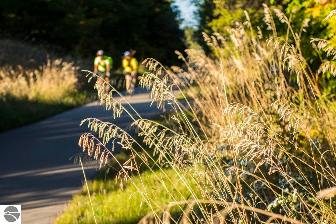
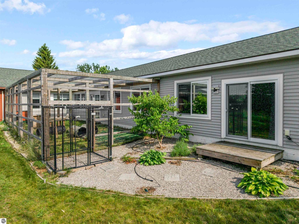
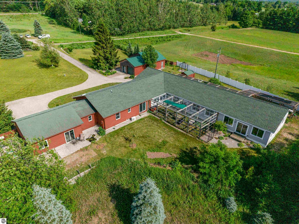
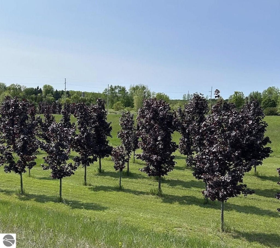
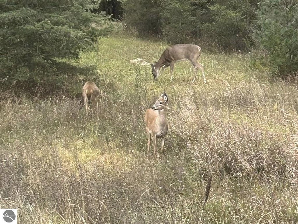
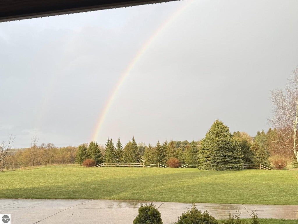
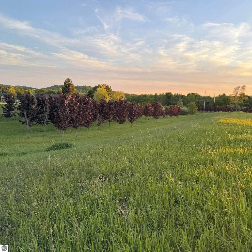
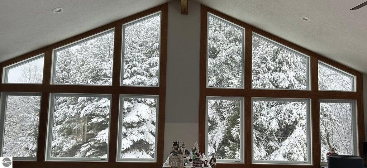
Start your dream home-based business in the heart of Leelanau's Wine Country, on nearly 12 private acres just minutes fron Traverse City. This estate features a rare layout designed for one-story, multigenerational living, an in-home business, creative studio, professional workspace or a premium hobby farm. The main residence seamlessly combines the original ranch footprint with a sun-drenched 3,300 sq ft extension built in 2020, creating a true single-level living experience. Designed with long-term adaptability in mind, the home features wide 36-inch wheelchair-accessible doors and zero-step convenience. The soaring cathedral-ceilinged great room showcases floor-to-ceiling windows and is pre-plumbed for a wet bar or secondary kitchen. A massive adjacent flex room offers endless possibilities for a home office, gym, studio, or client-facing business. Premium in-floor radiant heat is divided into 4 zones, with 3 serving the extension and 1 managing the main house. Additional features include an attached 2-car garage, a new 2,400-gallon septic system installed in 2023, and a roof replaced in 2018. The private guest apartment is completely independent from the main residence, offering a highly private in-law suite or rental opportunity. It includes a full kitchen, full bath, dedicated office, separately metered gas line, washer/dryer, and private 1-car garage. For hobby farming enthusiasts, the property features fruit trees, along with wild strawberries, grapes, and raspberries. Predator-proof outdoor structures offer potential for pets, gardens, additional garages, covered patios, or outdoor kitchens. Two acres of asparagus and 150 Crimson King maple trees add agricultural value. The 11.9-acre parcel is fully split-able, offering future flexibility. Enjoy direct access to the TART Trail and Birch Point Trailhead, with biking or walking access to Farm Club.
| DAYS ON MARKET | 0 | LAST UPDATED | 11/4/2026 |
|---|---|---|---|
| TRACT | N/A | YEAR BUILT | 1998 |
| GARAGE SPACES | 1.0 | COUNTY | Leelanau |
| STATUS | Active | PROPERTY TYPE(S) | Single Family |
| PRICE HISTORY | |
| Prior to Nov 4, '26 | $1,350,000 |
|---|---|
| Nov 4, '26 - Today | $1,250,000 |
| ADDITIONAL DETAILS | |
| AIR | Ductless, Zoned |
|---|---|
| AIR CONDITIONING | Yes |
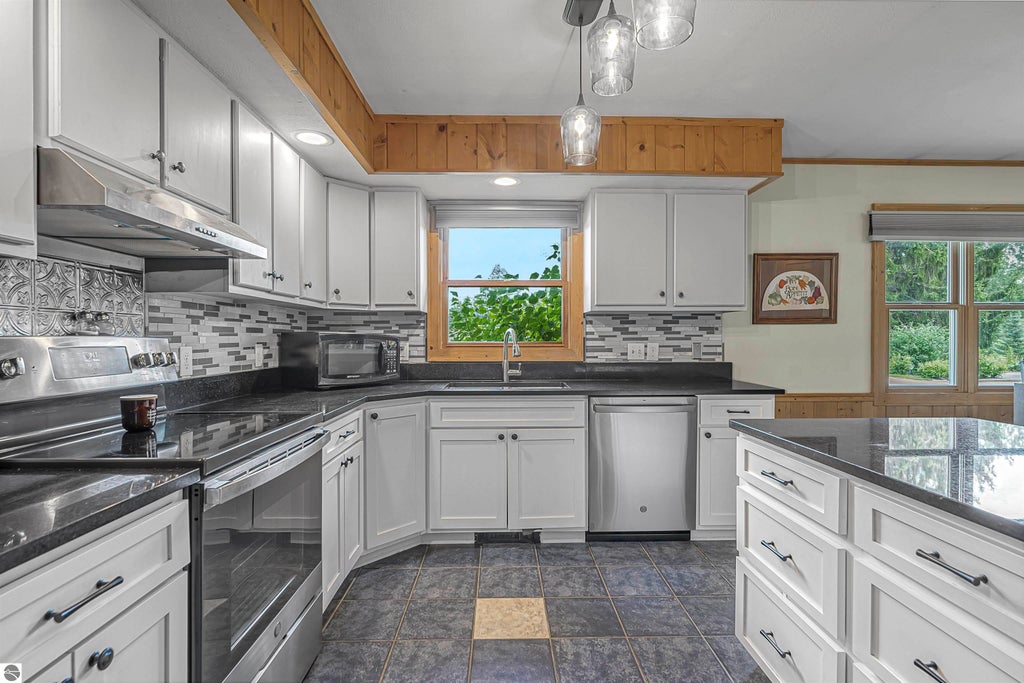
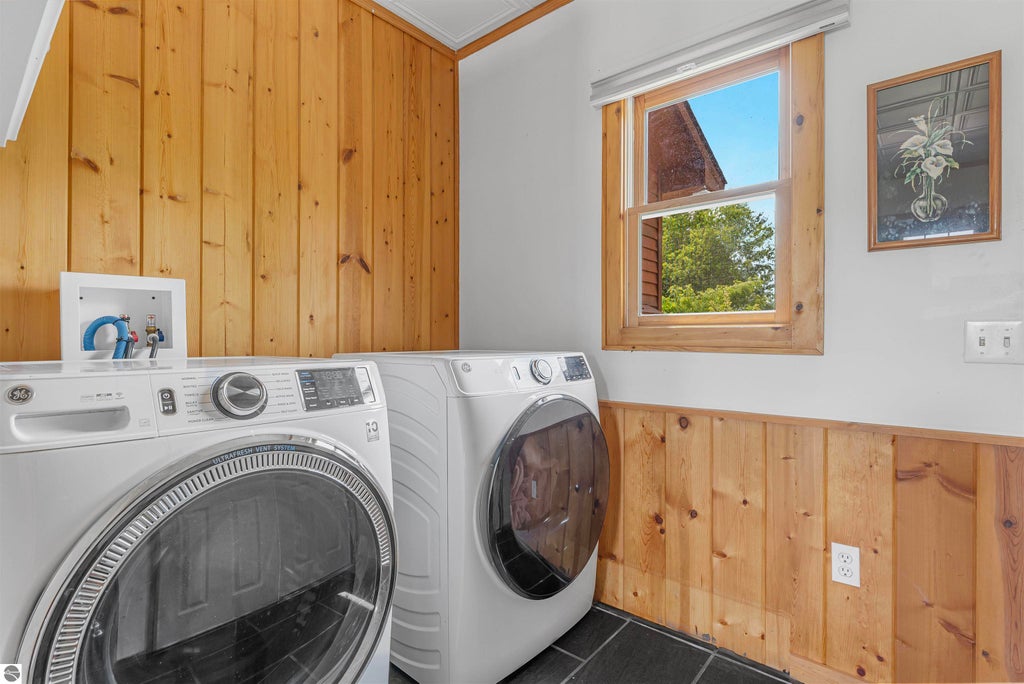
| APPLIANCES | Dishwasher, Dryer, Microwave, Refrigerator, Washer |
| BASEMENT | Crawl Space |
| CONSTRUCTION | Frame, Vinyl Siding, Wood Siding |
| EXTERIOR | Garden |
| GARAGE | Yes |
| HEAT | Natural Gas, Radiant Floor |
| HOA DUES | Annually |
| INTERIOR | Cathedral Ceiling(s), Entrance Foyer, In-Law Floorplan, Kitchen Island |
| LOT | 11.9 acre(s) |
| LOT DESCRIPTION | Landscaped, Level, Rolling Slope, Wooded |
| PARKING | Concrete, Attached, Paved |
| SEWER | Private Sewer |
| STORIES | 1 |
| STYLE | Ranch |
| SUBDIVISION | N/A |
| UTILITIES | Cable Connected |
| VIEW | Yes |
| WATER | Private |
| ZONING | Agricultural |
MORTGAGE CALCULATOR
TOTAL MONTHLY PAYMENT
0
P
I
*Estimate only
| SATELLITE VIEW |
| / | |
We respect your online privacy and will never spam you. By submitting this form with your telephone number
you are consenting for Rick
Matley to contact you even if your name is on a Federal or State
"Do not call List".
Listing provided by REO-TCRandolph-233022
The information in this listing was gathered from third-party sources including the seller. Northern Great Lakes REALTORS® MLS and its subscribers disclaim any and all representations or warranties as to the accuracy of this information.
Copyright © Northern Great Lakes REALTORS ® MLS. All Rights Reserved.
Data last updated: 11/4/26 11:30 PM PST
This IDX solution is (c) Diverse Solutions 2026.