
1001 Wintergreen Street, East Tawas, MI 48730 (MLS # 1949273)
 Twitter
 Facebook
 Email
|

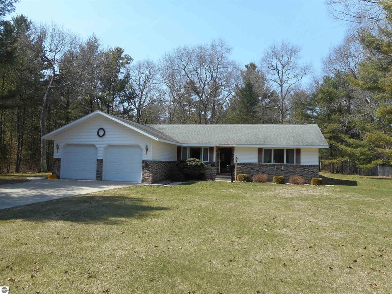
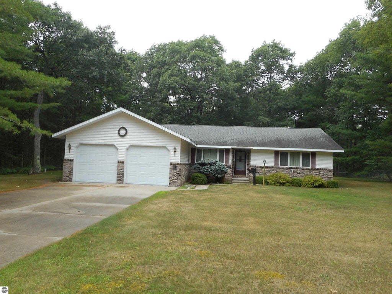
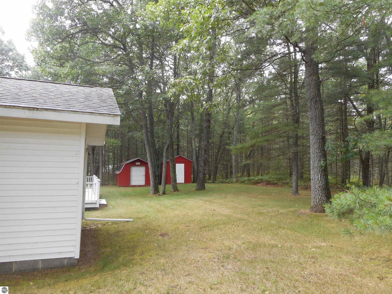
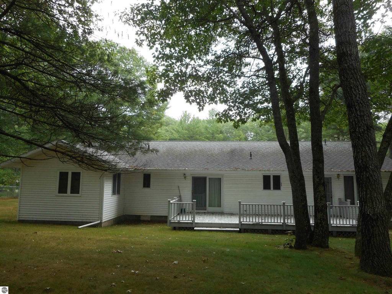
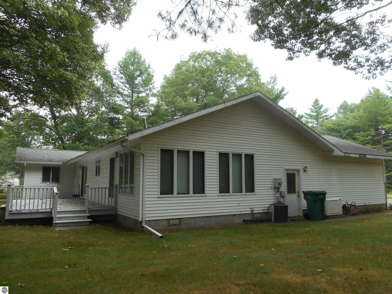
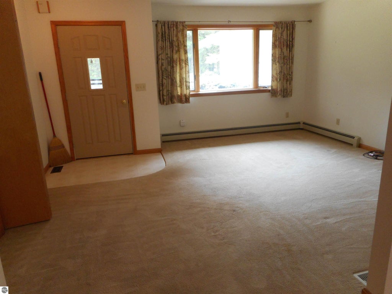
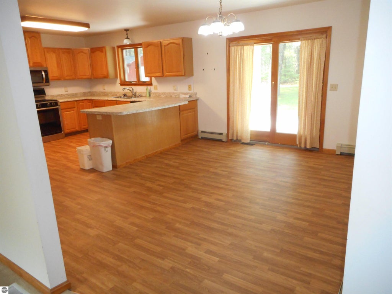
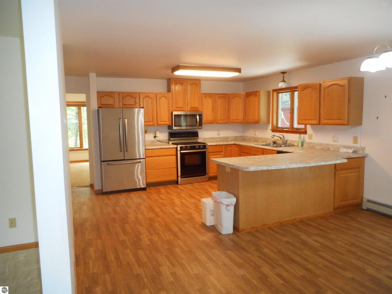
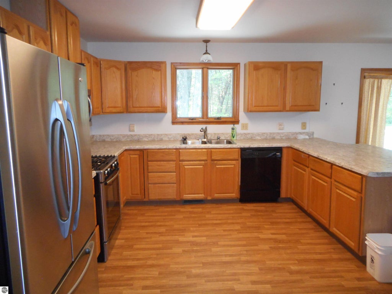
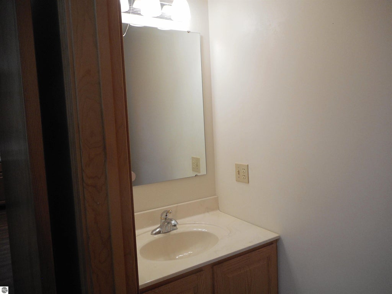
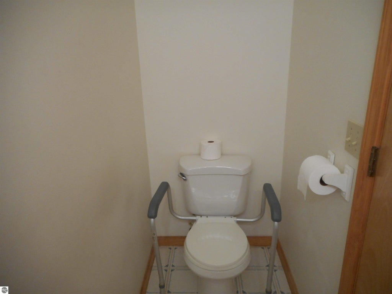
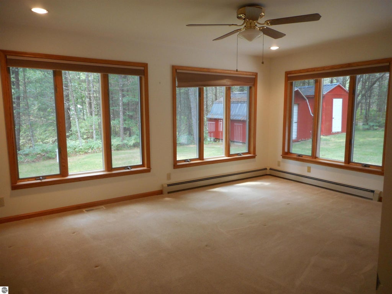
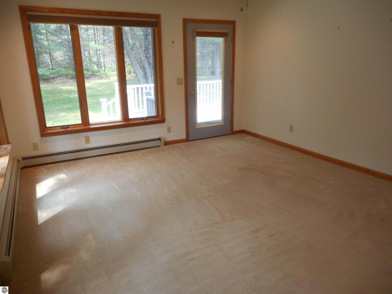
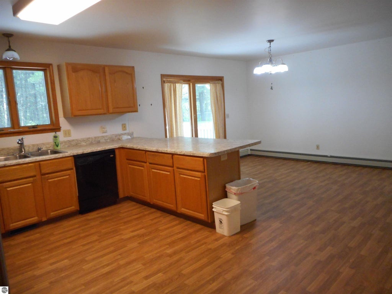
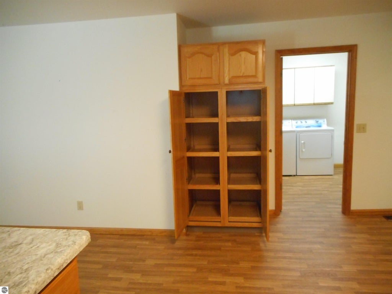
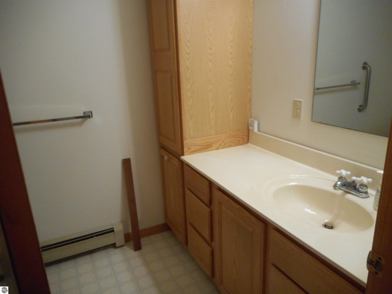
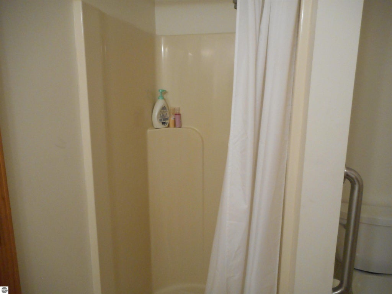
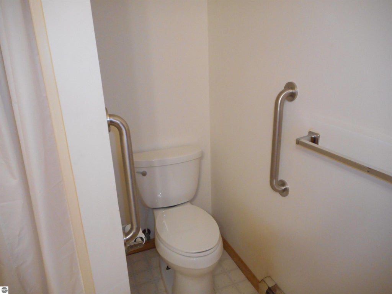
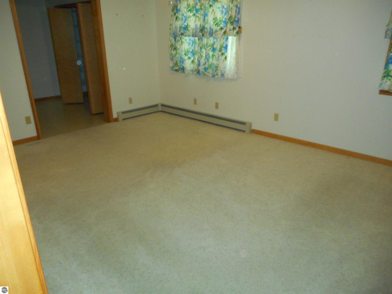
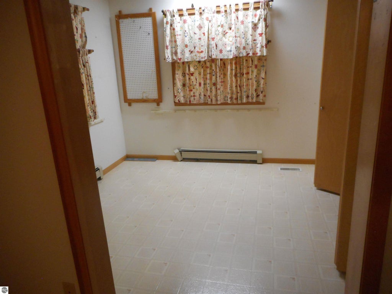
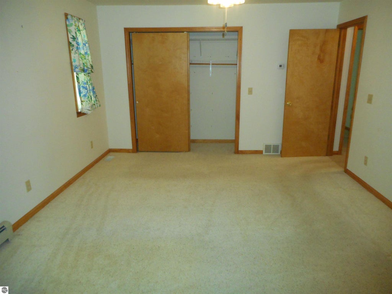
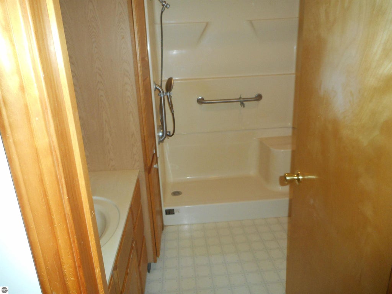
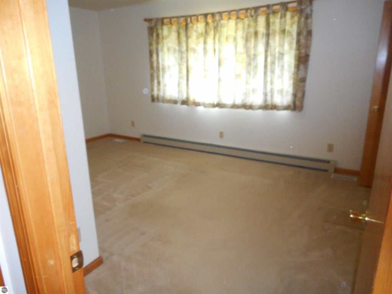
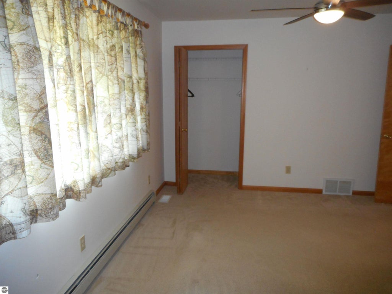
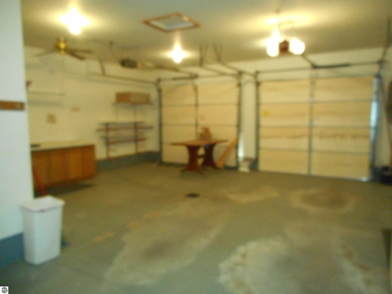
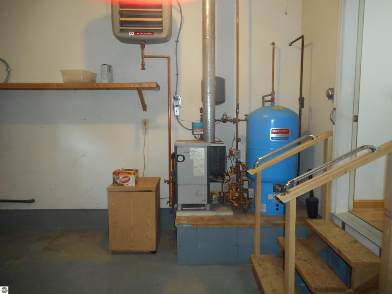
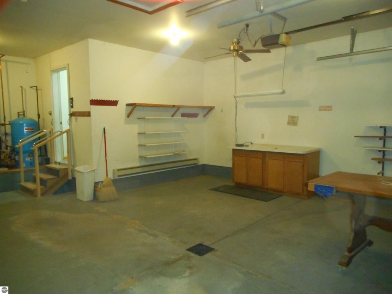
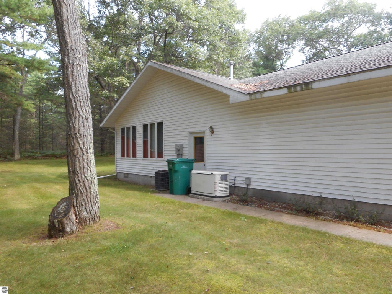
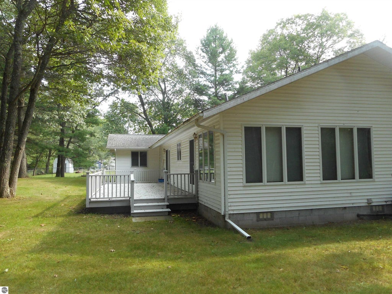
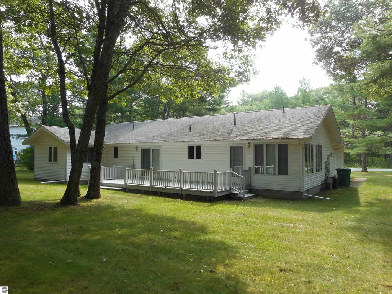
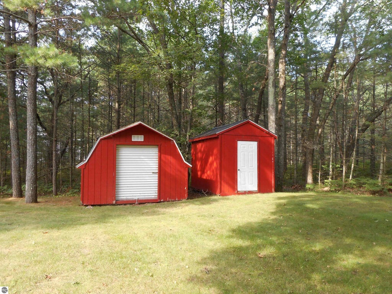
Nice 2 bedroom home on a large wooded lot. Country setting close to town. Hot water baseboard heat AND central air. Kitchen features newer appliances with a large peninsular counter, dishwasher, garbage disposal, and exhaust fan. Ceiling fans throughout. Large deck out back to enjoy your morning coffee and possibly spot some wildlife. Generac electrical backup assures you'll always have power.
| DAYS ON MARKET | 0 | LAST UPDATED | 10/23/2026 |
|---|---|---|---|
| TRACT | Huron Heights | YEAR BUILT | 1970 |
| GARAGE SPACES | 2.0 | COUNTY | Iosco |
| STATUS | Active | PROPERTY TYPE(S) | Single Family |
| ADDITIONAL DETAILS | |
| AIR | Central Air |
|---|---|
| AIR CONDITIONING | Yes |
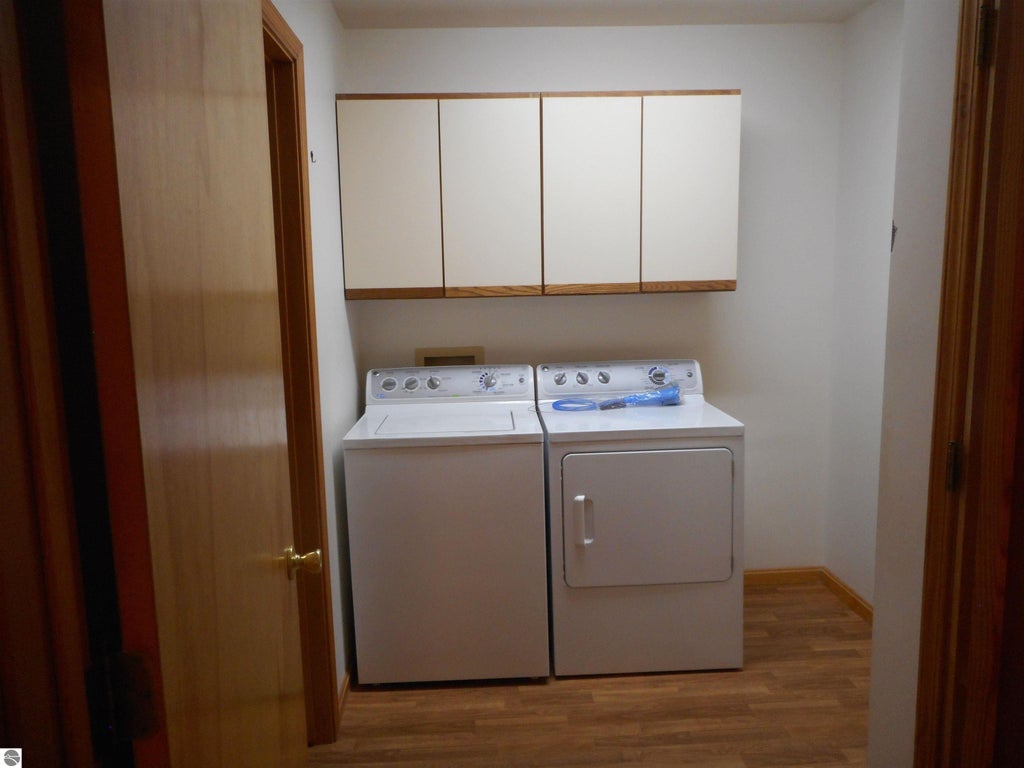
| APPLIANCES | Dishwasher, Disposal, Dryer, Gas Water Heater, Microwave, Refrigerator, Washer |
| BASEMENT | Crawl Space |
| CONSTRUCTION | Brick, Frame, Vinyl Siding |
| EXTERIOR | Rain Gutters |
| GARAGE | Yes |
| HEAT | Forced Air, Natural Gas |
| HOA DUES | Annually |
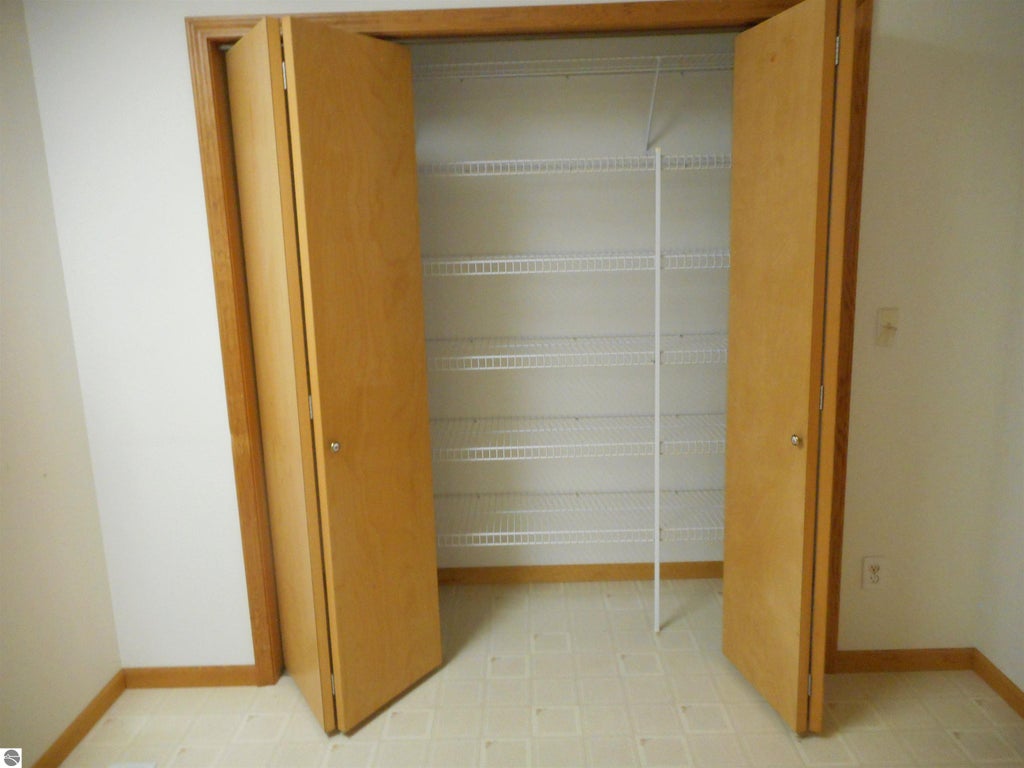
| INTERIOR | Ceiling Fan(s), High Speed Internet, Pantry, Walk-In Closet(s) |
| LOT | 0.41 acre(s) |
| LOT DESCRIPTION | Cleared, Landscaped, Subdivided, Wooded |
| LOT DIMENSIONS | 120X150 |
| PARKING | Concrete, Attached, Garage Door Opener, Paved, Heated Garage |
| SEWER | Private Sewer |
| STORIES | 1 |
| SUBDIVISION | Huron Heights |
| UTILITIES | Cable Connected |
| WATER | Private |
| ZONING | Residential |
MORTGAGE CALCULATOR
TOTAL MONTHLY PAYMENT
0
P
I
*Estimate only
| SATELLITE VIEW |
| / | |
We respect your online privacy and will never spam you. By submitting this form with your telephone number
you are consenting for Rick
Matley to contact you even if your name is on a Federal or State
"Do not call List".
Listing provided by TAWAS SUNSHINE REALTY
The information in this listing was gathered from third-party sources including the seller. Northern Great Lakes REALTORS® MLS and its subscribers disclaim any and all representations or warranties as to the accuracy of this information.
Copyright © Northern Great Lakes REALTORS ® MLS. All Rights Reserved.
Data last updated: 10/24/26 1:46 AM PDT
This IDX solution is (c) Diverse Solutions 2026.