
202 Stimson Street, Cadillac, MI 49601 (MLS # 1949291)
 Twitter
 Facebook
 Email
Email






|

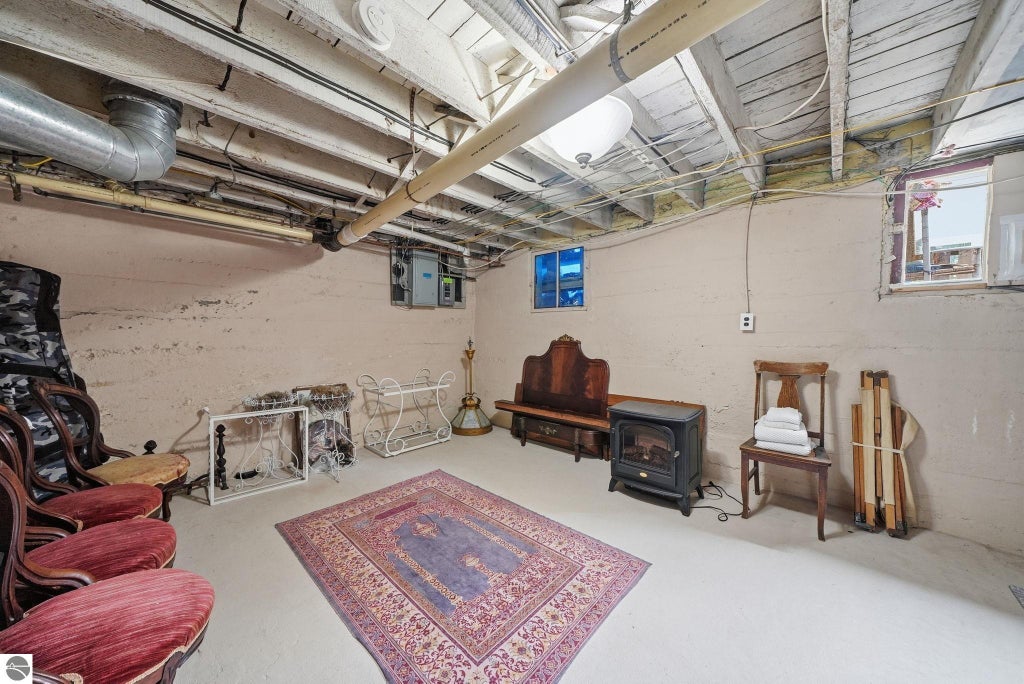
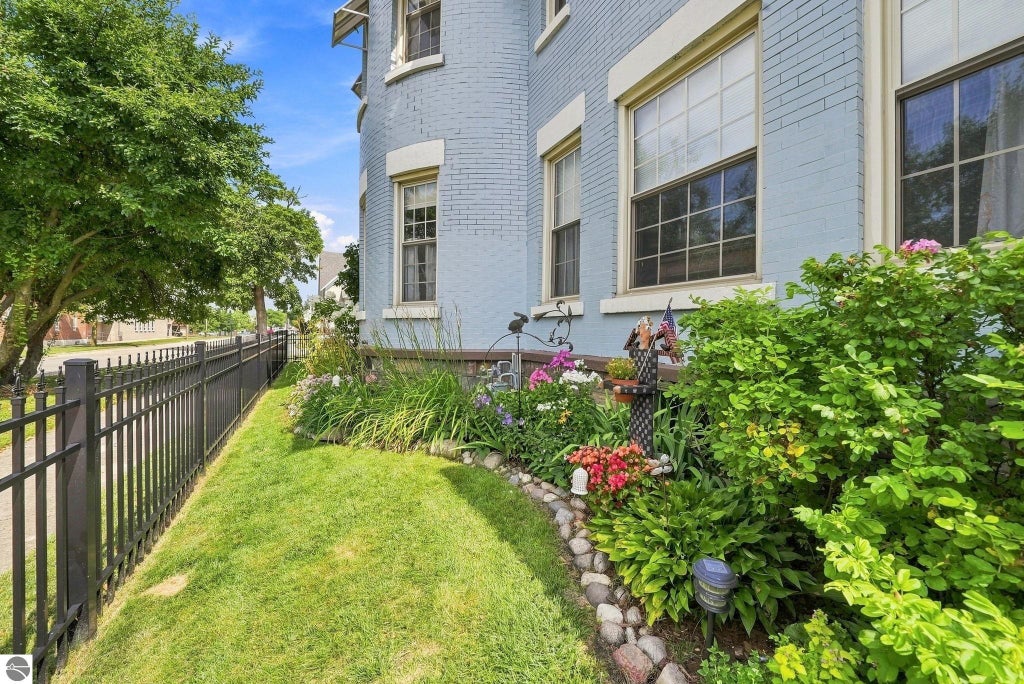
The historic John P. Wilcox Home is a beautiful Queen Anne brick Victorian showcasing exceptional original character and craftsmanship, including the distinction of being the only home in Cadillac with two turrets. A full-width covered front porch opens to an inviting foyer with a switchback oak staircase, while original hardwood floors, wide oak trim, casings, and doors remain throughout. The grand formal living room features tall windows and a ceramic-tile gas fireplace, and the formal dining room opens onto a quaint west-side sun porch. The main floor also offers a bedroom with an attached bath. Upstairs are three additional bedrooms and two baths, while the third floor features the turret room"”once known as John P. Wilcox's poker room"”with peek-a-boo views of Lake Cadillac, an additional full bath, and attic storage. Thoughtful updates include fresh exterior paint and awnings, vinyl windows, updated heating and electrical panel, and central air conditioning. A full basement provides mechanical, storage, and workspace, and an attached garage adds convenience. Great care has been taken to preserve the original workmanship and historic character of this remarkable Cadillac home.
| DAYS ON MARKET | 4 | LAST UPDATED | 8/13/2026 |
|---|---|---|---|
| TRACT | Mitchells Revised Plat | YEAR BUILT | 1905 |
| GARAGE SPACES | 1.0 | COUNTY | Wexford |
| STATUS | Active | PROPERTY TYPE(S) | Single Family |
| ADDITIONAL DETAILS | |
| AIR | Central Air |
|---|---|
| AIR CONDITIONING | Yes |
| APPLIANCES | Dishwasher, Disposal, Dryer, Gas Water Heater, Instant Hot Water, Microwave, Refrigerator, Washer |
| BASEMENT | Full, Yes |
| CONSTRUCTION | Brick, Frame |
| FIREPLACE | Yes |
| GARAGE | Yes |
| HEAT | Fireplace(s), Forced Air, Natural Gas |
| HOA DUES | Annually |
| INTERIOR | Beamed Ceilings, Entrance Foyer, High Speed Internet |
| LOT | 3920 sq ft |
| LOT DESCRIPTION | Corner Lot, Subdivided |
| LOT DIMENSIONS | 50x82 |
| PARKING | Concrete, Attached, Garage Door Opener, Paved |
| SEWER | Public Sewer |
| STORIES | 2 |
| STYLE | Victorian |
| SUBDIVISION | Mitchells Revised Plat |
| TAXES | 3402 |
| VIEW | Yes |
| WATER | Public |
| ZONING | Residential |
MORTGAGE CALCULATOR
TOTAL MONTHLY PAYMENT
0
P
I
*Estimate only
| SATELLITE VIEW |
| / | |
We respect your online privacy and will never spam you. By submitting this form with your telephone number
you are consenting for Rick
Matley to contact you even if your name is on a Federal or State
"Do not call List".
Listing provided by REMAX Central
The information in this listing was gathered from third-party sources including the seller. Northern Great Lakes REALTORS® MLS and its subscribers disclaim any and all representations or warranties as to the accuracy of this information.
Copyright © Northern Great Lakes REALTORS ® MLS. All Rights Reserved.
Data last updated: 8/17/26 10:16 PM PDT
This IDX solution is (c) Diverse Solutions 2026.