
3419 N Timberwood Drive, Traverse City, MI 49686 (MLS # 1949298)
 Twitter
 Facebook
 Email
Email










|

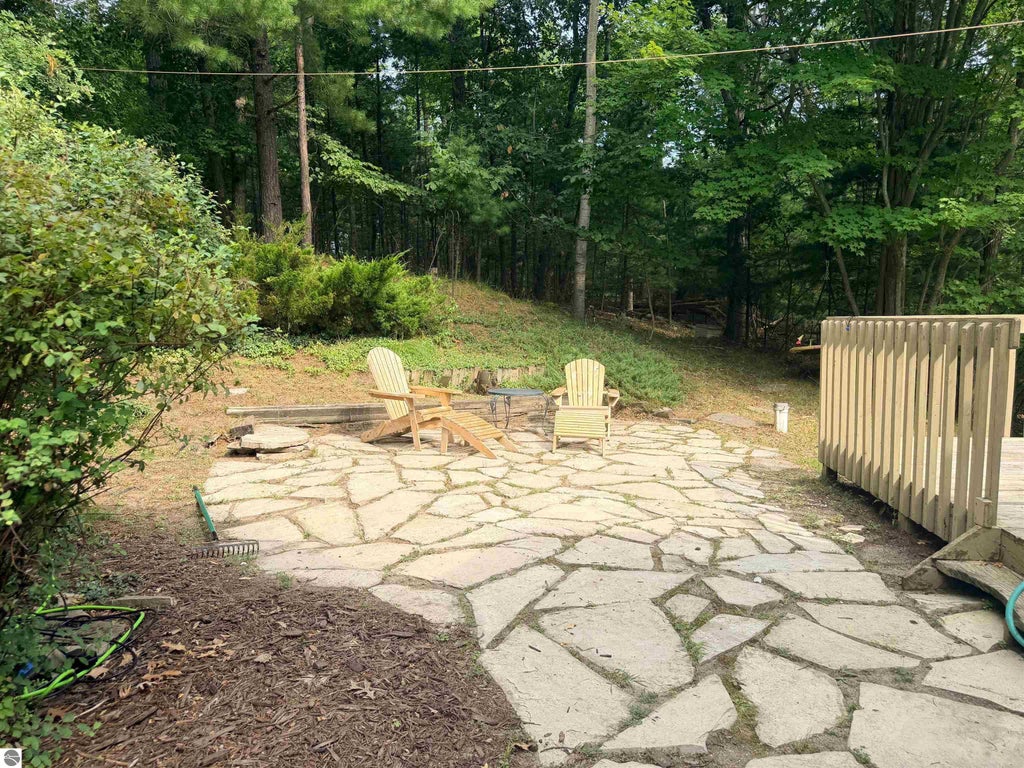
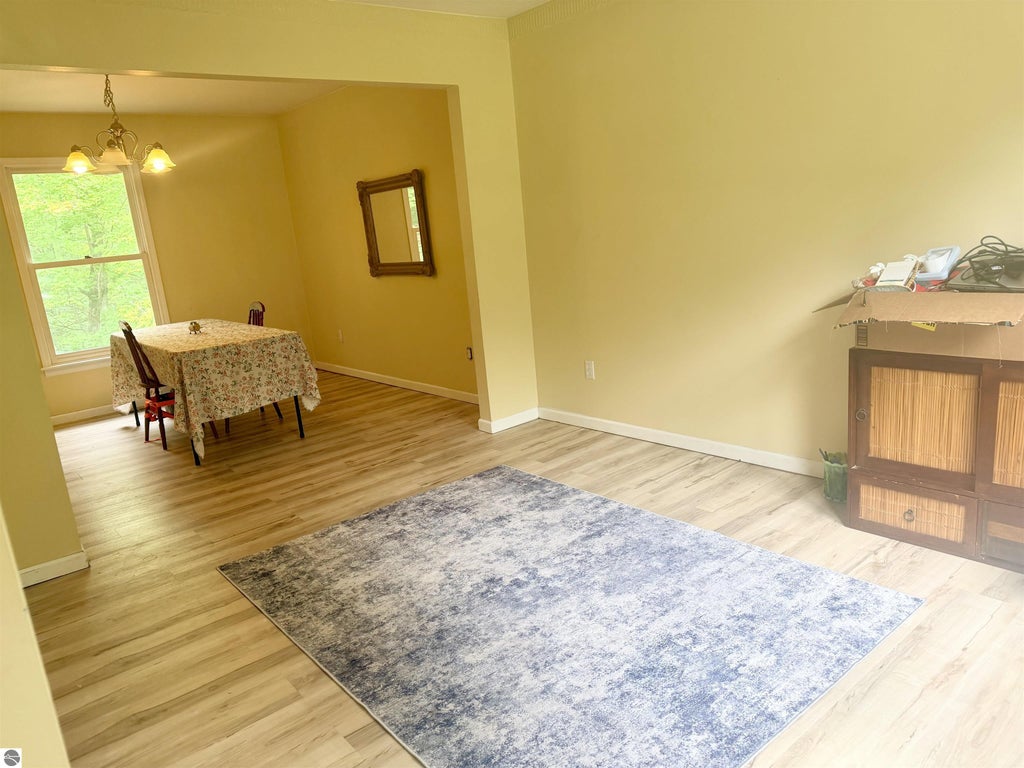
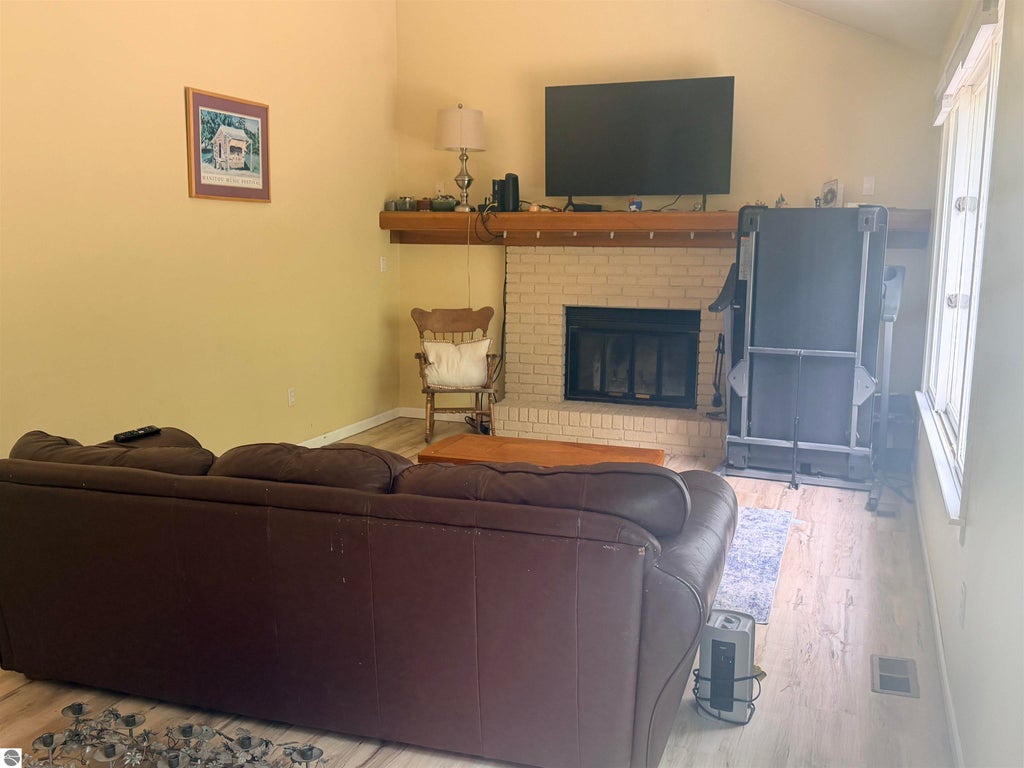
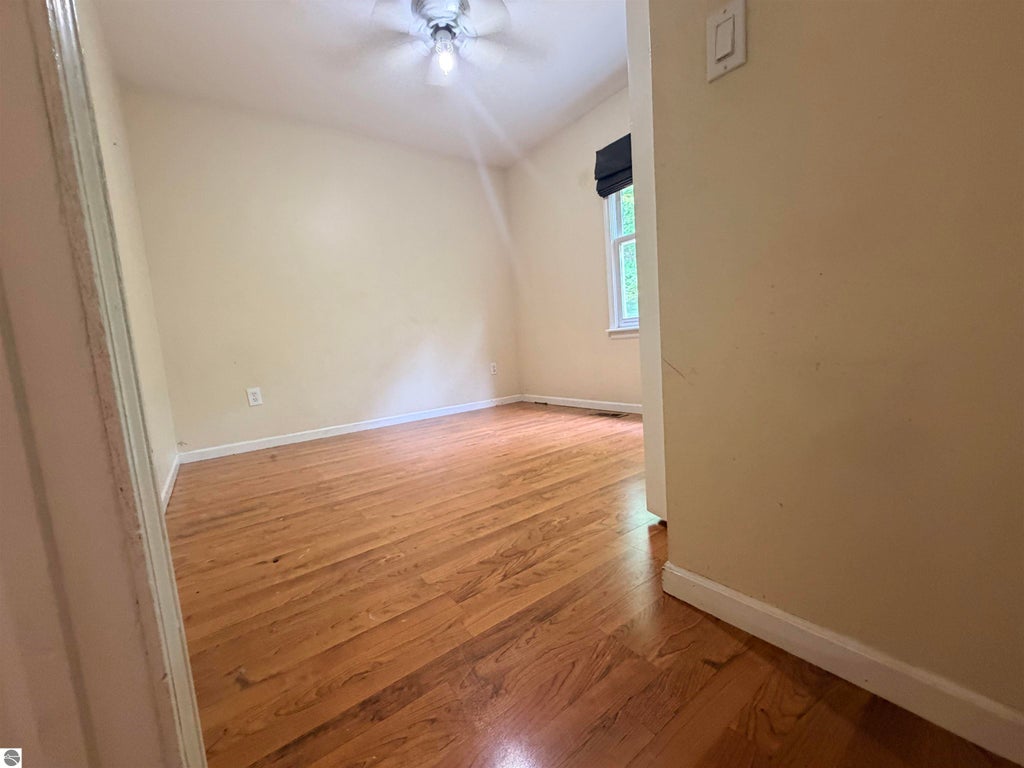
Nestled on a desirable corner lot in the sought-after Holiday Hills neighborhood, this 4-bedroom, 3-bath home offers the perfect combination of privacy, space, and potential. Surrounded by mature trees, you'll enjoy a well-maintained exterior, peaceful setting with a flat front yard, easy driveway access, and a private backyard that's perfect for relaxing or entertaining on the spacious back deck. Holiday Hills is known for its wooded setting, quiet streets, and convenient access to year-round outdoor recreation while remaining just minutes from Traverse City. Inside, you'll find plenty of natural light, including the bright walkout lower level with oversized windows that create an inviting extension of the living space. Cozy up by the wood-burning fireplace, work from the formal den, or enjoy the convenience of main-floor laundry and an attached two-car garage. Built-in shelving adds character and functionality, while the thoughtful layout provides room for everyone. The home's furnace, water heater and roof are all updated. Whether you're ready to move in as-is or looking to add your own style and updates over time, this home presents an incredible opportunity to customize a property in one of Traverse City's most desirable neighborhoods and make it truly your own.
| DAYS ON MARKET | 2 | LAST UPDATED | 9/30/2026 |
|---|---|---|---|
| TRACT | Sherwood Estates | YEAR BUILT | 1986 |
| GARAGE SPACES | 2.0 | COUNTY | Grand Traverse |
| STATUS | Active | PROPERTY TYPE(S) | Single Family |
| PRICE HISTORY | |
| Prior to Sep 30, '26 | $499,900 |
|---|---|
| Sep 30, '26 - Today | $479,000 |
| ADDITIONAL DETAILS | |
| AIR | Central Air |
|---|---|
| AIR CONDITIONING | Yes |
| APPLIANCES | Dishwasher, Dryer, Microwave, Refrigerator, Washer |
| BASEMENT | Daylight, Partial, Walk-Out Access, Yes |
| CONSTRUCTION | Frame, Vinyl Siding |
| FIREPLACE | Yes |
| GARAGE | Yes |
| HEAT | Fireplace(s), Forced Air, Natural Gas |
| HOA DUES | Annually |
| INTERIOR | Bookcases, Entrance Foyer, High Speed Internet, Pantry, Vaulted Ceiling(s) |
| LOT | 0.48 acre(s) |
| LOT DESCRIPTION | Subdivided, Wooded |
| LOT DIMENSIONS | 175x120x173x119 |
| PARKING | Asphalt, Attached, Paved |
| SEWER | Public Sewer |
| STORIES | 2 |
| SUBDIVISION | Sherwood Estates |
| VIEW | Yes |
| WATER | Private |
| ZONING | Residential |
MORTGAGE CALCULATOR
TOTAL MONTHLY PAYMENT
0
P
I
*Estimate only
| SATELLITE VIEW |
| / | |
We respect your online privacy and will never spam you. By submitting this form with your telephone number
you are consenting for Rick
Matley to contact you even if your name is on a Federal or State
"Do not call List".
Listing provided by REO-TCFront-233021
The information in this listing was gathered from third-party sources including the seller. Northern Great Lakes REALTORS® MLS and its subscribers disclaim any and all representations or warranties as to the accuracy of this information.
Copyright © Northern Great Lakes REALTORS ® MLS. All Rights Reserved.
Data last updated: 10/2/26 10:41 AM PDT
This IDX solution is (c) Diverse Solutions 2026.