
1137 Wintergreen Street, East Tawas, MI 48730 (MLS # 1949300)
 Twitter
 Facebook
 Email
Email
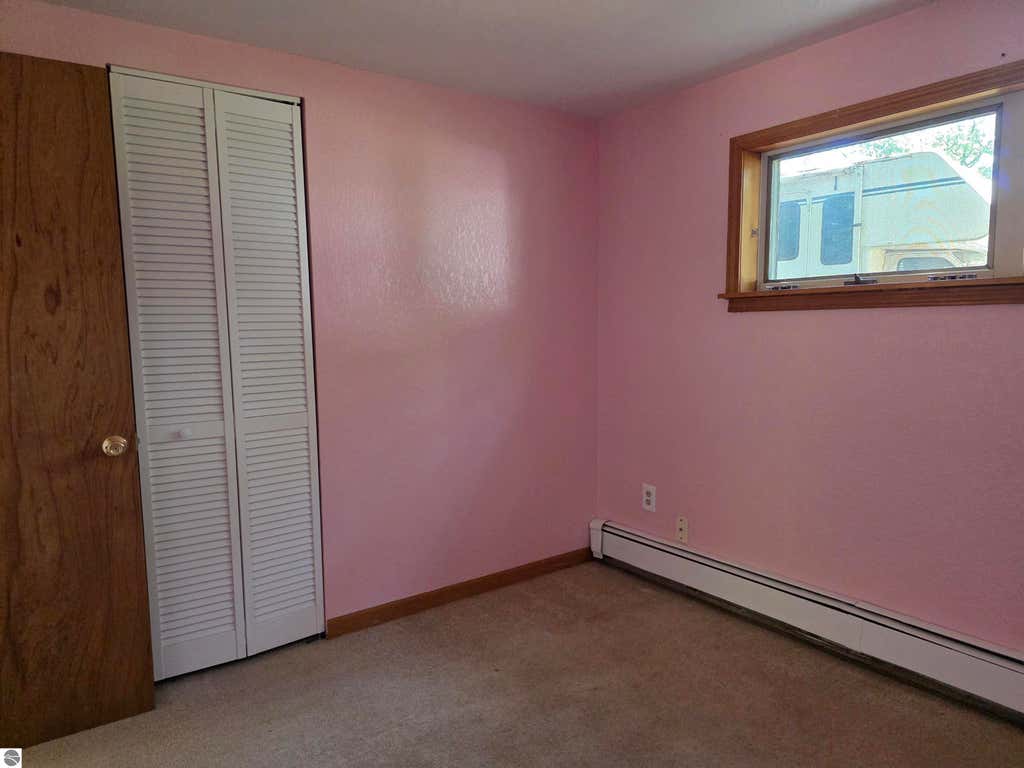
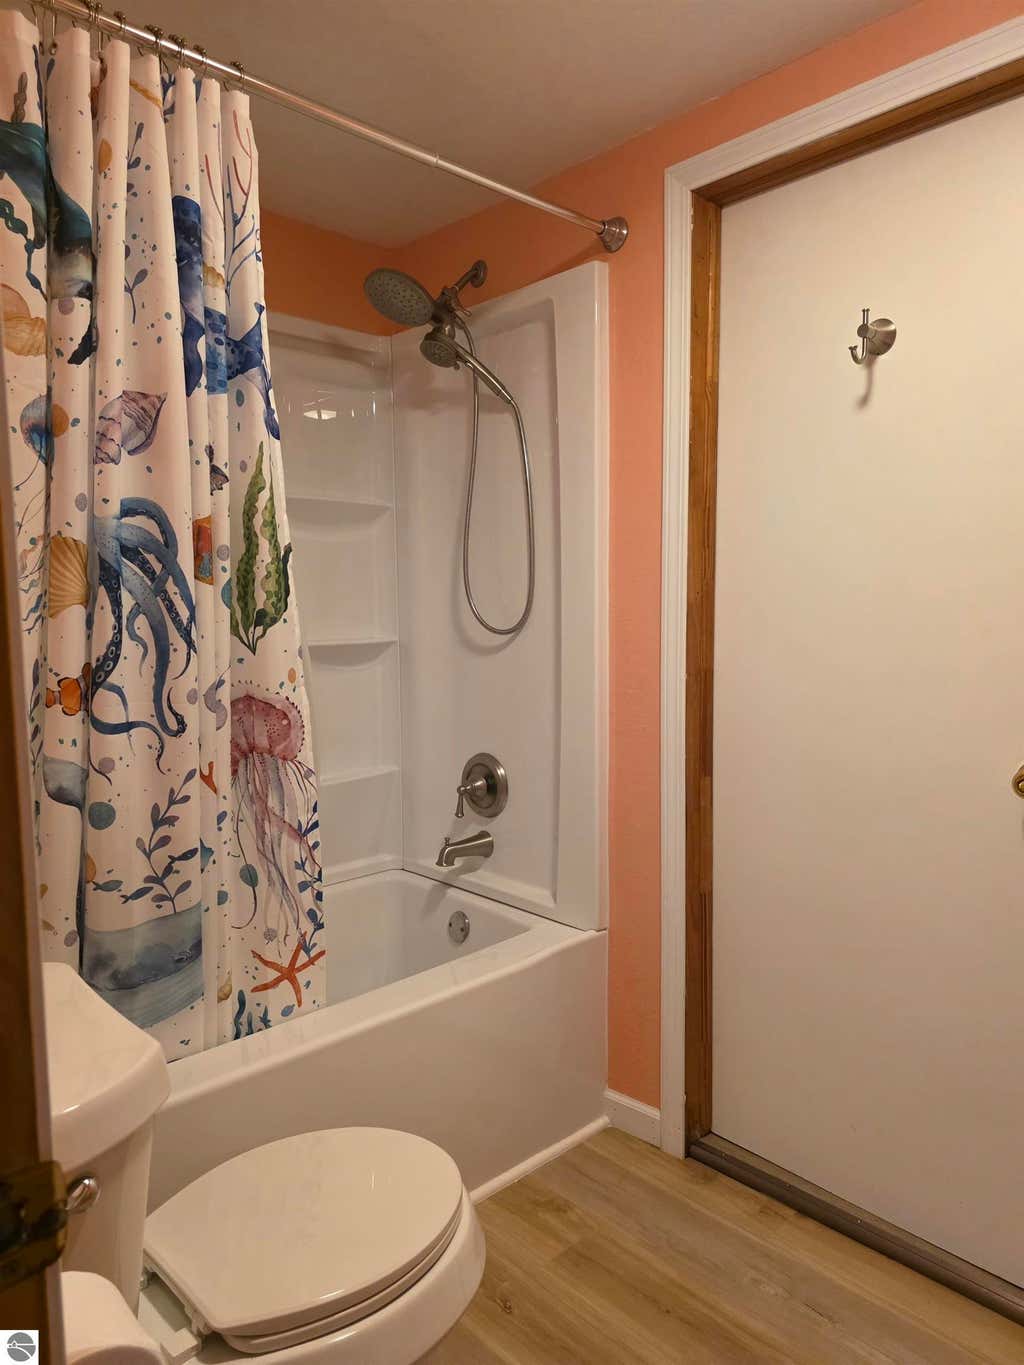
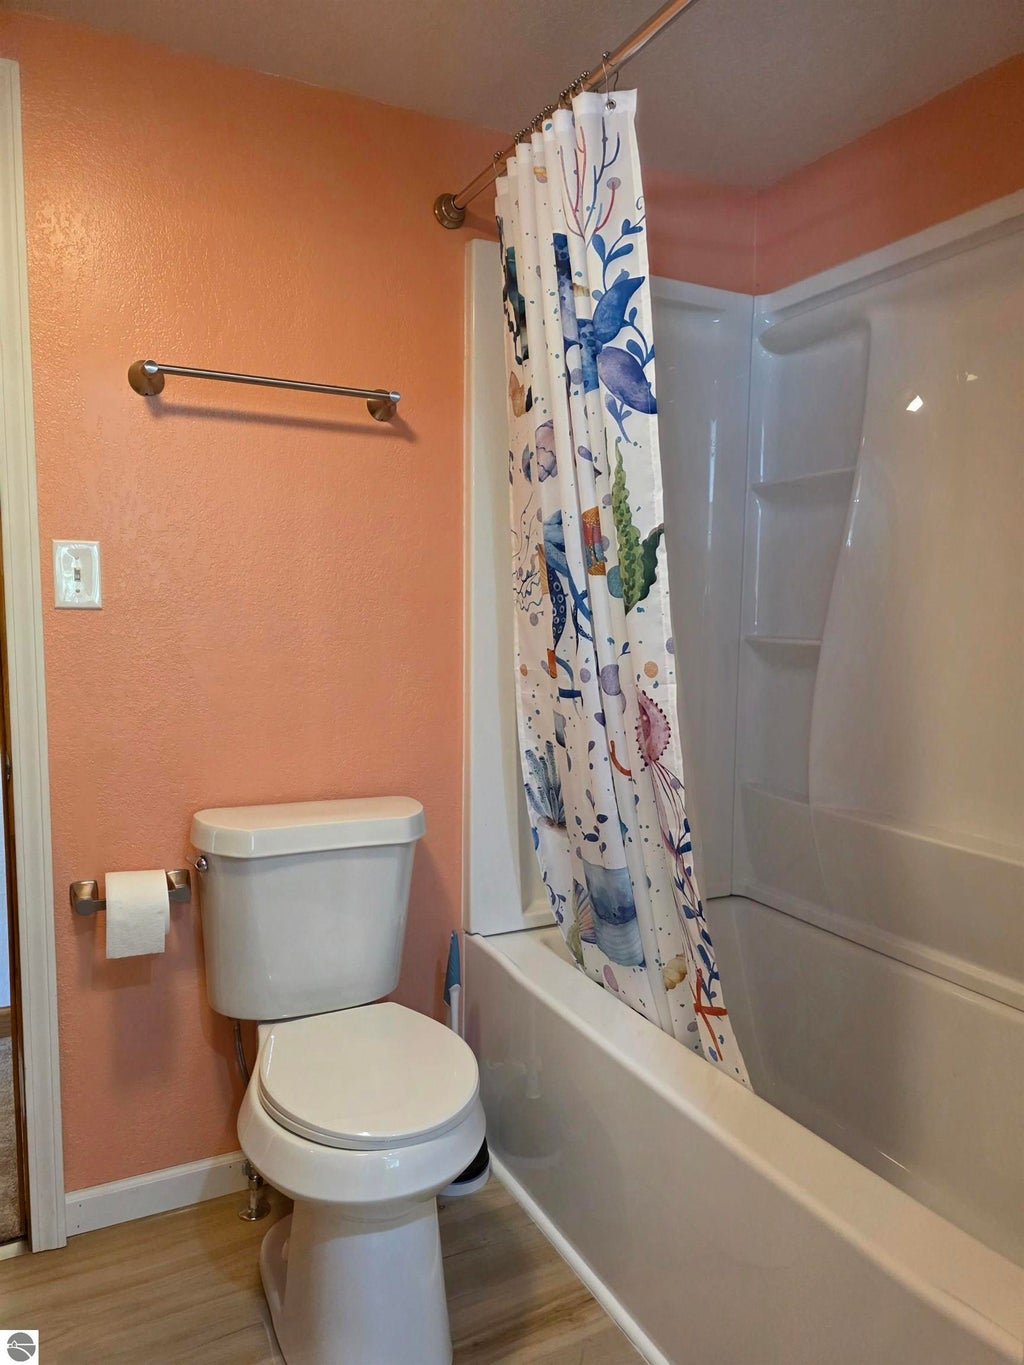

|

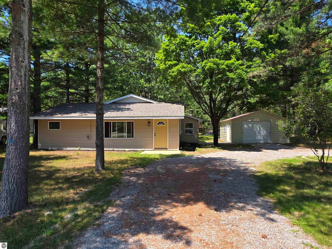
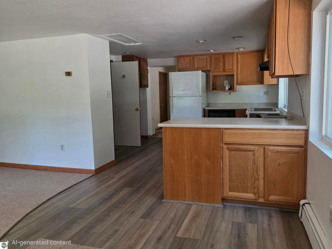
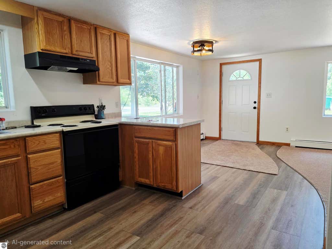
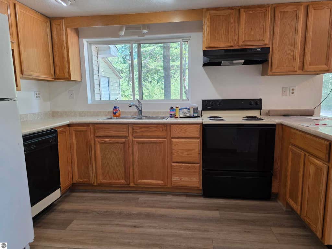
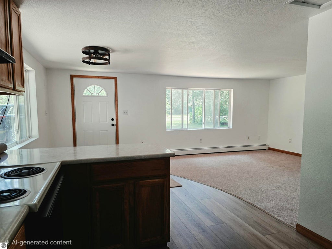
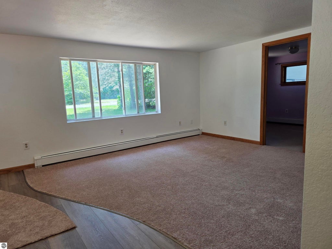
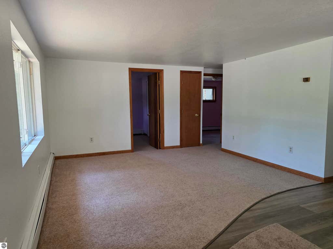
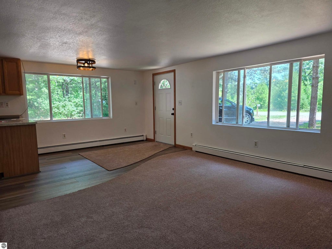
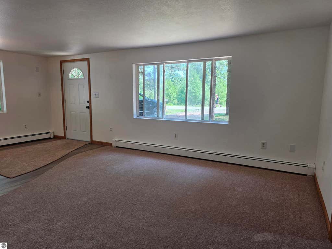
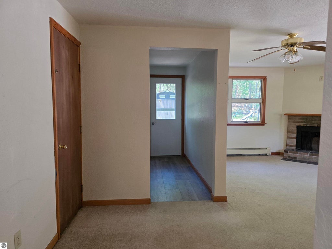
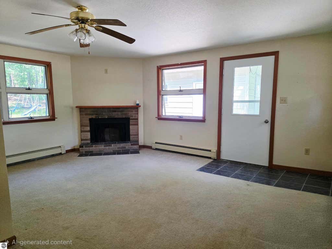
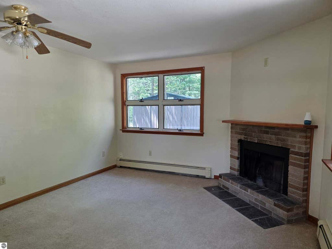
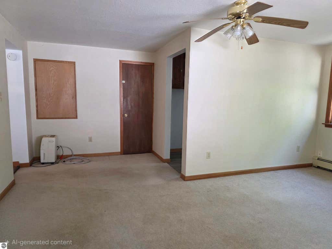
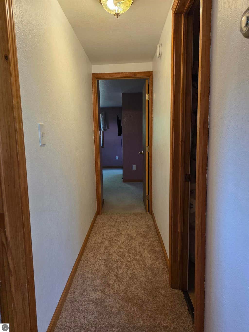
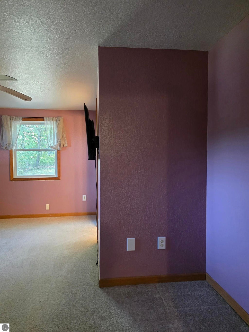
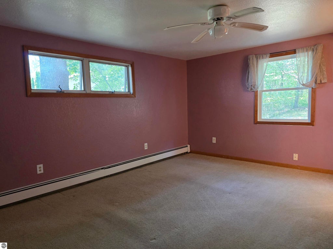
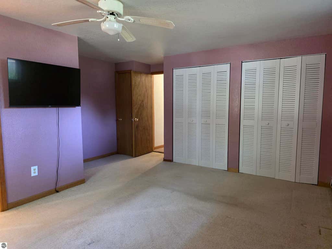
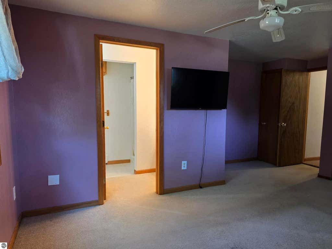
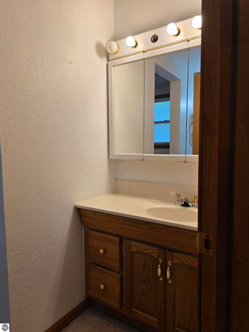
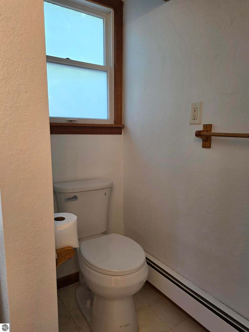
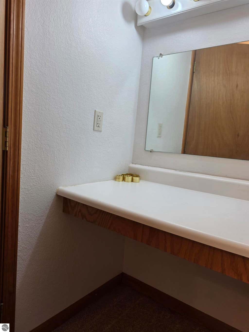
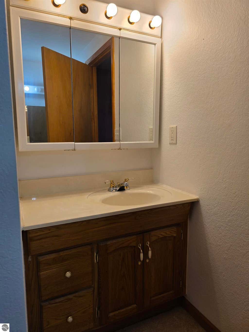
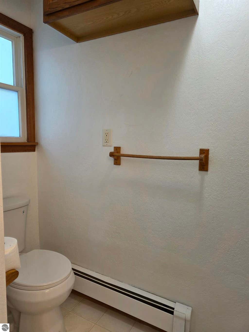
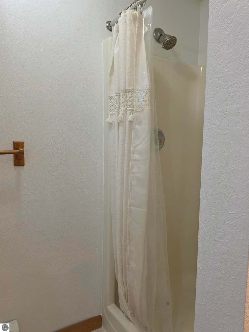
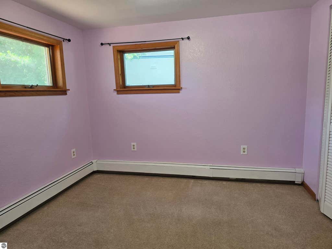
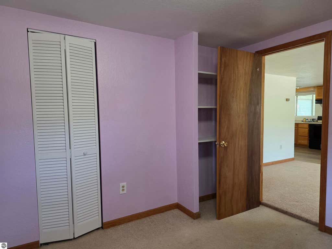
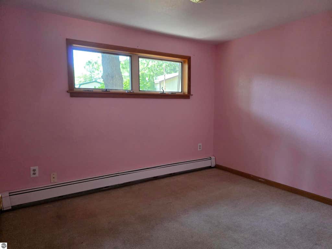
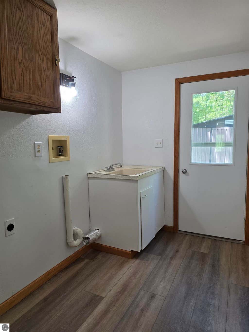
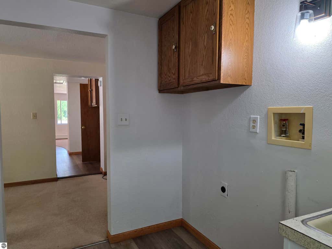
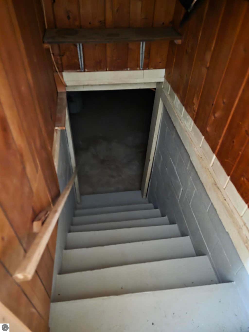
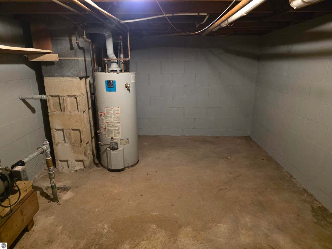
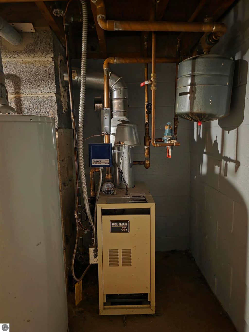
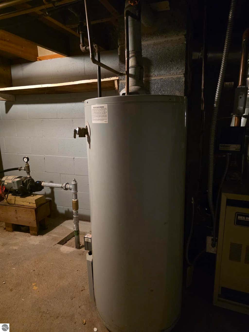
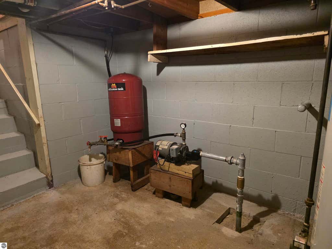
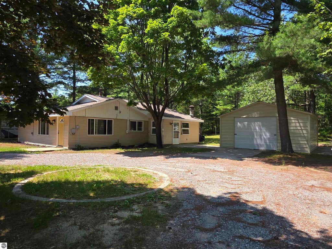
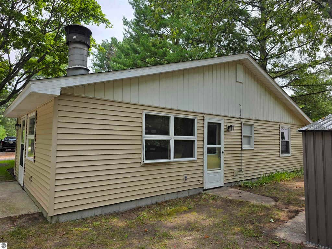
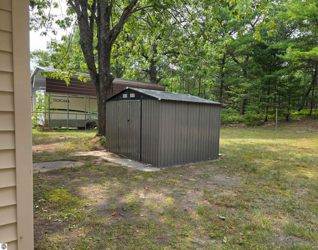
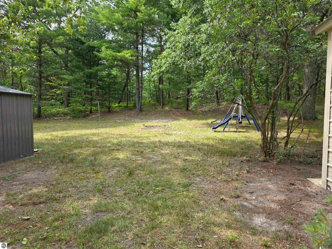
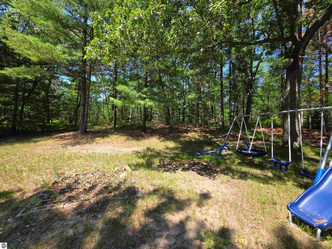
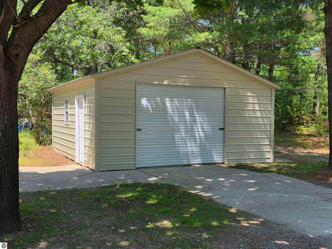
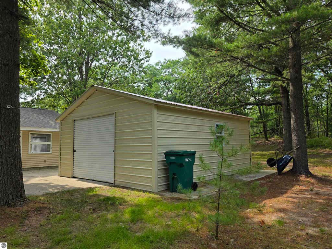
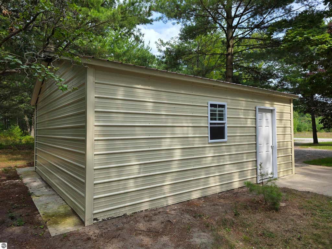
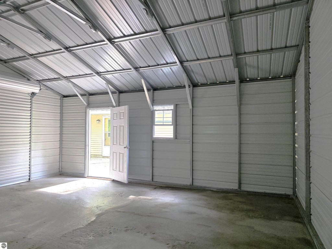
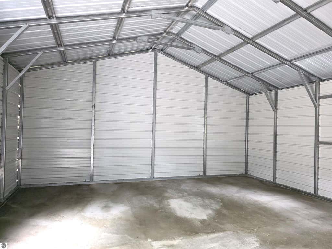
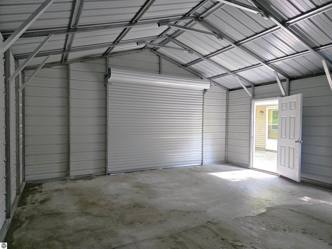
Affordable, 3 bedroom, 2 bath, open floor-plan in a quiet location Newer roof 2025, New 20*22 Aluminum garage with roll up door 2026, bathroom updated 2025, Luxury Vinyl flooring in entry/kitchen//bathroom/utility-laundry room 2026. New well pipe & point 2026. Septic pumped out 2025. Living room & Family room (with fireplace). Home is wired for a mini-split and a portable back-up generator. Michigan basement houses mechanicals. Move-in ready & keys at closing!
| DAYS ON MARKET | 1 | LAST UPDATED | 8/13/2026 |
|---|---|---|---|
| TRACT | NA | YEAR BUILT | 1960 |
| GARAGE SPACES | 1.0 | COUNTY | Iosco |
| STATUS | Active | PROPERTY TYPE(S) | Single Family |
| ADDITIONAL DETAILS | |
| AIR CONDITIONING | Yes |
|---|---|
| APPLIANCES | Dishwasher, Exhaust Fan, Gas Water Heater, Refrigerator |
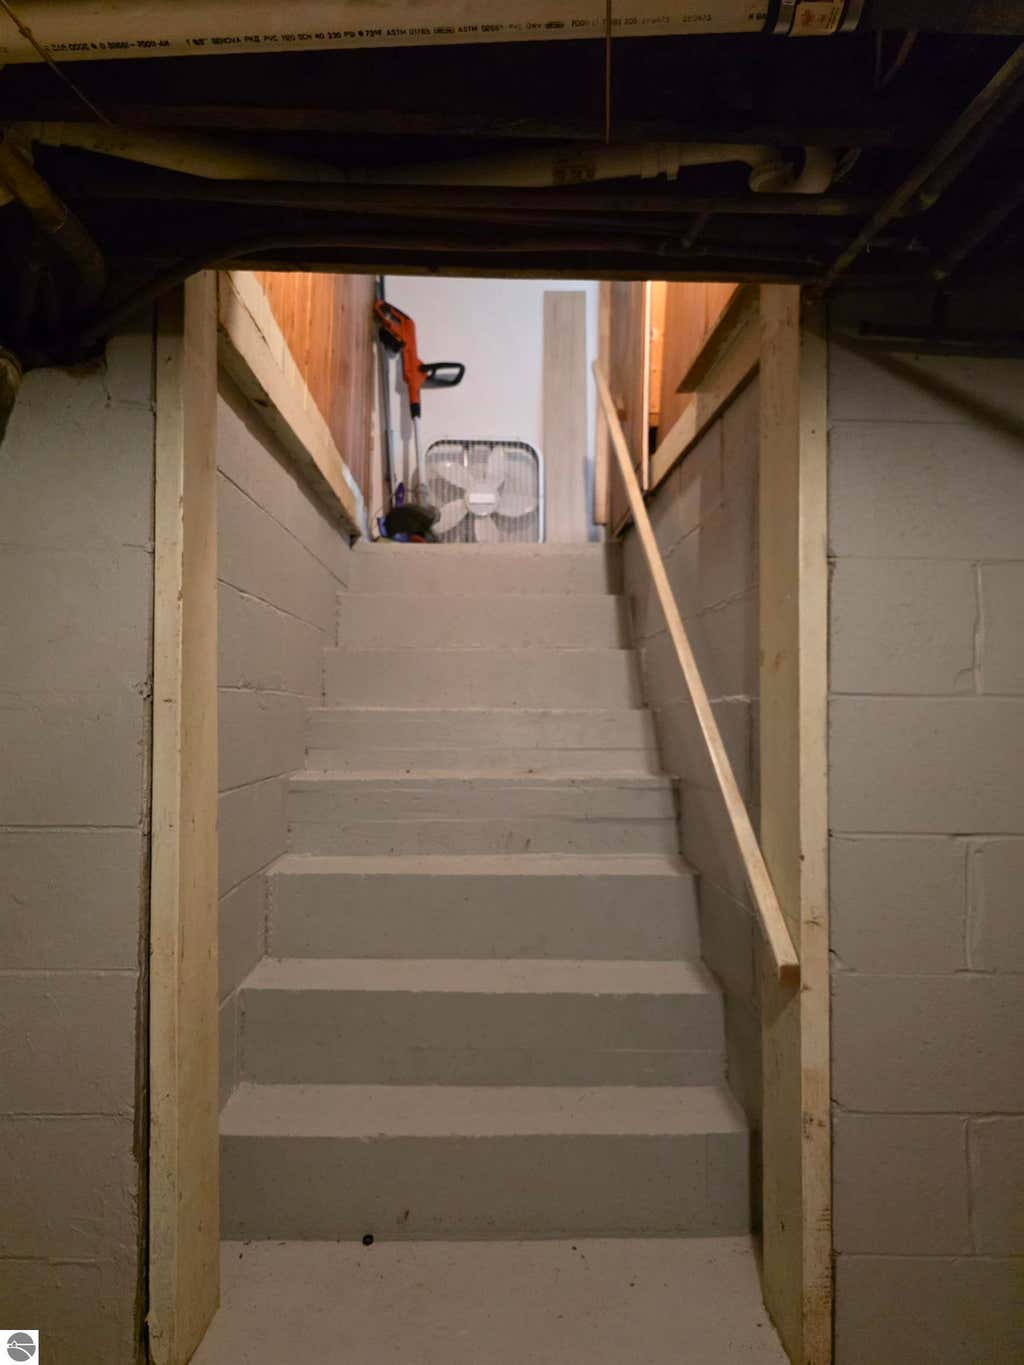
| BASEMENT | Interior Entry, Yes |
| CONSTRUCTION | Frame, Vinyl Siding |
| EXTERIOR | None |
| FIREPLACE | Yes |
| GARAGE | Yes |
| HEAT | Baseboard, Fireplace(s), Hot Water, Natural Gas |
| HOA DUES | Annually |
| INTERIOR | Ceiling Fan(s) |
| LOT | 0.34 acre(s) |
| LOT DESCRIPTION | Subdivided, Wooded |
| PARKING | Gravel, Circular Driveway, Detached, Other |
| SEWER | Private Sewer |
| STYLE | Ranch |
| SUBDIVISION | NA |
| WATER | Private |
| ZONING | Residential |
MORTGAGE CALCULATOR
TOTAL MONTHLY PAYMENT
0
P
I
*Estimate only
| SATELLITE VIEW |
| / | |
We respect your online privacy and will never spam you. By submitting this form with your telephone number
you are consenting for Rick
Matley to contact you even if your name is on a Federal or State
"Do not call List".
Listing provided by TAWAS SUNSHINE REALTY
The information in this listing was gathered from third-party sources including the seller. Northern Great Lakes REALTORS® MLS and its subscribers disclaim any and all representations or warranties as to the accuracy of this information.
Copyright © Northern Great Lakes REALTORS ® MLS. All Rights Reserved.
Data last updated: 8/14/26 10:50 AM PDT
This IDX solution is (c) Diverse Solutions 2026.