
5431 Brentwood Street, Grawn, MI 49637 (MLS # 1949367)
 Twitter
 Facebook
 Email
Email
|

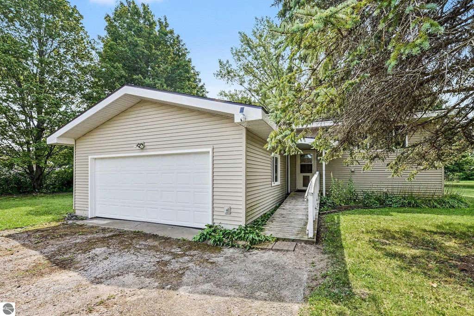
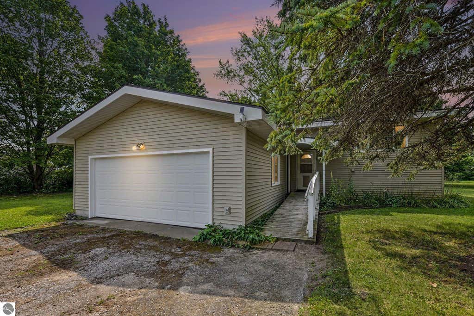
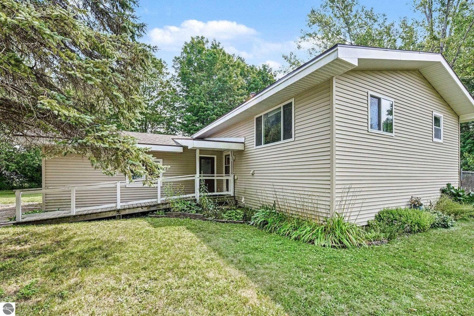
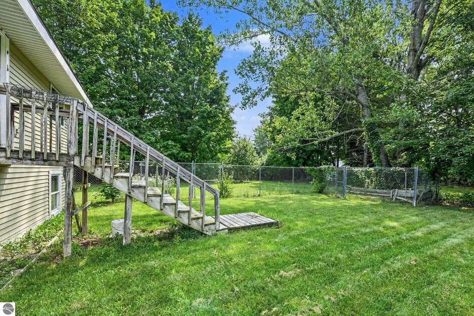
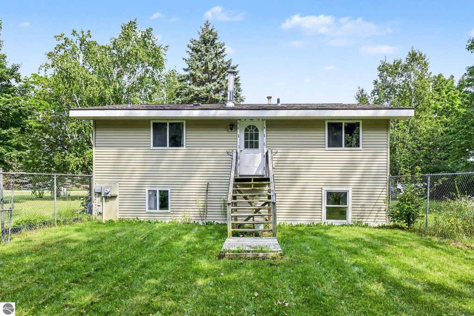
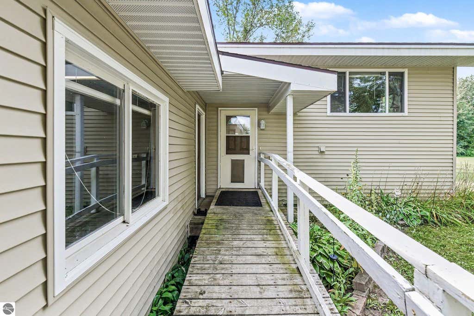
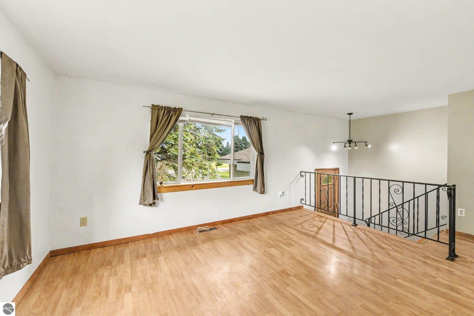
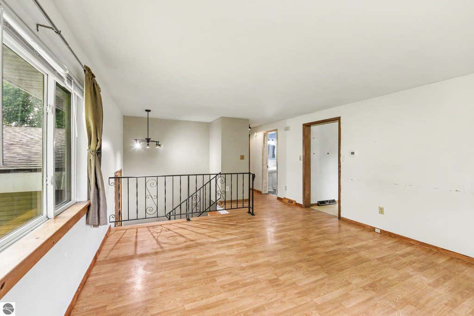
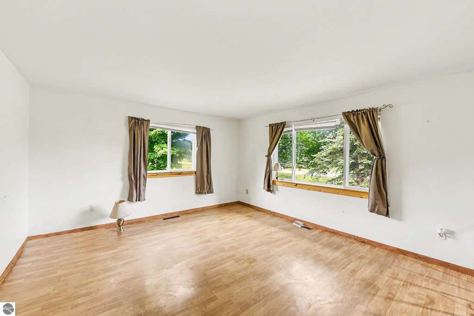
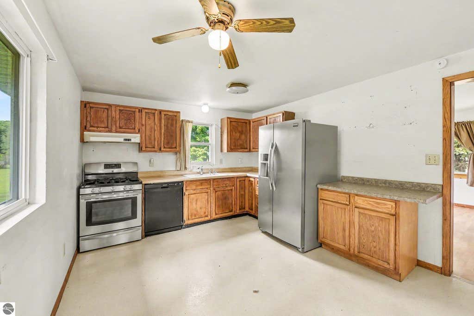
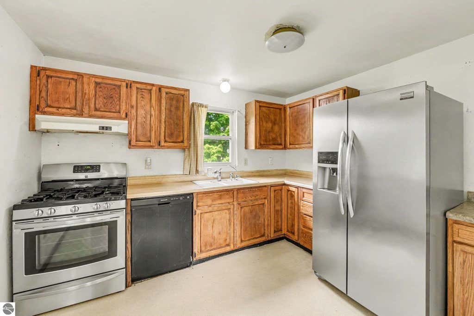
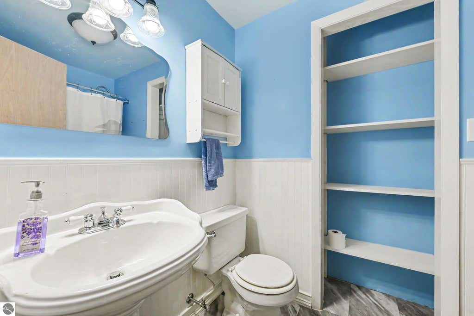
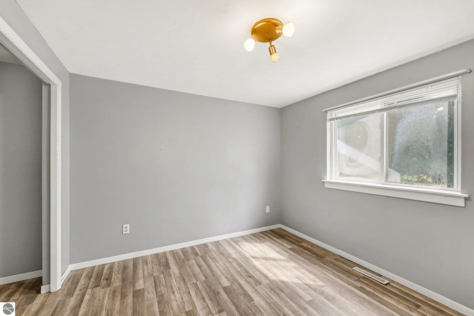
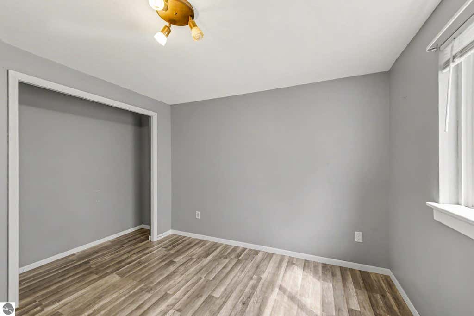
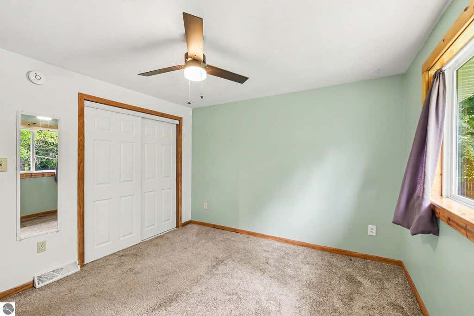
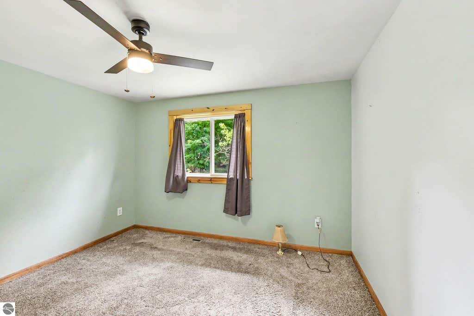
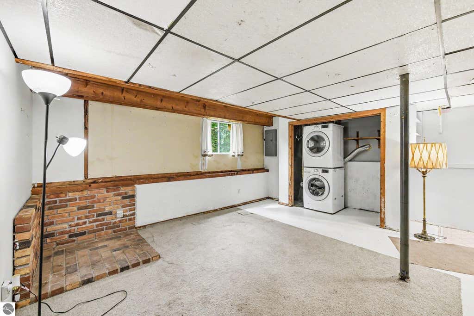
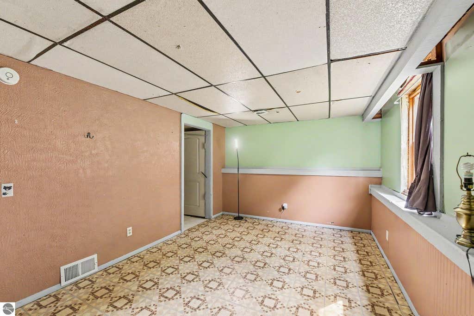
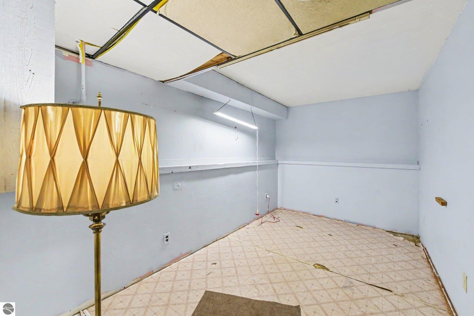
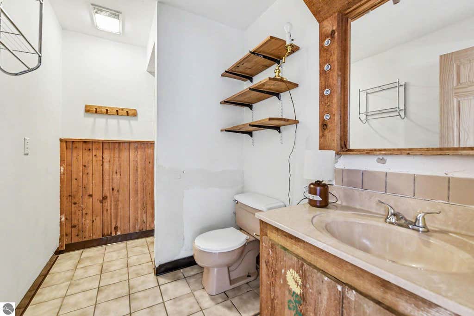
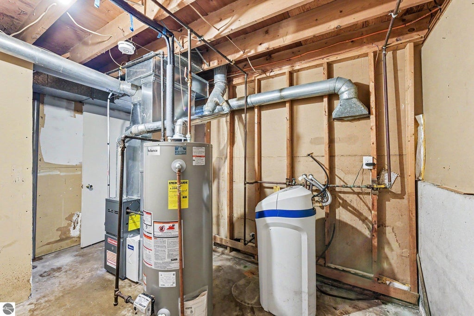
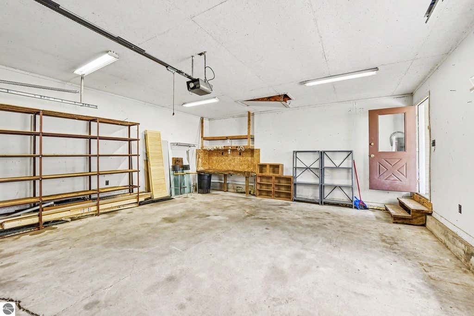
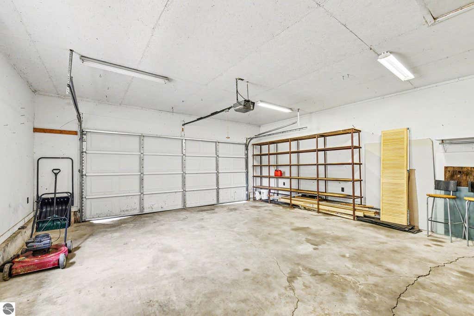
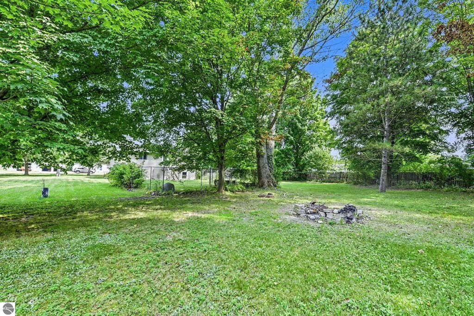
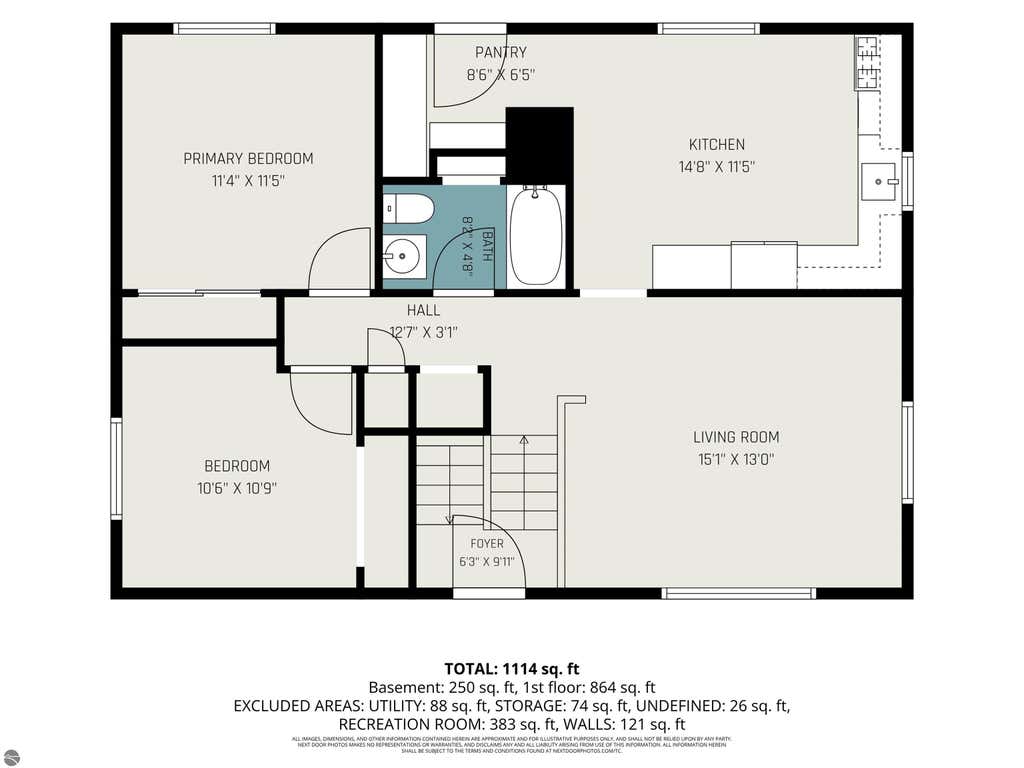
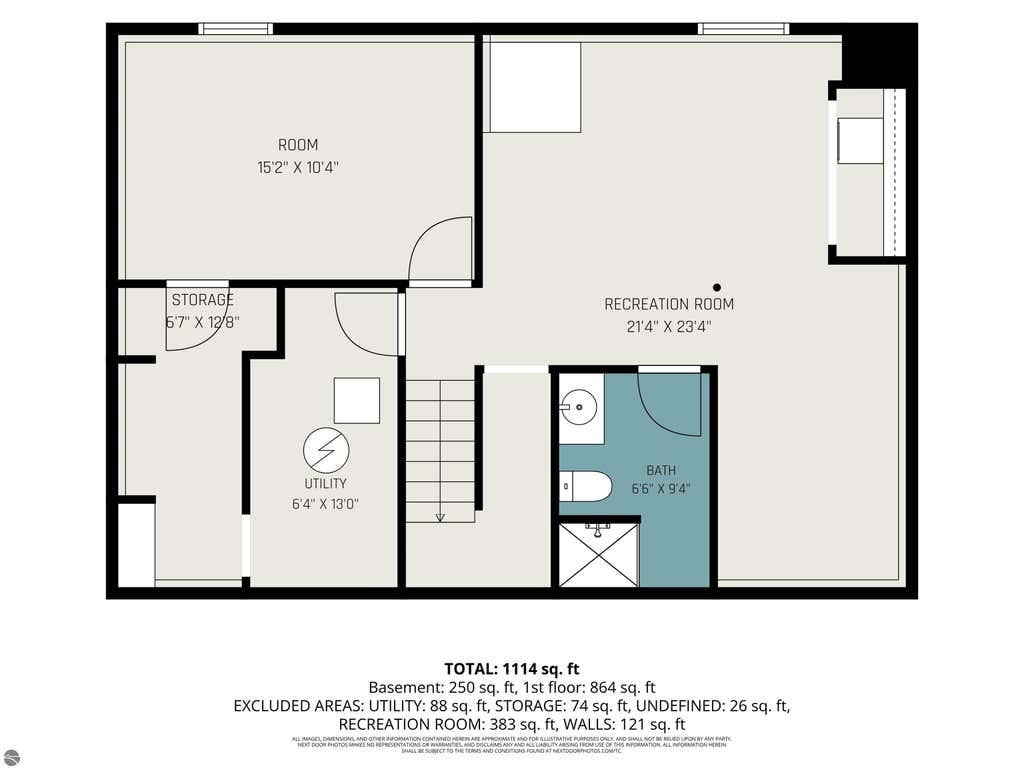
This 2-bedroom, 2-bath bi-level home sits on a spacious .81-acre lot in a quiet, low-traffic Grawn neighborhood. The home offers 1,497 square feet of living space, plus a third non-conforming bedroom that provides additional flexibility for a bedroom, office, or hobby room. Several major improvements have been completed in recent years, including new siding, roof and soffit, vinyl windows, a remodeled upstairs bathroom, partial interior painting, and a furnace installed in 2019. The lower level is mostly finished and offers additional living space and laundry. An attached 2-car garage provides plenty of room for vehicles and storage. Outside, the large yard includes a fenced portion of the backyard, along with a separate dog pen and small doghouse. The property offers a nice combination of space and convenience, located approximately 19 minutes from downtown Traverse City and 11 minutes from Grand Traverse Mall. The home is being offered in its current condition and has some remaining projects, making it a good opportunity for a buyer who is comfortable taking on some work and adding their own finishing touches. Located approximately 19 minutes from downtown Traverse City and 11 minutes from Grand Traverse Mall, this property offers a combination of space, location, and recent major improvements at an attractive price point. Sold as-is.
| DAYS ON MARKET | 2 | LAST UPDATED | 8/15/2026 |
|---|---|---|---|
| TRACT | Brentwood Place | YEAR BUILT | 1976 |
| GARAGE SPACES | 2.0 | COUNTY | Grand Traverse |
| STATUS | Active | PROPERTY TYPE(S) | Single Family |
| ADDITIONAL DETAILS | |
| APPLIANCES | Dishwasher, Dryer, Gas Water Heater, Refrigerator, Washer, Water Softener Owned |
|---|---|
| BASEMENT | Interior Entry, Yes |
| CONSTRUCTION | Frame, Vinyl Siding |
| EXTERIOR | Garden, Kennel |
| GARAGE | Yes |
| HEAT | Forced Air, Natural Gas |
| HOA DUES | Annually |
| INTERIOR | Pantry |
| LOT | 0.81 acre(s) |
| LOT DESCRIPTION | Level, Subdivided |
| LOT DIMENSIONS | 149x231x153x232 |
| PARKING | Gravel, Attached |
| SEWER | Private Sewer |
| SUBDIVISION | Brentwood Place |
| UTILITIES | Cable Connected |
| WATER | Public |
| ZONING | Residential |
MORTGAGE CALCULATOR
TOTAL MONTHLY PAYMENT
0
P
I
*Estimate only
| SATELLITE VIEW |
| / | |
We respect your online privacy and will never spam you. By submitting this form with your telephone number
you are consenting for Rick
Matley to contact you even if your name is on a Federal or State
"Do not call List".
Listing provided by Key Realty One-TC
The information in this listing was gathered from third-party sources including the seller. Northern Great Lakes REALTORS® MLS and its subscribers disclaim any and all representations or warranties as to the accuracy of this information.
Copyright © Northern Great Lakes REALTORS ® MLS. All Rights Reserved.
Data last updated: 8/17/26 6:46 PM PDT
This IDX solution is (c) Diverse Solutions 2026.