
10746 Deal Road, Williamsburg, MI 49690 (MLS # 1949373)
 Twitter
 Facebook
 Email
Email


|

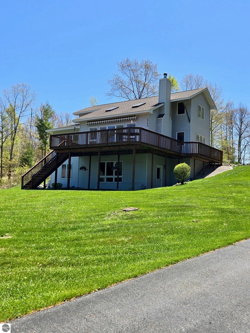
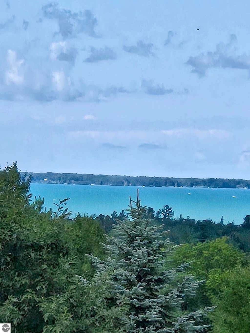
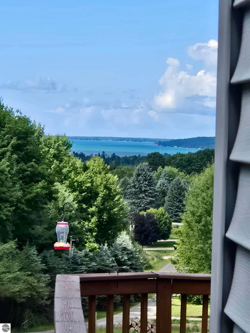
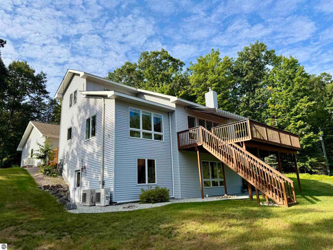
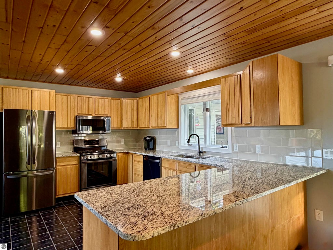
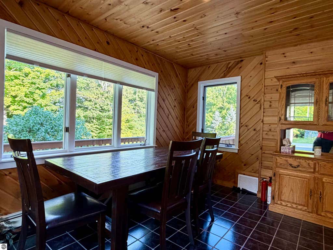
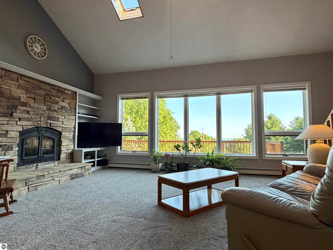
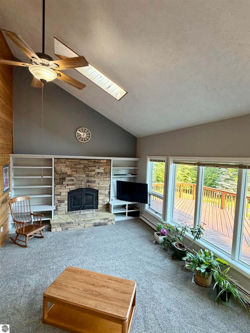
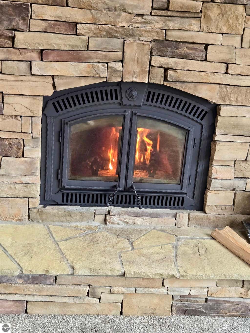
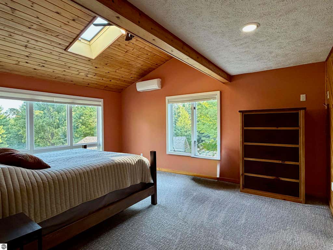
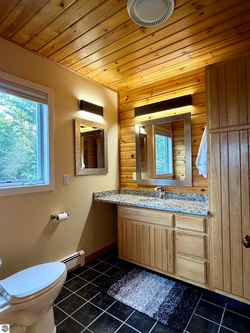
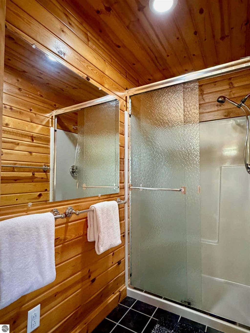
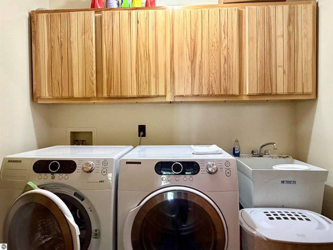
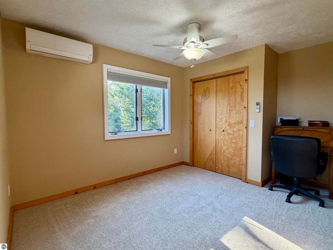
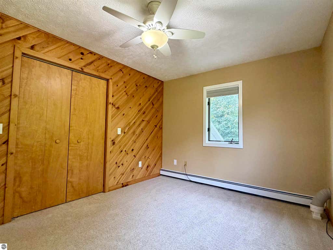
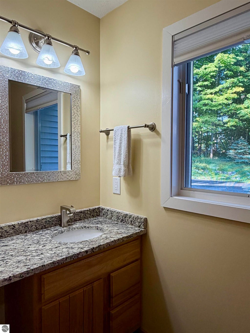
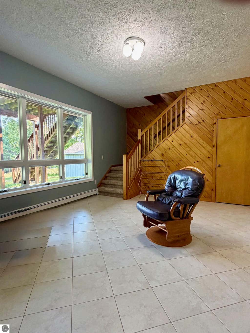
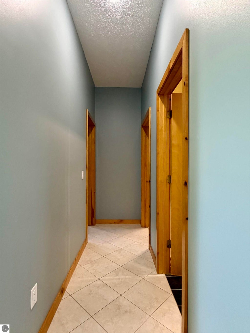
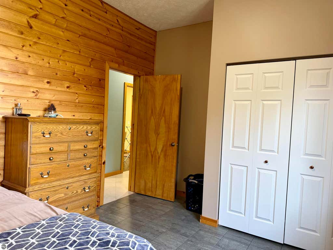
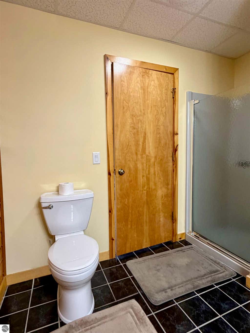
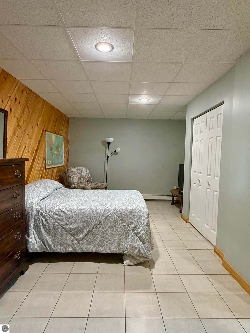
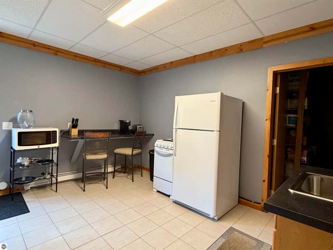
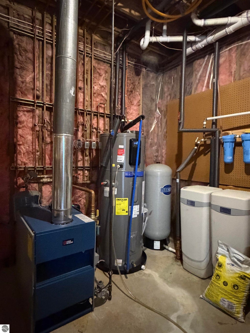
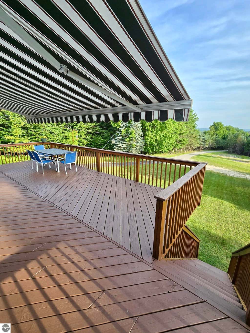
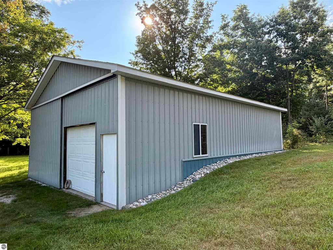
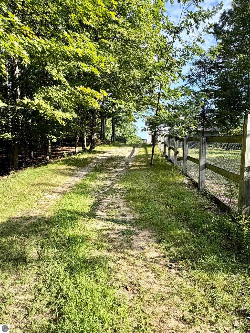
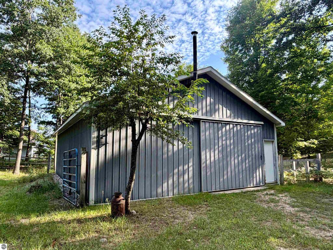
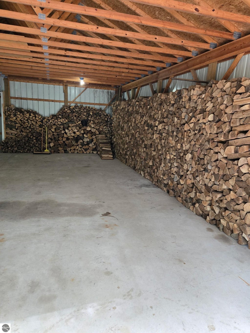
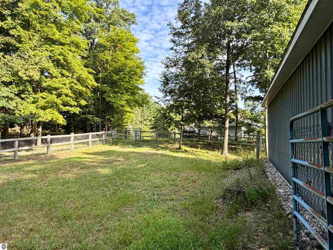
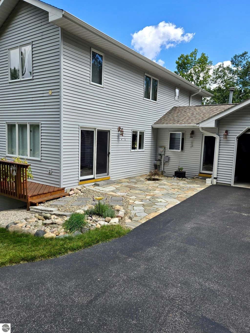
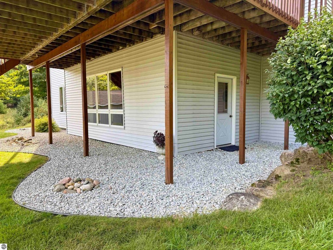
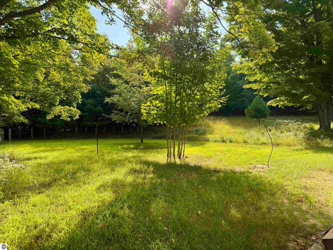
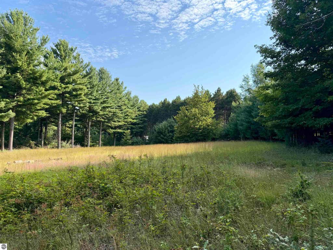
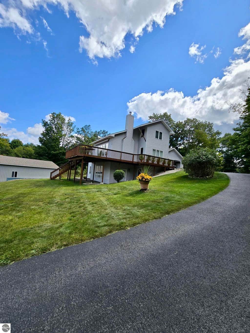
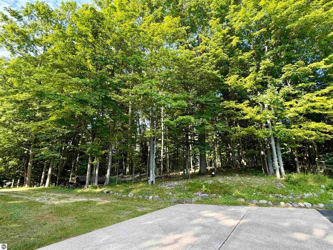
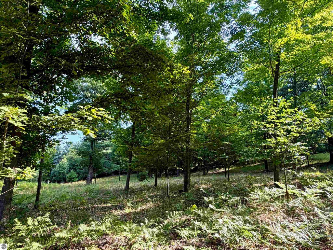
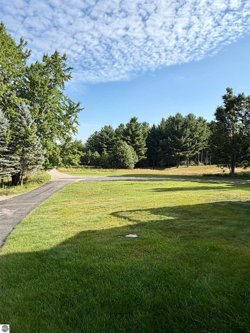
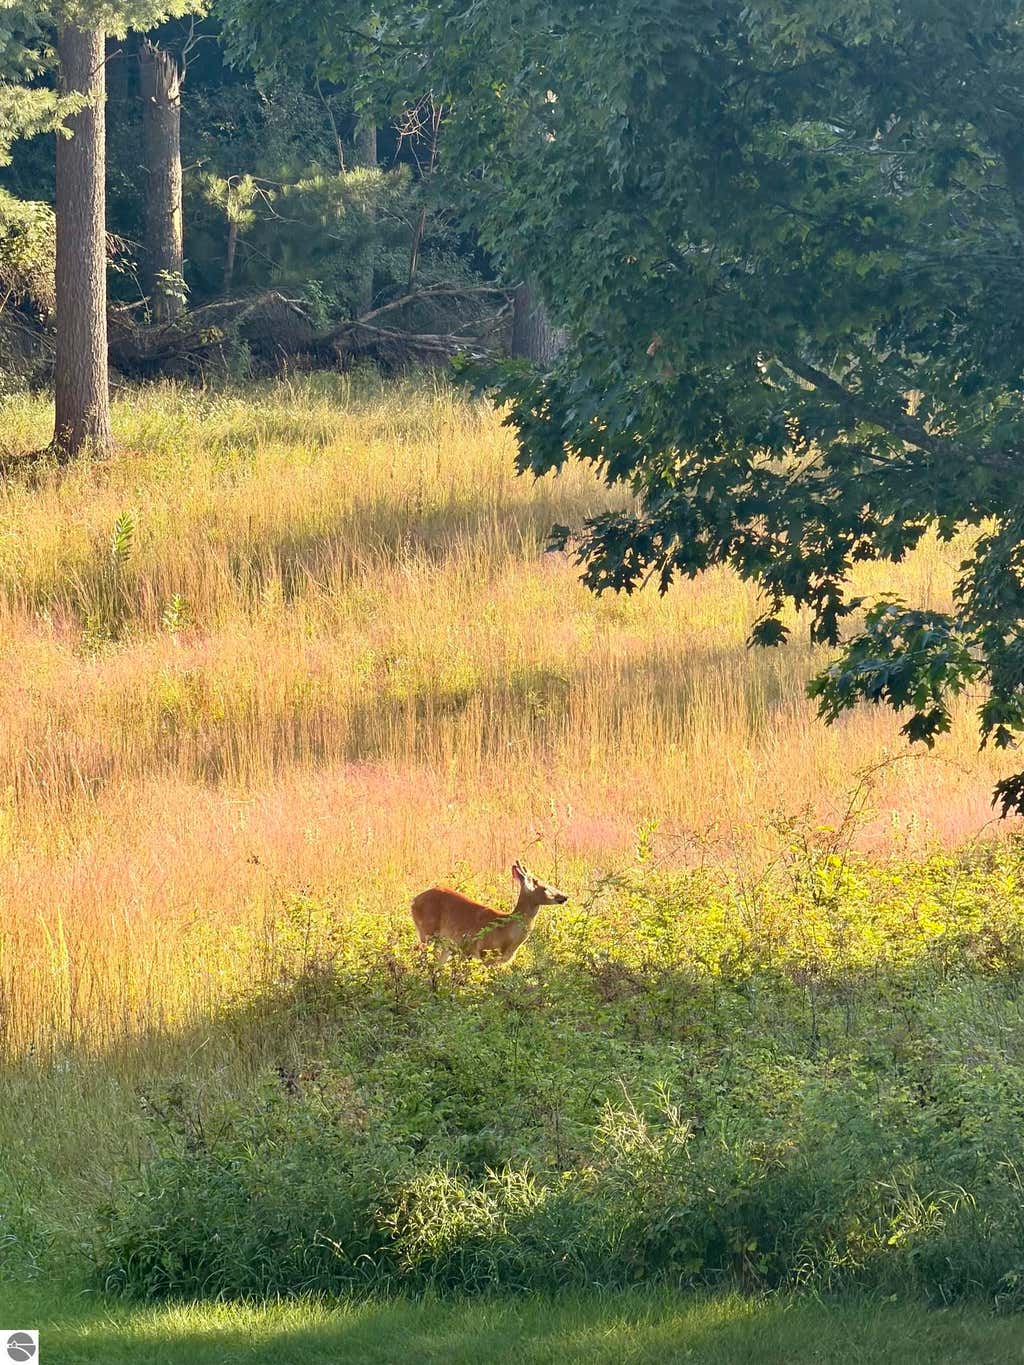
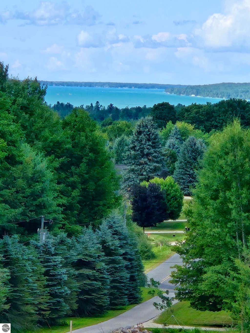
STUNNING ELK LAKE VIEWS on 9.35 Acres with multiple outbuildings, fenced corral and open & wooded vistas! A spacious 6-bedroom, 3.5-bath home offering 3,120 square feet of thoughtfully designed living space. Enjoy fabulous views of Elk Lake from almost every room. A private setting in the award-winning Elk Rapids school district. Main level features include a living room with vaulted ceilings, stone fireplace, built-ins, and skylights; large open kitchen with stainless-steel appliances, granite counters, tile backsplash and bar seating; dining room; laundry with wash basin; and an owner's suite with private bath. Lower walk-out level offerings include 10 foot ceilings, a second kitchen, family room, two bedrooms, and storage. A spacious deck with retractable awning overlooking Elk Lake highlight the serene setting. Recent major updates include a new roof on home and 1 of the out-buildings, appliances, boiler, hot water heater and paved driveway. The two outbuildings sized 30' x 40' with 10-foot ceilings and 35' x 40' with 12-foot ceilings complete the package. This stunning home has all the updates and no deferred maintenance. Just a short drive to charming waterside towns, including Traverse City and Elk Rapids, with sugar-sand beaches, parks, dining, shopping, and cultural activities.
| DAYS ON MARKET | 2 | LAST UPDATED | 9/30/2026 |
|---|---|---|---|
| TRACT | Metes & Bounds | YEAR BUILT | 1993 |
| GARAGE SPACES | 2.0 | COUNTY | Grand Traverse |
| STATUS | Active | PROPERTY TYPE(S) | Single Family |
| PRICE HISTORY | |
| Prior to Aug 20, '26 | $874,900 |
|---|---|
| Aug 20, '26 - Sep 30, '26 | $869,400 |
| Sep 30, '26 - Today | $865,000 |
| ADDITIONAL DETAILS | |
| AIR | Ductless |
|---|---|
| AIR CONDITIONING | Yes |
| APPLIANCES | Dishwasher, Dryer, Exhaust Fan, Gas Water Heater, Humidifier, Microwave, Refrigerator, Washer, Water Softener Owned |
| BARN/EQUESTRIAN | Yes |
| BASEMENT | Finished, Walk-Out Access, Yes |
| CONSTRUCTION | Frame, Vinyl Siding |
| EXTERIOR | Rain Gutters |
| FIREPLACE | Yes |
| GARAGE | Yes |
| HEAT | Baseboard, Fireplace(s), Hot Water, Natural Gas |
| HOA DUES | Annually |
| INTERIOR | Cathedral Ceiling(s), Ceiling Fan(s), Central Vacuum, Granite Counters, Pantry |
| LOT | 9.35 acre(s) |
| LOT DESCRIPTION | Landscaped, Rolling Slope, Sloped, Wooded |
| LOT DIMENSIONS | 388 X 726 X 388 X 917 |
| PARKING | Asphalt, Shared Driveway, Attached |
| SEWER | Private Sewer |
| STORIES | 2 |
| STYLE | Contemporary |
| SUBDIVISION | Metes & Bounds |
| VIEW | Yes |
| VIEW DESCRIPTION | Water |
| WATER | Private |
| ZONING | Residential,Agricultural,Horses Allowed |
MORTGAGE CALCULATOR
TOTAL MONTHLY PAYMENT
0
P
I
*Estimate only
| SATELLITE VIEW |
| / | |
We respect your online privacy and will never spam you. By submitting this form with your telephone number
you are consenting for Rick
Matley to contact you even if your name is on a Federal or State
"Do not call List".
Listing provided by REMAX Of Elk Rapids
The information in this listing was gathered from third-party sources including the seller. Northern Great Lakes REALTORS® MLS and its subscribers disclaim any and all representations or warranties as to the accuracy of this information.
Copyright © Northern Great Lakes REALTORS ® MLS. All Rights Reserved.
Data last updated: 10/2/26 10:25 AM PDT
This IDX solution is (c) Diverse Solutions 2026.