
7200 Peninsula Drive, Traverse City, MI 49686 (MLS # 1949380)
 Twitter
 Facebook
 Email
Email
|
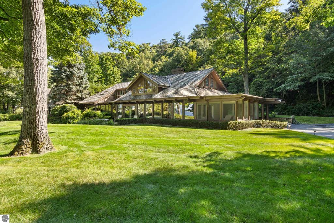
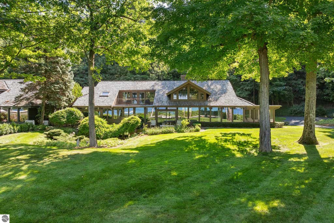
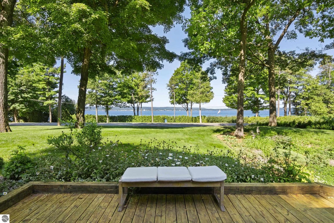
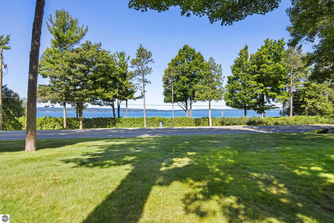
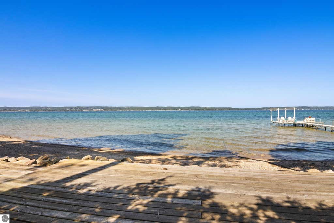
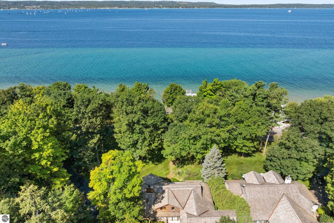
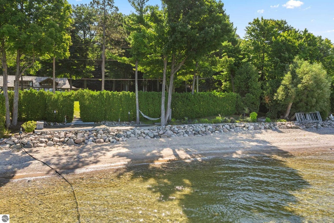
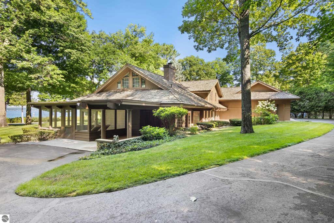
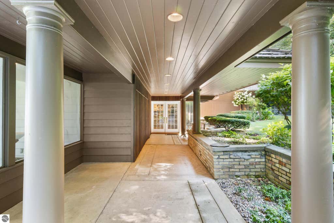
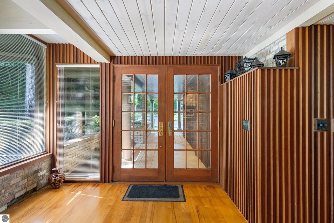
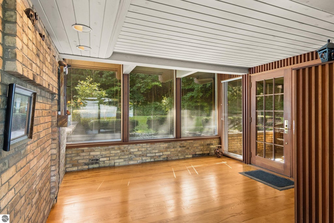
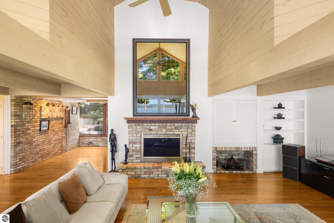
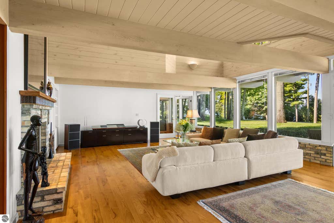
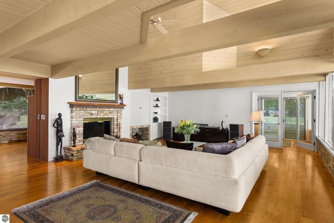
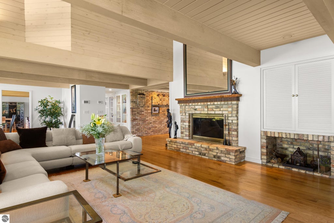
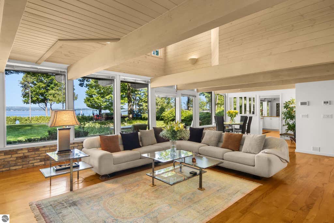
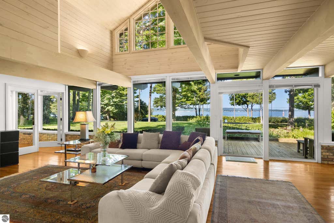
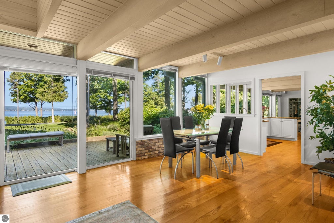
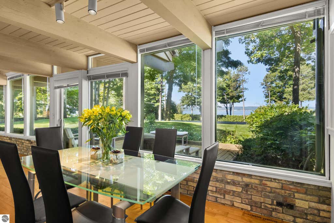
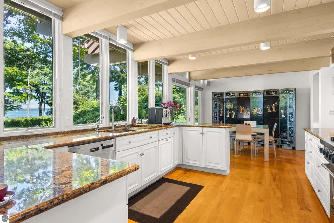
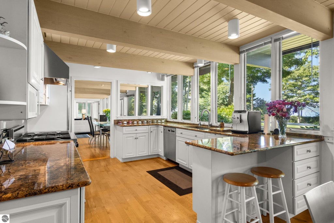
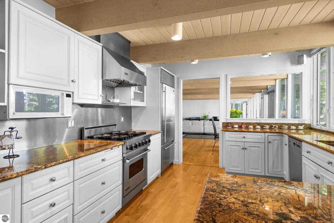
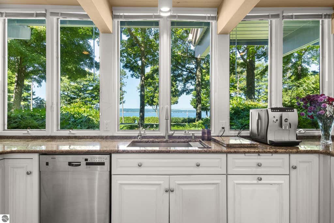
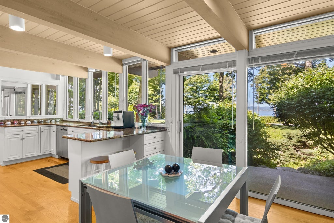
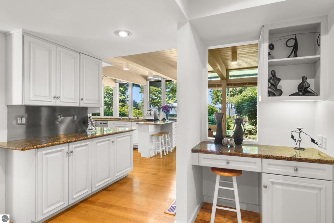
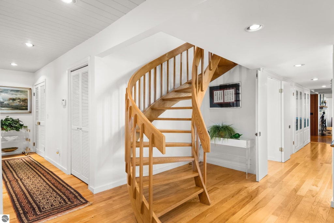

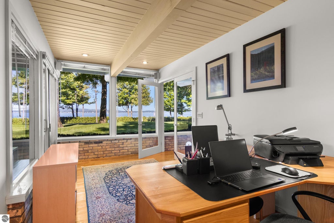
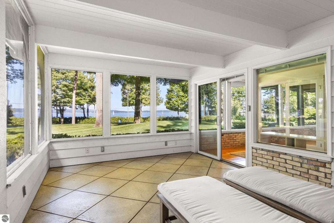
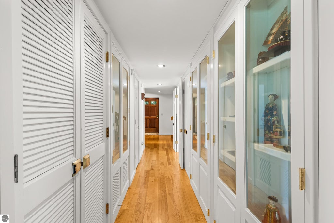
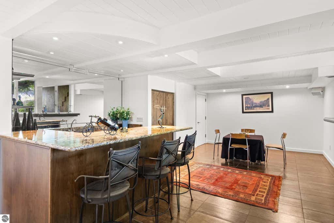
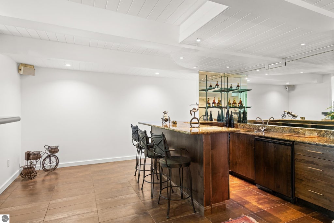
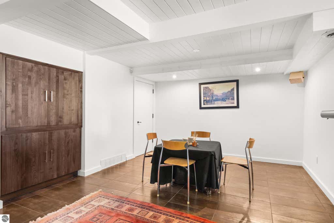
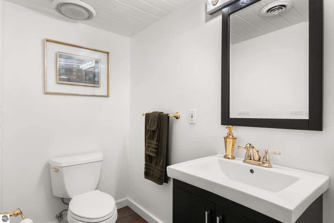
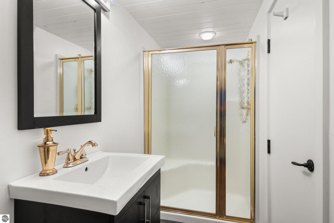
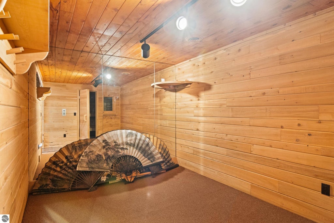
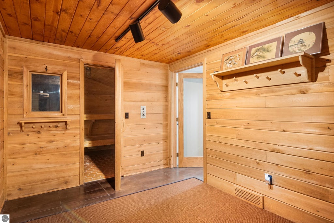
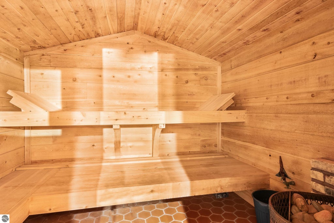
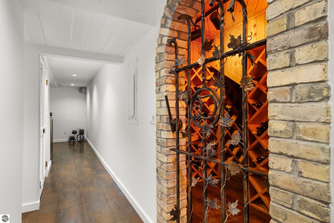

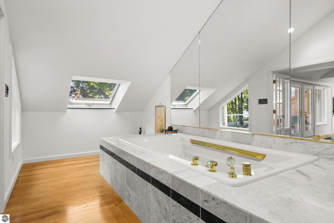


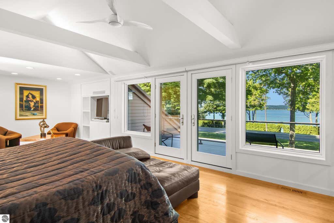
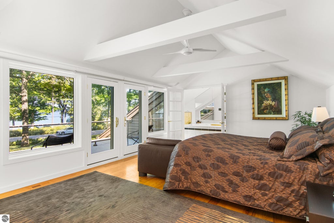
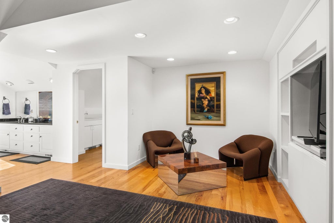
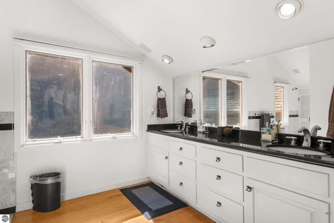
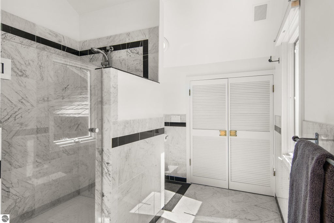

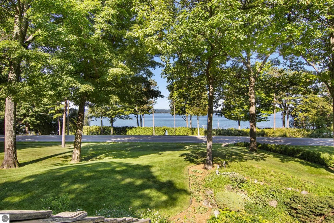
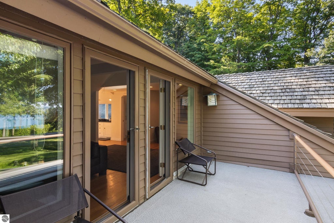
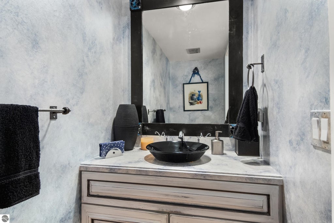
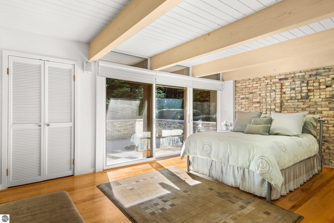
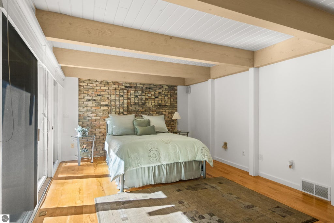
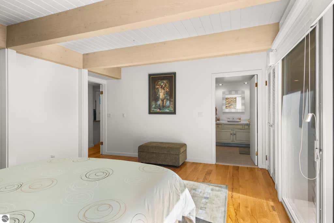
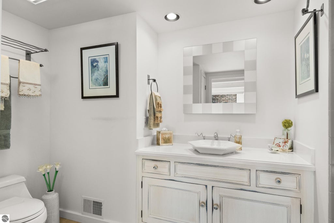
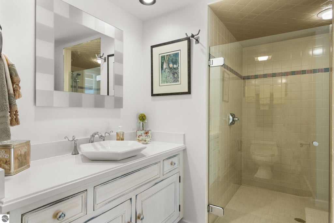
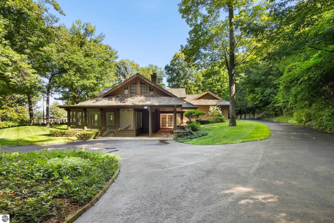
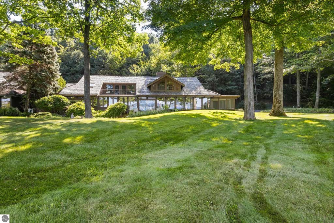
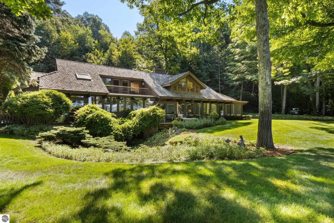
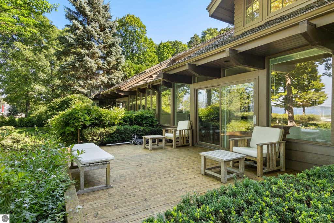
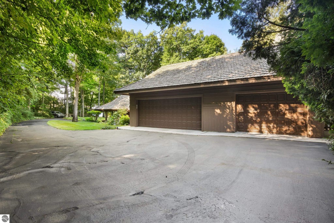


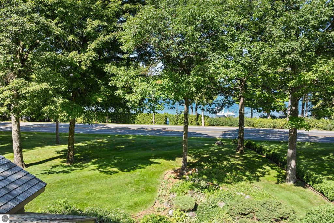

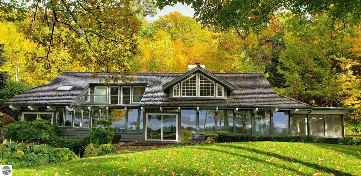
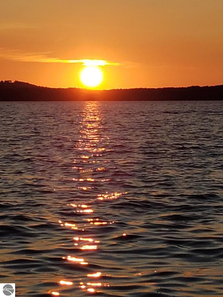
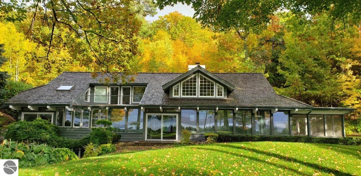

One of a Kind Private Beach! 2 BD - 3.5 BA - 3812 Sq Ft Beautiful Home. 3rd Bedroom Easily Added. Fantastic West Bay & Sunset Views! Approx 2 Acre Parklike Parcel with Mature Trees! 148 Ft of Beach with Large Deck and Seawall Rocks Improvements! Dock Sections Included in Sale. Many Updates Including Roof - Natural Gas Furnace & Central AC - Kitchen & Wet Bar Granite Counters - Stainless Appliances - Hedge Row to Create a Private Beach Area Truly Unique! Features Include a Gas Fireplace in LR, Large Screened In Porch (Could be BD #3) Window Walls for Outstanding Views - Balcony Deck Off Master - Large Sauna - Custom Wine Cellar - Wet Bar in Lower Level Family Rm - 3 Car Garage - WOW!
| DAYS ON MARKET | 0 | LAST UPDATED | 8/15/2026 |
|---|---|---|---|
| TRACT | Amended Master Deed | YEAR BUILT | 1980 |
| GARAGE SPACES | 3.0 | COUNTY | Grand Traverse |
| STATUS | Active | PROPERTY TYPE(S) | Single Family |
| ADDITIONAL DETAILS | |
| AIR | Central Air |
|---|---|
| AIR CONDITIONING | Yes |
| APPLIANCES | Dishwasher, Dryer, Exhaust Fan, Freezer, Microwave, Refrigerator, Washer, Water Purifier, Water Softener Owned |
| BASEMENT | Daylight, Interior Entry, Yes |
| CONSTRUCTION | Frame, Other, Wood Siding |
| EXTERIOR | Balcony, Dock, Rain Gutters |
| FIREPLACE | Yes |
| GARAGE | Yes |
| HEAT | Fireplace(s), Forced Air, Natural Gas |
| HOA DUES | Annually |
| INTERIOR | Beamed Ceilings, Bookcases, Ceiling Fan(s), Entrance Foyer, Granite Counters, High Speed Internet, Other, Pantry, Sauna, Vaulted Ceiling(s), Walk-In Closet(s) |
| LOT | 1.98 acre(s) |
| LOT DESCRIPTION | Landscaped, Other, Sloped |
| LOT DIMENSIONS | 148 x 587 |
| PARKING | Asphalt, Private, Attached, Paved |
| SEWER | Public Sewer |
| STORIES | 1.5 |
| STYLE | Contemporary, Craftsman |
| SUBDIVISION | Amended Master Deed |
| UTILITIES | Cable Connected |
| VIEW | Yes |
| VIEW DESCRIPTION | Bay |
| WATER | Private |
| WATER ACCESS | West Bay |
| WATERFRONT | Yes |
| WATERFRONT DESCRIPTION | Lake |
| ZONING | Residential |
MORTGAGE CALCULATOR
TOTAL MONTHLY PAYMENT
0
P
I
*Estimate only
| SATELLITE VIEW |
| / | |
We respect your online privacy and will never spam you. By submitting this form with your telephone number
you are consenting for Rick
Matley to contact you even if your name is on a Federal or State
"Do not call List".
Listing provided by Five Star Real Estate - Front St TC
The information in this listing was gathered from third-party sources including the seller. Northern Great Lakes REALTORS® MLS and its subscribers disclaim any and all representations or warranties as to the accuracy of this information.
Copyright © Northern Great Lakes REALTORS ® MLS. All Rights Reserved.
Data last updated: 8/16/26 2:03 AM PDT
This IDX solution is (c) Diverse Solutions 2026.