
3706 Holiday View Road, Traverse City, MI 49686 (MLS # 1949402)
 Twitter
 Facebook
 Email
Email

|

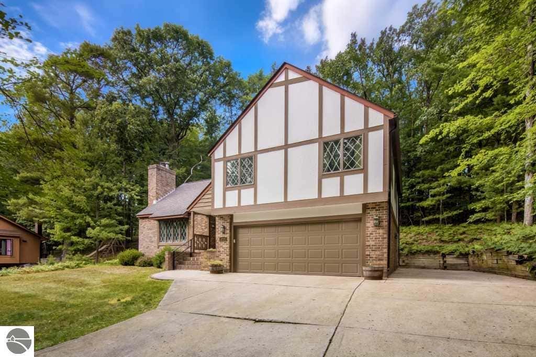
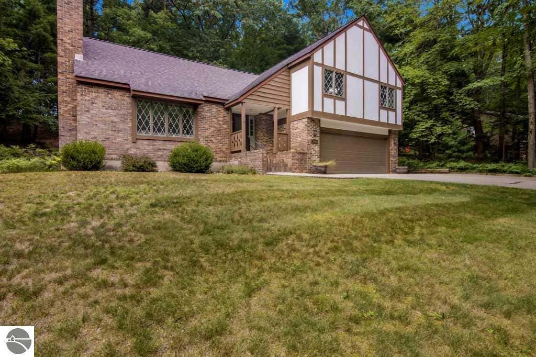
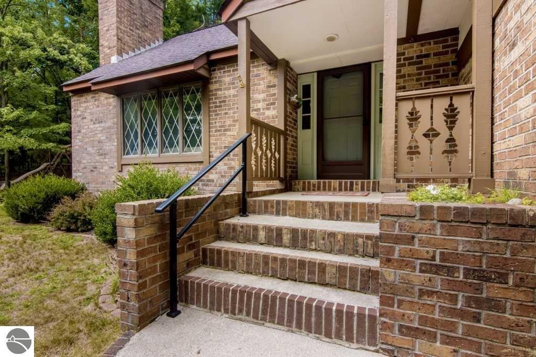
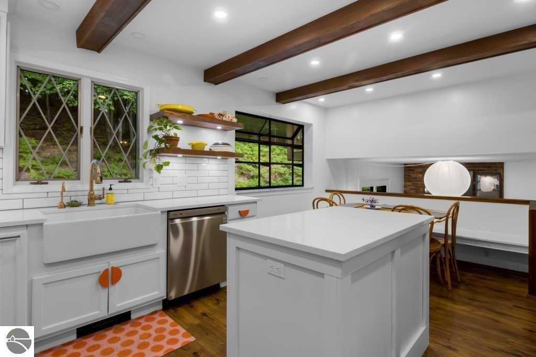
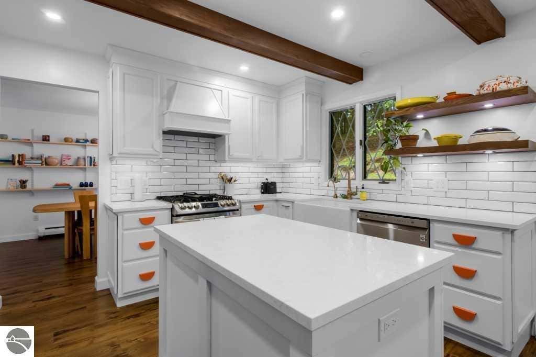
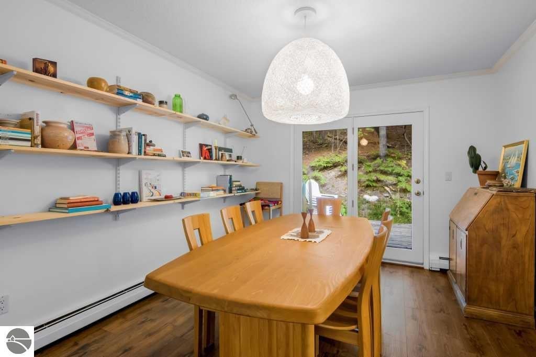
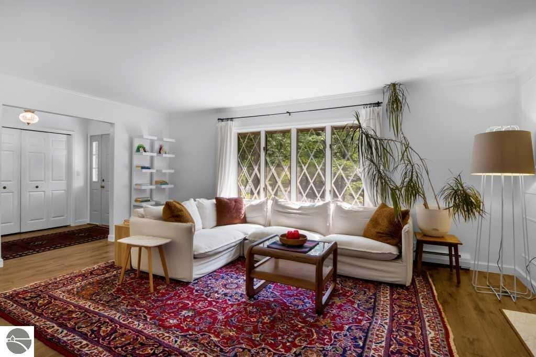
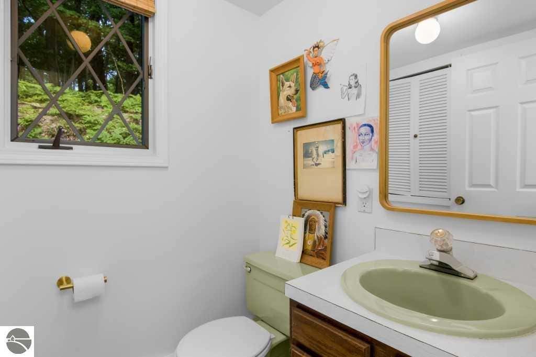
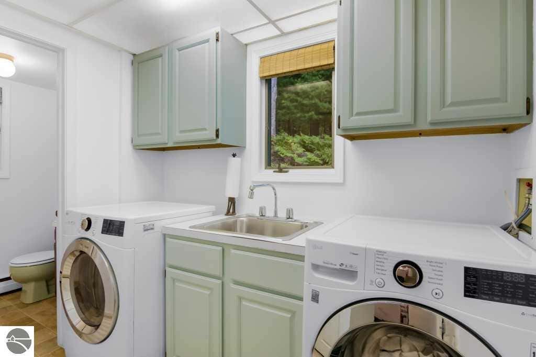
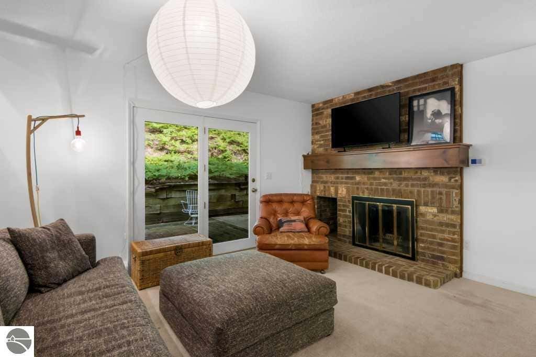
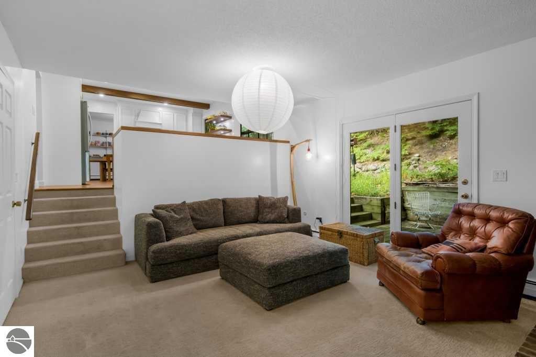
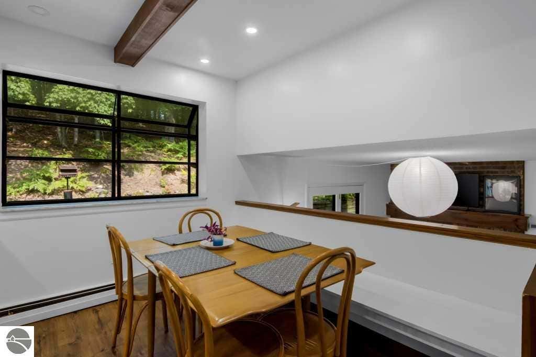
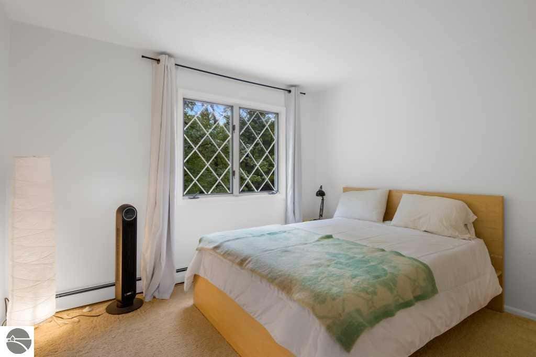
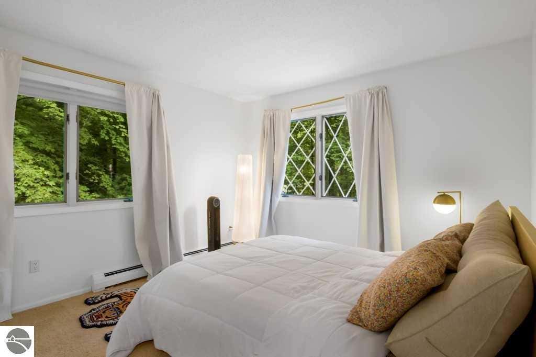
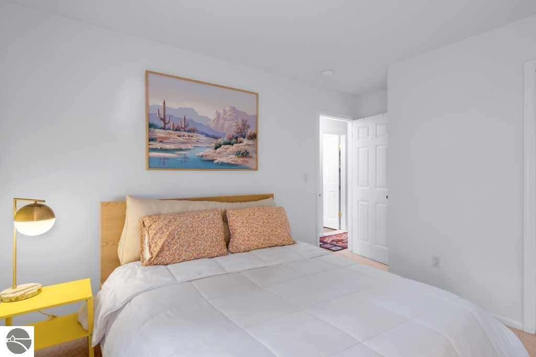
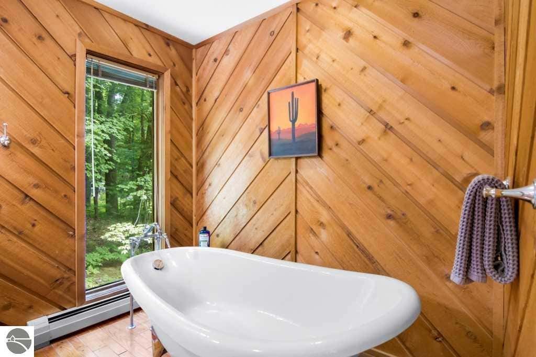
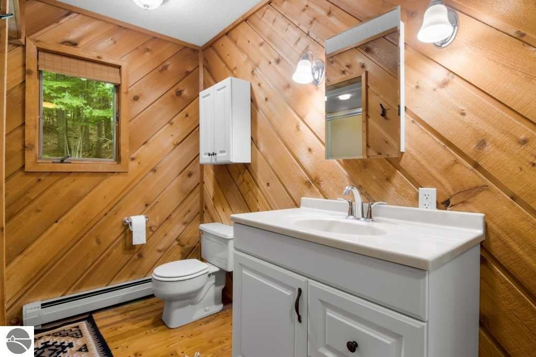
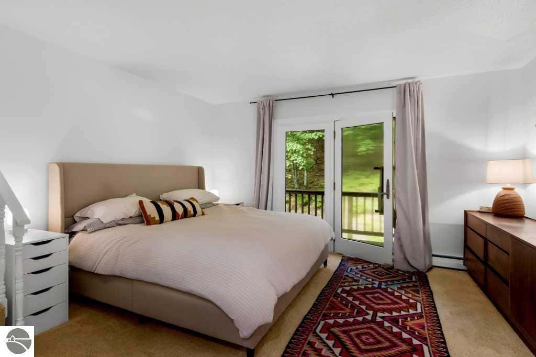
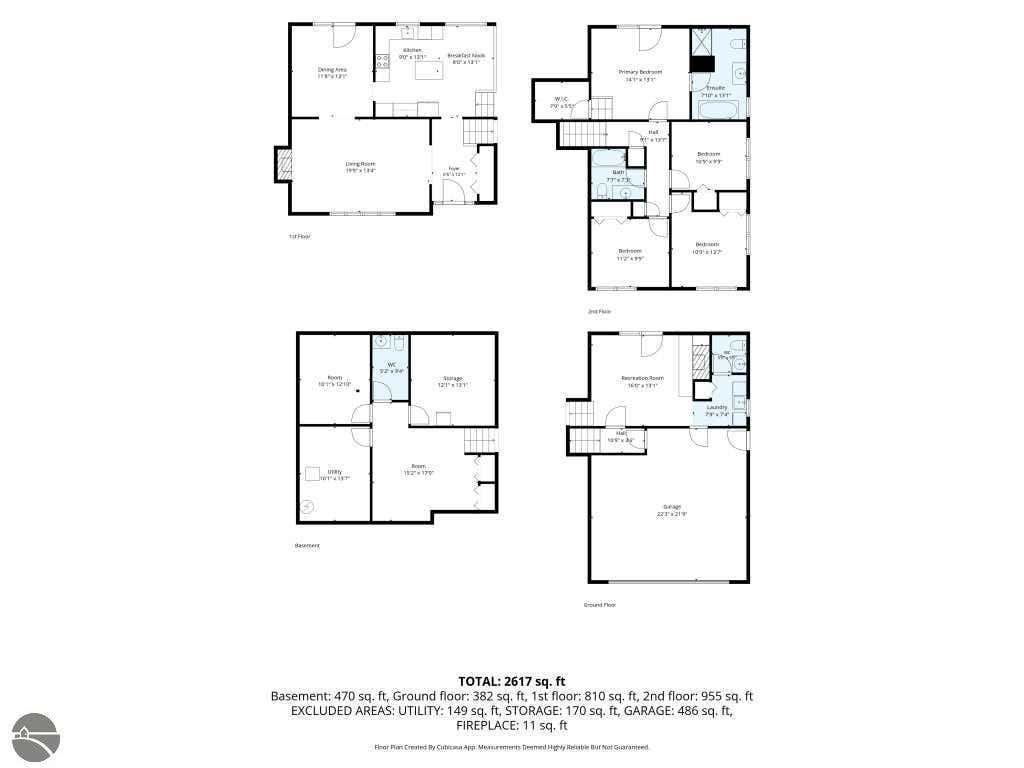
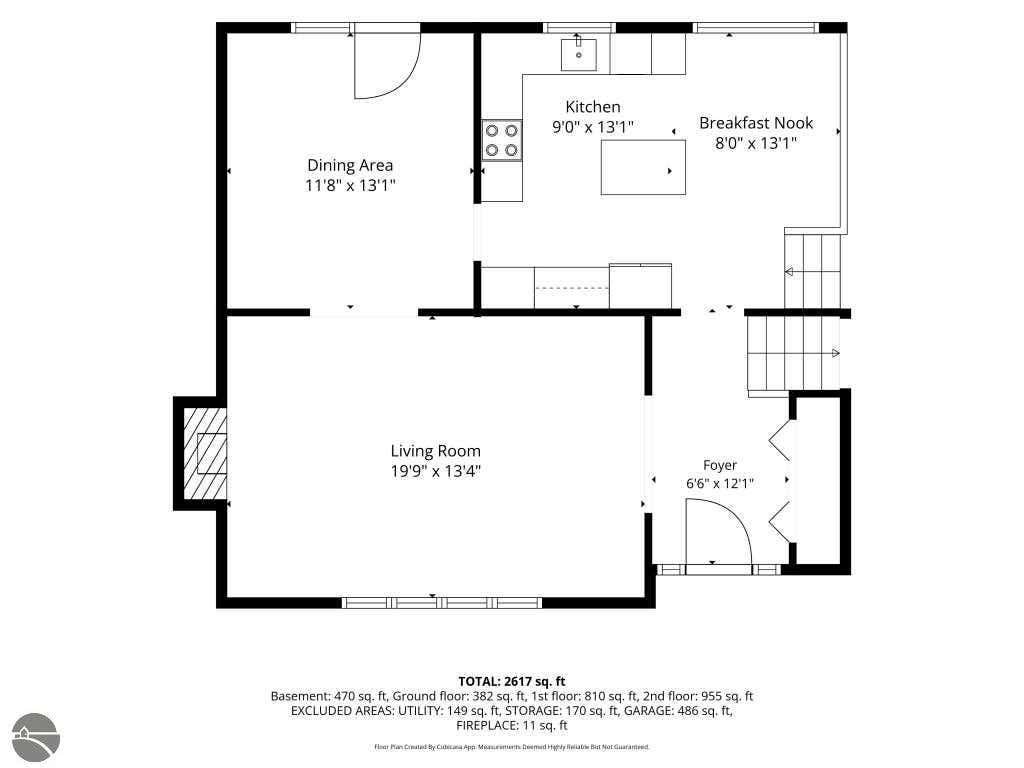
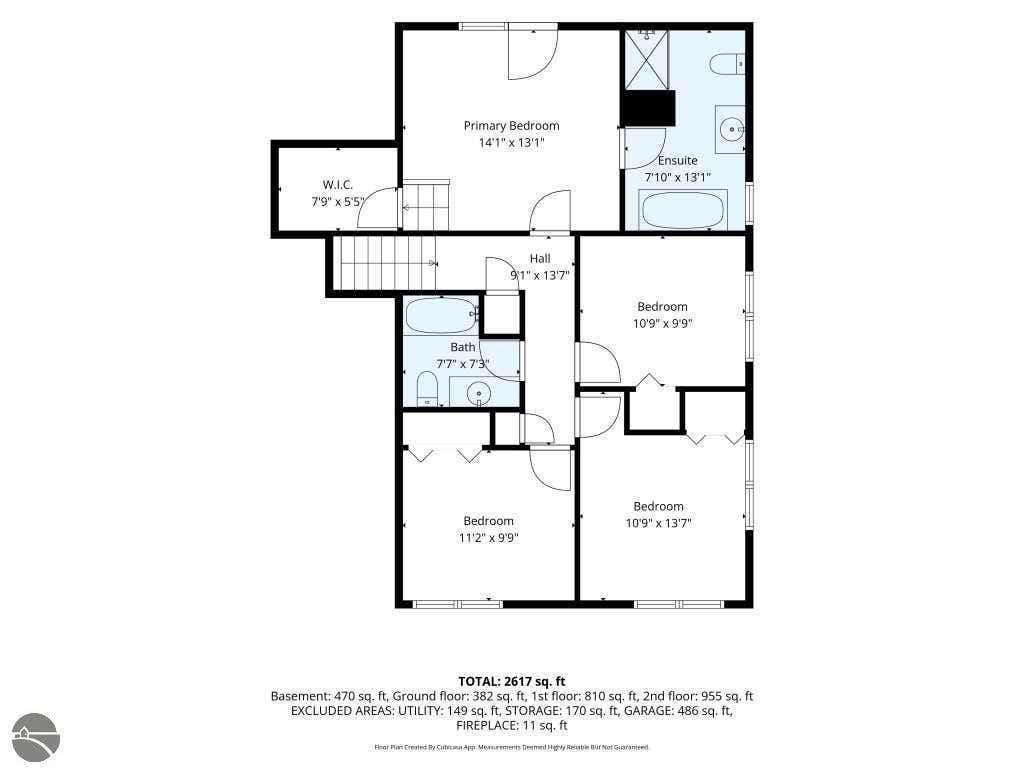
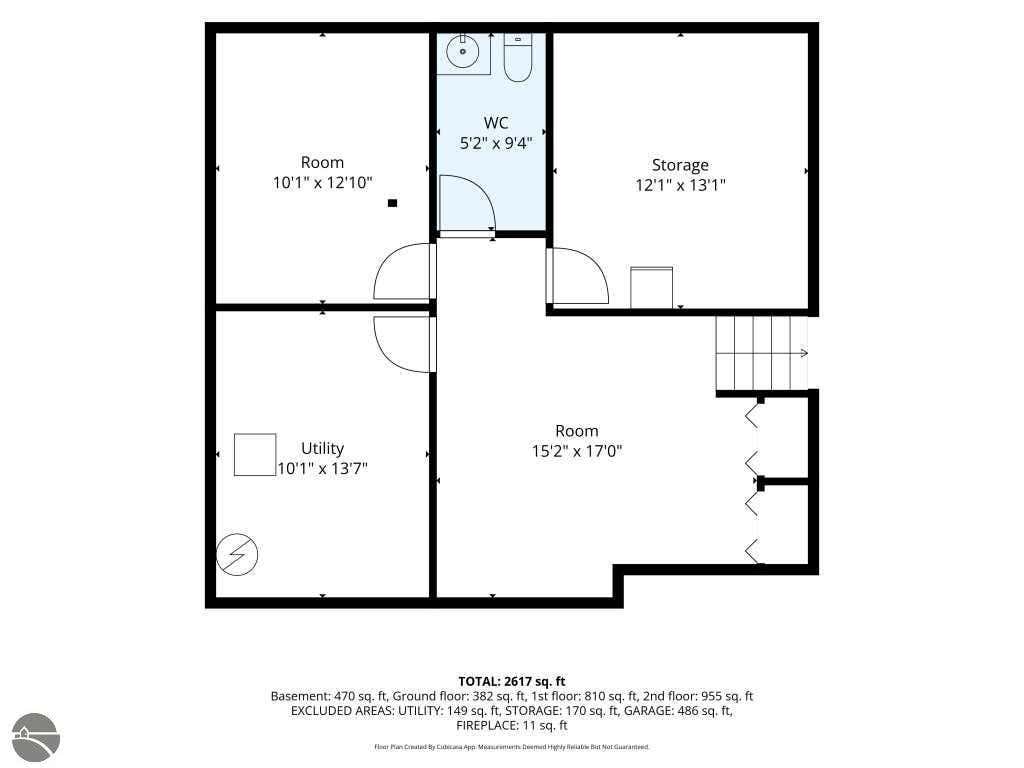
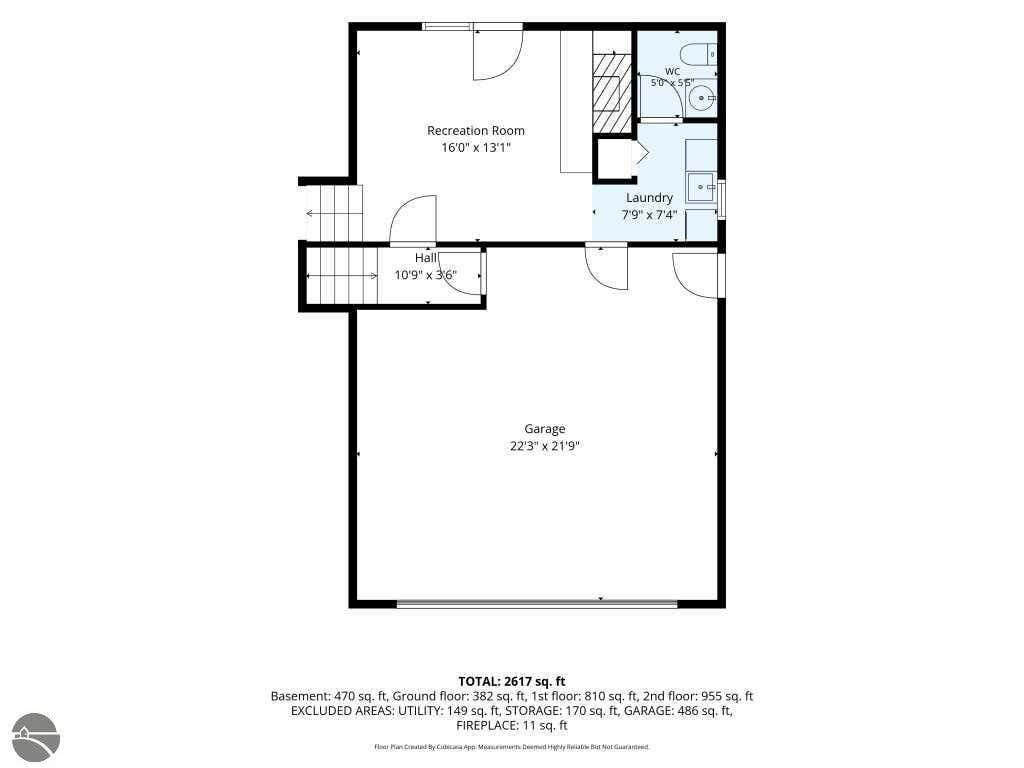
Beautiful Tudor style home in established Holiday Hills neighborhood. Primary bedroom with cedar lined ensuite bathroom features a walk-in closet and balcony to enjoy coffee and wildlife viewing in the mornings. The heart of the home is a full-updated and renovated kitchen, with dine-in breakfast nook , new appliances in 2022, and charming greenhouse window for fresh herbs throughout the seasons. Formal dining room and den both open to exterior decks. Main floor laundry features LG appliances new in 2022, laundry sink, and plenty of storage and closet space. Property boasts a classic brick exterior, shrouded in privacy by mature trees and wooded trails, diamond style Tudor windows and 3 outdoor seating areas. Attached 2-stall garage is insulated, with 2 entries into home, including a spot that could be refinished as a private entrance for mother-in-law suite. Semi-finished basement features storage galore, 1/2 bath, extra fridge/freezer, and recreation spaces. Home has 2 working fireplaces--gas in living room and wood burning in den, offering cozy living spaces. This home combines classic elegance with modern convenience, offering a serene and stylish living experience in growing Traverse City. Only minutes to Flintfields Horse Park, Mt. Holiday, downtown Traverse City, and TART Trails.
| DAYS ON MARKET | 0 | LAST UPDATED | 8/17/2026 |
|---|---|---|---|
| TRACT | holiday east | YEAR BUILT | 1979 |
| GARAGE SPACES | 2.0 | COUNTY | Grand Traverse |
| STATUS | Active | PROPERTY TYPE(S) | Single Family |
| High School | Traverse City High School |
|---|
| ADDITIONAL DETAILS | |
| AIR | Window Unit(s) |
|---|---|
| AIR CONDITIONING | Yes |
| APPLIANCES | Dishwasher, Disposal, Dryer, Exhaust Fan, Freezer, Gas Water Heater, Microwave, Refrigerator, Washer, Water Softener Owned |
| BASEMENT | Daylight, Yes |
| CONSTRUCTION | Brick, Frame |
| EXTERIOR | Rain Gutters |
| FIREPLACE | Yes |
| GARAGE | Yes |
| HEAT | Baseboard, Fireplace(s), Hot Water, Natural Gas |
| HOA DUES | Annually |
| INTERIOR | Granite Counters, High Speed Internet, Kitchen Island, Walk-In Closet(s) |
| LOT | 0.98 acre(s) |
| LOT DESCRIPTION | Sloped, Steep Slope, Wooded |
| LOT DIMENSIONS | 99x301x174x361 |
| PARKING | Concrete, Private, Attached, Garage Door Opener, Paved |
| SEWER | Public Sewer |
| STORIES | 3+ |
| SUBDIVISION | holiday east |
| TAXES | 5539 |
| UTILITIES | Cable Connected |
| VIEW | Yes |
| WATER | Public |
| ZONING | Residential |
MORTGAGE CALCULATOR
TOTAL MONTHLY PAYMENT
0
P
I
*Estimate only
| SATELLITE VIEW |
| / | |
We respect your online privacy and will never spam you. By submitting this form with your telephone number
you are consenting for Rick
Matley to contact you even if your name is on a Federal or State
"Do not call List".
Listing provided by KERMATH REALTY LLC
The information in this listing was gathered from third-party sources including the seller. Northern Great Lakes REALTORS® MLS and its subscribers disclaim any and all representations or warranties as to the accuracy of this information.
Copyright © Northern Great Lakes REALTORS ® MLS. All Rights Reserved.
Data last updated: 8/17/26 4:21 PM PDT
This IDX solution is (c) Diverse Solutions 2026.