
896 Incochee Woods Drive, Traverse City, MI 49684 (MLS # 1949413)
 Twitter
 Facebook
 Email
Email
|
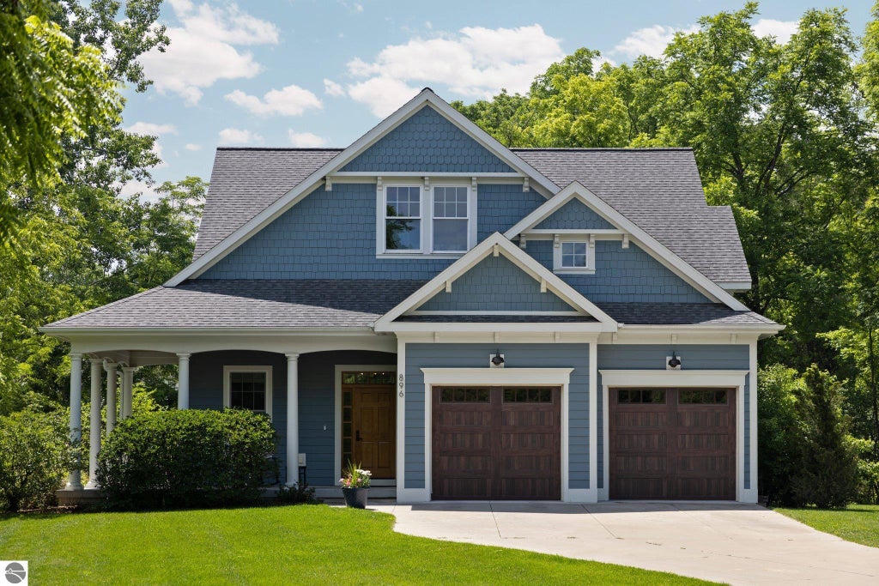


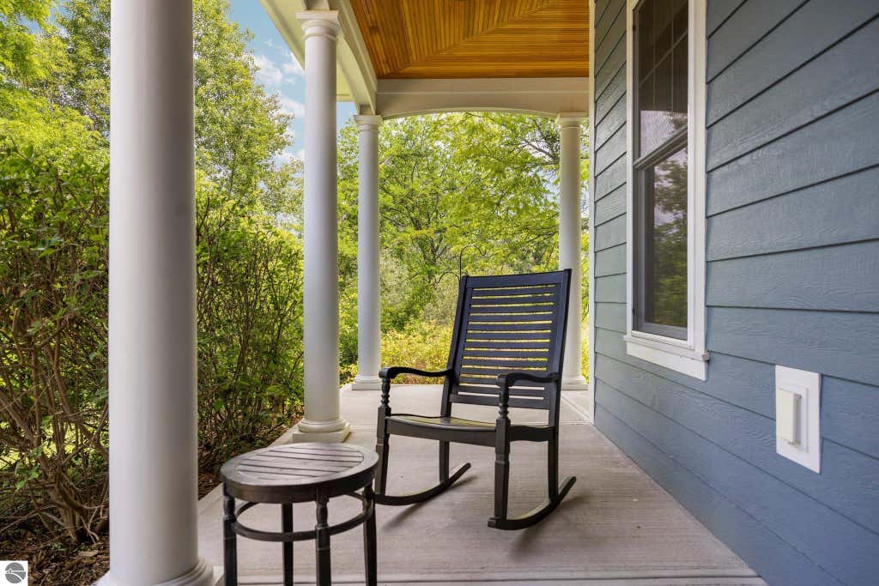


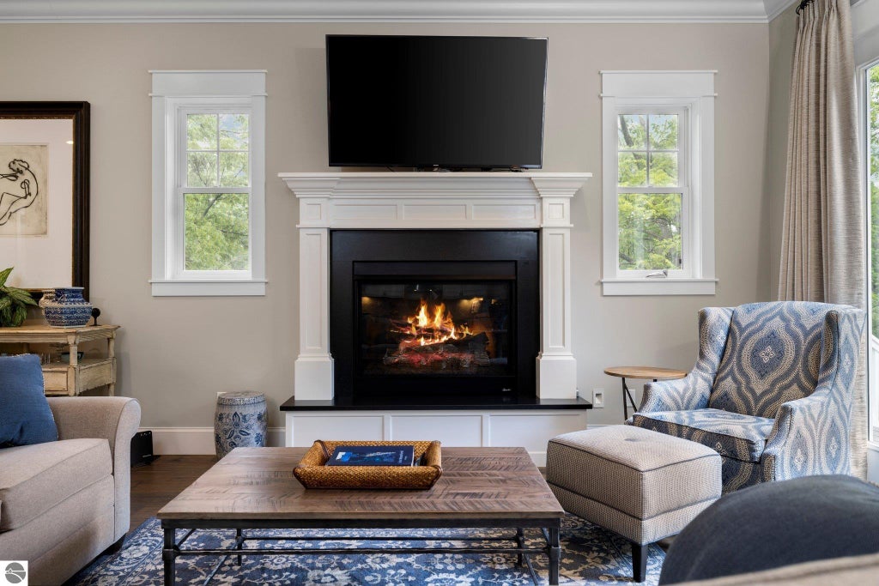


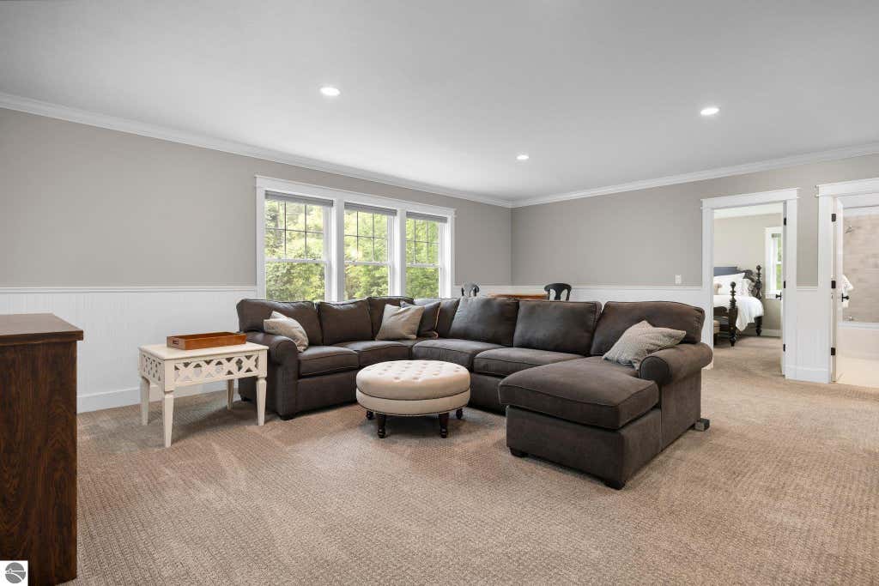


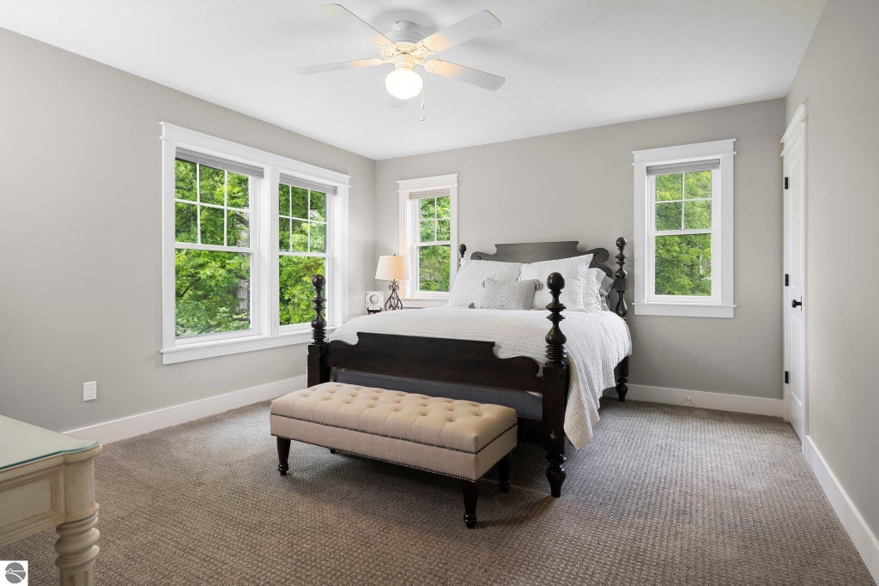


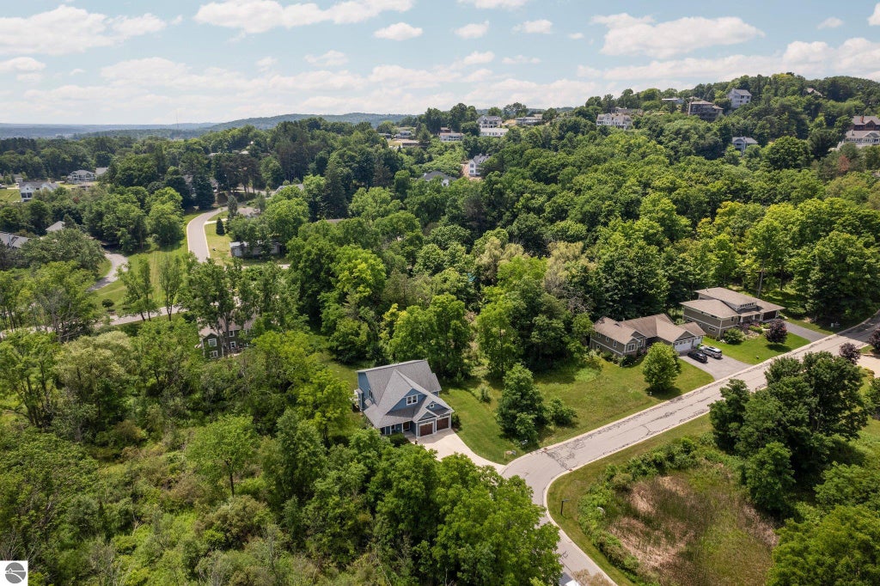


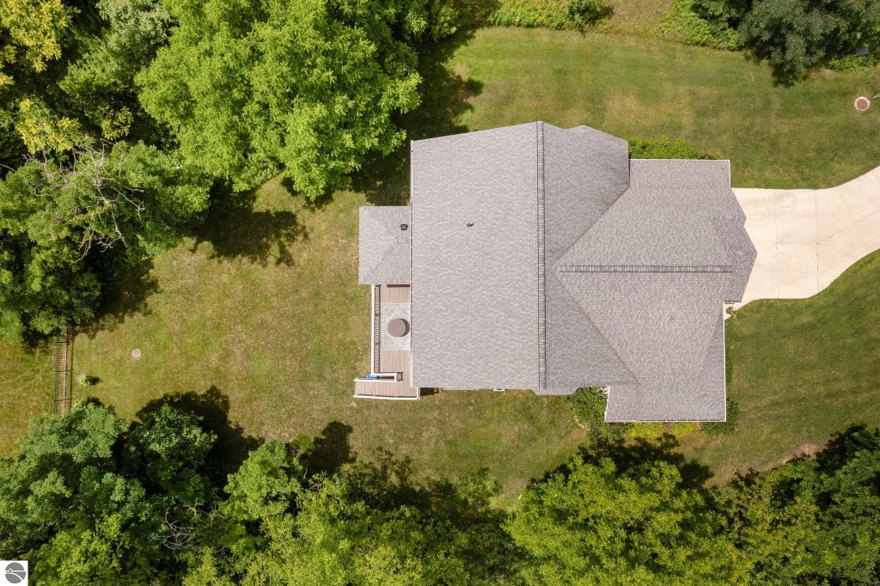


Designed by an award winning architect, this luxury Traverse City home has an extremely comfortable floorplan. Main level living with office/flex room, master bedroom with his and her closets. Custom finishes that set it apart:10 ft ceilings, 8 ft doors, custom kitchen cabinetry (to ceiling) with inset doors, European White Oak flooring, crown molding, oversized baseboards and wainscot. Luxury kitchen: Wolf, SubZero, Miele appliances. Convenience of living in town with only two neighbors on four sides. Must love wildlife, as the surrounding natural areas are home to a vast variety of birds, deer and more. Enjoy privacy on front/side covered porch. 5 min to Munson Hospital. Walkable to beach, Willow Hill School. Easy access to the Tart Trail for biking, walking, xc-skiing. Finished lower level, hookups installed for second kitchen. Seller is a licensed real estate agent in the state of Michigan. Square footages taken from Architects plan for home.
| DAYS ON MARKET | 0 | LAST UPDATED | 8/17/2026 |
|---|---|---|---|
| TRACT | Incochee | YEAR BUILT | 2016 |
| GARAGE SPACES | 2.0 | COUNTY | Grand Traverse |
| STATUS | Active | PROPERTY TYPE(S) | Single Family |
| ADDITIONAL DETAILS | |
| AIR | Central Air, Zoned |
|---|---|
| AIR CONDITIONING | Yes |
| AMENITIES | Snow Removal |
| APPLIANCES | Dishwasher, Disposal, Dryer, Exhaust Fan, Freezer, Gas Water Heater, Microwave, Refrigerator, Washer, Water Purifier, Water Softener Owned |
| BASEMENT | Daylight, Full, Unfinished, Yes |
| CONSTRUCTION | Cement Siding, Frame |
| FIREPLACE | Yes |
| GARAGE | Yes |
| HEAT | Fireplace(s), Forced Air, Natural Gas |
| HOA DUES | Annually |
| INTERIOR | Ceiling Fan(s), Entrance Foyer, Granite Counters, Kitchen Island, Pantry, Walk-In Closet(s) |
| LOT | 0.52 acre(s) |
| LOT DESCRIPTION | Corner Lot, Landscaped, Level |
| LOT DIMENSIONS | 135 x 167.50 |
| PARKING | Concrete, Private, Attached, Garage Door Opener |
| SEWER | Public Sewer |
| STORIES | 2 |
| SUBDIVISION | Incochee |
| UTILITIES | Cable Connected |
| WATER | Public |
| WATERFRONT DESCRIPTION | Creek |
| ZONING | Residential |
MORTGAGE CALCULATOR
TOTAL MONTHLY PAYMENT
0
P
I
*Estimate only
| SATELLITE VIEW |
| / | |
We respect your online privacy and will never spam you. By submitting this form with your telephone number
you are consenting for Rick
Matley to contact you even if your name is on a Federal or State
"Do not call List".
Listing provided by REMAX Bayshore - Union St TC
The information in this listing was gathered from third-party sources including the seller. Northern Great Lakes REALTORS® MLS and its subscribers disclaim any and all representations or warranties as to the accuracy of this information.
Copyright © Northern Great Lakes REALTORS ® MLS. All Rights Reserved.
Data last updated: 8/17/26 5:38 PM PDT
This IDX solution is (c) Diverse Solutions 2026.