
7407617 Mountainside Drive, Thompsonville, MI 49683 (MLS # 1949452)
 Twitter
 Facebook
 Email
Email
|


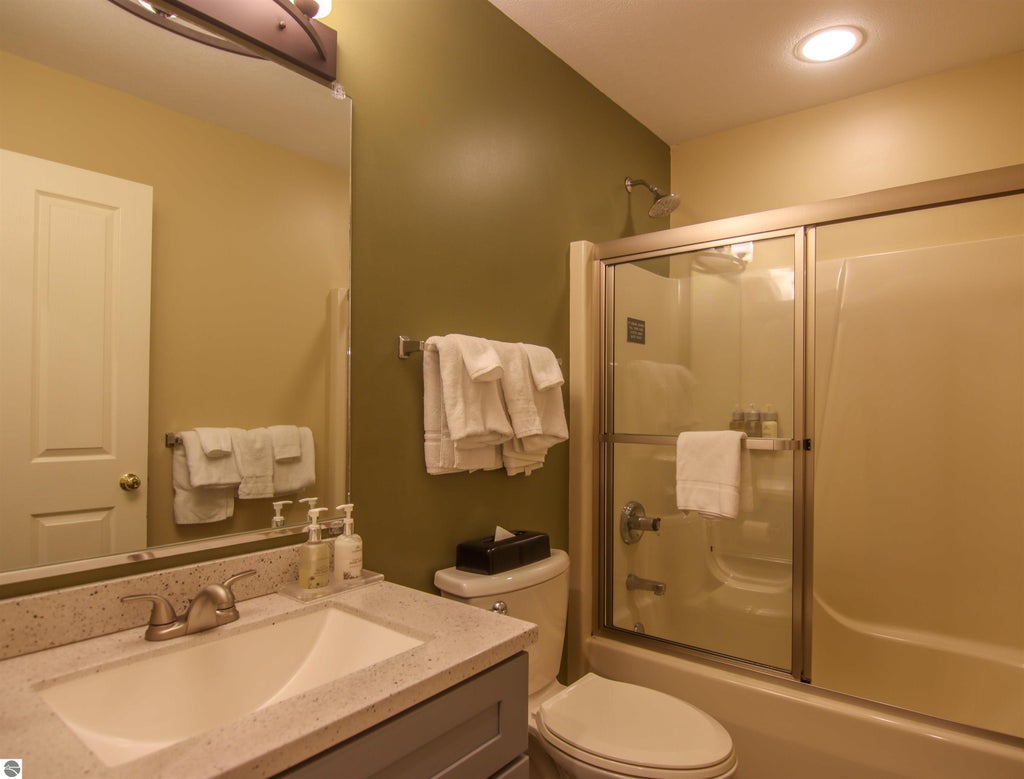


This well-maintained and fully furnished 5-bedroom, 4-bath townhome has a large south-facing deck overlooking the finishing hole on the Betsie Valley golf course in the summertime, and the cross-country trails come winter. The spacious living room has a vaulted ceiling & a gas log fireplace. Throughout the townhome you'll find ample owner storage areas including a locked owner pantry. Main floor living with master suite with double whirlpool & dressing vanity, fully equipped kitchen, laundry, and guest bedroom. Upper level features bedrooms three and four, while the fully-finished walkout lower level has a storage room, fifth bedroom, full bath and a spacious family room complete with ping pong table and gas log fireplace. Landscaped, association-maintained surroundings and a spacious 2-car garage for owner storage or use. Professional rental management program available.
| DAYS ON MARKET | 2 | LAST UPDATED | 8/18/2026 |
|---|---|---|---|
| TRACT | MountainSide | YEAR BUILT | 1996 |
| GARAGE SPACES | 2.0 | COUNTY | Benzie |
| STATUS | Active | PROPERTY TYPE(S) | Single Family |
| Elementary School | Betsie Valley School |
|---|---|
| Jr. High School | Benzie Central Middle School |
| High School | Benzie Central Senior High School |
| ADDITIONAL DETAILS | |
| AIR | Central Air, Electric |
|---|---|
| AIR CONDITIONING | Yes |
| AMENITIES | Insurance, Maintenance Grounds, Maintenance Structure, Sewer, Water |
| APPLIANCES | Dishwasher, Disposal, Dryer, Exhaust Fan, Microwave, Refrigerator, Washer |
| BASEMENT | Bath/Stubbed, Finished, Walk-Out Access, Yes |
| CONSTRUCTION | Frame, Stucco, Wood Siding |
| FIREPLACE | Yes |
| GARAGE | Yes |
| HEAT | Fireplace(s), Forced Air, Propane |
| HOA DUES | 16488|Annually |
| INTERIOR | Ceiling Fan(s), Vaulted Ceiling(s), Walk-In Closet(s), Wet Bar |
| LOT DESCRIPTION | Landscaped, Sloped, Wooded |
| PARKING | Asphalt, Shared Driveway, Detached, Paved |
| STORIES | 1.5 |
| STYLE | Townhouse |
| SUBDIVISION | MountainSide |
| TAXES | 8144.16 |
| UTILITIES | Cable Connected |
| VIEW | Yes |
| VIEW DESCRIPTION | Golf Course |
| WATER | Shared Well |
| WATERFRONT DESCRIPTION | Golf Course |
| ZONING | Planned Unit Development |
MORTGAGE CALCULATOR
TOTAL MONTHLY PAYMENT
0
P
I
*Estimate only
| SATELLITE VIEW |
| / | |
We respect your online privacy and will never spam you. By submitting this form with your telephone number
you are consenting for Rick
Matley to contact you even if your name is on a Federal or State
"Do not call List".
Listing provided by Crystal Mountain Realty
The information in this listing was gathered from third-party sources including the seller. Northern Great Lakes REALTORS® MLS and its subscribers disclaim any and all representations or warranties as to the accuracy of this information.
Copyright © Northern Great Lakes REALTORS ® MLS. All Rights Reserved.
Data last updated: 8/20/26 12:49 AM PDT
This IDX solution is (c) Diverse Solutions 2026.