
15495 E Pettengill Road, Empire, MI 49630 (MLS # 1949500)
 Twitter
 Facebook
 Email
Email
|


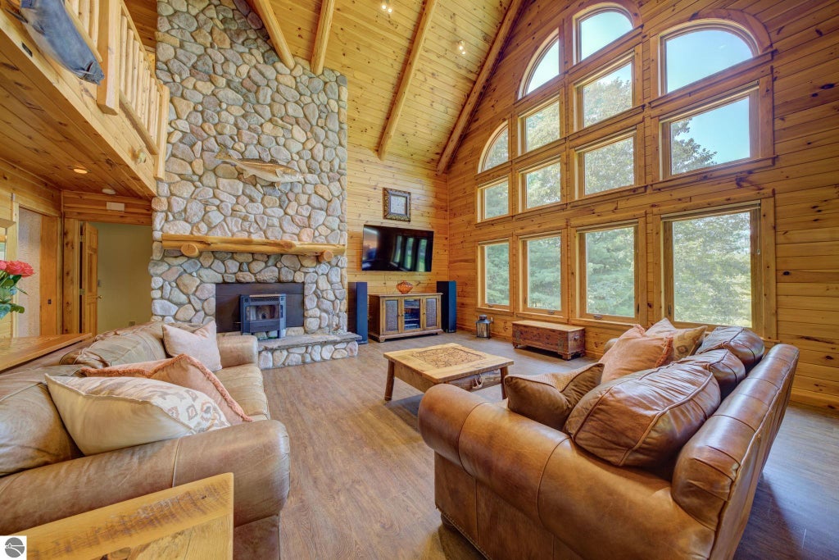


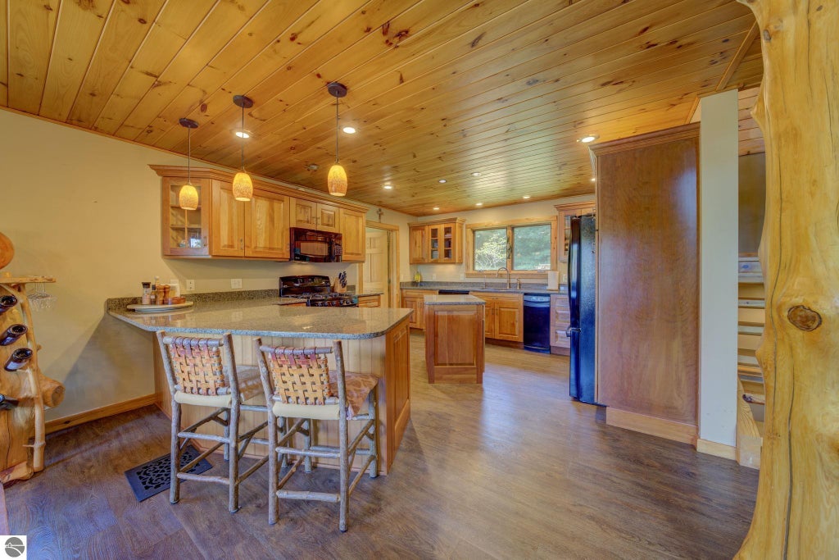


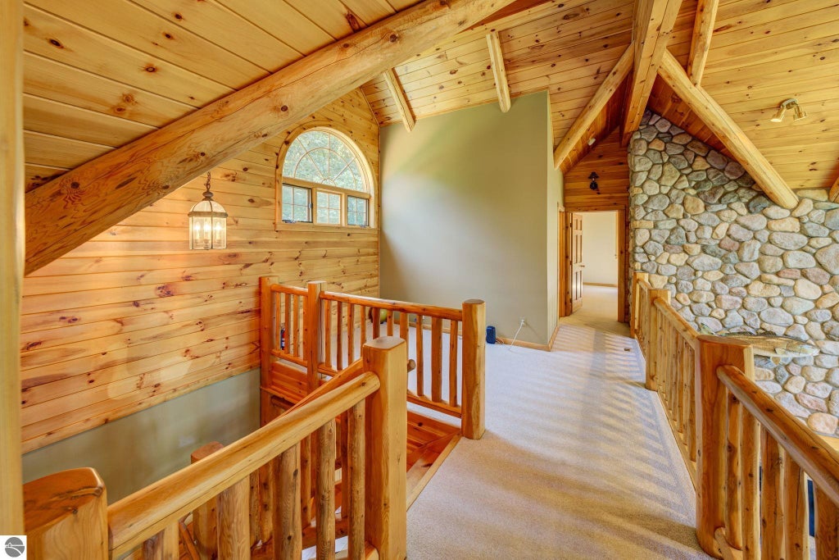


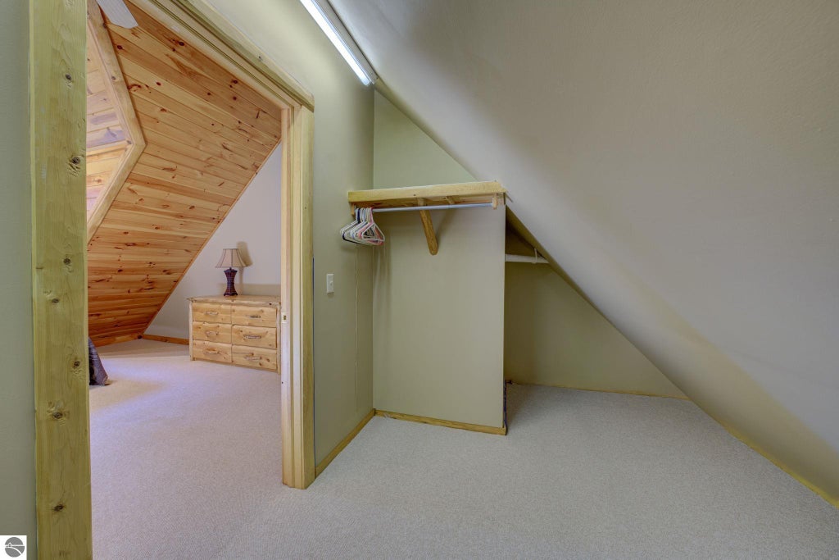
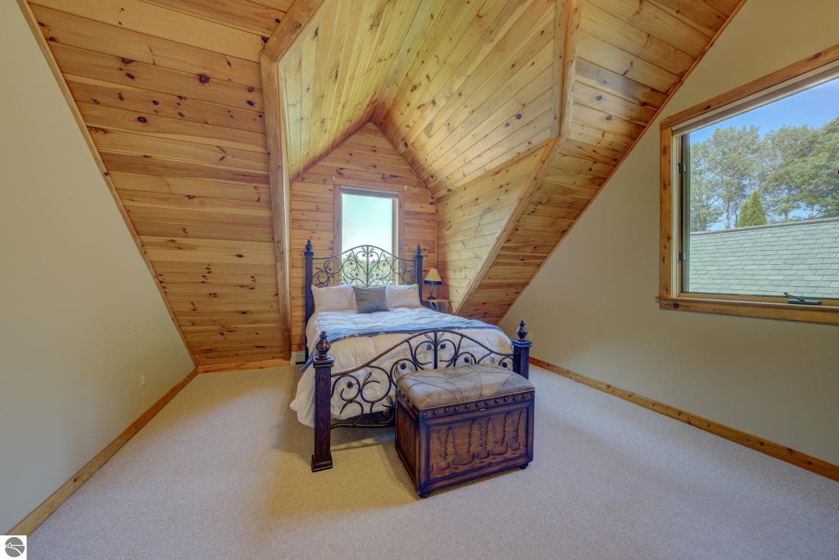


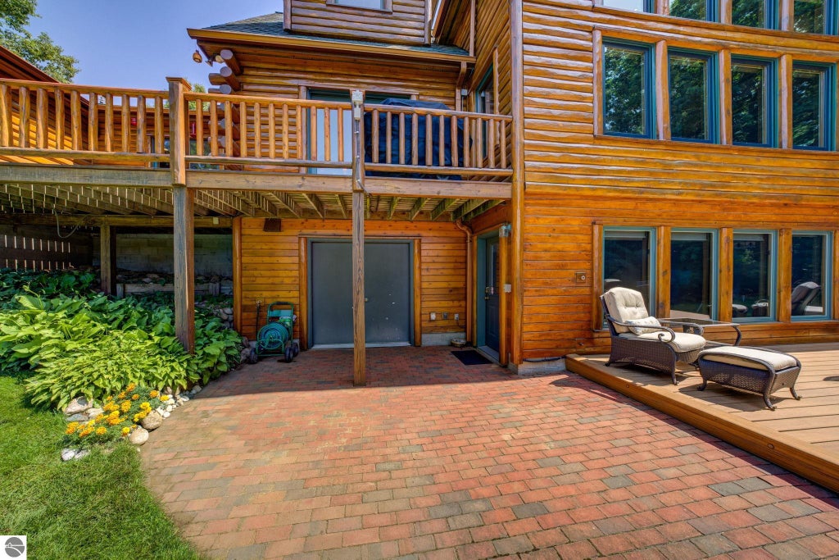
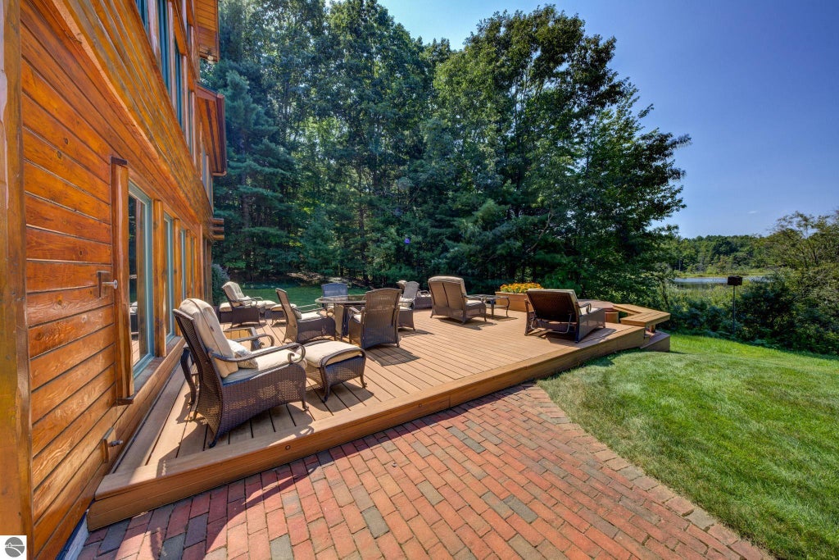


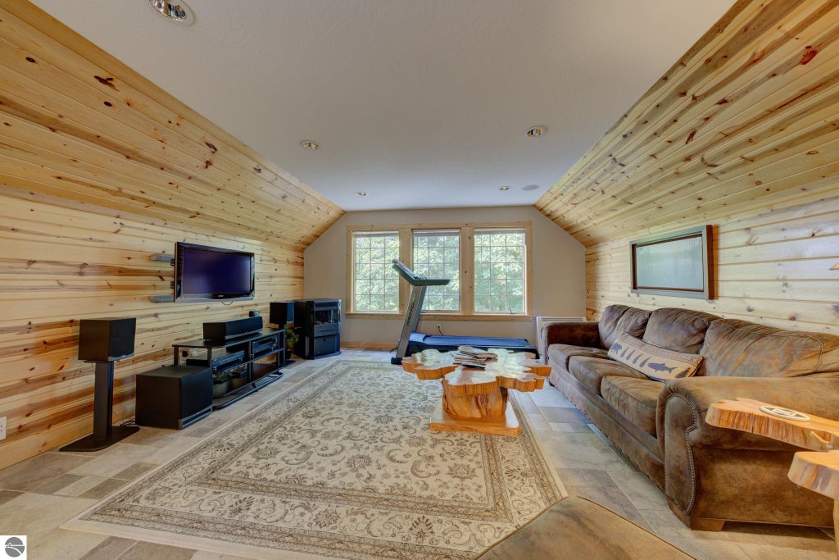


Discover the privacy and natural beauty of this exceptional log home with 1,400 feet of private frontage on Courson Lake, spanning Leelanau and Benzie Counties. Surrounded by peaceful woods and pristine landscape, this waterfront retreat is perfect for fishing from your dock, relaxing by the water and stargazing"”yet conveniently located approximately 20 minutes from Lake Michigan in multiple directions, including Empire to the west, Good Harbor to the north and the Traverse City area to the east. Enjoy easy access to M-22, local wineries and distilleries, Sleeping Bear Dunes National Lakeshore, Glen Arbor, Empire and breathtaking Empire Bluffs. Garey Lake State Forest is steps away, with Michigan's Shore-to-Shore Trail for hiking and horseback riding and nearby snowmobile trails for winter recreation. The home features warm knotty pine ceilings, a primary suite with heated bath floor and private screened porch, lake views from all four bedrooms and surround sound throughout the home, sauna, garage and decks. A solid-cedar sauna with traditional hot rocks, separate sink and oversized rain shower creates a spa-like retreat. Multiple lakeside decks offer beautiful spaces to entertain and enjoy peaceful sunsets over private lake shared with neighbor. A detached garage features a workshop with half bath and 10' doors for cars, boats and recreational equipment. Above is a guest house ideal for family, friends or potential rental income. Driveway, detached garage and guest-house floors have radiant heat systems ready for connection to a boiler. Privacy gates serve both driveways. Main house: 4,340 finished sq. ft., 4 BR/3.5 BA. Detached garage/guest house: 1,500 finished sq. ft. studio with full bath plus workshop with half bath. Benzie Co.: 4.56 acres; Leelanau Co.: 7.12 acres; acreage includes a portion of Courson Lake.
| DAYS ON MARKET | 1 | LAST UPDATED | 10/4/2026 |
|---|---|---|---|
| TRACT | N/A | YEAR BUILT | 1999 |
| GARAGE SPACES | 6.0 | COUNTY | Leelanau |
| STATUS | Active | PROPERTY TYPE(S) | Single Family |
| Elementary School | Glen Lake Elementary School |
|---|---|
| Jr. High School | Maple City-Glen Lake Jr/Sr High School |
| High School | Maple City-Glen Lake Jr/Sr High School |
| PRICE HISTORY | |
| Prior to Sep 22, '26 | $1,599,000 |
|---|---|
| Sep 22, '26 - Oct 4, '26 | $1,549,000 |
| Oct 4, '26 - Today | $1,499,000 |
| ADDITIONAL DETAILS | |
| AIR CONDITIONING | Yes |
|---|---|
| APPLIANCES | Dishwasher, Disposal, Dryer, Refrigerator, Washer, Water Softener Owned |
| BASEMENT | Full, Walk-Out Access, Yes |
| CONSTRUCTION | Log |
| EXTERIOR | Dock, Garden, Rain Gutters |
| FIREPLACE | Yes |
| GARAGE | Yes |
| HEAT | Fireplace(s), Forced Air, Geothermal, Heat Pump, Radiant Floor |
| HOA DUES | Annually |
| INTERIOR | Cathedral Ceiling(s), Ceiling Fan(s), Entrance Foyer, In-Law Floorplan, Kitchen Island, Sauna, Walk-In Closet(s) |
| LOT | 11.68 acre(s) |
| LOT DESCRIPTION | Landscaped, Level, Sloped, Wooded |
| PARKING | Concrete, Private, Attached, Garage Door Opener, Paved |
| SEWER | Private Sewer |
| STORIES | 1.5 |
| STYLE | Log Cabin |
| SUBDIVISION | N/A |
| VIEW | Yes |
| VIEW DESCRIPTION | Water |
| WATER | Private |
| WATER ACCESS | Courson Lake |
| WATERFRONT | Yes |
| WATERFRONT DESCRIPTION | Lake |
| ZONING | Residential |
MORTGAGE CALCULATOR
TOTAL MONTHLY PAYMENT
0
P
I
*Estimate only
| SATELLITE VIEW |
| / | |
We respect your online privacy and will never spam you. By submitting this form with your telephone number
you are consenting for Rick
Matley to contact you even if your name is on a Federal or State
"Do not call List".
Listing provided by Schaub Team Premier Realty
The information in this listing was gathered from third-party sources including the seller. Northern Great Lakes REALTORS® MLS and its subscribers disclaim any and all representations or warranties as to the accuracy of this information.
Copyright © Northern Great Lakes REALTORS ® MLS. All Rights Reserved.
Data last updated: 10/5/26 3:15 PM PDT
This IDX solution is (c) Diverse Solutions 2026.