
425 Garfield Road, S RD, Traverse City, MI 49686 (MLS # 1949519)
 Twitter
 Facebook
 Email
Email
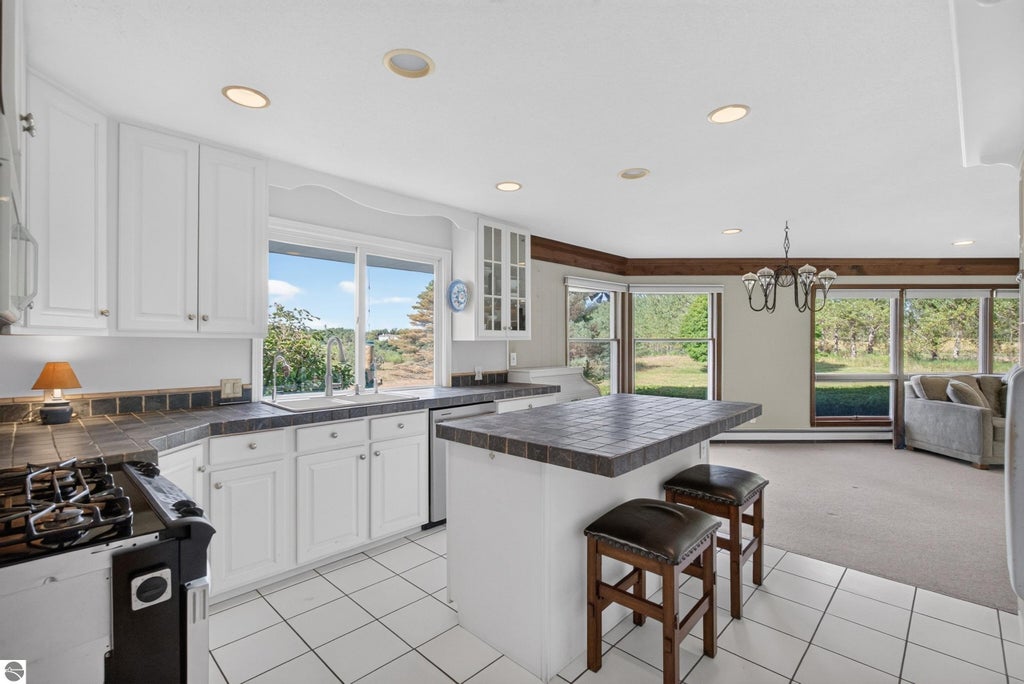
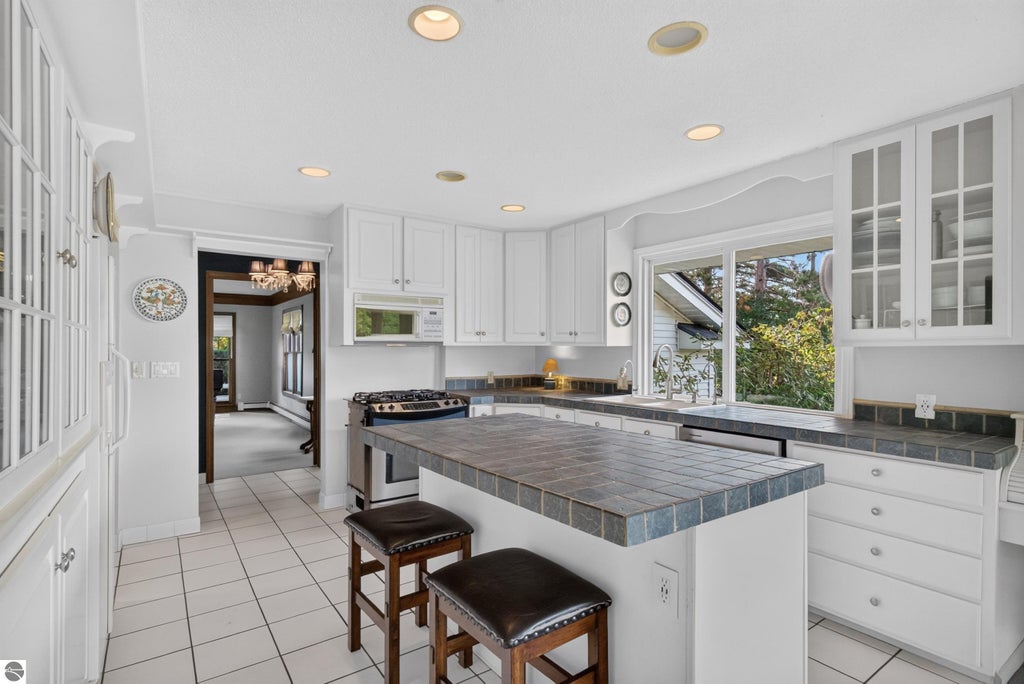
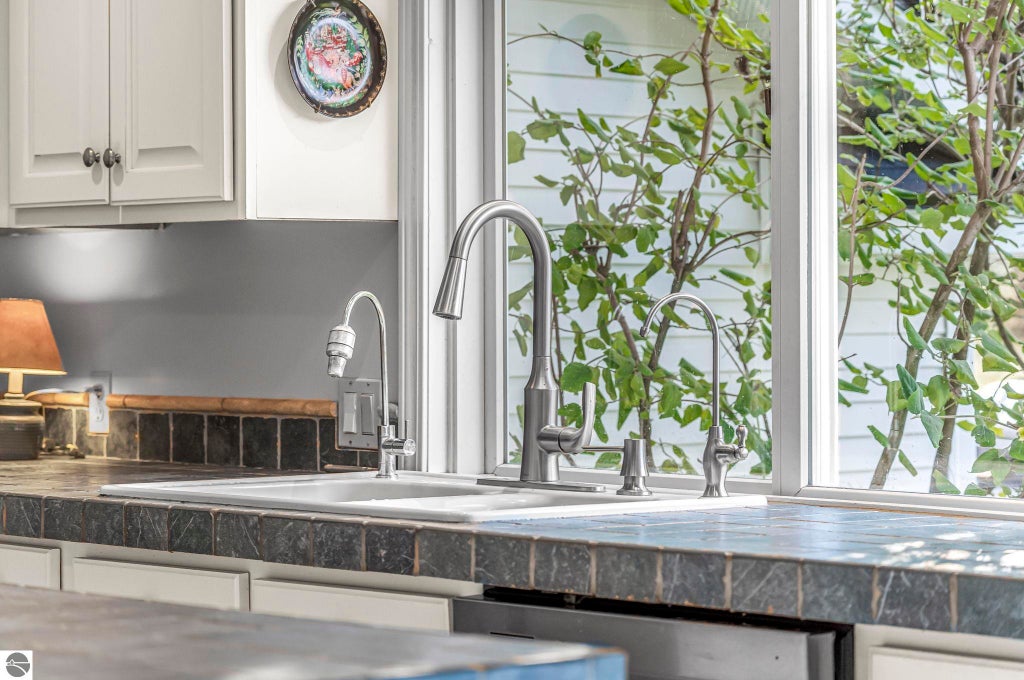
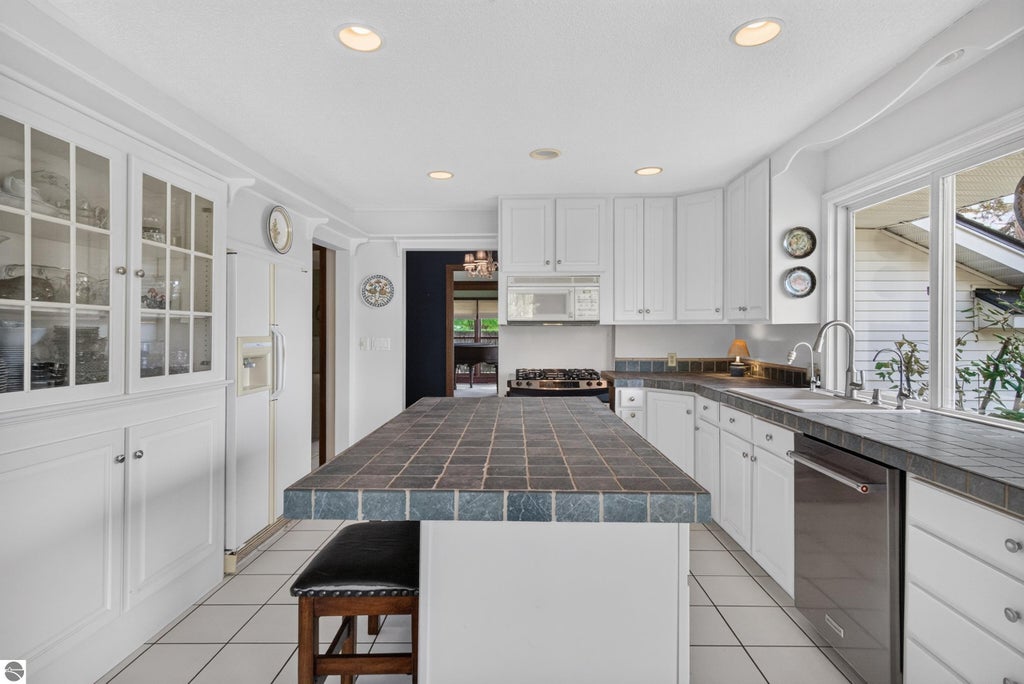
|

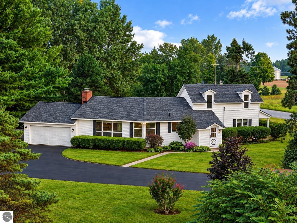
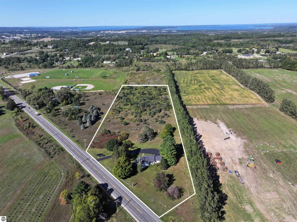
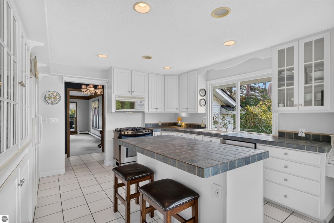
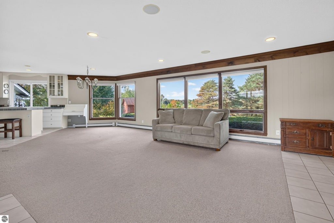
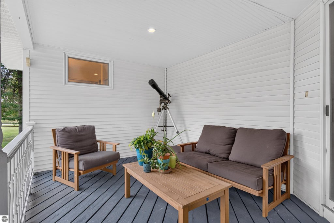
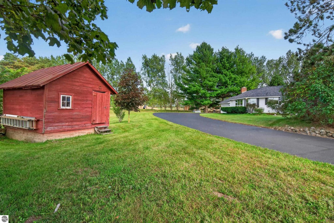
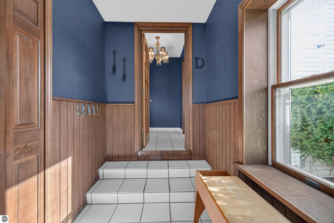
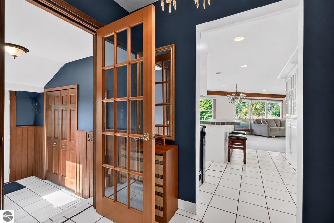
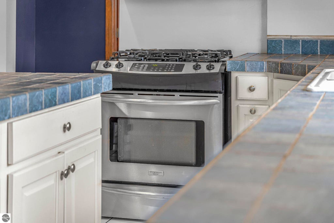
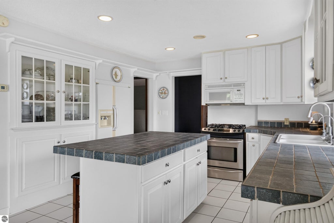
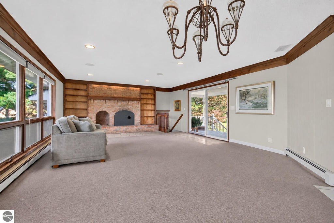
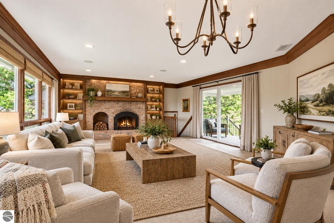
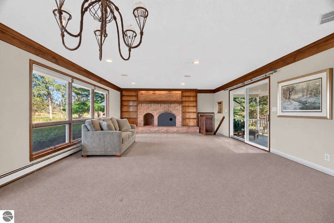
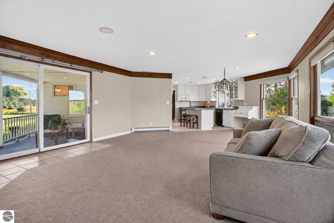
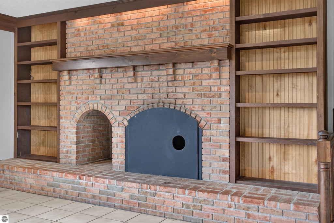
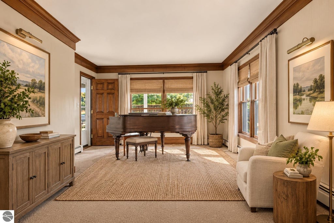
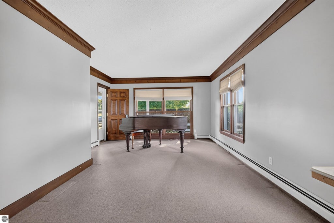
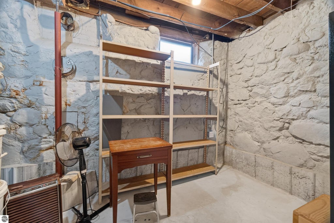
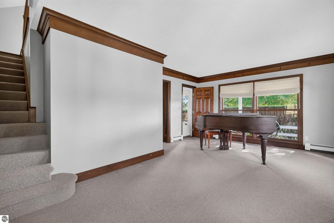
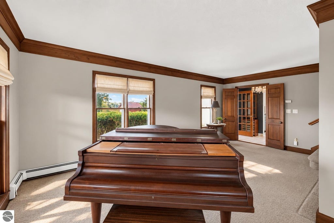
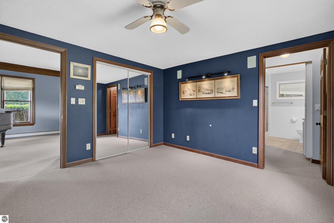
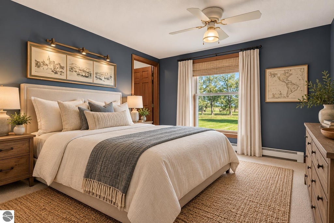
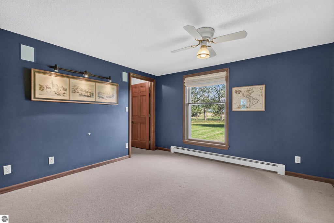
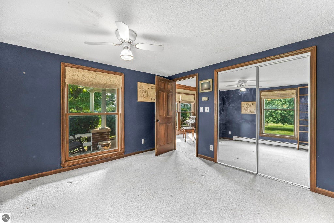
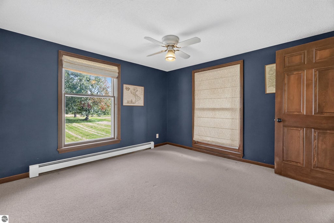
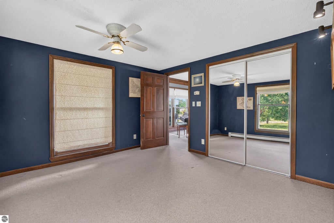
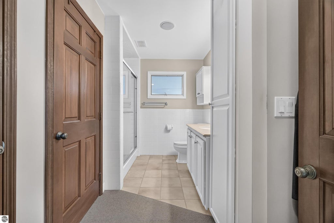
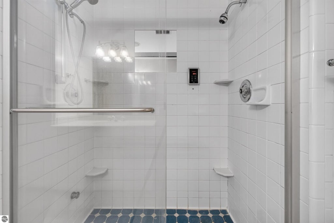
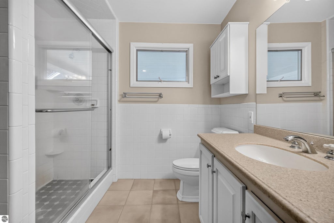
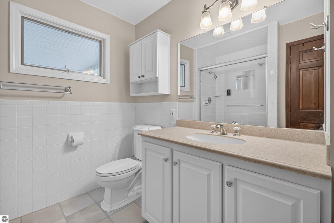
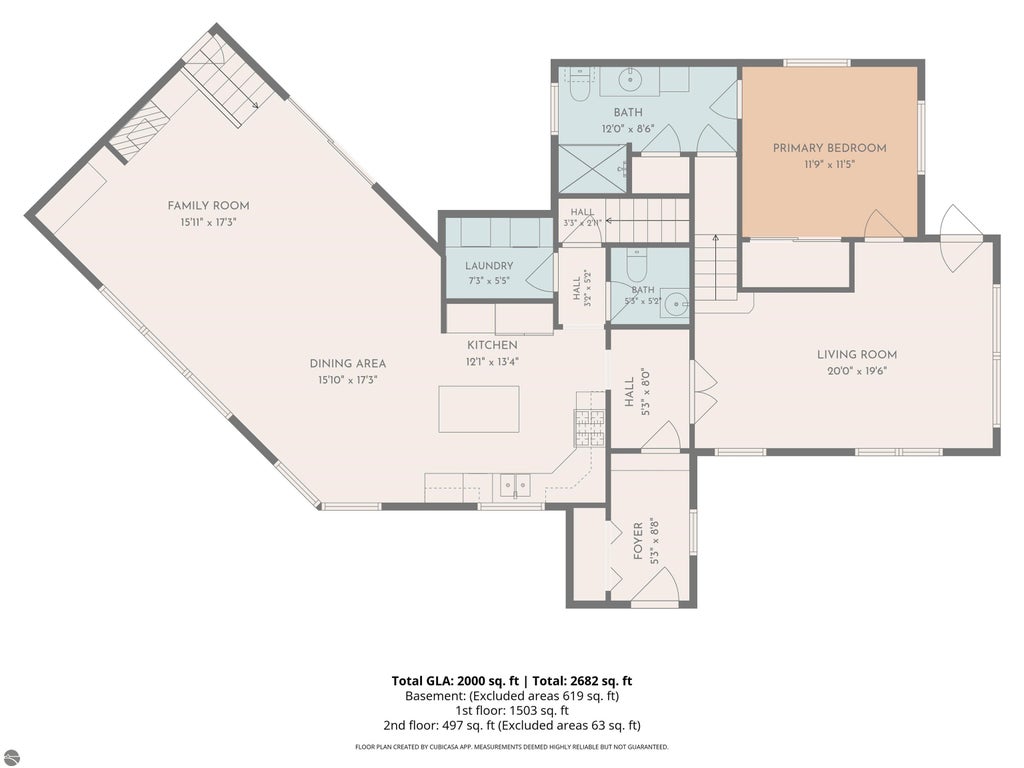
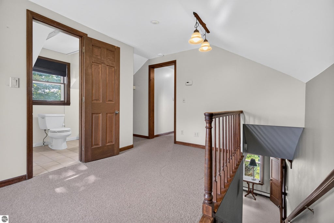
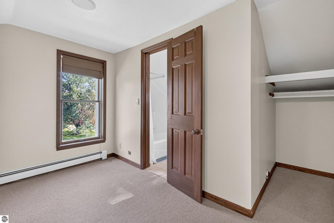
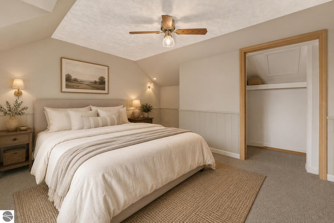
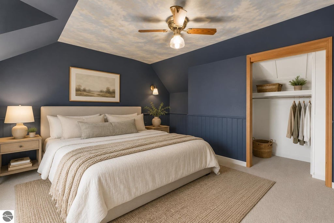
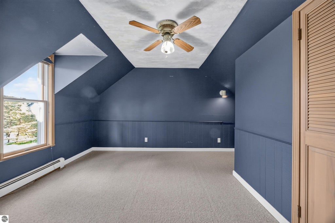
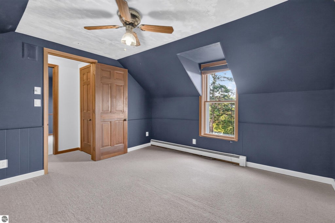
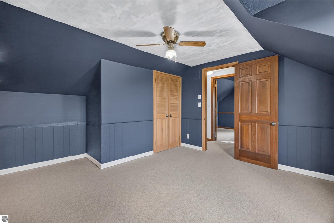
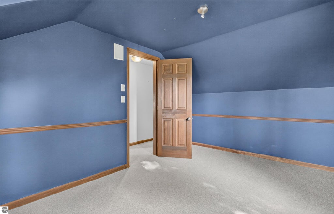
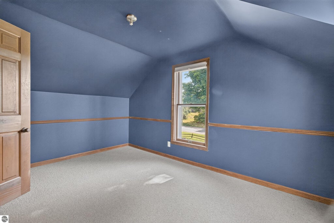
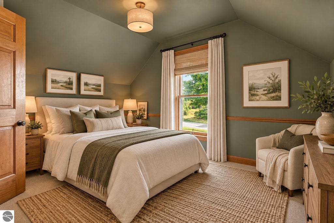
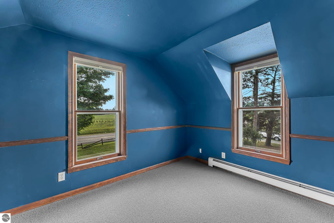
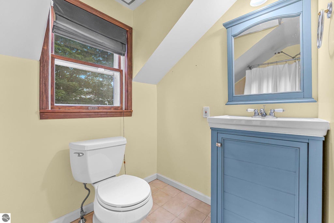
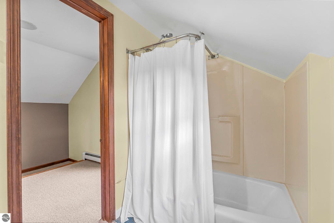
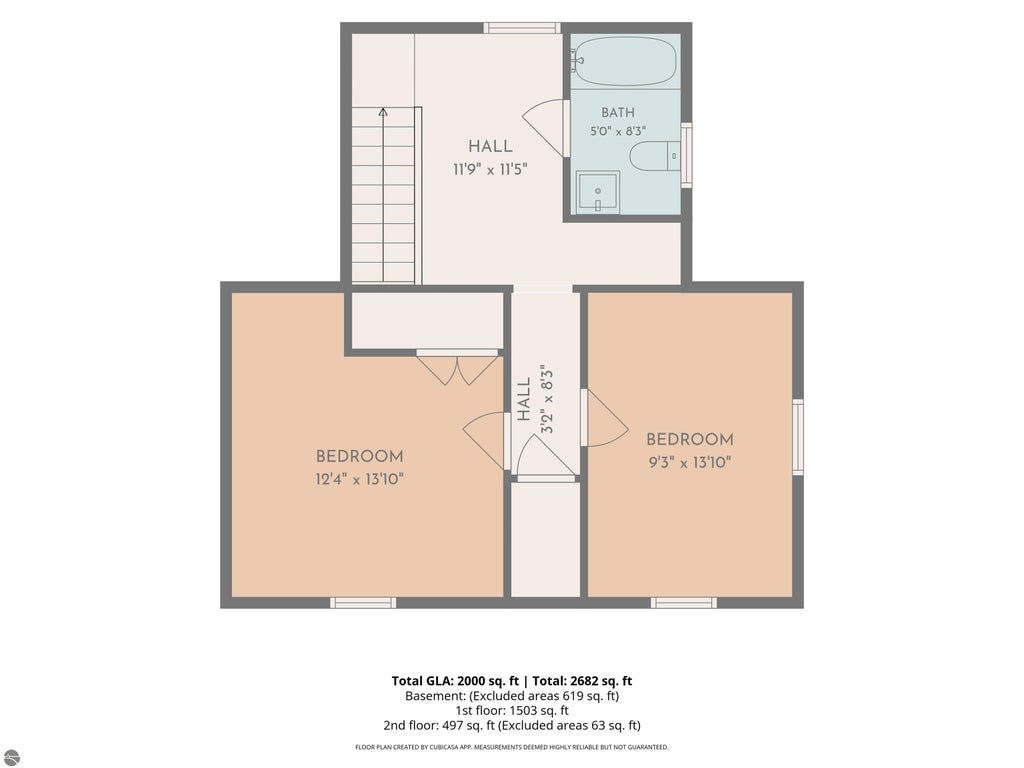
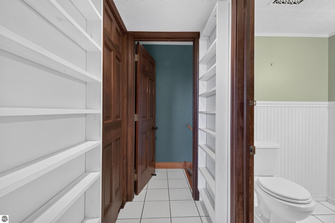
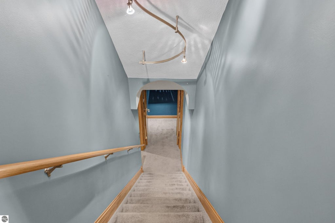
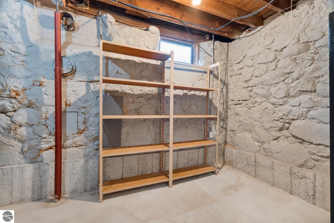
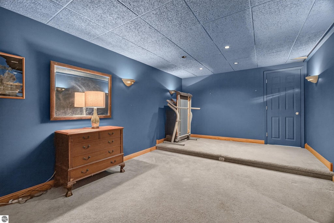
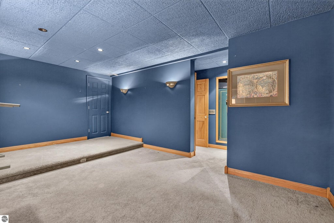
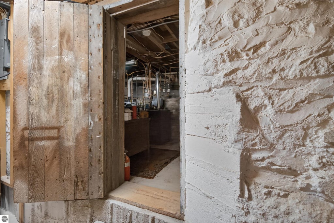
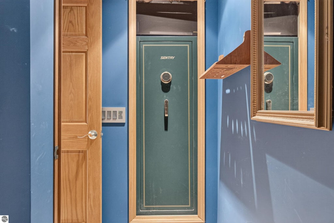
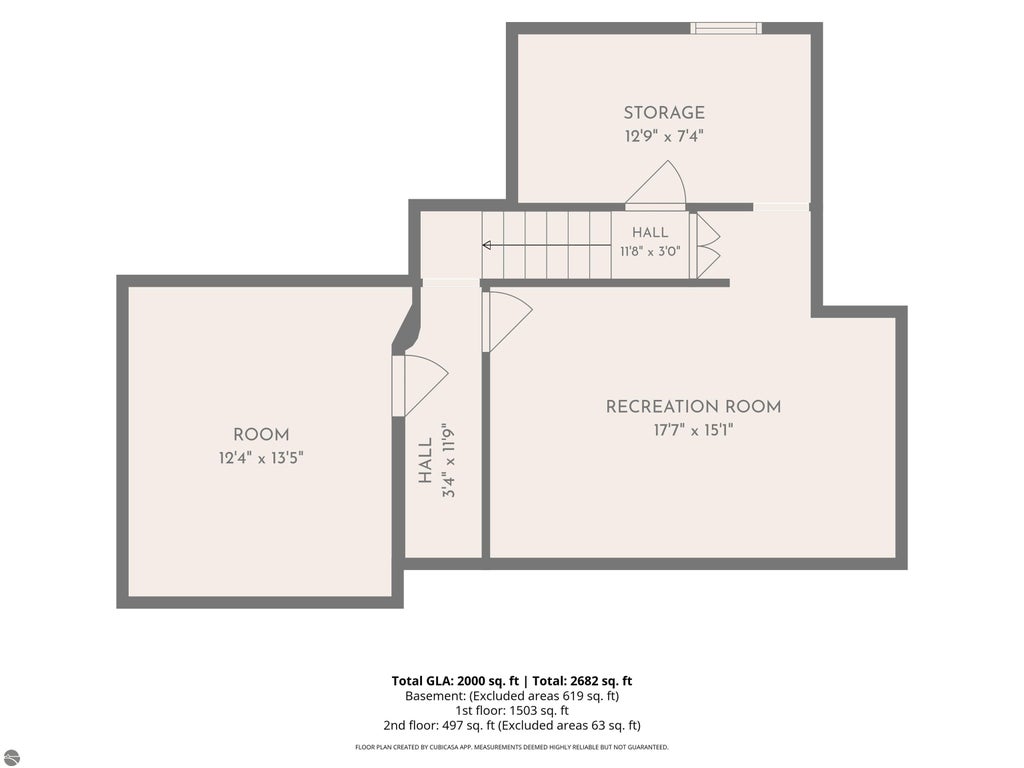
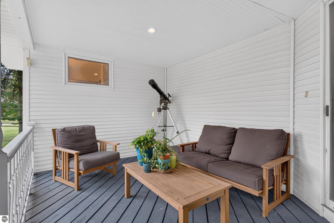
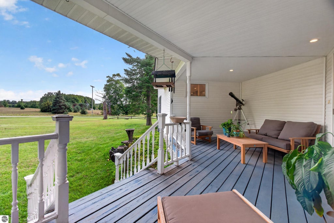
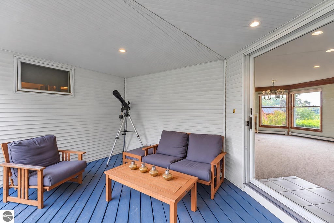
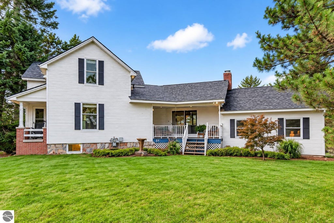
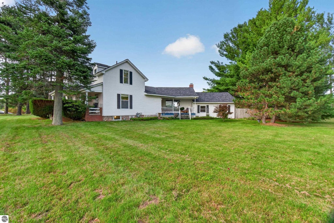
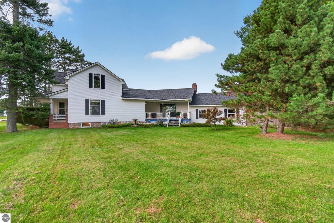
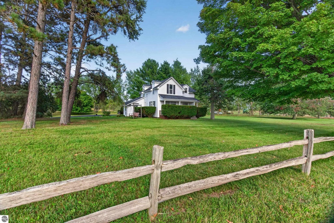
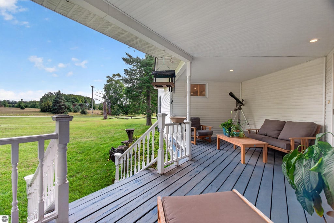
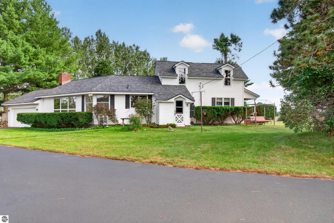
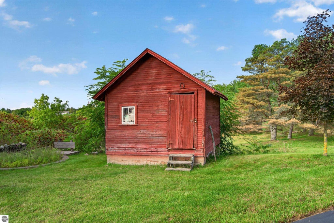
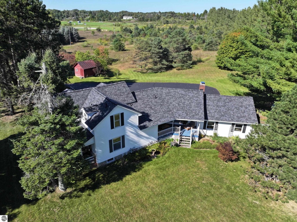
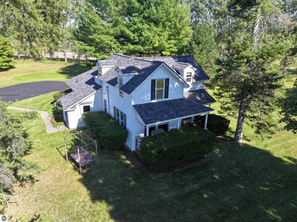
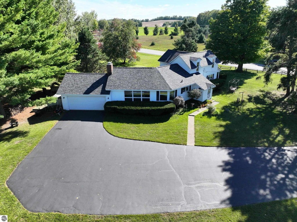
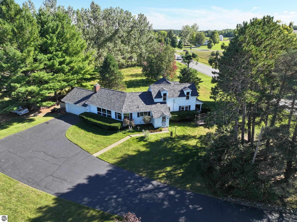
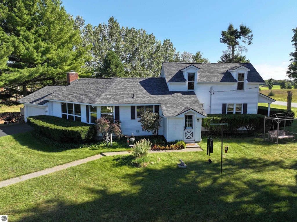
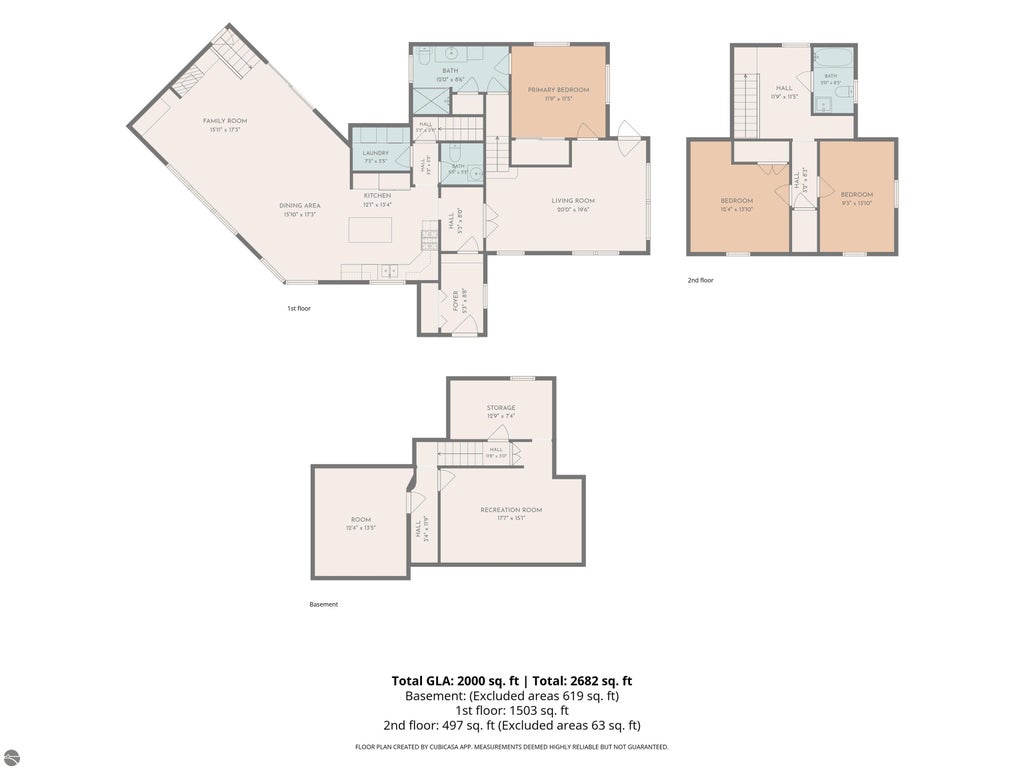
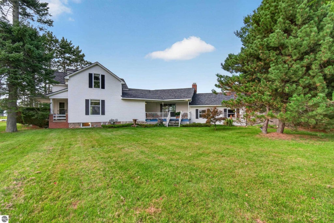
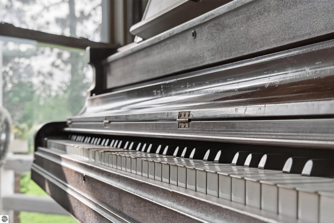
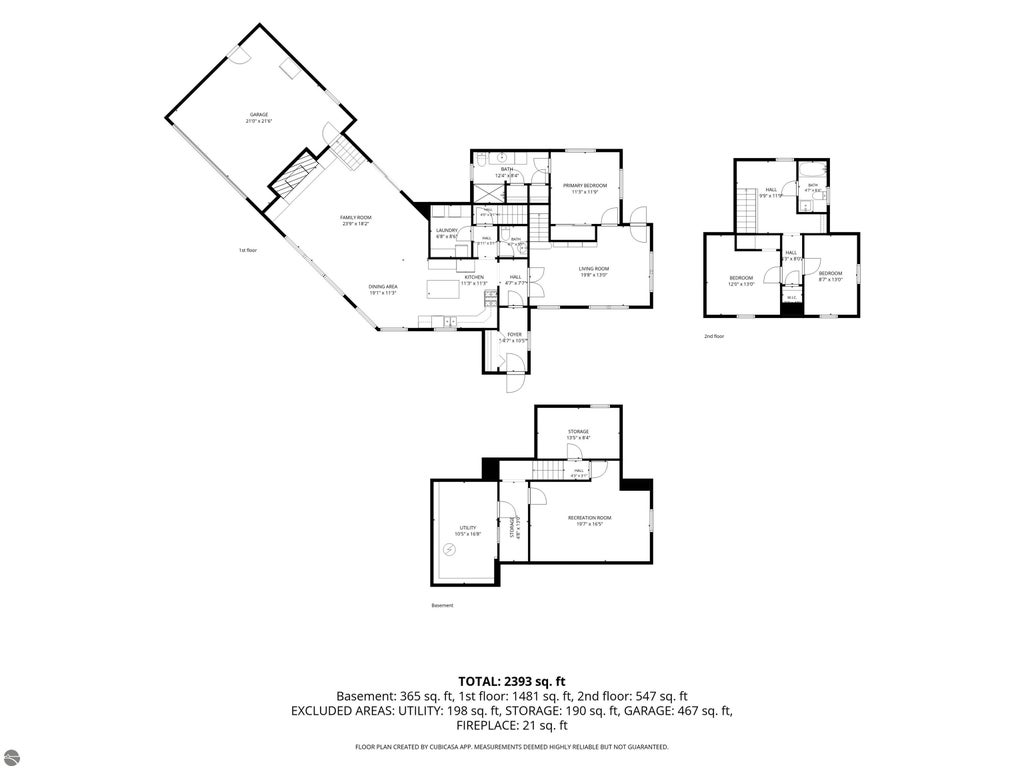
Step into the timeless charm of this lovingly cared-for and thoughtfully expanded farmhouse, set on nearly 7 acres where history, nature and modern comfort come beautifully together. Three quintessential sitting porches invite you to slow down, take in the surrounding beauty and wildlife, and enjoy everything from morning coffee to evening stargazing. At the heart of the home, the spacious kitchen offers abundant pantry space and overlooks a bright, casual living room with a wood-burning fireplace flanked by built-in bookcases. A covered porch extends the living space outdoors with peaceful views across the property. The formal living room provides a quiet sanctuary and leads into the main-floor primary suite, which includes double closets and steam controls in the shower. Upstairs, two bedrooms feature large windows framing the surrounding greenery, along with a full bath and generous landing perfect for a home office or cozy reading nook. The partially finished lower level adds even more possibilities with space for a theater, rec room or hobbies, plus additional pantry storage and a studio room. An attached two-car garage adds everyday convenience and small barn, original to the property, offers a workshop complete with electric. Recent improvements include a new well approximately two years ago, a 2022 premium roof and re-corded windows and speakers throughout the home. Don't overlook the amazing location; where all the amenities of Traverse City are less than 10 minutes away! Privacy and land blend perfectly with convenience. Filled with reminders of generations of cherished memories, this special farmhouse offers the character of yesterday, the comforts of today and nearly 7 acres to make your own.
| DAYS ON MARKET | 0 | LAST UPDATED | 10/4/2026 |
|---|---|---|---|
| TRACT | Metes & Bounds | YEAR BUILT | 1900 |
| GARAGE SPACES | 2.0 | COUNTY | Grand Traverse |
| STATUS | Active | PROPERTY TYPE(S) | Single Family |
| PRICE HISTORY | |
| Prior to Oct 4, '26 | $599,900 |
|---|---|
| Oct 4, '26 - Today | $539,900 |
| ADDITIONAL DETAILS | |
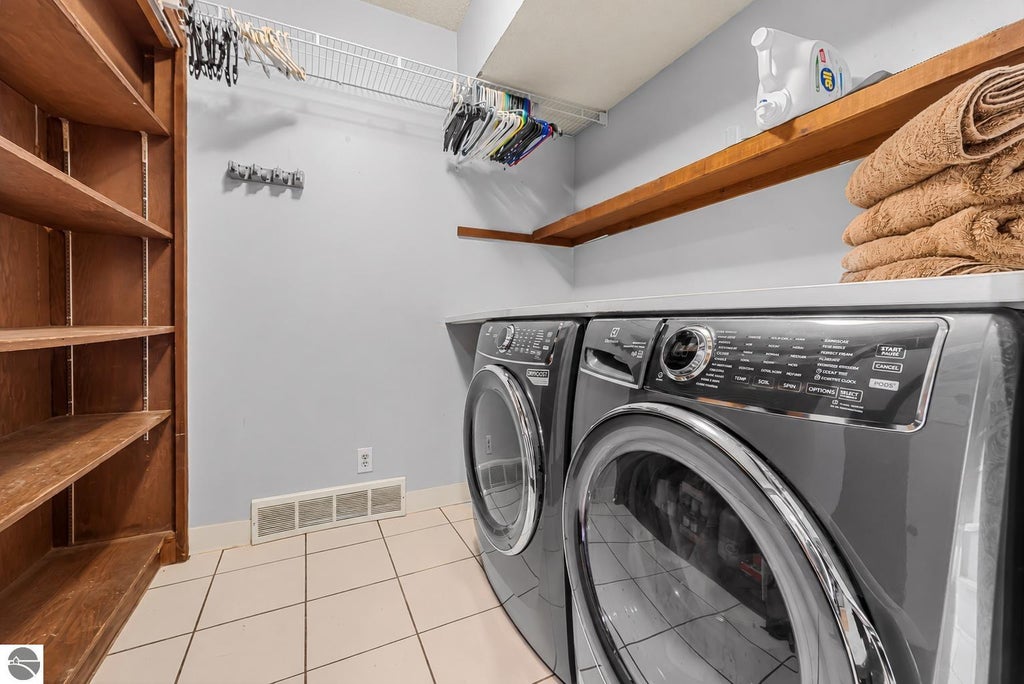
| APPLIANCES | Dryer, Freezer, Microwave, Refrigerator, Washer |
|---|---|
| BASEMENT | Partial, Yes |
| CONSTRUCTION | Frame, Vinyl Siding |
| EXTERIOR | Other |
| FIREPLACE | Yes |
| GARAGE | Yes |
| HEAT | Fireplace(s), Hot Water, Natural Gas |
| HOA DUES | Annually |
| INTERIOR | Bookcases, High Speed Internet, Kitchen Island |
| LOT | 6.79 acre(s) |
| LOT DESCRIPTION | Farm, Wooded |
| PARKING | Asphalt, Attached, Paved |
| SEWER | Private Sewer |
| STORIES | 2 |
| STYLE | Farm House, Victorian |
| SUBDIVISION | Metes & Bounds |
| UTILITIES | Cable Connected |
| VIEW | Yes |
| WATER | Private |
| ZONING | Agricultural |
MORTGAGE CALCULATOR
TOTAL MONTHLY PAYMENT
0
P
I
*Estimate only
| SATELLITE VIEW |
| / | |
We respect your online privacy and will never spam you. By submitting this form with your telephone number
you are consenting for Rick
Matley to contact you even if your name is on a Federal or State
"Do not call List".
Listing provided by REO-TCRandolph-233022
The information in this listing was gathered from third-party sources including the seller. Northern Great Lakes REALTORS® MLS and its subscribers disclaim any and all representations or warranties as to the accuracy of this information.
Copyright © Northern Great Lakes REALTORS ® MLS. All Rights Reserved.
Data last updated: 10/4/26 1:47 PM PDT
This IDX solution is (c) Diverse Solutions 2026.