
4082 Haverhill Court, Traverse City, MI 49684 (MLS # 1949528)
 Twitter
 Facebook
 Email
Email
|
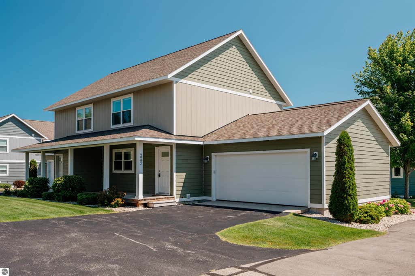
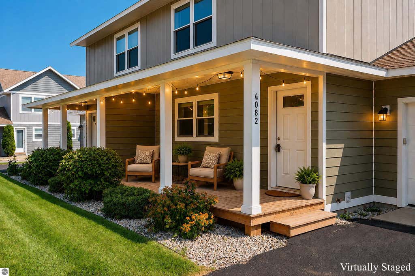
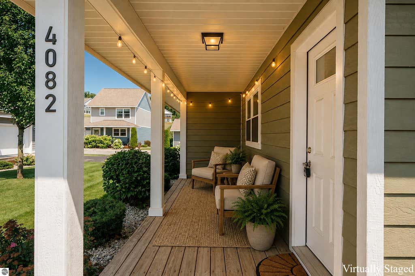
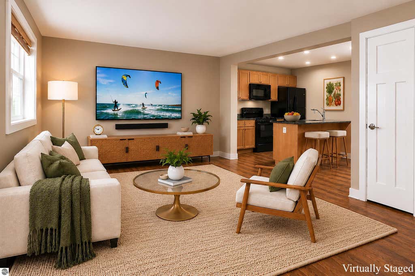
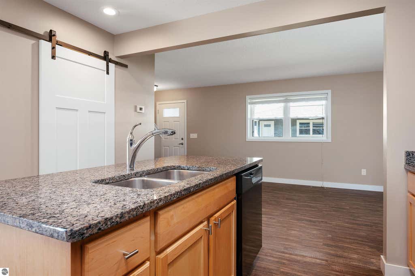
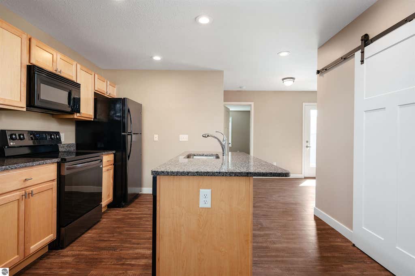
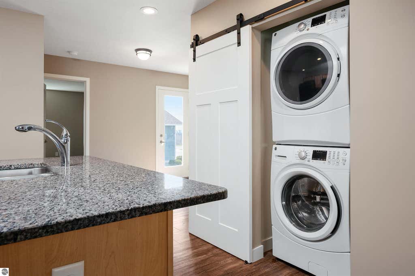
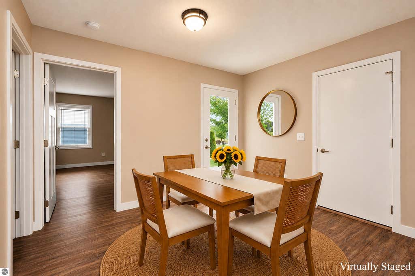
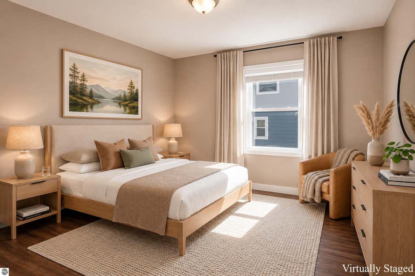
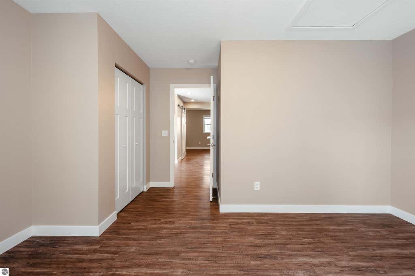
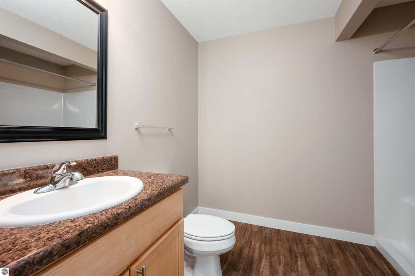
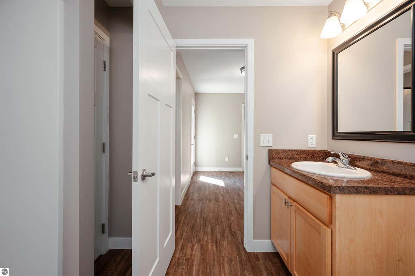
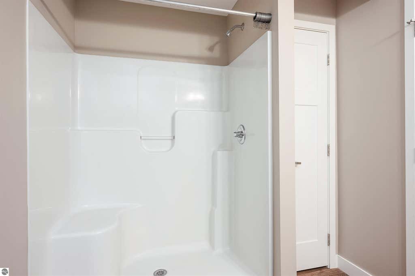
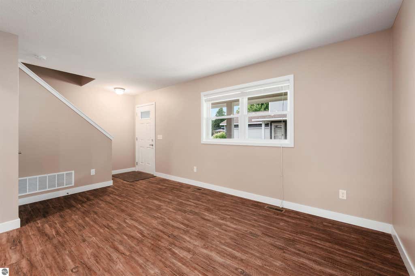
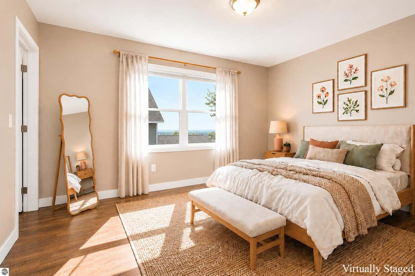
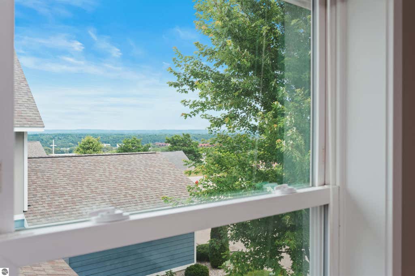
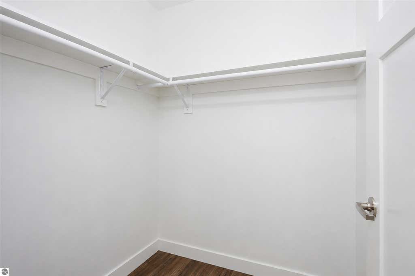
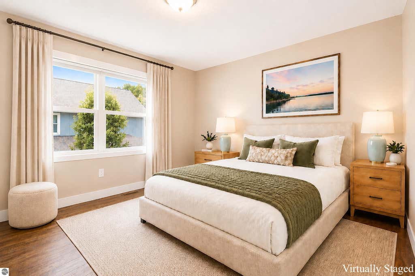
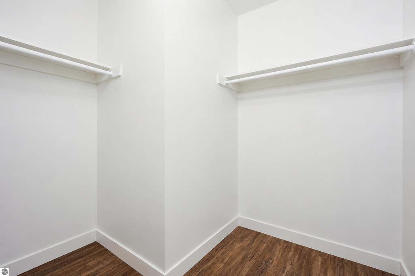
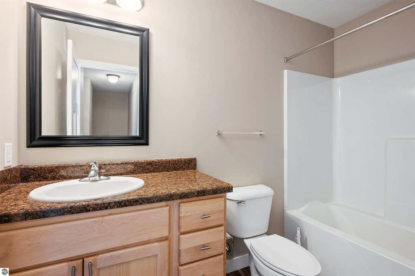
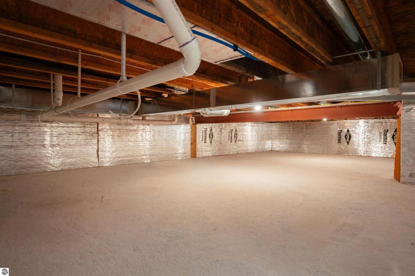
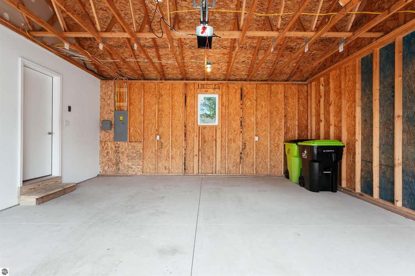
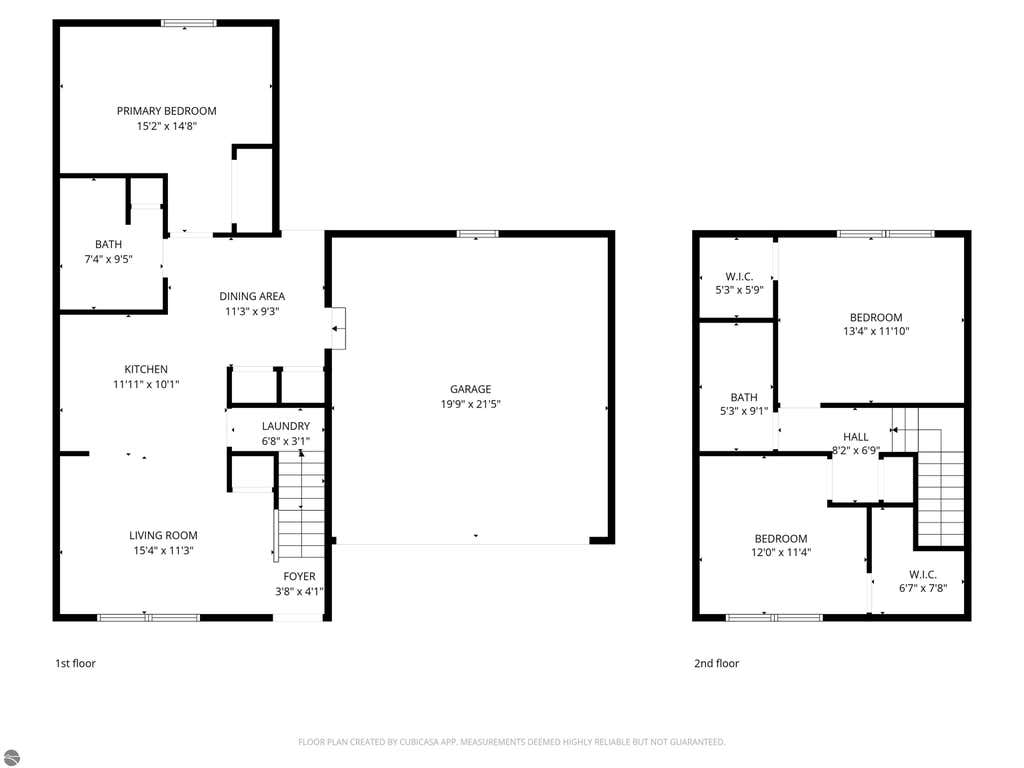
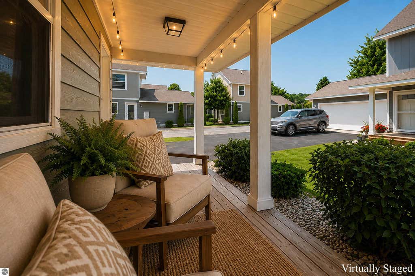
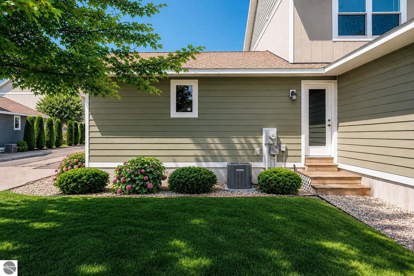
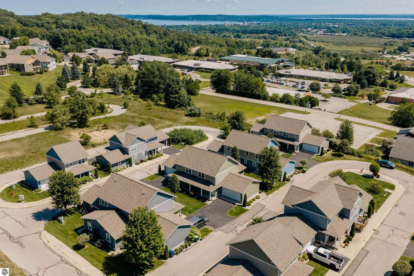
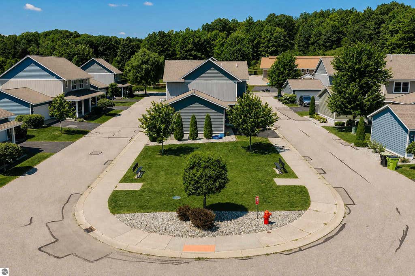
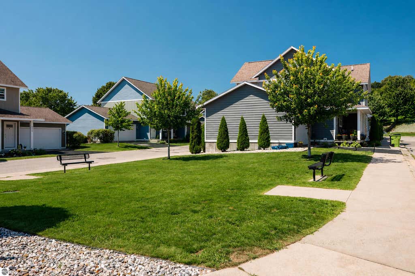
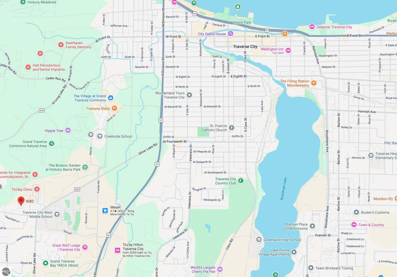
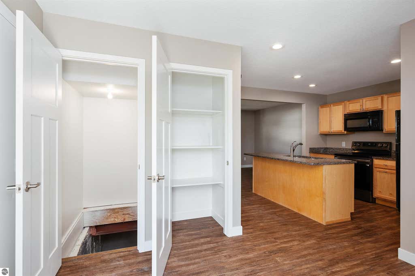
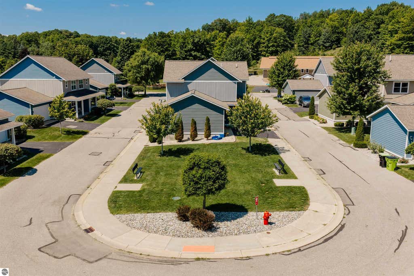
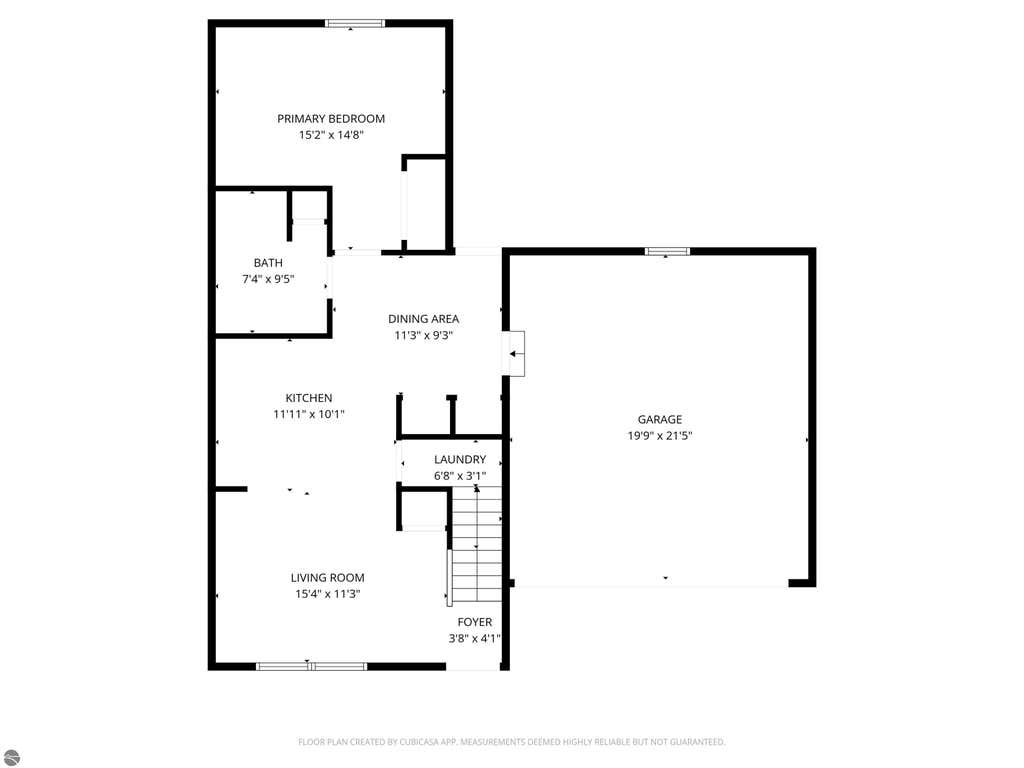
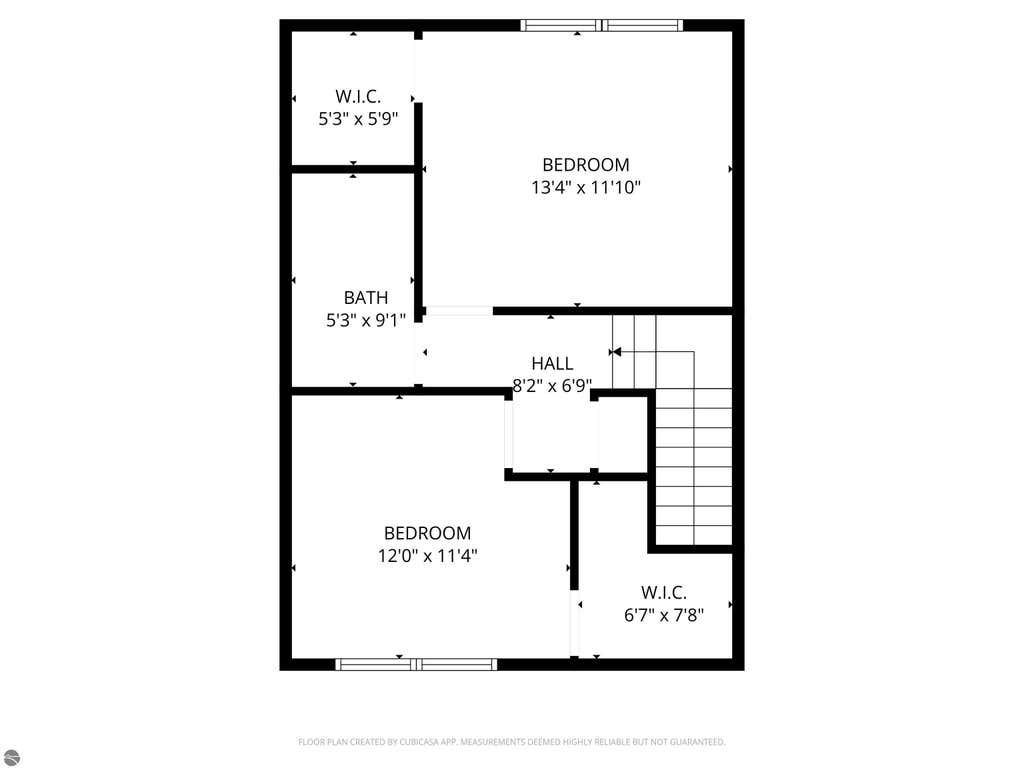

This 3-bedroom, 2-bath condo was built by respected local builder Comstock Construction. One of only four condos in the highly desirable Copper Village community featuring the largest townhome-style floor plan, this home offers a main-floor primary bedroom with an alcove. The larger floor plan provides thoughtful functionality throughout, including walk-in closets, expanded storage, and a second shower. Two spacious upstairs bedrooms complete the layout, offering exceptional flexibility and comfort for family, guests, or a home office. Enjoy an open-concept main floor where the living room flows into the kitchen and continues to a dining area, suited for daily living or relaxed entertaining. Luxury vinyl flooring runs throughout, complementing a modern kitchen with a center island, solid-surface countertops, and included appliances. The space also features a full-size stackable washer and dryer tucked behind a stylish barn door, coat closet, and pantry storage. An attached two-car garage and concrete-floored crawl space offer substantial storage for gear, seasonal items, and household extras. A covered front porch provides an inviting space to relax and enjoy the quiet neighborhood setting. Just minutes from downtown Traverse City, Grand Traverse Bay, The Commons, YMCA West, and some of the area's best shopping, dining, and schools, this home offers an ideal blend of convenience and lifestyle. With Garfield Township tax rates, low HOA fees, and no short-term rentals allowed, it is an excellent choice for those seeking affordability, enduring quality, and a true sense of community.
| DAYS ON MARKET | 1 | LAST UPDATED | 8/27/2026 |
|---|---|---|---|
| TRACT | Copper Village | YEAR BUILT | 2017 |
| GARAGE SPACES | 2.0 | COUNTY | Grand Traverse |
| STATUS | Active | PROPERTY TYPE(S) | Single Family |
| PRICE HISTORY | |
| Prior to Aug 27, '26 | $409,500 |
|---|---|
| Aug 27, '26 - Today | $394,900 |
| ADDITIONAL DETAILS | |
| AIR | Central Air |
|---|---|
| AIR CONDITIONING | Yes |
| AMENITIES | Sewer, Water |
| APPLIANCES | Dishwasher, Dryer, Microwave, Refrigerator, Washer |
| BASEMENT | Crawl Space |
| CONSTRUCTION | Frame, Other |
| GARAGE | Yes |
| HEAT | Forced Air, Natural Gas |
| HOA DUES | 2100|Annually |
| INTERIOR | High Speed Internet, Kitchen Island |
| LOT DESCRIPTION | Level |
| PARKING | Asphalt, Attached, Paved |
| SEWER | Shared Septic |
| STORIES | 2 |
| SUBDIVISION | Copper Village |
| UTILITIES | Cable Connected |
| WATER | Public |
| ZONING | Residential,Building-Use Restrictions |
MORTGAGE CALCULATOR
TOTAL MONTHLY PAYMENT
0
P
I
*Estimate only
| SATELLITE VIEW |
| / | |
We respect your online privacy and will never spam you. By submitting this form with your telephone number
you are consenting for Rick
Matley to contact you even if your name is on a Federal or State
"Do not call List".
Listing provided by REO-TCFront-233021
The information in this listing was gathered from third-party sources including the seller. Northern Great Lakes REALTORS® MLS and its subscribers disclaim any and all representations or warranties as to the accuracy of this information.
Copyright © Northern Great Lakes REALTORS ® MLS. All Rights Reserved.
Data last updated: 8/27/26 9:06 PM PDT
This IDX solution is (c) Diverse Solutions 2026.