
7255 Russ Noble Drive, Traverse City, MI 49685 (MLS # 1949605)
 Twitter
 Facebook
 Email
Email


|

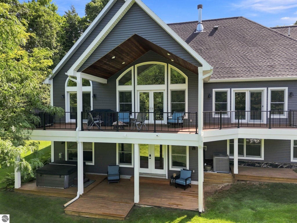
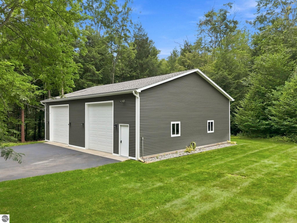
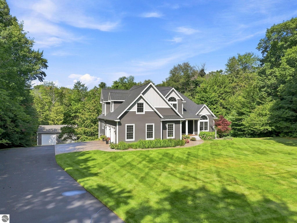
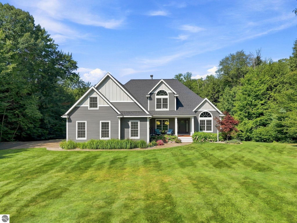
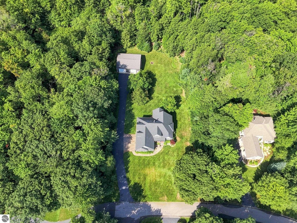
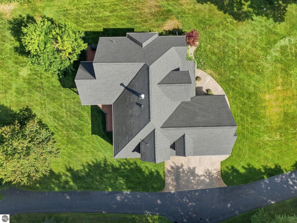
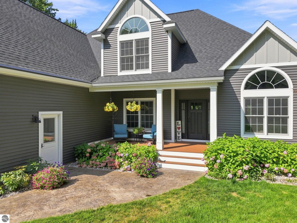
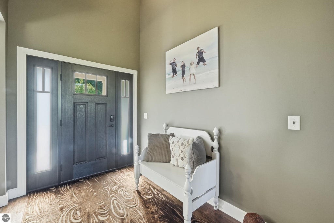
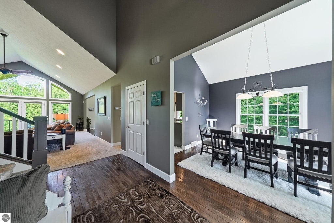
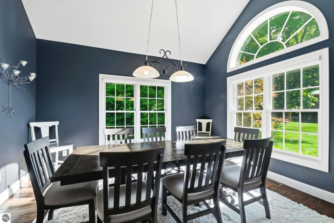
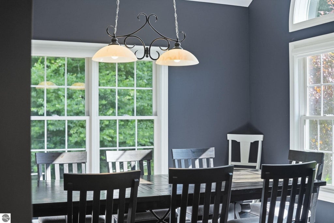
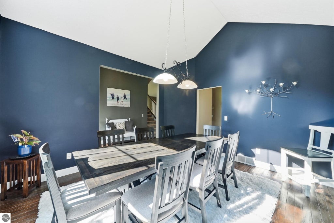
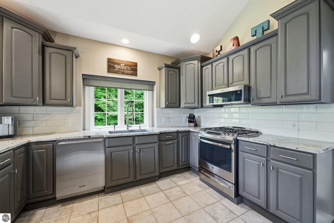
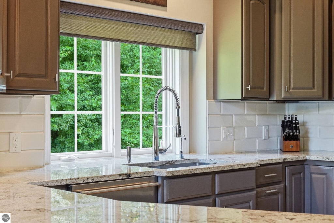
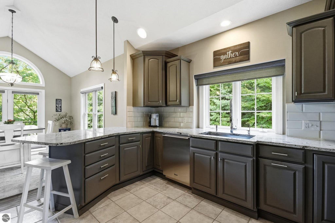
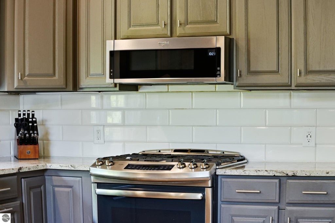
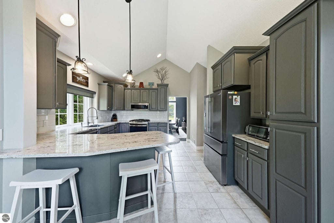
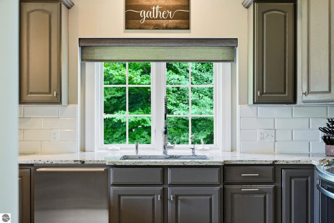
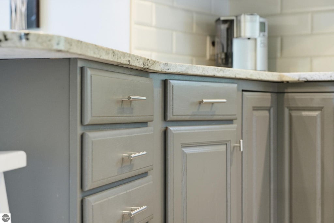
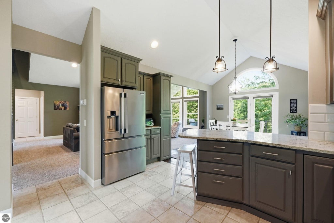
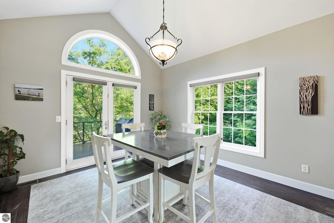
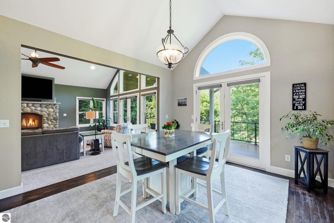
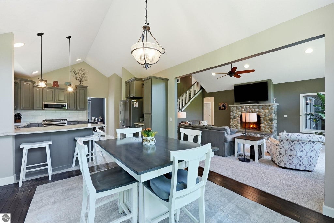
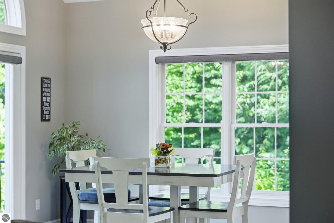
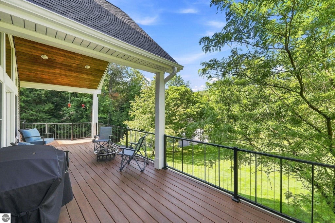
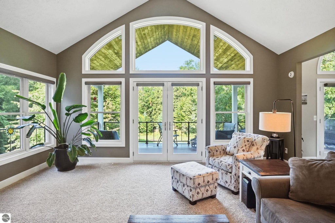
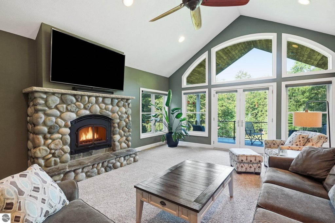
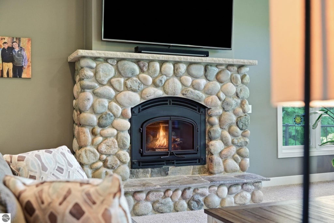
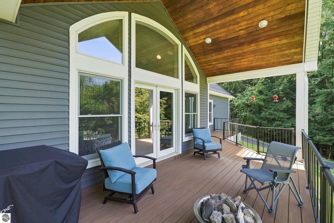
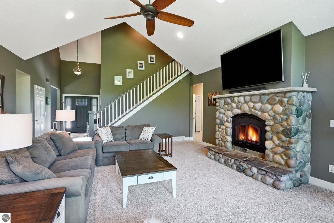
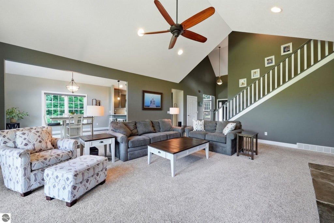
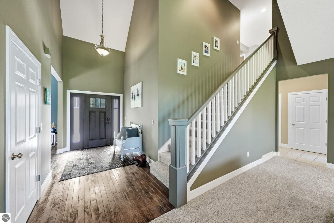
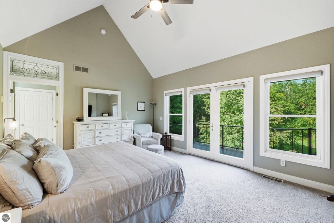
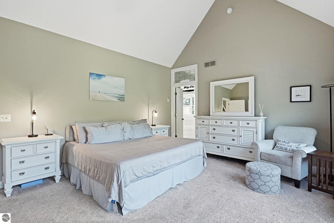
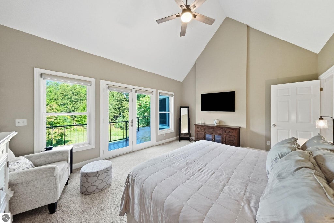
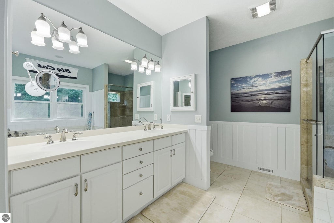
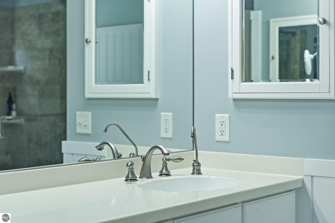
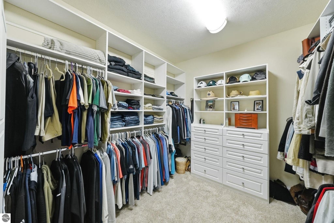
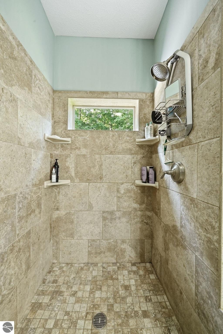
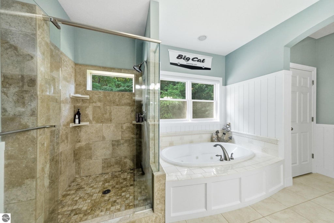
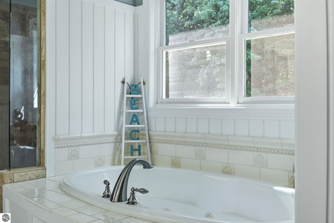
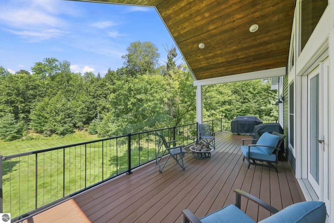
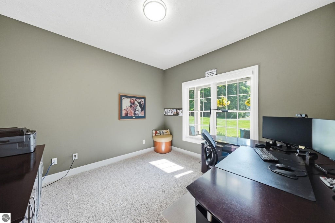
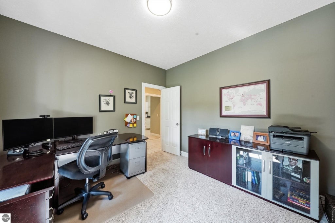
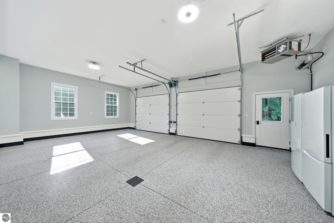
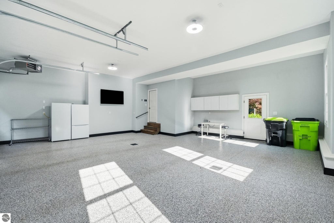
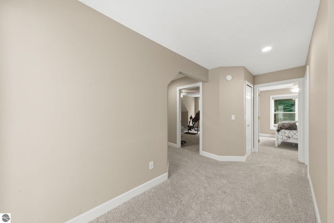
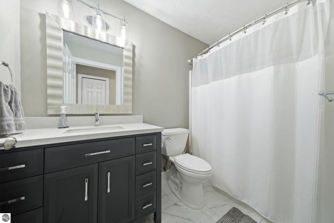
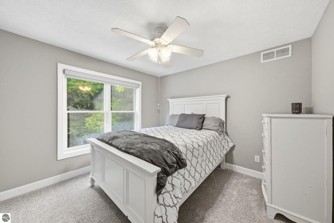
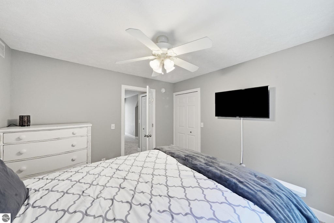
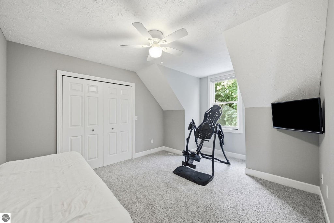
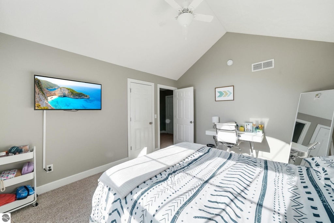
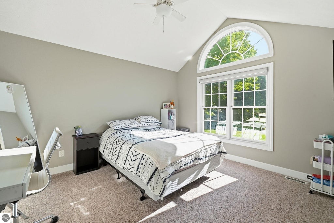
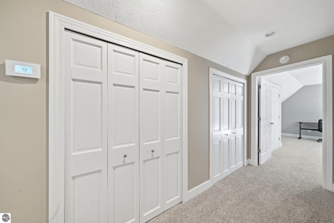
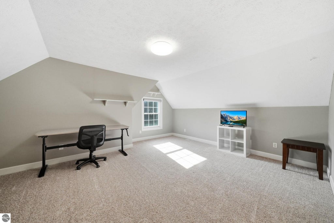
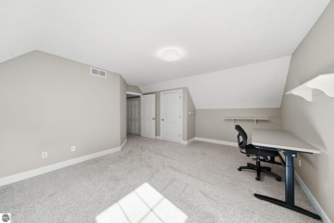
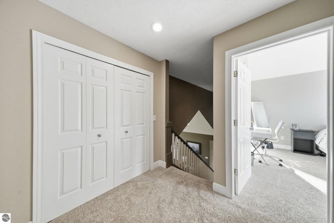
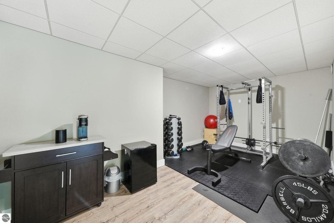
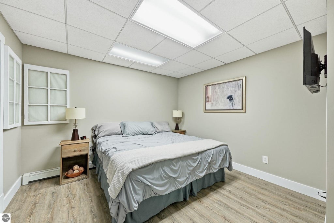
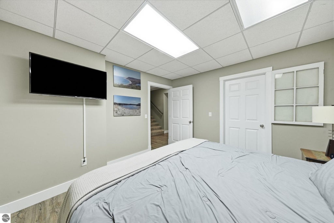
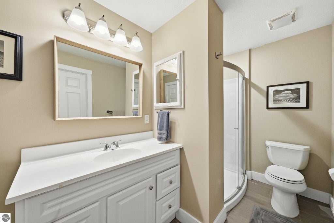
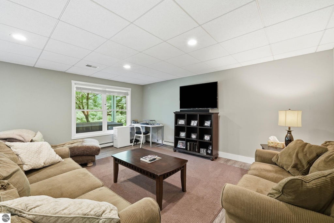
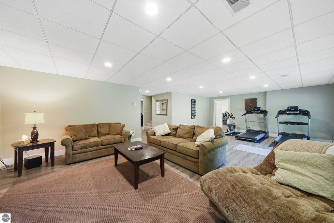
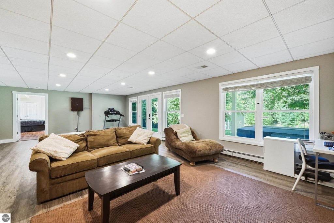
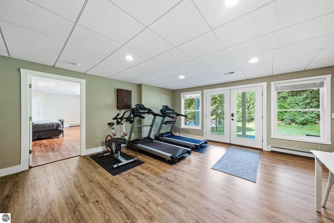
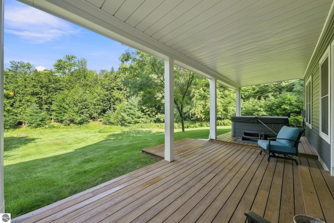
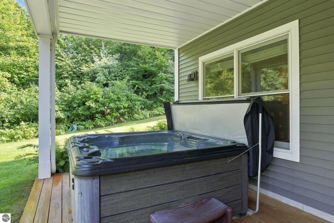
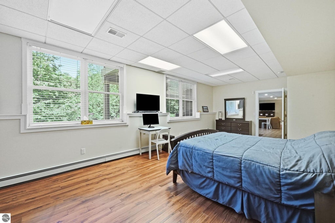
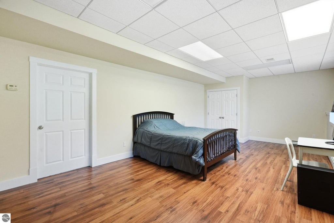
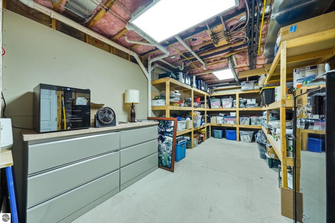
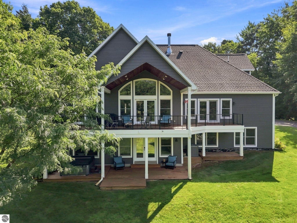
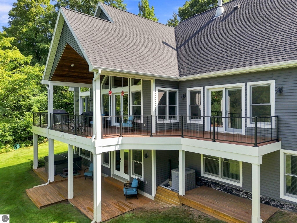
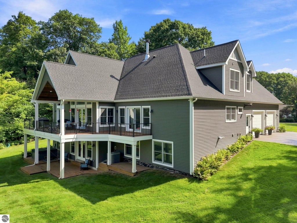
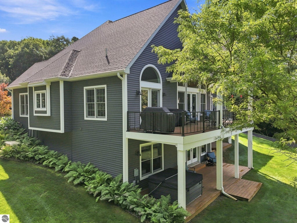
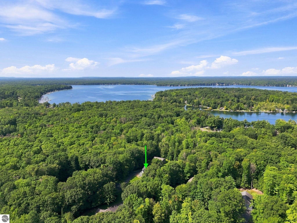
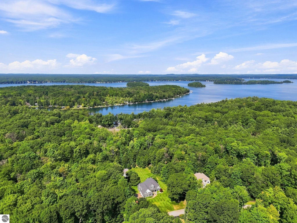
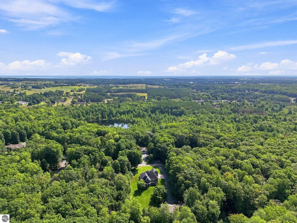
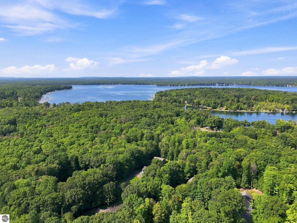
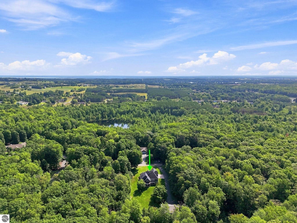
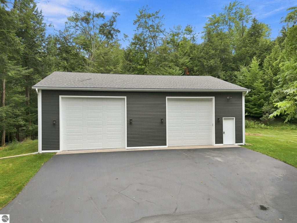
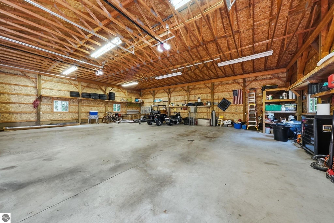
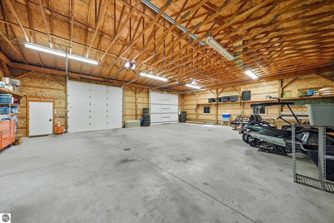
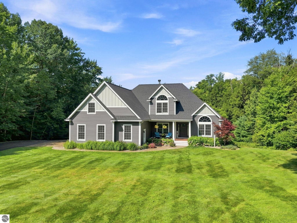
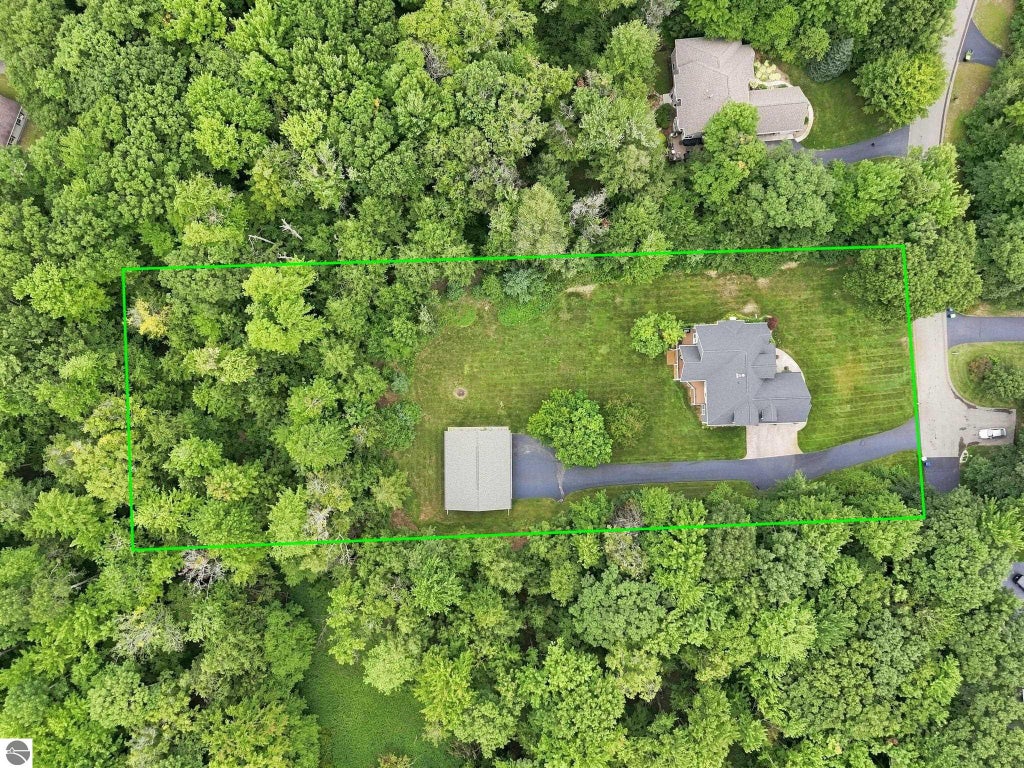
Exceptional Northern Michigan living in a quiet, highly desirable setting on nearly 2 private acres, with over 5,000 square feet of finished living space and one of the property's most impressive features"”a 48' x 40' pole barn with 14' ceilings and 12' doors. The 6-bedroom, 4-bath residence offers generous proportions and a thoughtful layout with room for both everyday living and entertaining. Vaulted ceilings, abundant windows and beautiful architectural details bring an open, inviting feel throughout. The well-appointed kitchen flows into the living and dining areas, anchored by a striking stone fireplace and designed for gathering. Multiple living spaces offer flexibility for family and guests, while the finished lower level provides additional room for recreation, work, guests or quiet retreat. Outside, the expansive deck and private setting create a natural extension of the living space, with a hot tub to enjoy year-round. The oversized pole barn is a true asset, offering exceptional clearance and access for boats, RVs, vehicles, recreational equipment, a workshop or serious storage needs. With 14' ceilings and 12' doors, it provides the kind of versatility rarely found with a property of this caliber. A private Northern Michigan setting, substantial living space and an outbuilding of this size and quality come together to create a property that is as functional as it is impressive.
| DAYS ON MARKET | 1 | LAST UPDATED | 9/1/2026 |
|---|---|---|---|
| TRACT | Metes and Bounds | YEAR BUILT | 2001 |
| GARAGE SPACES | 2.0 | COUNTY | Grand Traverse |
| STATUS | Active | PROPERTY TYPE(S) | Single Family |
| PRICE HISTORY | |
| Prior to Sep 1, '26 | $1,290,000 |
|---|---|
| Sep 1, '26 - Today | $1,225,000 |
| ADDITIONAL DETAILS | |
| AIR | Central Air |
|---|---|
| AIR CONDITIONING | Yes |
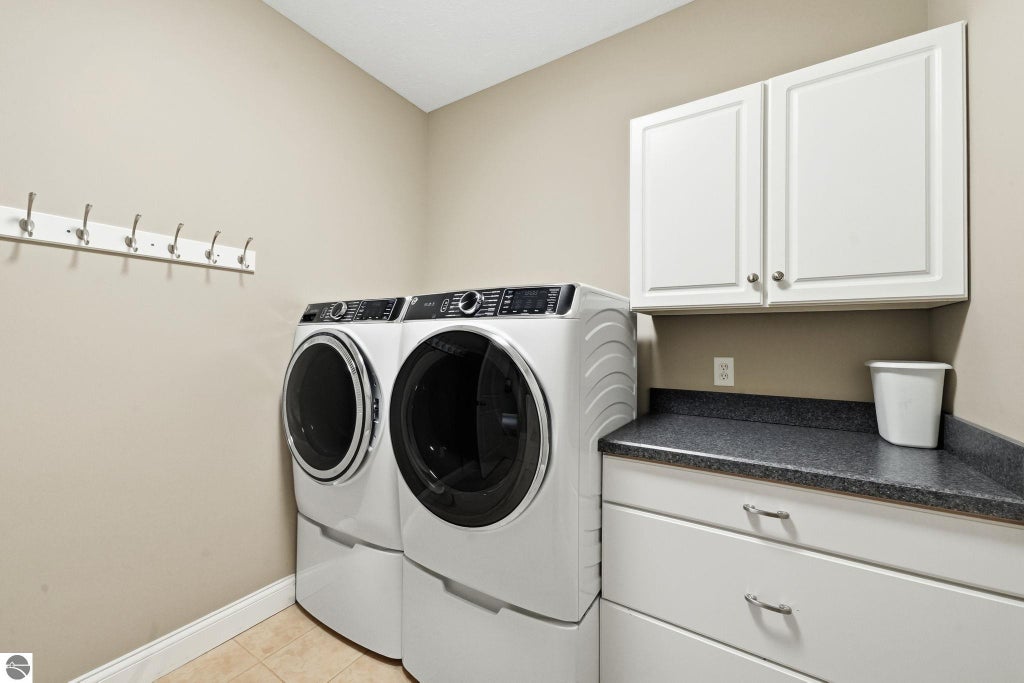
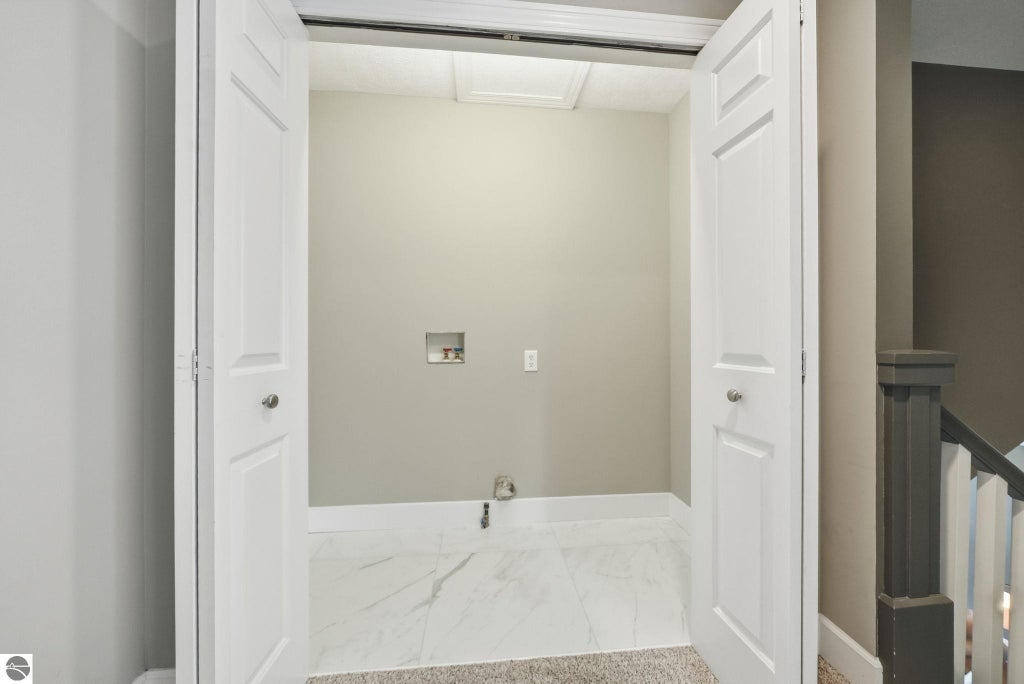
| APPLIANCES | Dishwasher, Dryer, Exhaust Fan, Gas Water Heater, Microwave, Refrigerator, Washer, Water Softener Owned |
| BASEMENT | Finished, Yes |
| CONSTRUCTION | Frame, Vinyl Siding |
| EXTERIOR | Rain Gutters |
| FIREPLACE | Yes |
| GARAGE | Yes |
| HEAT | Fireplace(s), Forced Air, Natural Gas, Radiant Floor |
| HOA DUES | 500|Annually |
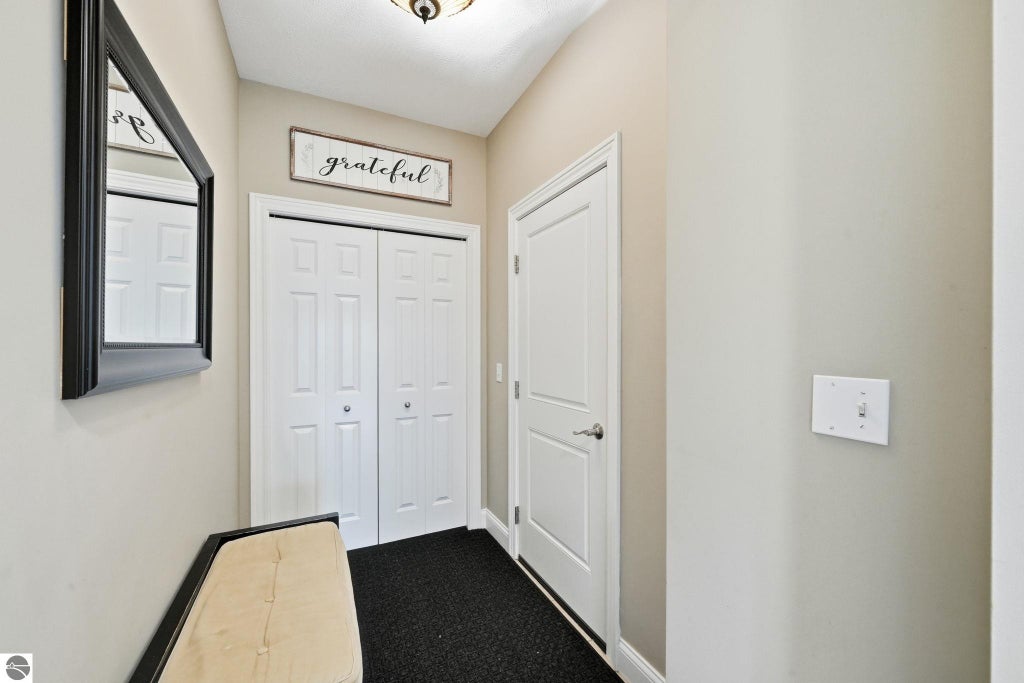
| INTERIOR | Cathedral Ceiling(s), Ceiling Fan(s), Entrance Foyer, Pantry, Walk-In Closet(s) |
| LOT | 1.99 acre(s) |
| LOT DESCRIPTION | Cleared, Landscaped, Level, Sloped, Wooded |
| LOT DIMENSIONS | 173 x499 x174 x497 |
| PARKING | Asphalt, Concrete, Private, Attached, Garage Door Opener, Paved, Heated Garage |
| SEWER | Private Sewer |
| STORIES | 1.5 |
| STYLE | Contemporary |
| SUBDIVISION | Metes and Bounds |
| UTILITIES | Cable Connected |
| WATER | Private |
| ZONING | Residential |
MORTGAGE CALCULATOR
TOTAL MONTHLY PAYMENT
0
P
I
*Estimate only
| SATELLITE VIEW |
| / | |
We respect your online privacy and will never spam you. By submitting this form with your telephone number
you are consenting for Rick
Matley to contact you even if your name is on a Federal or State
"Do not call List".
Listing provided by Century 21 Northland
The information in this listing was gathered from third-party sources including the seller. Northern Great Lakes REALTORS® MLS and its subscribers disclaim any and all representations or warranties as to the accuracy of this information.
Copyright © Northern Great Lakes REALTORS ® MLS. All Rights Reserved.
Data last updated: 9/1/26 7:43 PM PDT
This IDX solution is (c) Diverse Solutions 2026.