
5896 Betsie River Road, Interlochen, MI 49643 (MLS # 1949680)
 Twitter
 Facebook
 Email
|


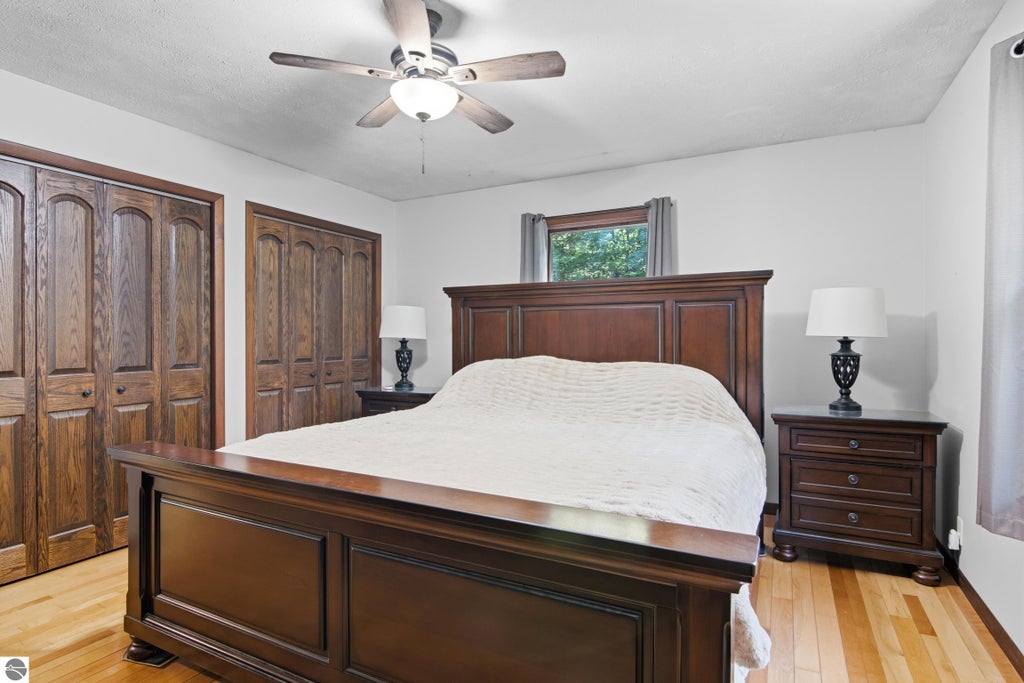


What if your backyard didn't really end at your property line? Tucked away on 2 private wooded acres adjoining 650 acres of DNR State land with access to the Betsie River. 5896 Betsie River Road in Interlochen MI offers the kind of Up North lifestyle buyers dream about! Explore wooded trails, enjoy fishing, kayaking, wildlife and the peaceful surroundings of Northern Michigan right outside your door. This spacious 1,800+ sq. ft. home features 3 bedrooms, 2 baths, convenient main-floor living and a large open great room perfect for gathering. ALL NEW Major updates include a roof, new state-of-the-art Bosch geothermal heating/cooling system, new electrical, new encapsulated crawlspace, premium wood flooring, solid wood doors, fresh paint and extensive outdoor improvements. And wait until you see the outdoor living spaces! Relax in the NEW 5-person hot tub beneath its gazebo, entertain in the impressive 24x20 covered BBQ pavilion, or gather around the separate fire pit patio under the stars. Fenced garden areas, mature evergreens for privacy and handcrafted lighted flagstone pillars welcoming you up the paved driveway add to this property's charm. Bring the boats, kayaks, ATVs and all your Up North toys! An attached 2-car garage, rebuilt carriage house and storage shed provide plenty of room. The carriage house offers exciting potential for a future guest house while a private ensuite adds flexibility for guests, hobbies or additional space. More than a home, it's your own Northern Michigan retreat! Enjoy privacy, outdoor recreation and easy access to Interlochen and Traverse City. Pre-listing inspection completed and available with offer/proof of funds. Possession at closing. Come experience this special property for yourself!
| DAYS ON MARKET | 2 | LAST UPDATED | 10/16/2026 |
|---|---|---|---|
| TRACT | Metes & Bounds | YEAR BUILT | 1972 |
| GARAGE SPACES | 2.0 | COUNTY | Grand Traverse |
| STATUS | Active | PROPERTY TYPE(S) | Single Family |
| Jr. High School | Traverse City West Middle School |
|---|---|
| High School | Traverse City West Senior High School |
| PRICE HISTORY | |
| Prior to Sep 3, '26 | $500,000 |
|---|---|
| Sep 3, '26 - Oct 16, '26 | $480,000 |
| Oct 16, '26 - Today | $475,000 |
| ADDITIONAL DETAILS | |
| AIR | Central Air, ENERGY STAR Qualified Equipment |
|---|---|
| AIR CONDITIONING | Yes |
| APPLIANCES | Dishwasher, Dryer, Electric Water Heater, Exhaust Fan, Microwave, Refrigerator, Washer, Water Softener Owned |
| BARN/EQUESTRIAN | Yes |
| BASEMENT | Crawl Space, Interior Entry |
| CONSTRUCTION | Aluminum Siding, Frame |
| EXTERIOR | Garden, Rain Gutters |
| FIREPLACE | Yes |
| GARAGE | Yes |
| HEAT | ENERGY STAR Qualified Equipment, Fireplace(s), Forced Air, Geothermal, Heat Pump, Propane, Wood |
| HOA DUES | Annually |
| INTERIOR | Ceiling Fan(s), High Speed Internet, Kitchen Island, Pantry |
| LOT | 2 acre(s) |
| LOT DESCRIPTION | Landscaped, Level, Wooded |
| LOT DIMENSIONS | 264x330 |
| PARKING | Asphalt, Private, Attached, Garage Door Opener, Paved |
| SEWER | Private Sewer |
| STORIES | 1 |
| STYLE | Ranch |
| SUBDIVISION | Metes & Bounds |
| UTILITIES | Cable Connected |
| VIEW | Yes |
| WATER | Private |
| ZONING | Residential,Forest/Recreational,Horses Allowed,Outbuildings Allowed |
MORTGAGE CALCULATOR
TOTAL MONTHLY PAYMENT
0
P
I
*Estimate only
| SATELLITE VIEW |
| / | |
We respect your online privacy and will never spam you. By submitting this form with your telephone number
you are consenting for Rick
Matley to contact you even if your name is on a Federal or State
"Do not call List".
Listing provided by REO-TCFront-233021
The information in this listing was gathered from third-party sources including the seller. Northern Great Lakes REALTORS® MLS and its subscribers disclaim any and all representations or warranties as to the accuracy of this information.
Copyright © Northern Great Lakes REALTORS ® MLS. All Rights Reserved.
Data last updated: 10/18/26 7:42 PM PDT
This IDX solution is (c) Diverse Solutions 2026.