
8787 Wheeler Pines Drive, Williamsburg, MI 49690 (MLS # 1949719)
 Twitter
 Facebook
 Email
Email
|


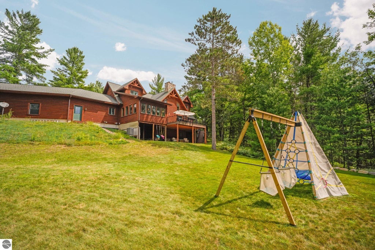

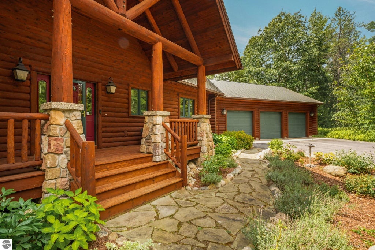

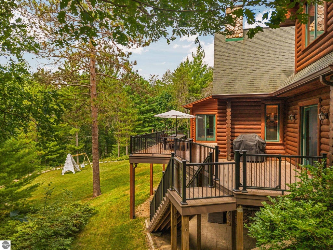

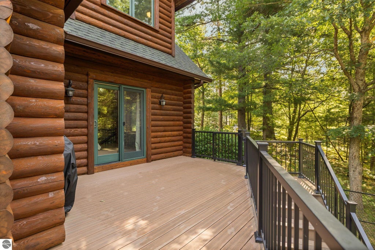
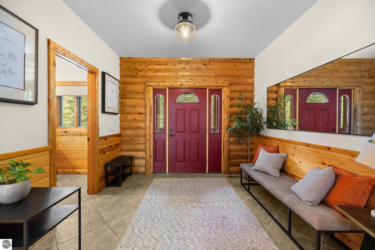

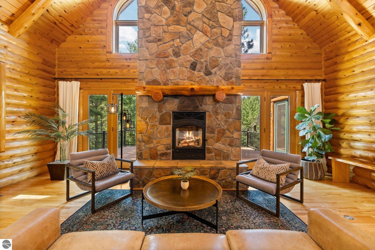

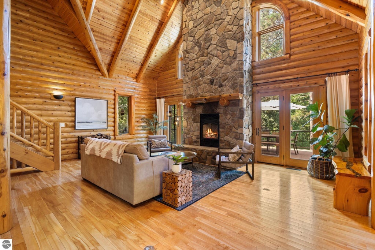

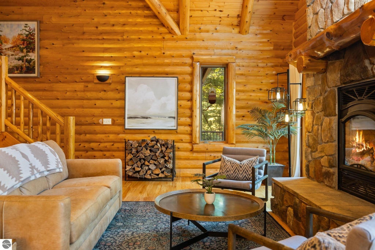
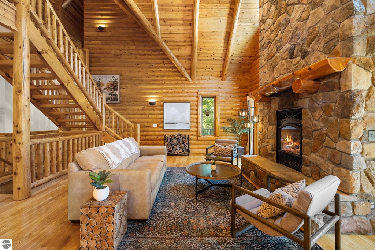


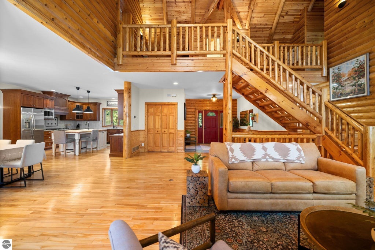
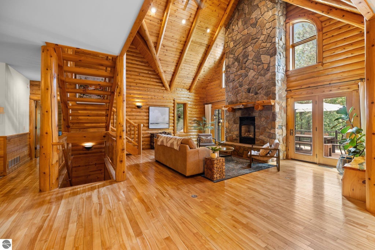

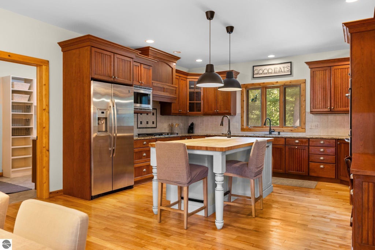


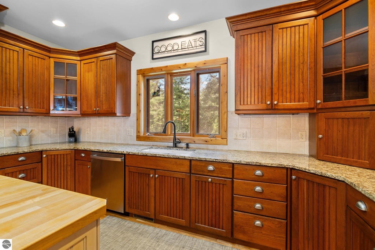


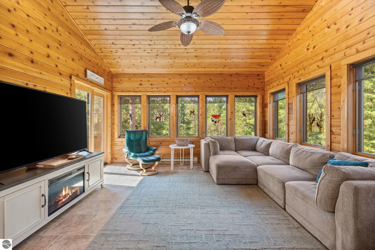

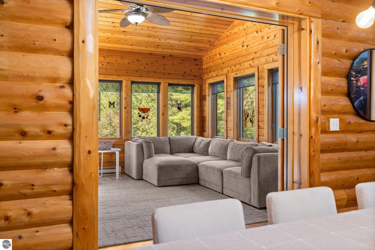


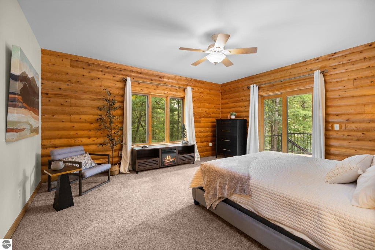


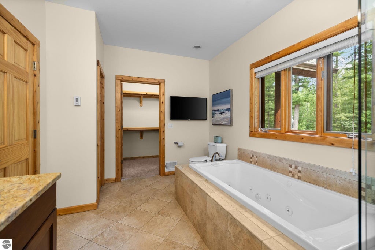

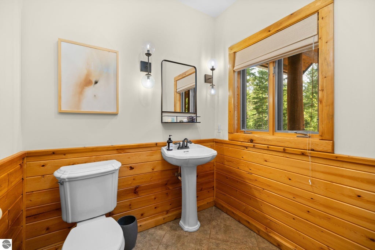


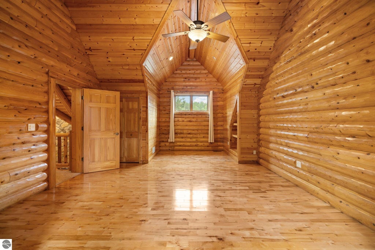

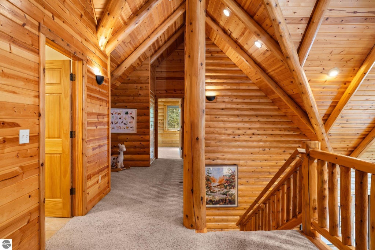

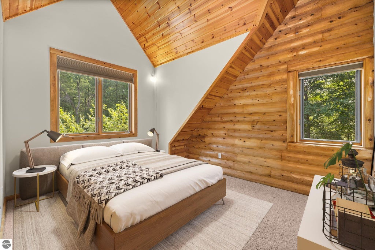
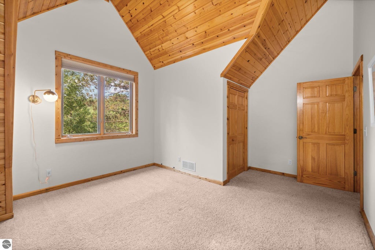
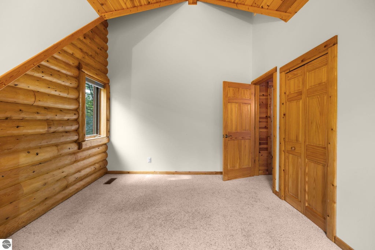
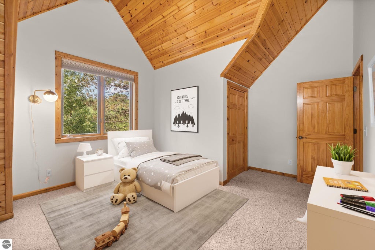

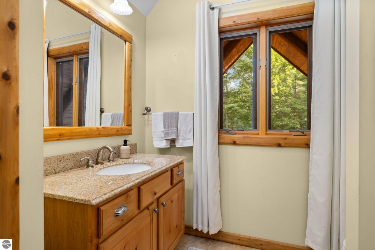

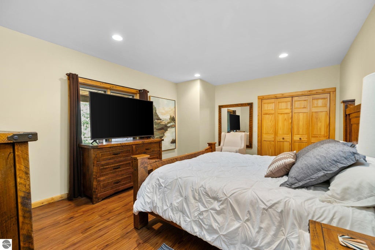
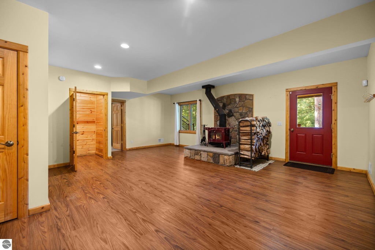
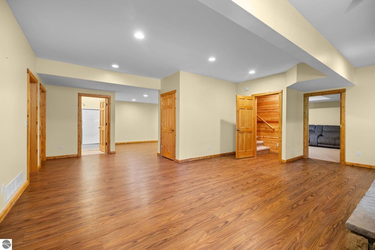
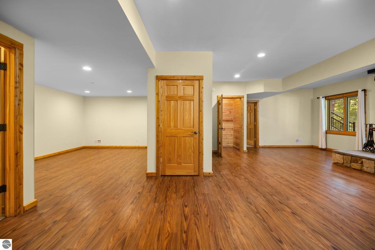

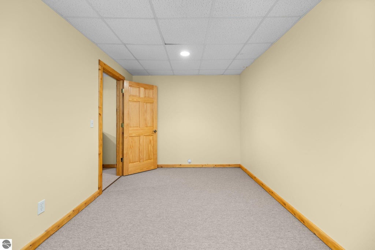


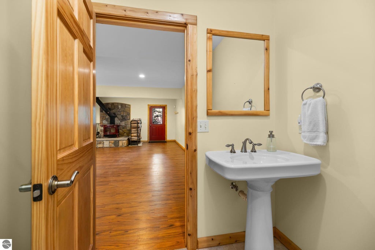
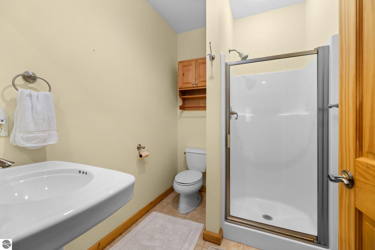
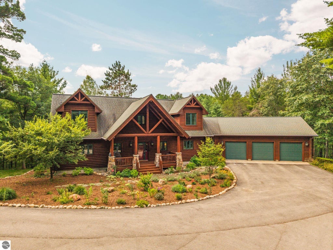
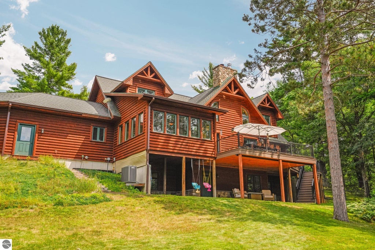

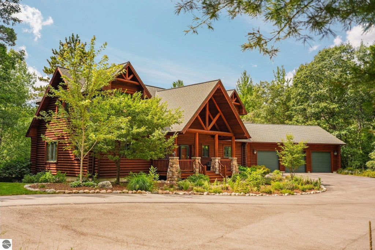

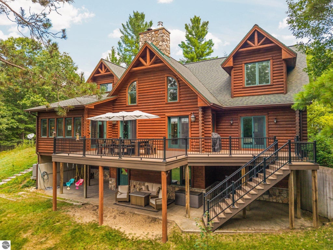


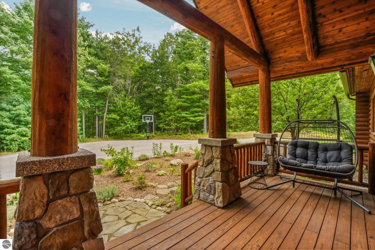

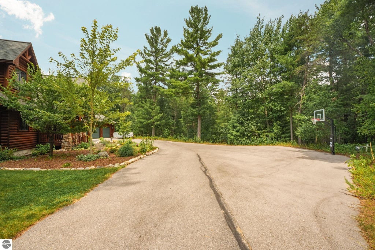

Experience the privacy and natural beauty of Northern Michigan from this impressive custom log home offering 5,375 square feet of finished living space on 10 secluded acres. Located along a private road and near thousands of acres of state land, the VASA Trail and Sand Lakes Quiet Area, this property offers endless opportunities for hiking, biking, cross country skiing and year round recreation. Inside, the spacious great room features soaring 25 foot tongue and groove ceilings, white cedar beams and a dramatic floor to ceiling stone fireplace. The open floor plan connects the great room, dining area, kitchen and fabulous four seasons room, which is filled with natural light and creates an inviting space to enjoy the surrounding setting year round. The kitchen features custom cherry cabinetry, double ovens, a walk in pantry and a large center island with maple top and prep sink. The main floor primary suite includes a spacious bath with dual sinks, jetted tub, separate shower and walk in closet. The finished walkout lower level provides additional living and entertaining space along with a cozy wood stove. Outside, the spacious composite back deck was recently updated and expanded, offering even more room for outdoor living and entertaining. Built to last, the deck also features an under deck gutter system that creates additional dry living and storage space below. Additional exterior features include new gutters, a fully fenced backyard, mature trees and beautiful landscaping featuring lilac, lavender and rose bushes. The large three car garage provides plenty of room for vehicles, recreational equipment and additional storage. Located within the Elk Rapids School District, currently rated in the top 20 of public school districts in Michigan. Conveniently located approximately 20 minutes from Traverse City and Elk Rapids and just 10 minutes from Flintfields Horse Park, this property combines privacy, space and the Northern Michigan lifestyle.
| DAYS ON MARKET | 2 | LAST UPDATED | 9/24/2026 |
|---|---|---|---|
| TRACT | Metes & Bounds | YEAR BUILT | 2006 |
| GARAGE SPACES | 3.0 | COUNTY | Grand Traverse |
| STATUS | Active | PROPERTY TYPE(S) | Single Family |
| PRICE HISTORY | |
| Prior to Sep 24, '26 | $1,195,000 |
|---|---|
| Sep 24, '26 - Today | $1,095,000 |
| ADDITIONAL DETAILS | |
| AIR | Central Air |
|---|---|
| AIR CONDITIONING | Yes |
| APPLIANCES | Cooktop, Dishwasher, Dryer, Humidifier, Microwave, Oven, Refrigerator, Washer, Water Softener Rented |
| BASEMENT | Daylight, Exterior Entry, Finished, Interior Entry, Walk-Out Access, Yes |
| CONSTRUCTION | Frame, Log Siding |
| FIREPLACE | Yes |
| GARAGE | Yes |
| HEAT | Forced Air, Propane, Radiant Floor, Wood |
| HOA DUES | Annually |
| INTERIOR | Beamed Ceilings, Bookcases, Cathedral Ceiling(s), Ceiling Fan(s), Entrance Foyer, Granite Counters, Kitchen Island, Other, Pantry, Walk-In Closet(s) |
| LOT | 10.03 acre(s) |
| LOT DESCRIPTION | Landscaped, Wooded |
| LOT DIMENSIONS | 496x880 |
| PARKING | Asphalt, Attached, Garage Door Opener, Paved |
| SEWER | Private Sewer |
| STORIES | 2 |
| STYLE | Log Cabin |
| SUBDIVISION | Metes & Bounds |
| VIEW | Yes |
| WATER | Private |
| ZONING | Residential,Horses Allowed,Outbuildings Allowed |
MORTGAGE CALCULATOR
TOTAL MONTHLY PAYMENT
0
P
I
*Estimate only
| SATELLITE VIEW |
| / | |
We respect your online privacy and will never spam you. By submitting this form with your telephone number
you are consenting for Rick
Matley to contact you even if your name is on a Federal or State
"Do not call List".
Listing provided by REMAX Bayshore - Union St TC
The information in this listing was gathered from third-party sources including the seller. Northern Great Lakes REALTORS® MLS and its subscribers disclaim any and all representations or warranties as to the accuracy of this information.
Copyright © Northern Great Lakes REALTORS ® MLS. All Rights Reserved.
Data last updated: 9/25/26 8:19 PM PDT
This IDX solution is (c) Diverse Solutions 2026.