
3729 S Lee Point Road, Suttons Bay, MI 49682 (MLS # 1949722)
 Twitter
 Facebook
 Email
Email
|

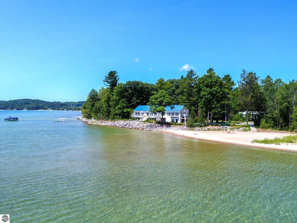
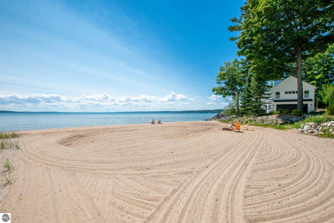
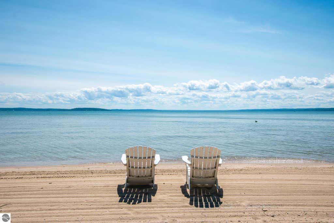
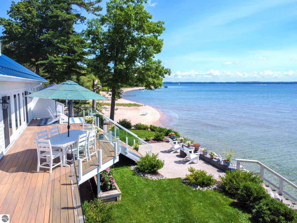
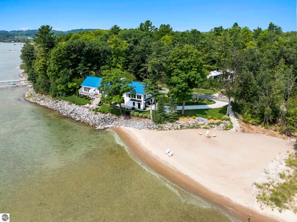
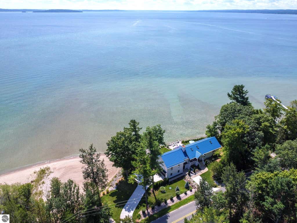
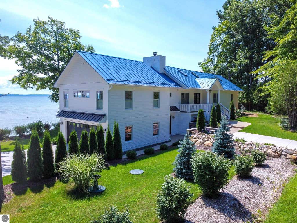
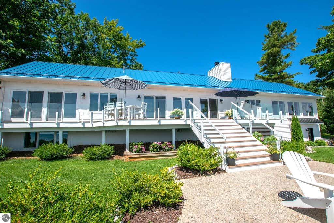
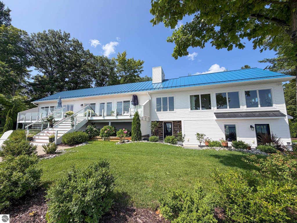
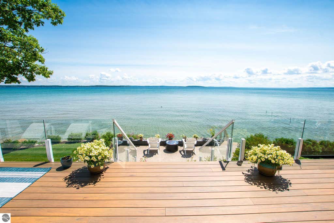
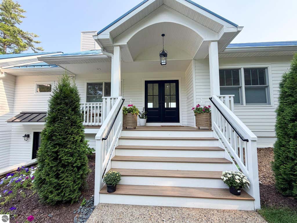
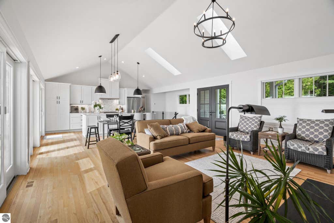
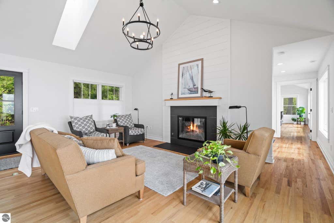
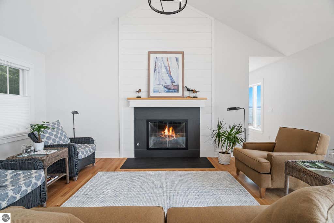
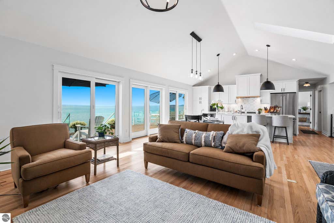
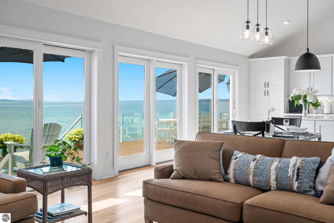
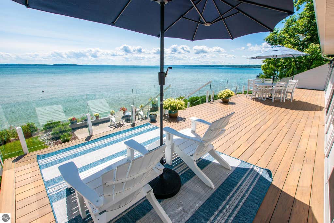
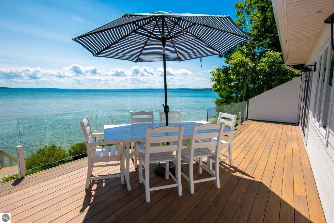
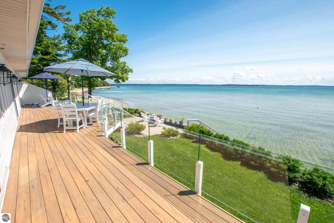
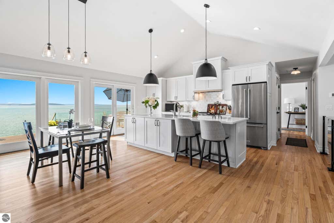
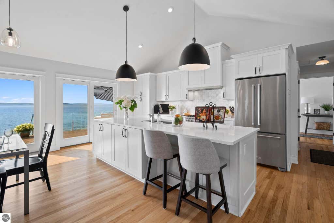
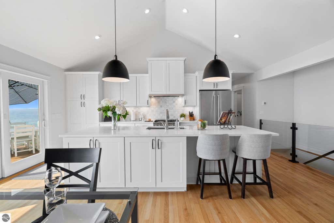
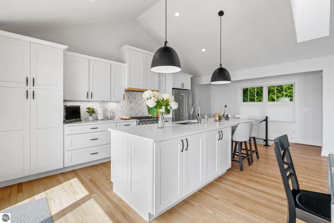
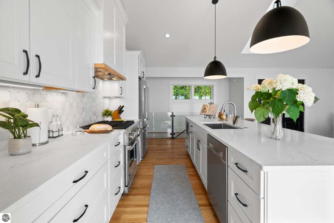
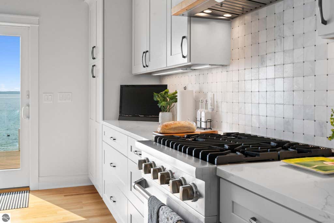
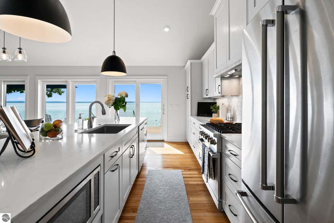
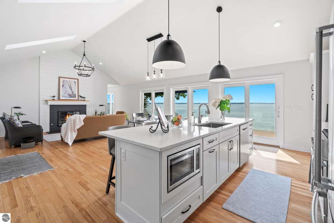
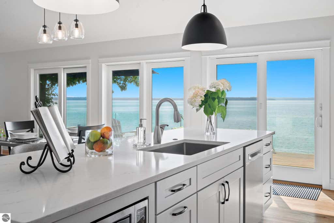
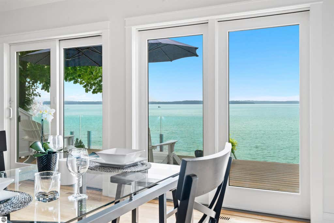
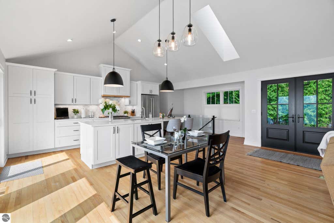
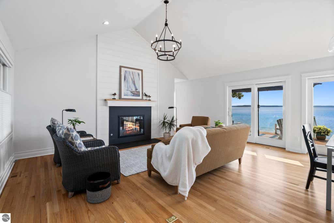
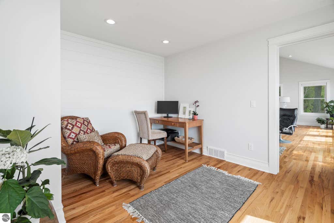
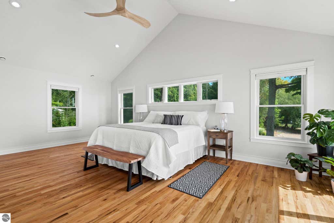
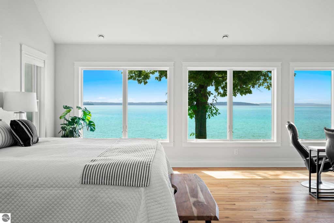
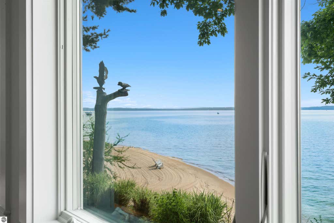
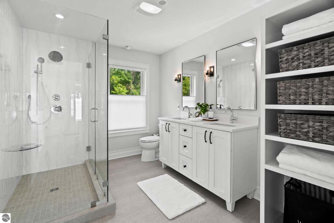
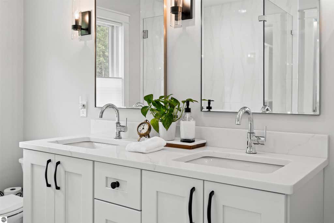
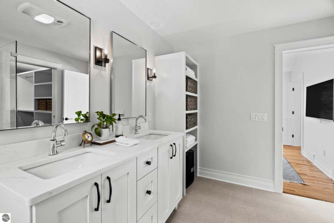
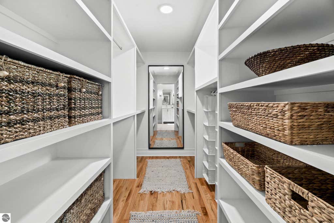
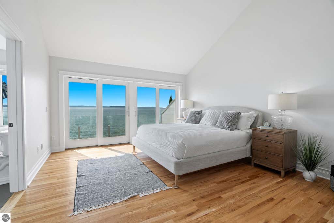
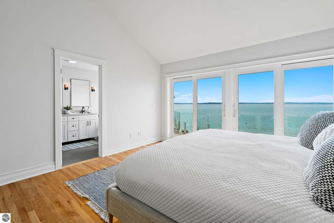
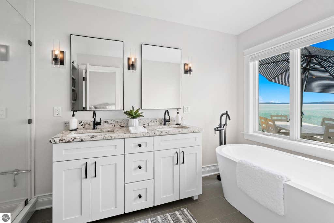
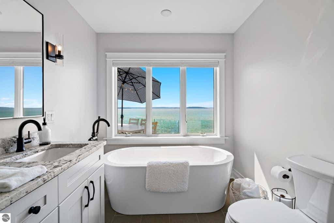
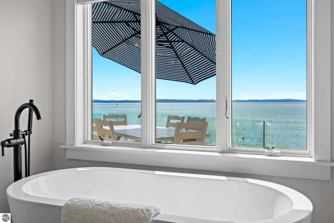
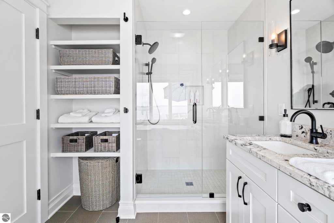
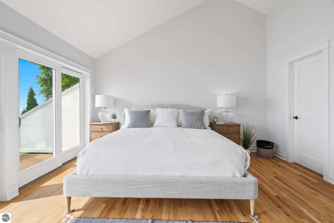
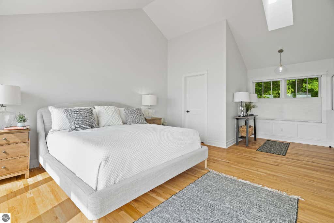
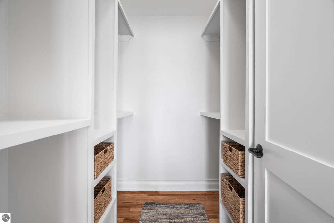
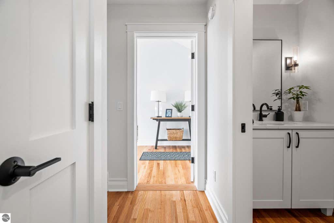
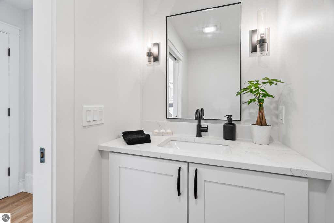
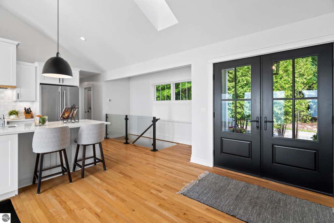
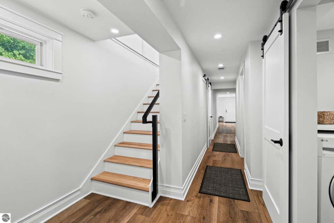
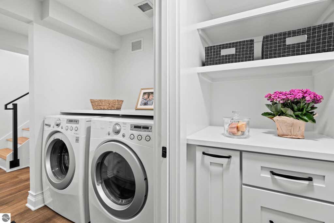
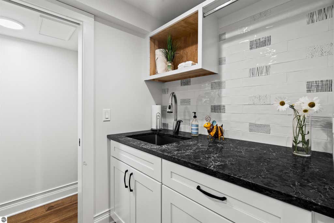
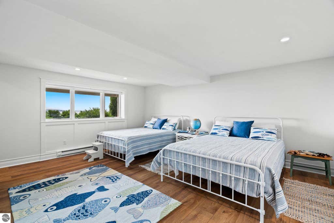
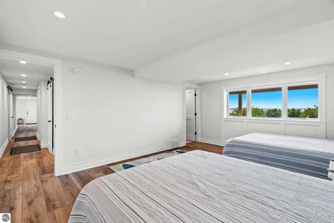
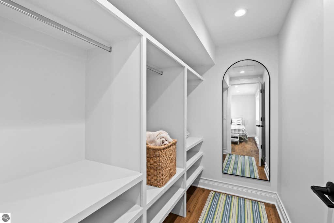
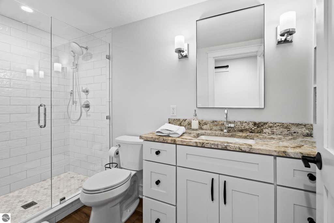

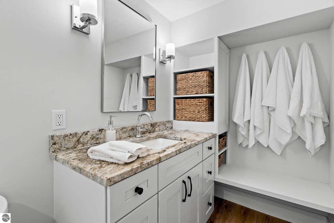
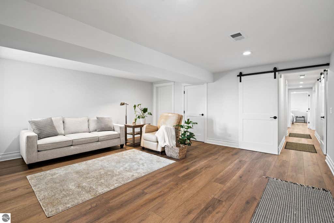
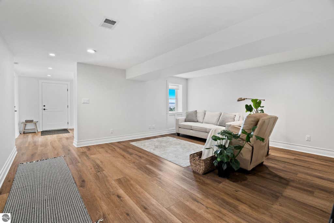
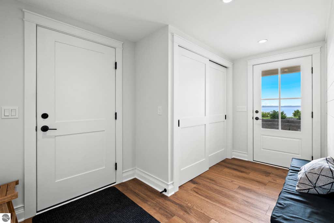
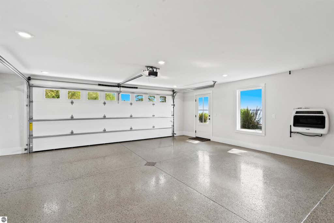
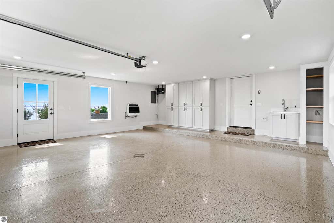
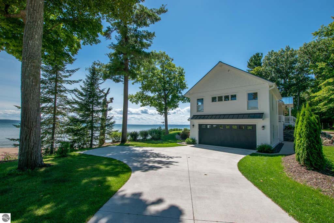
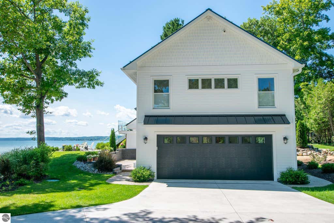
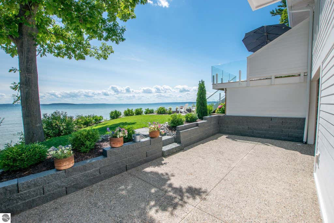
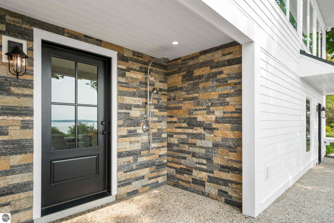
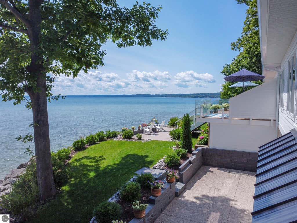
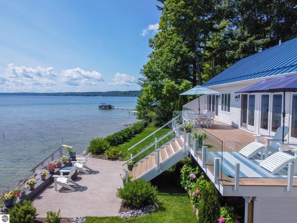
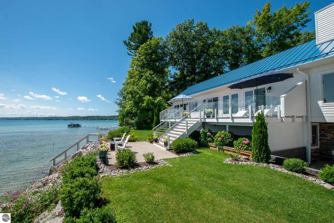
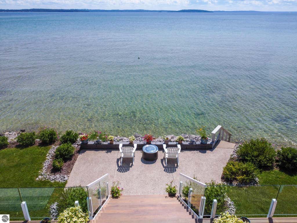
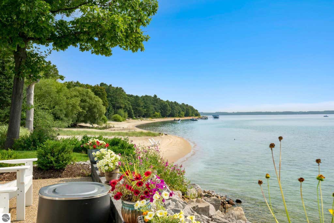
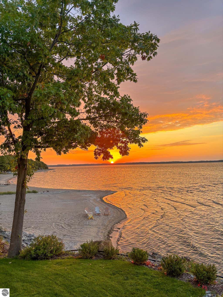
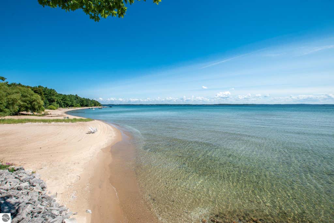
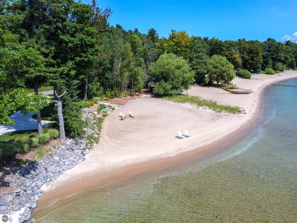
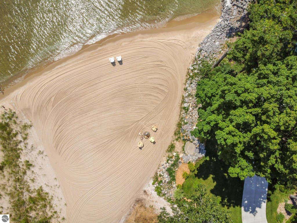
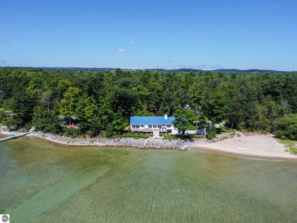
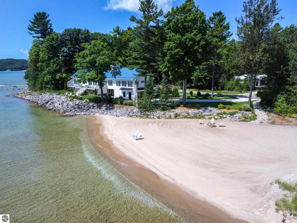
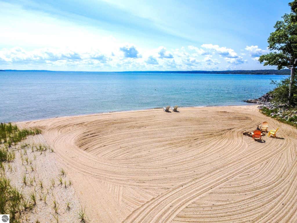
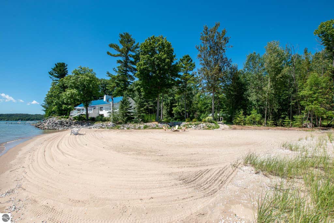
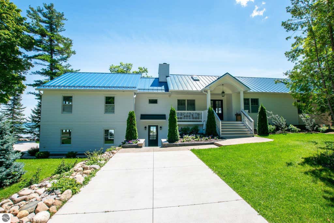
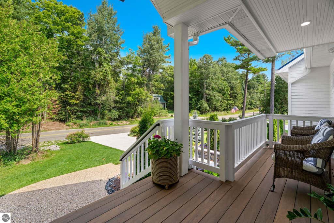
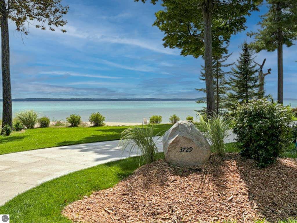
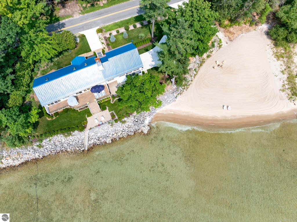
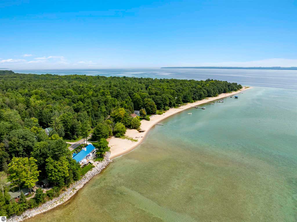
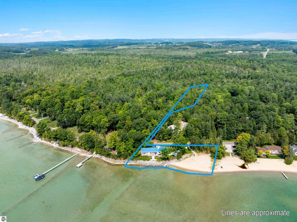
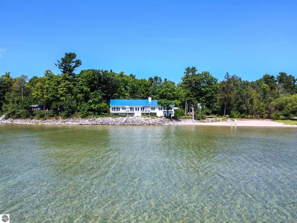
Exceptional Leelanau County West Grand Traverse Bay waterfront home with 282' of private direct frontage offering dramatic south-facing views, a large sandy beach area, mature trees, beautifully landscaped grounds, just 15 minutes from Traverse City! This incredible home has been extensively remodeled inside & out with a substantial east-side addition completed in 2024. The light-filled interior features cathedral ceilings, skylights, expansive Andersen windows and sliding doors, oak flooring, nickel-gap accents, and panoramic Bay views throughout. The thoughtfully designed floor plan features two main-level primary suites each with a private bath and spacious walk-in closet with custom built-ins. A 3rd generously sized bedroom with large windows, office/den, family room, and oversized mudroom offer exceptional flexibility for guests, work, and everyday living. The open-concept kitchen is appointed with quartz countertops, quality cabinetry, and premium appliances. The attached finished garage is complimented with custom cabinetry and a deep utility sink, and both gas/electric heat. The picturesque landscaped grounds are designed for effortless enjoyment, featuring composite front and rear decking, stone patios, raised garden beds, irrigation, an outdoor shower with hot/cold water, RV and hot tub hookups. Striking Onyx granite walls add beauty and permanence to the landscape. Additional highlights include two high-efficiency HVAC systems, a metal roof, low maintenance horizontal cement siding, and extensive recent updates throughout! A truly" one-of-a-kind" setting, this elevated property captures remarkable sweeping West Bay views and creates the rare feeling of being right on top of the water with the endless open horizon, the beautiful sandy shoreline and inviting waters of West GT Bay against the backdrop of Power Island and Old Mission peninsula!
| DAYS ON MARKET | 1 | LAST UPDATED | 8/24/2026 |
|---|---|---|---|
| TRACT | M&B | YEAR BUILT | 2000 |
| GARAGE SPACES | 2.0 | COUNTY | Leelanau |
| STATUS | Active | PROPERTY TYPE(S) | Single Family |
| ADDITIONAL DETAILS | |
| AIR | Central Air, ENERGY STAR Qualified Equipment, Zoned |
|---|---|
| AIR CONDITIONING | Yes |
| APPLIANCES | Dishwasher, Disposal, Dryer, Exhaust Fan, Gas Water Heater, Microwave, Refrigerator, Washer, Water Softener Owned |
| BASEMENT | Daylight, Finished, Interior Entry, Walk-Out Access, Yes |
| CONSTRUCTION | Cement Siding, Frame |
| EXTERIOR | Rain Gutters |
| FIREPLACE | Yes |
| GARAGE | Yes |
| HEAT | ENERGY STAR Qualified Equipment, Fireplace(s), Forced Air, Natural Gas |
| HOA DUES | Annually |
| INTERIOR | Cathedral Ceiling(s), Ceiling Fan(s), Entrance Foyer, High Speed Internet, Kitchen Island, Pantry, Walk-In Closet(s) |
| LOT | 1.23 acre(s) |
| LOT DESCRIPTION | Cleared, Landscaped, Level, Sloped, Wooded |
| PARKING | Concrete, Private, Attached, Garage Door Opener, Paved, Heated Garage, RV Access/Parking |
| SEWER | Private Sewer, Mound Septic |
| STORIES | 1 |
| STYLE | Cottage, Craftsman, Raised Ranch, Ranch |
| SUBDIVISION | M&B |
| UTILITIES | Cable Connected |
| VIEW | Yes |
| VIEW DESCRIPTION | Water, Bay |
| WATER | Private |
| WATER ACCESS | West Bay |
| WATERFRONT | Yes |
| WATERFRONT DESCRIPTION | Lake |
| ZONING | Residential,Deed Restrictions |
MORTGAGE CALCULATOR
TOTAL MONTHLY PAYMENT
0
P
I
*Estimate only
| SATELLITE VIEW |
| / | |
We respect your online privacy and will never spam you. By submitting this form with your telephone number
you are consenting for Rick
Matley to contact you even if your name is on a Federal or State
"Do not call List".
Listing provided by Oltersdorf Realty, LLC
The information in this listing was gathered from third-party sources including the seller. Northern Great Lakes REALTORS® MLS and its subscribers disclaim any and all representations or warranties as to the accuracy of this information.
Copyright © Northern Great Lakes REALTORS ® MLS. All Rights Reserved.
Data last updated: 8/25/26 6:26 PM PDT
This IDX solution is (c) Diverse Solutions 2026.