
1656 Riverside Drive, Au Gres, MI 48703 (MLS # 1949733)
 Twitter
 Facebook
 Email
Email
|

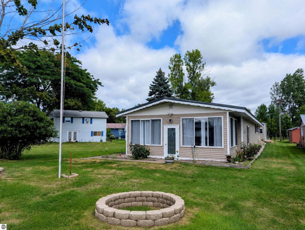
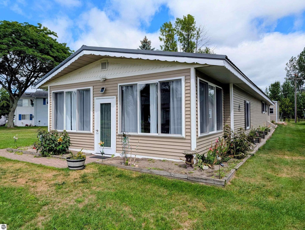
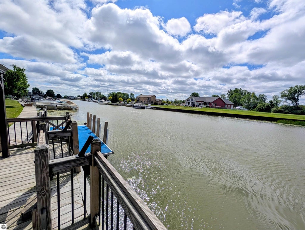
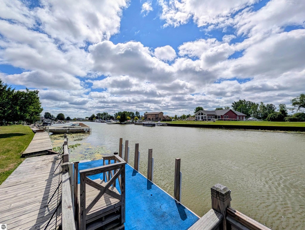
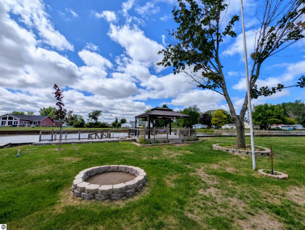
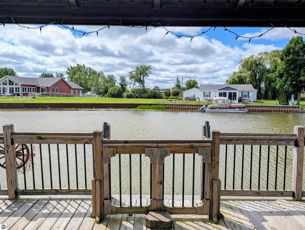
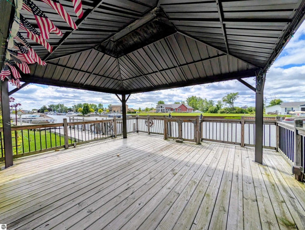
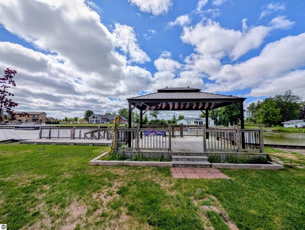
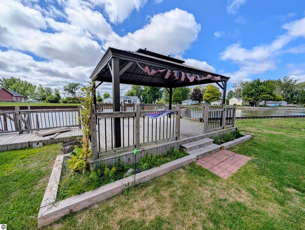
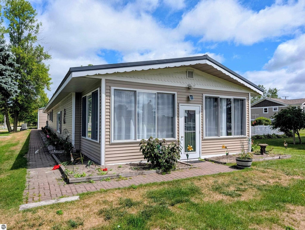
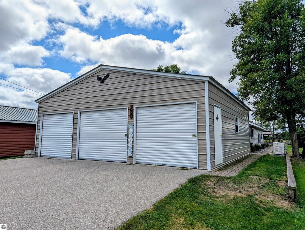
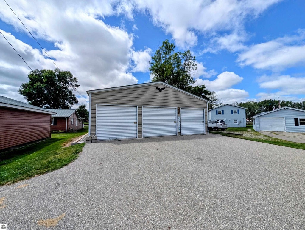
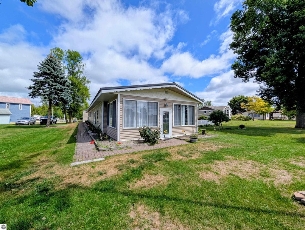
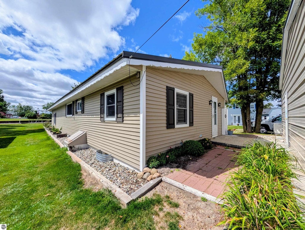
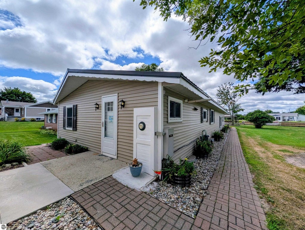
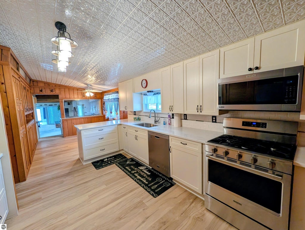
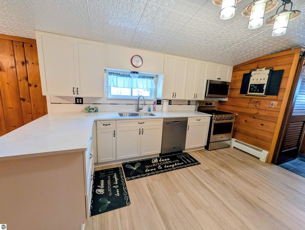
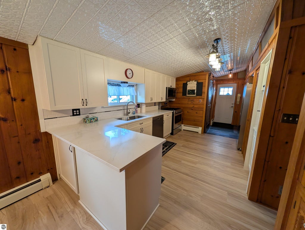
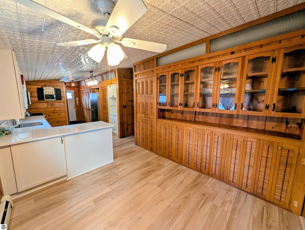
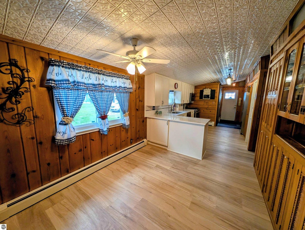
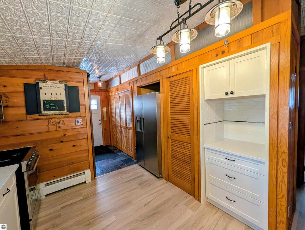
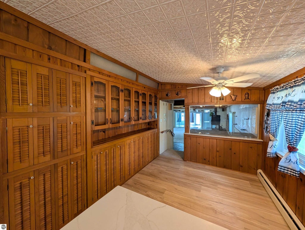
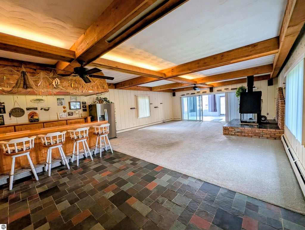
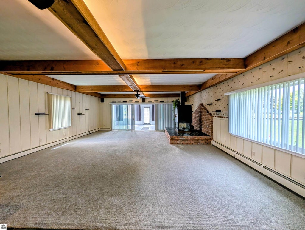
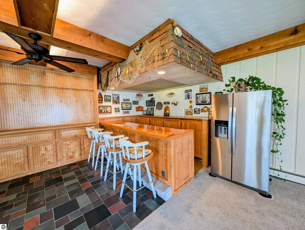
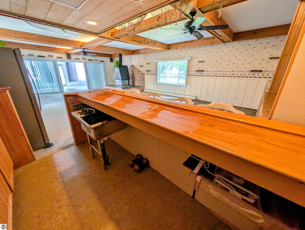
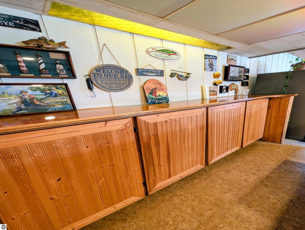
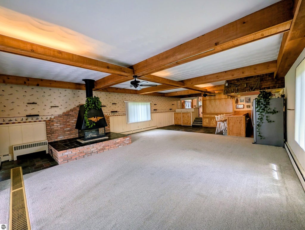
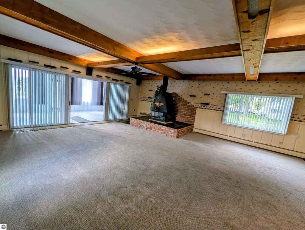
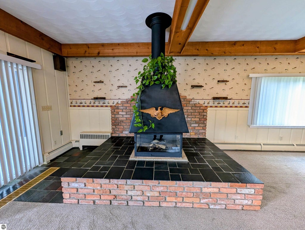
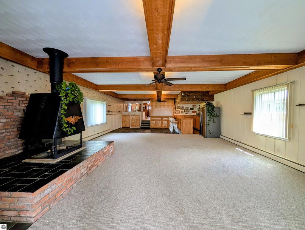
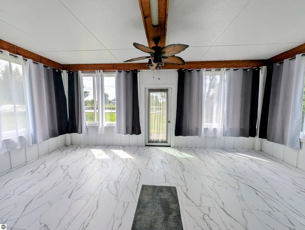
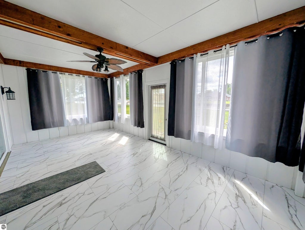
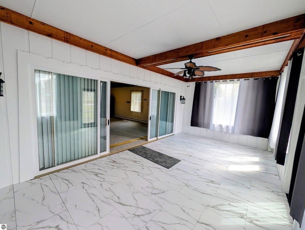
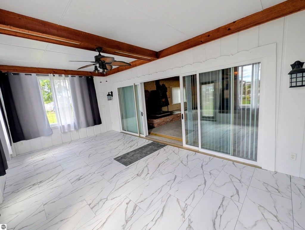
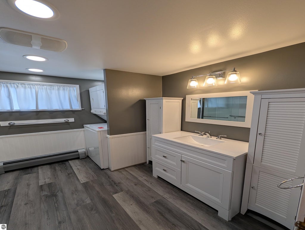
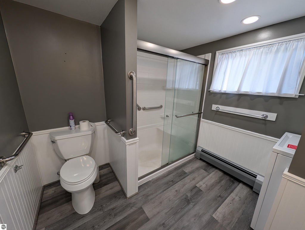
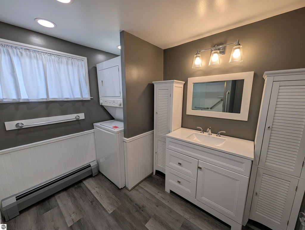
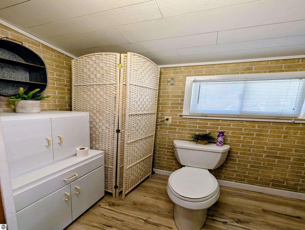
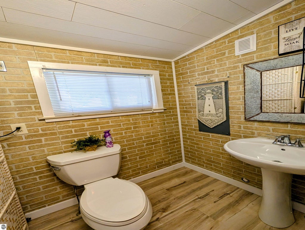
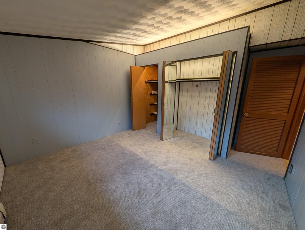
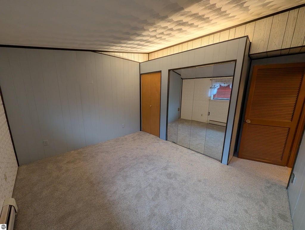
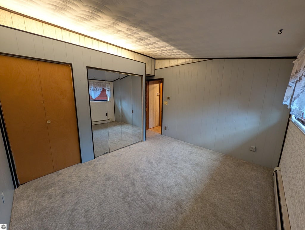
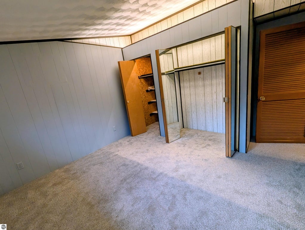
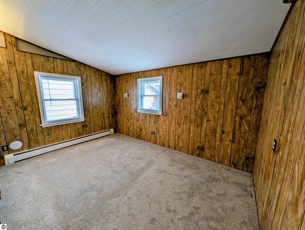
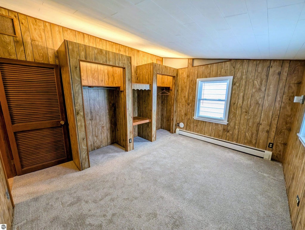
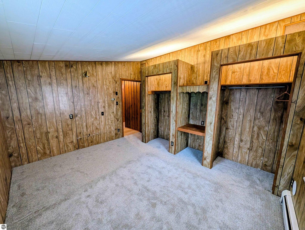
A fantastic riverfront ranch home w/ 50' of frontage along the Au Gres River just a short distance from Lake Huron! This two bedroom, 1.5 bath home offers recent updates and features that include a full kitchen remodel w/a built-in coffee bar, new cabinets, quartz countertop, decorative ceiling tile & appliances, new vinyl siding, all new windows, updated bathrooms & bedroom, fresh carpet, modern vinyl flooring throughout, steel roof, city water, city sewer, natural gas, Generac system, and a new boiler/on demand water heater system. The living room offers a large open space that features a wet bar w/ seating, gas fireplace, and leads into an enclosed sun room w/ new large windows and flooring that provide an awesome view of the river! Outside there is a great set up for riverfront enjoyment with a steel seawall, deck, and a covered gazebo! For storage, there's a three car metal garage w/ power! A great opportunity to start waterfront living! Offering immediate occupancy!
| DAYS ON MARKET | 2 | LAST UPDATED | 9/1/2026 |
|---|---|---|---|
| TRACT | 3rd Addition Badour's Sub | YEAR BUILT | 1960 |
| GARAGE SPACES | 3.0 | COUNTY | Arenac |
| STATUS | Active | PROPERTY TYPE(S) | Single Family |
| Elementary School | AuGres-Sims Elementary School |
|---|---|
| Jr. High School | AuGres-Sims Middle/High School |
| High School | AuGres-Sims Middle/High School |
| PRICE HISTORY | |
| Prior to Sep 1, '26 | $285,000 |
|---|---|
| Sep 1, '26 - Today | $279,900 |
| ADDITIONAL DETAILS | |
| APPLIANCES | Dishwasher, Dryer, Instant Hot Water, Microwave, Refrigerator, Washer |
|---|---|
| BASEMENT | Crawl Space, Exterior Entry |
| CONSTRUCTION | Frame, Wood Siding |
| EXTERIOR | Other |
| FIREPLACE | Yes |
| GARAGE | Yes |
| HEAT | Baseboard, Fireplace(s), Hot Water, Natural Gas |
| HOA DUES | Annually |
| INTERIOR | Wet Bar |
| LOT | 7841 sq ft |
| LOT DESCRIPTION | Cleared, Landscaped, Subdivided |
| LOT DIMENSIONS | 50X153 |
| PARKING | Concrete, Detached |
| SEWER | Public Sewer |
| STYLE | Ranch |
| SUBDIVISION | 3rd Addition Badour's Sub |
| TAXES | 2045.67 |
| UTILITIES | Cable Connected |
| VIEW | Yes |
| VIEW DESCRIPTION | Water |
| WATER | Public |
| WATER ACCESS | AuGres River |
| WATERFRONT | Yes |
| WATERFRONT DESCRIPTION | River Front |
| ZONING | Residential |
MORTGAGE CALCULATOR
TOTAL MONTHLY PAYMENT
0
P
I
*Estimate only
| SATELLITE VIEW |
| / | |
We respect your online privacy and will never spam you. By submitting this form with your telephone number
you are consenting for Rick
Matley to contact you even if your name is on a Federal or State
"Do not call List".
Listing provided by ARENAC REALTY CO., PETE STANLEY & ASSOCIATES
The information in this listing was gathered from third-party sources including the seller. Northern Great Lakes REALTORS® MLS and its subscribers disclaim any and all representations or warranties as to the accuracy of this information.
Copyright © Northern Great Lakes REALTORS ® MLS. All Rights Reserved.
Data last updated: 9/2/26 9:28 PM PDT
This IDX solution is (c) Diverse Solutions 2026.