
9479 Woodys Run, Traverse City, MI 49684 (MLS # 1949788)
 Twitter
 Facebook
 Email
Email















|

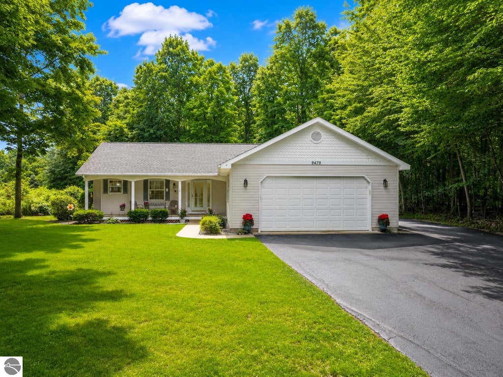
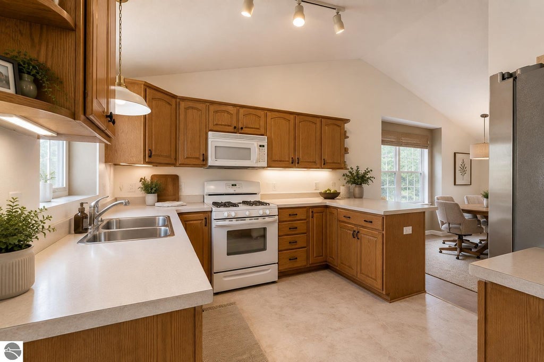
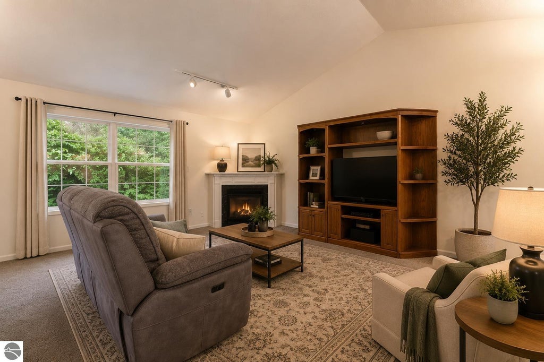
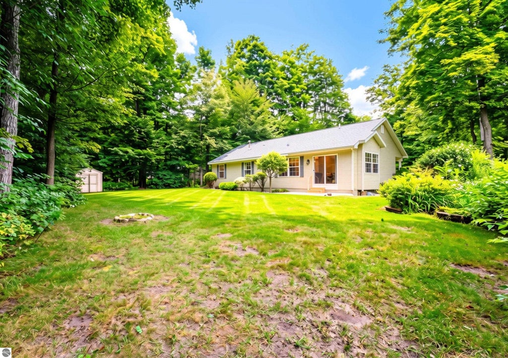
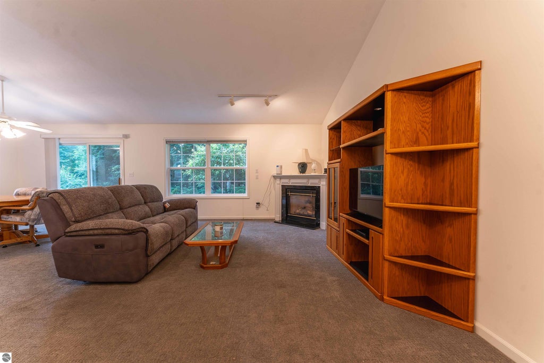
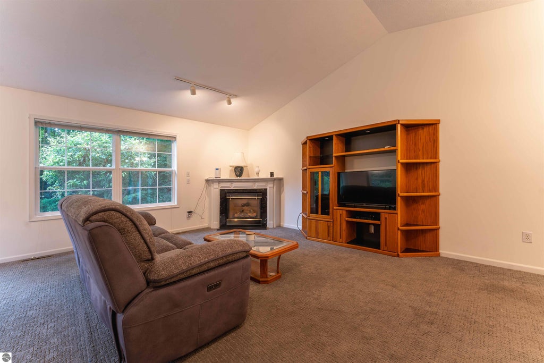
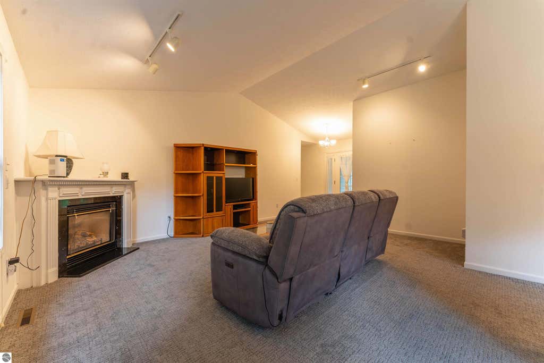
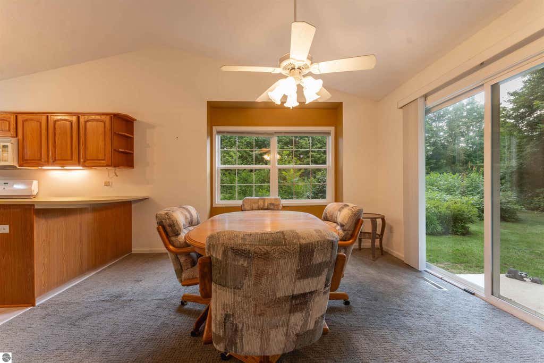
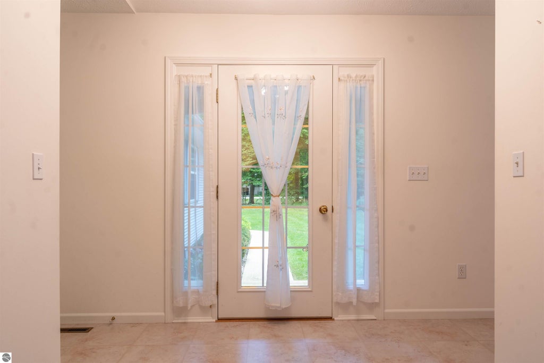
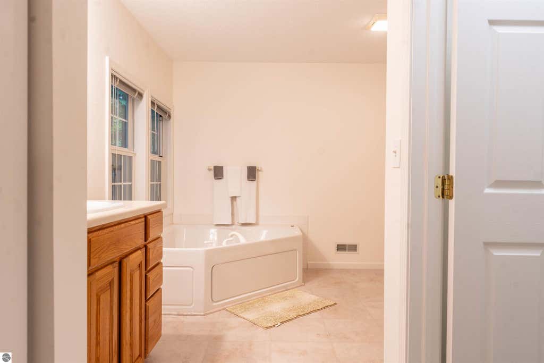
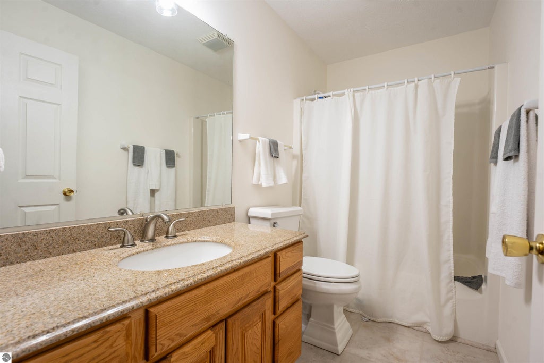
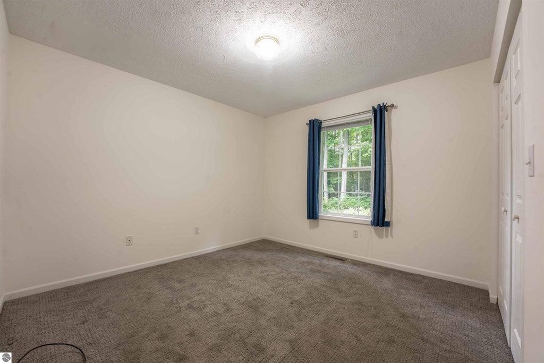
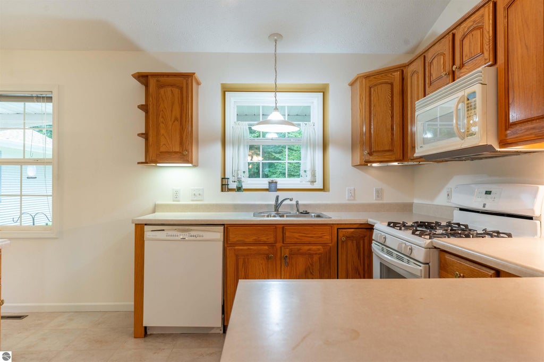
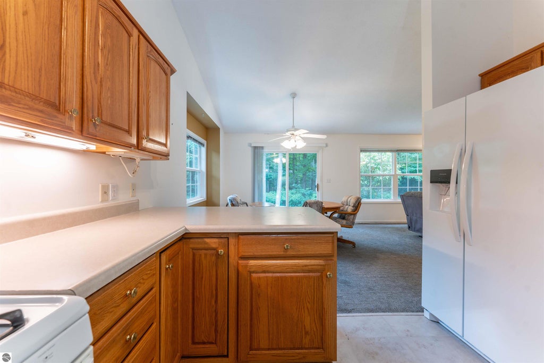
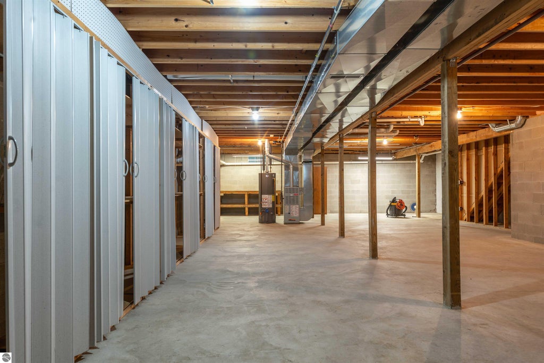
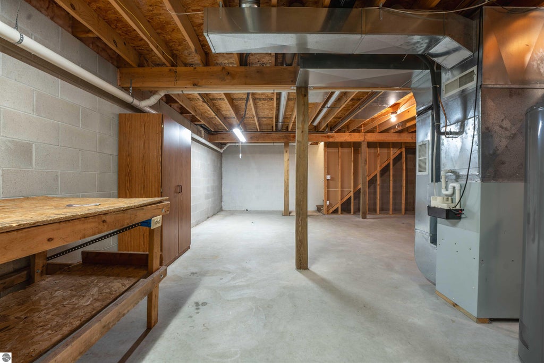
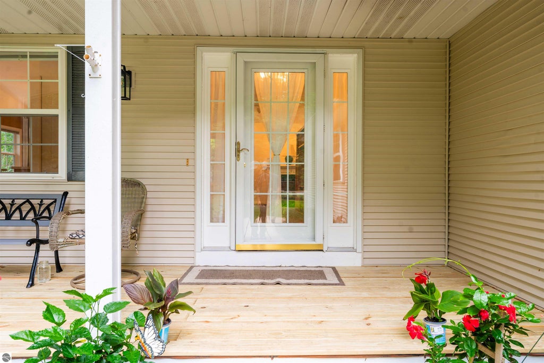
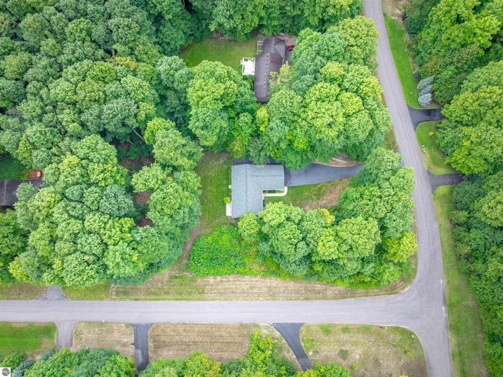
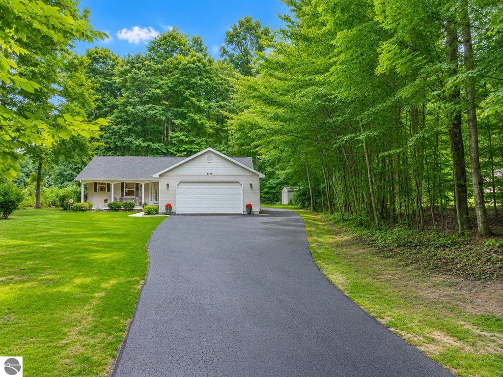
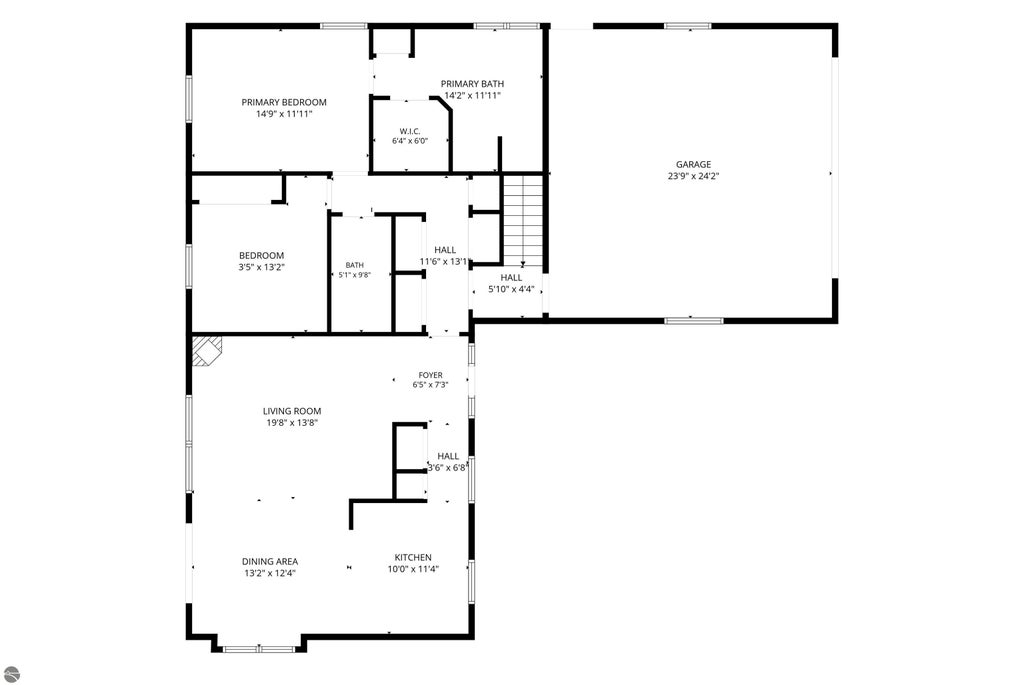
Outstanding describes this beautifully maintained ranch set well back on a wooded one-acre corner lot! Offering approximately 1,400 sq. ft. on the main level plus a full unfinished lower level, this home combines comfortable one-level living with exceptional storage and future possibilities. The open kitchen, dining and living areas are perfect for entertaining, with a gas-log corner fireplace adding warmth and character. Main-floor laundry and central A/C add everyday convenience. The owner intentionally chose an exceptionally spacious primary suite rather than a third bedroom, featuring a large private bath with Jacuzzi tub, separate shower and walk-in closet. A second bedroom and full bath complete the main level. Enjoy the covered front porch with new deck boards, 24'x24' attached garage, underground sprinklers, separate garden/storage building and freshly seal-coated paved driveway extending alongside and behind the garage"”great additional space for your boat or RV. Enjoy privacy without isolation! Approximately 10 miles from downtown Traverse City and Munson Medical Center, with Long Lake beach access and public boat launch nearby. A peaceful country setting with Traverse City conveniences just minutes away!
| DAYS ON MARKET | 1 | LAST UPDATED | 8/25/2026 |
|---|---|---|---|
| TRACT | Markers Woods 2 | YEAR BUILT | 1999 |
| GARAGE SPACES | 2.0 | COUNTY | Grand Traverse |
| STATUS | Active | PROPERTY TYPE(S) | Single Family |
| Elementary School | Long Lake Elementary School |
|---|---|
| Jr. High School | Traverse City West Middle School |
| High School | Traverse City West Senior High School |
| ADDITIONAL DETAILS | |
| AIR | Central Air |
|---|---|
| AIR CONDITIONING | Yes |
| APPLIANCES | Dishwasher, Disposal, Dryer, Gas Water Heater, Microwave, Refrigerator, Washer |
| BASEMENT | Full, Interior Entry, Unfinished, Yes |
| CONSTRUCTION | Frame, Vinyl Siding |
| EXTERIOR | Rain Gutters |
| FIREPLACE | Yes |
| GARAGE | Yes |
| HEAT | Fireplace(s), Forced Air, Natural Gas |
| HOA DUES | Annually |
| INTERIOR | Cathedral Ceiling(s), Ceiling Fan(s), Entrance Foyer, High Speed Internet, Pantry, Walk-In Closet(s) |
| LOT | 1 acre(s) |
| LOT DESCRIPTION | Corner Lot, Landscaped, Level, Subdivided, Wooded |
| LOT DIMENSIONS | 159x308 +/- |
| PARKING | Asphalt, Private, Attached, Garage Door Opener, Paved |
| SEWER | Private Sewer |
| STORIES | 1 |
| STYLE | Ranch |
| SUBDIVISION | Markers Woods 2 |
| UTILITIES | Cable Connected |
| VIEW | Yes |
| WATER | Private |
| ZONING | Residential |
MORTGAGE CALCULATOR
TOTAL MONTHLY PAYMENT
0
P
I
*Estimate only
| SATELLITE VIEW |
| / | |
We respect your online privacy and will never spam you. By submitting this form with your telephone number
you are consenting for Rick
Matley to contact you even if your name is on a Federal or State
"Do not call List".
Listing provided by REO-TCFront-233021
The information in this listing was gathered from third-party sources including the seller. Northern Great Lakes REALTORS® MLS and its subscribers disclaim any and all representations or warranties as to the accuracy of this information.
Copyright © Northern Great Lakes REALTORS ® MLS. All Rights Reserved.
Data last updated: 8/27/26 2:02 AM PDT
This IDX solution is (c) Diverse Solutions 2026.