
3363 Scenic Hills Drive, Williamsburg, MI 49690 (MLS # 1949797)
 Twitter
 Facebook
 Email
Email
|

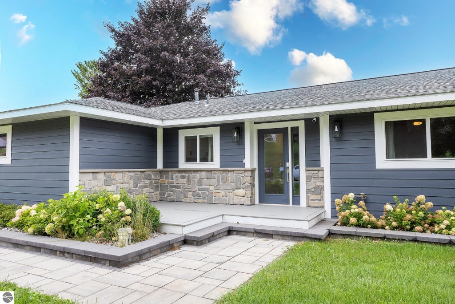
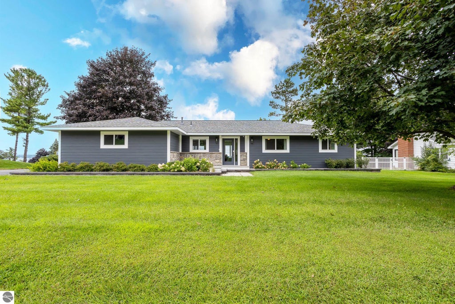
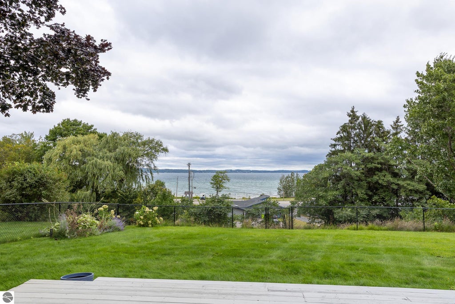
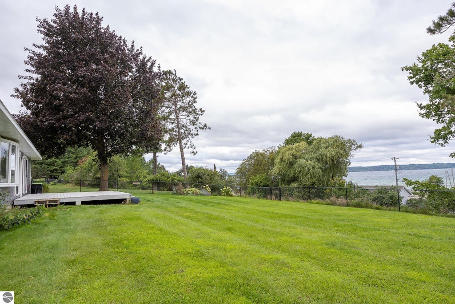
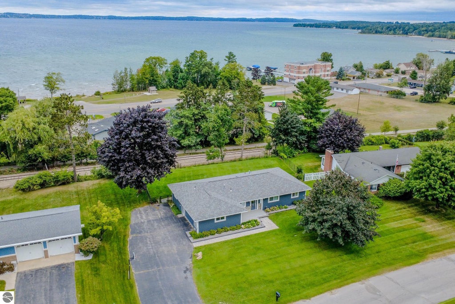
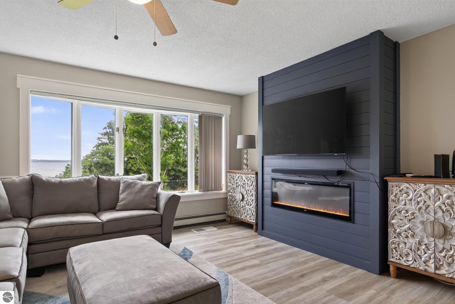
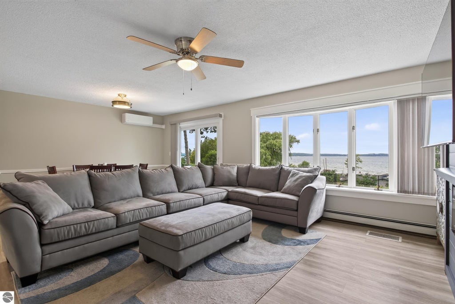
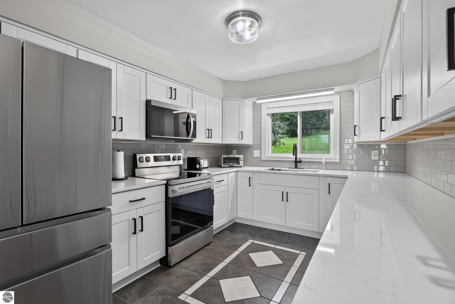
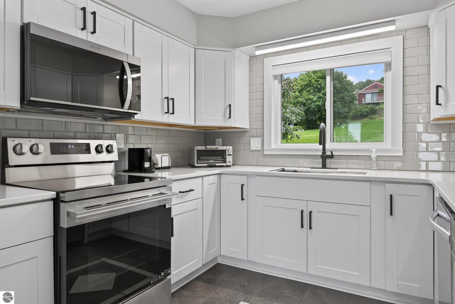
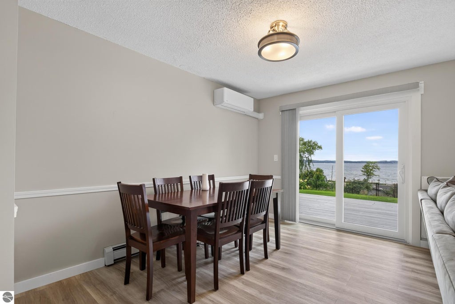
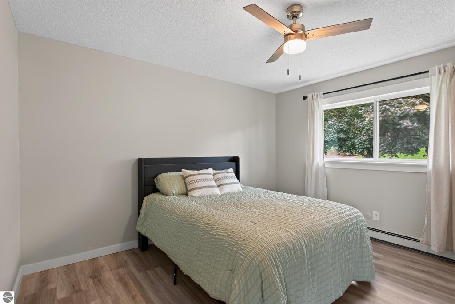
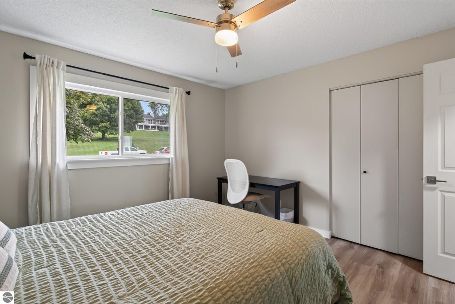
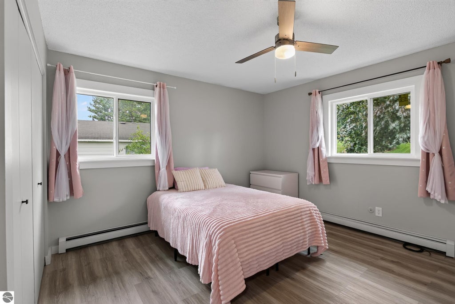
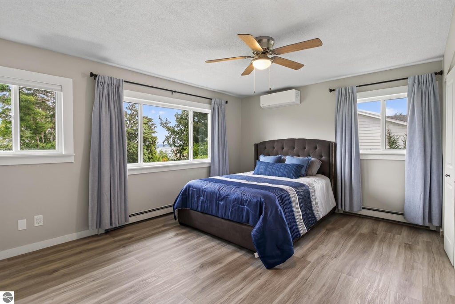
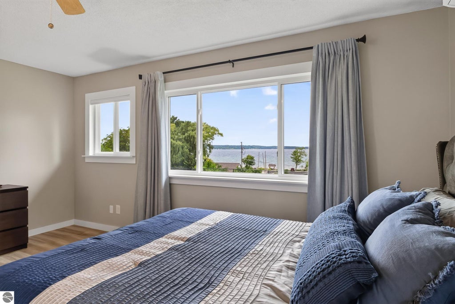
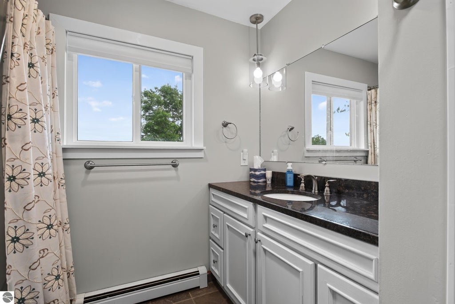
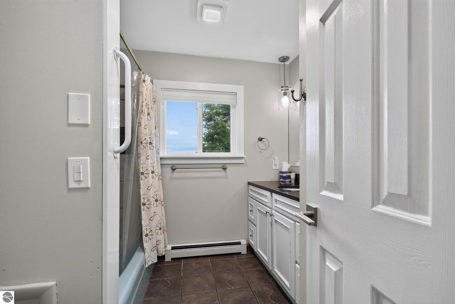
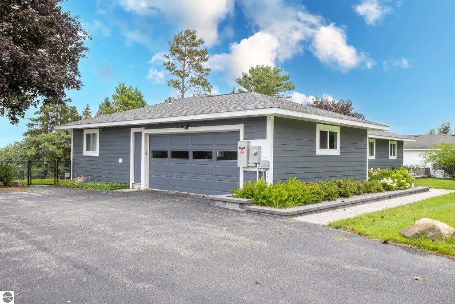
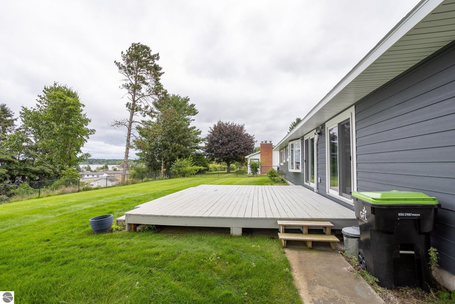
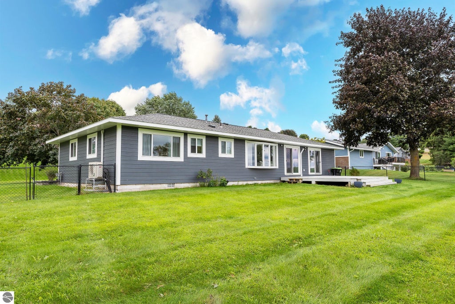
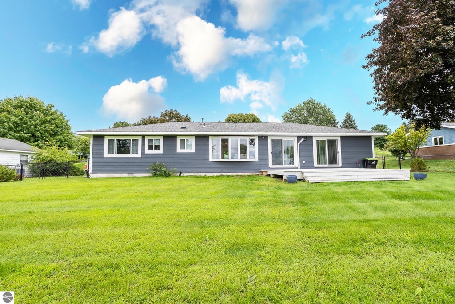
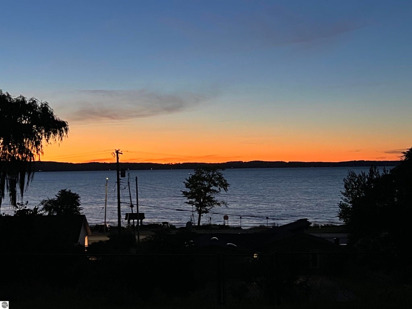
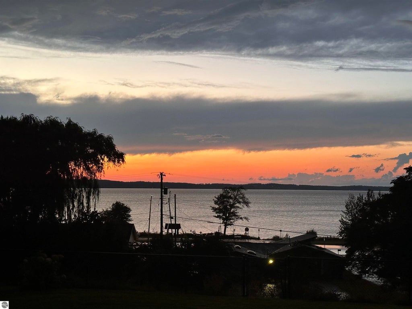
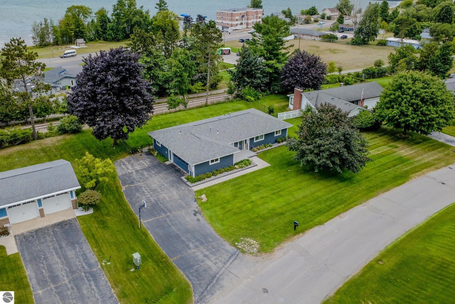
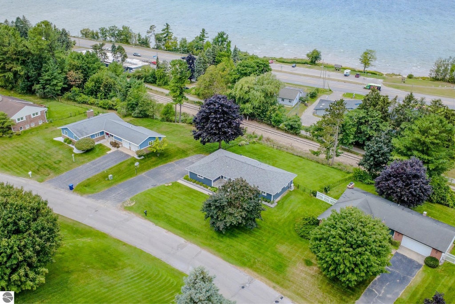
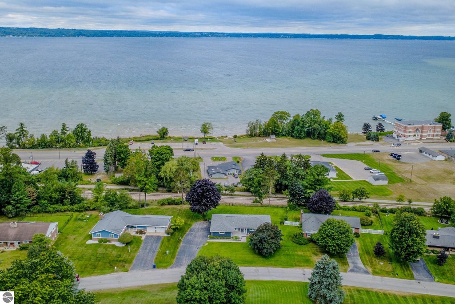
Enjoy a beautiful, elevated perspective of Grand Traverse Bay right from your front windows"”an across-the-road view that delivers sparkling blue water and unforgettable sunrises without the waterfront maintenance. A curated suite of premium improvements enhances every corner of this residence. Major structural elements"”including the roof, windows, electrical panel, boiler, water heater, and mini-split system"”have all been replaced to deliver long-term confidence and elevated comfort. The exterior has been transformed with Everlast siding and new soffits, new sidewalk, picturesque water view, and landscaping to accentuate the water view. This home features a complete kitchen remodel with new appliances and updated finishes, creating a fresh and functional centerpiece for everyday living. Two bedrooms offer beautiful views of Grand Traverse Bay, bringing natural light and a calming backdrop to the space. A move-in-ready home with major upgrades already complete"”and a front-row seat to the beauty of Grand Traverse Bay.
| DAYS ON MARKET | 1 | LAST UPDATED | 9/9/2026 |
|---|---|---|---|
| TRACT | Scenic Hills Estates | YEAR BUILT | 1970 |
| GARAGE SPACES | 2.0 | COUNTY | Grand Traverse |
| STATUS | Active | PROPERTY TYPE(S) | Single Family |
| PRICE HISTORY | |
| Prior to Sep 9, '26 | $725,000 |
|---|---|
| Sep 9, '26 - Today | $710,000 |
| ADDITIONAL DETAILS | |
| AIR | Electric |
|---|---|
| AIR CONDITIONING | Yes |
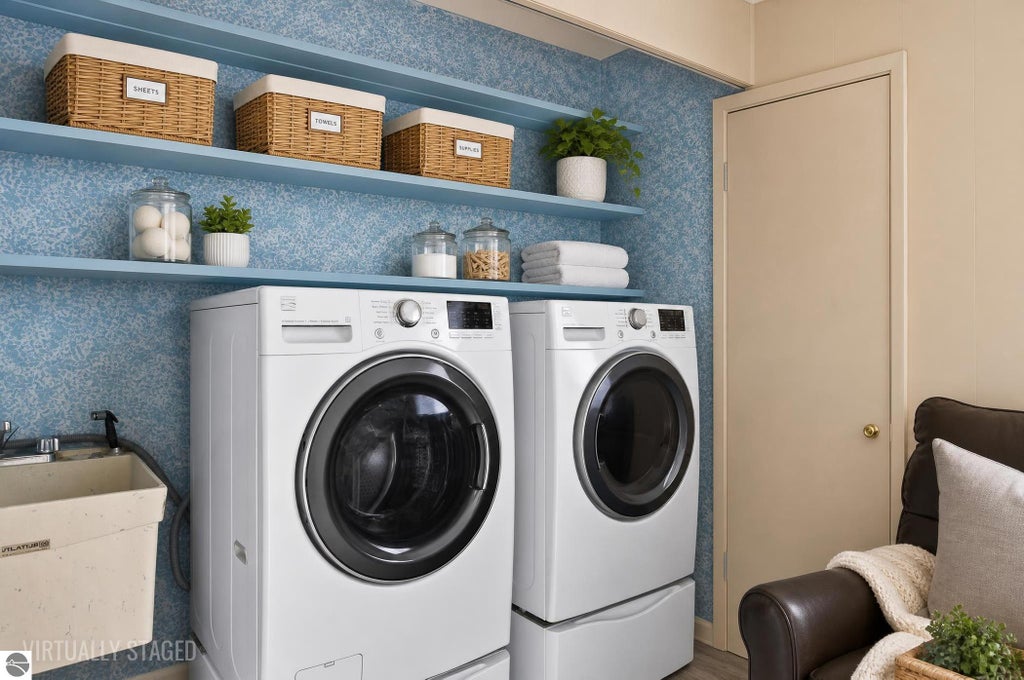
| APPLIANCES | Dishwasher, Disposal, Dryer, Microwave, Refrigerator, Washer |
| BASEMENT | Crawl Space |
| CONSTRUCTION | Frame, Vinyl Siding |
| EXTERIOR | Rain Gutters |
| FIREPLACE | Yes |
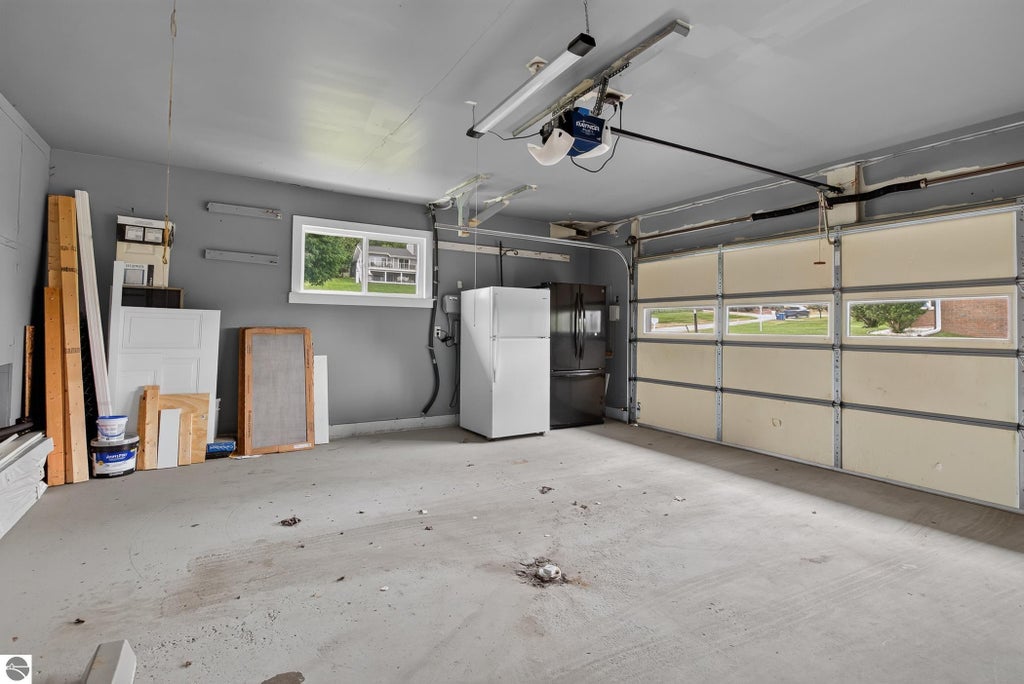
| GARAGE | Yes |
| HEAT | Baseboard, Fireplace(s), Hot Water, Natural Gas |
| HOA DUES | Annually |
| INTERIOR | Entrance Foyer, Pantry |
| LOT | 0.38 acre(s) |
| LOT DESCRIPTION | Cleared, Subdivided |
| LOT DIMENSIONS | 113x145 |
| PARKING | Asphalt, Attached, Garage Door Opener, Paved |
| SEWER | Public Sewer |
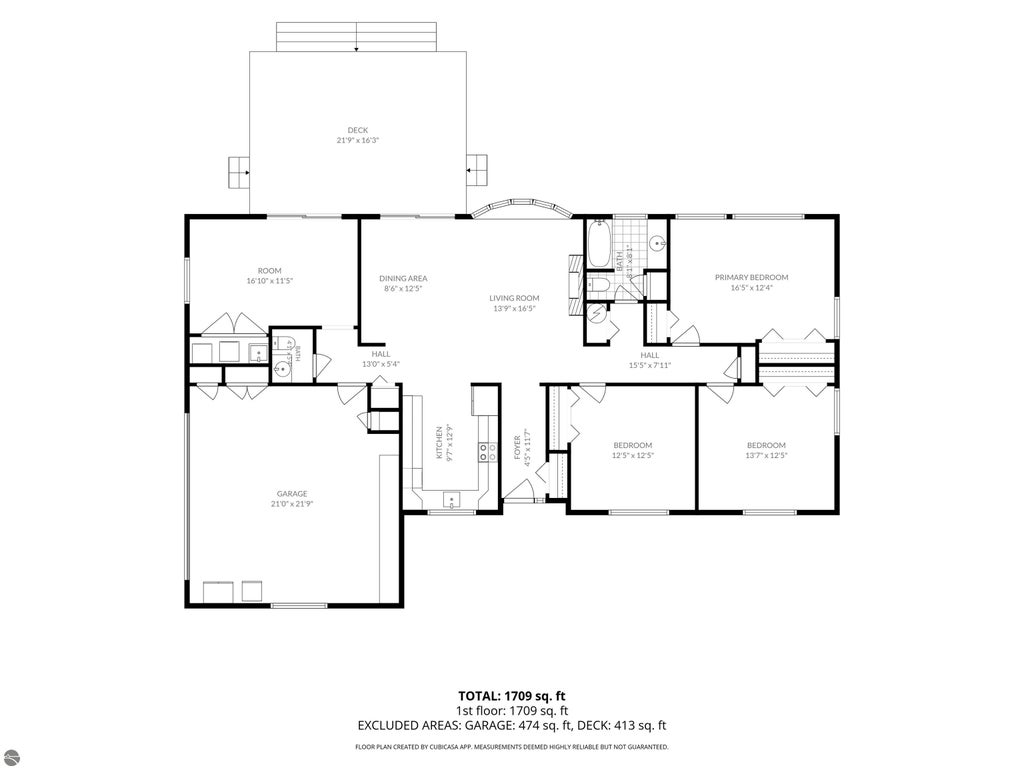
| STORIES | 1 |
| STYLE | Ranch |
| SUBDIVISION | Scenic Hills Estates |
| UTILITIES | Cable Connected |
| VIEW | Yes |
| VIEW DESCRIPTION | Water, Bay |
| WATER | Private |
| ZONING | Residential |
MORTGAGE CALCULATOR
TOTAL MONTHLY PAYMENT
0
P
I
*Estimate only
| SATELLITE VIEW |
| / | |
We respect your online privacy and will never spam you. By submitting this form with your telephone number
you are consenting for Rick
Matley to contact you even if your name is on a Federal or State
"Do not call List".
Listing provided by EXP Realty
The information in this listing was gathered from third-party sources including the seller. Northern Great Lakes REALTORS® MLS and its subscribers disclaim any and all representations or warranties as to the accuracy of this information.
Copyright © Northern Great Lakes REALTORS ® MLS. All Rights Reserved.
Data last updated: 9/10/26 3:27 AM PDT
This IDX solution is (c) Diverse Solutions 2026.