
215 Barlow Street #1, Traverse City, MI 49686 (MLS # 1949806)
 Twitter
 Facebook
 Email
Email



|

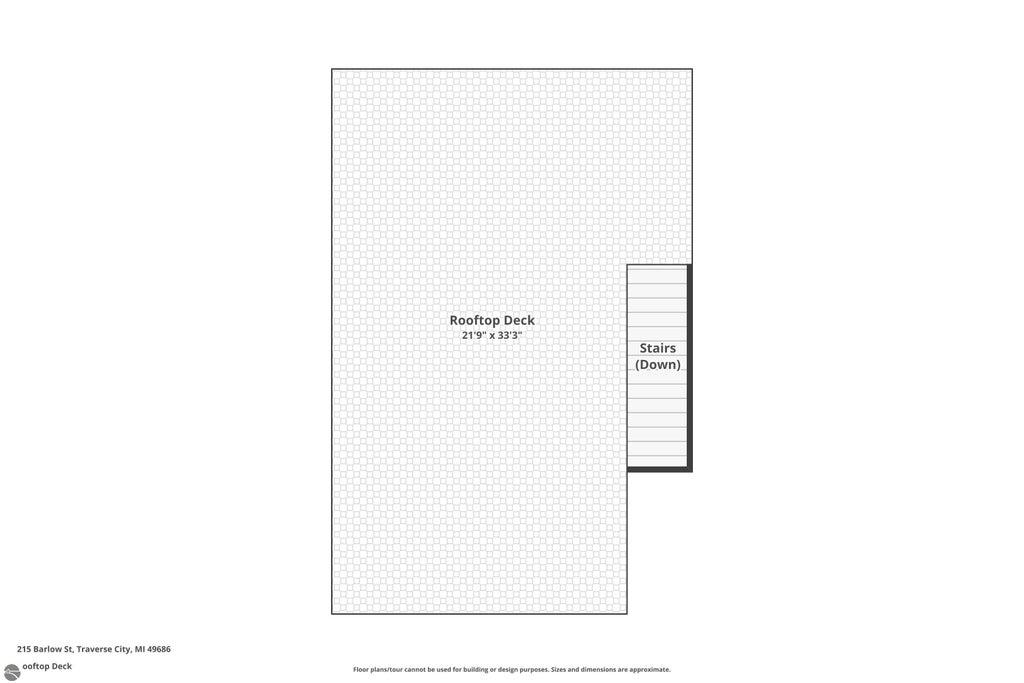
Discover luxury downtown Traverse City living in this pristine new townhome offering 1,625 SF of finished space, 2 bedrooms, 2.5 baths, a dedicated office, and a 2-car garage. Thoughtfully designed for modern comfort, the home features engineered white oak floors, quartz countertops, custom Wolverine cabinetry, Bosch appliances, and exceptional tile work throughout the baths. Expansive Marvin windows flood every room with natural light, and a living room fireplace and glass railings deliver a clean, high-end aesthetic. The private owner's suite is a true retreat with a large walk-in closet and a luxurious ensuite; the guest bedroom also features its own ensuite for your guest's convenience. Outside, durable steel and cedar siding, a paver driveway leading to the 2-car garage with epoxy floors, and privacy fencing frame the property, while a rooftop composite deck with elegant glass railings provides sweeping West Bay views, perfect for entertaining or quiet relaxation. Enjoy peace of mind for years to come with quality new construction and a low monthly HOA fee. Located in the heart of downtown, you can walk to favorite dining and shopping destinations. Ideal as a weekend Traverse City getaway or a primary residence for those who value location, majestic views, and refined, modern downtown living.
| DAYS ON MARKET | 2 | LAST UPDATED | 10/15/2026 |
|---|---|---|---|
| TRACT | 215 Barlow Condominium | YEAR BUILT | 2026 |
| GARAGE SPACES | 2.0 | COUNTY | Grand Traverse |
| STATUS | Active | PROPERTY TYPE(S) | Single Family |
| PRICE HISTORY | |
| Prior to Oct 15, '26 | $1,195,000 |
|---|---|
| Oct 15, '26 - Today | $1,145,000 |
| ADDITIONAL DETAILS | |
| AIR | Central Air |
|---|---|
| AIR CONDITIONING | Yes |
| AMENITIES | Maintenance Grounds, Maintenance Structure, Snow Removal |
| APPLIANCES | Dishwasher, Disposal, Dryer, Exhaust Fan, Gas Water Heater, Humidifier, Refrigerator, Washer |
| CONSTRUCTION | Frame, Steel Siding, Wood Siding |
| FIREPLACE | Yes |
| GARAGE | Yes |
| HEAT | Fireplace(s), Forced Air, Natural Gas |
| HOA DUES | 4500|Annually |
| INTERIOR | Entrance Foyer, High Speed Internet, Kitchen Island, Walk-In Closet(s) |
| LOT DESCRIPTION | Level |
| PARKING | Alley Access, Shared Driveway, Attached, Paved |
| SEWER | Public Sewer |
| STORIES | 2 |
| STYLE | Townhouse |
| SUBDIVISION | 215 Barlow Condominium |
| VIEW | Yes |
| VIEW DESCRIPTION | Water, Bay |
| WATER | Public |
| ZONING | Residential |
MORTGAGE CALCULATOR
TOTAL MONTHLY PAYMENT
0
P
I
*Estimate only
| SATELLITE VIEW |
| / | |
We respect your online privacy and will never spam you. By submitting this form with your telephone number
you are consenting for Rick
Matley to contact you even if your name is on a Federal or State
"Do not call List".
Listing provided by Berkshire Hathaway Homeservices - TC
The information in this listing was gathered from third-party sources including the seller. Northern Great Lakes REALTORS® MLS and its subscribers disclaim any and all representations or warranties as to the accuracy of this information.
Copyright © Northern Great Lakes REALTORS ® MLS. All Rights Reserved.
Data last updated: 10/17/26 5:56 PM PDT
This IDX solution is (c) Diverse Solutions 2026.