
1136 Birmley Estates Drive, Traverse City, MI 49696 (MLS # 1949954)
 Twitter
 Facebook
 Email
Email

|

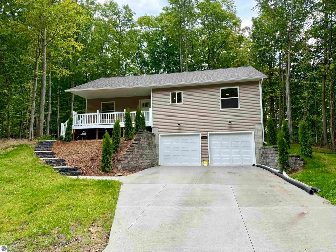
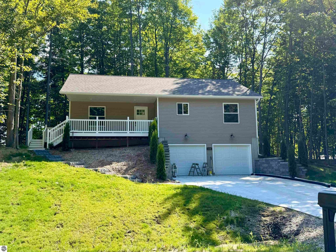
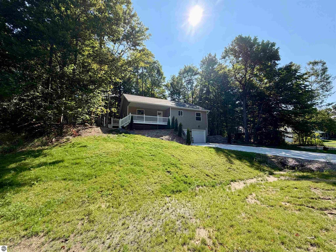
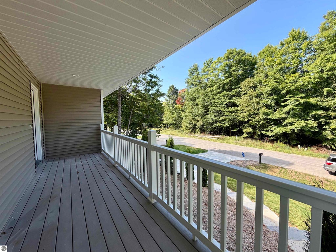
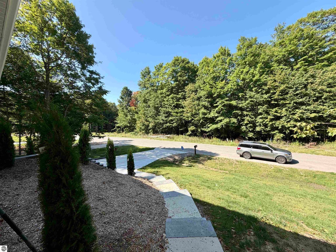
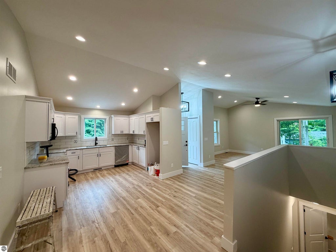
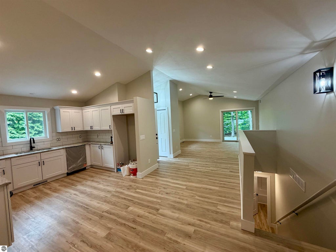
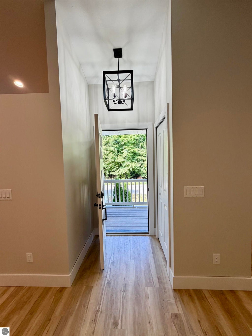
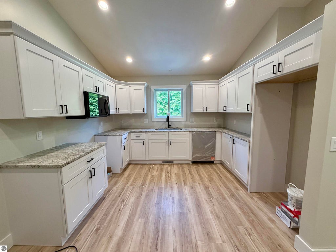
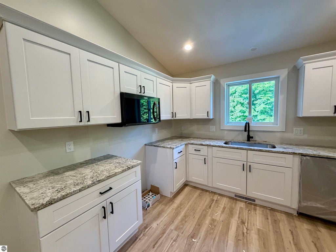
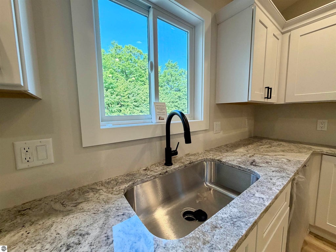
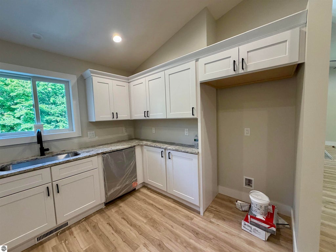
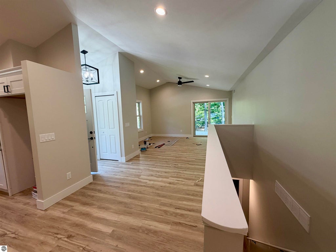
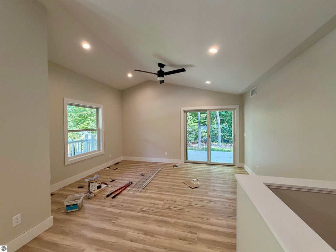
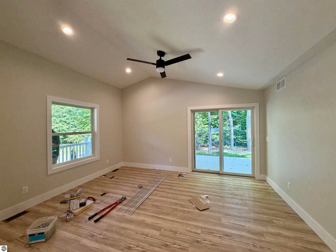
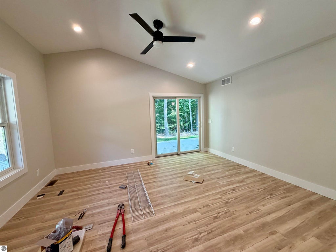
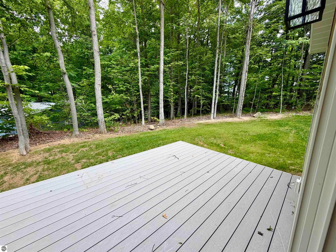
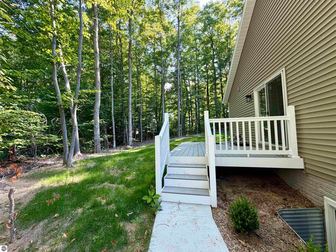
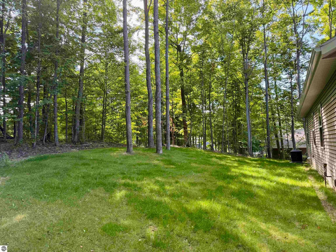
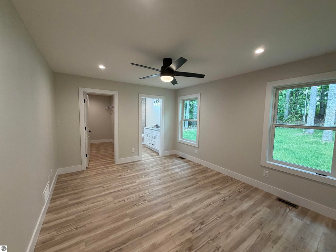
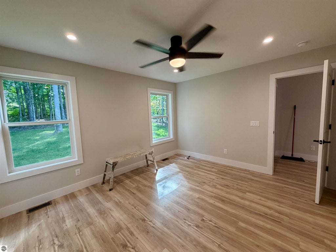
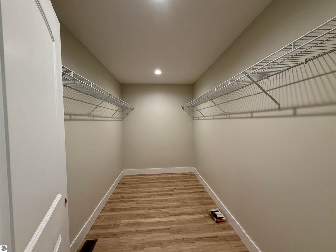
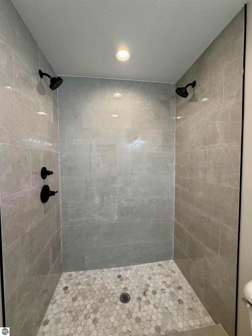
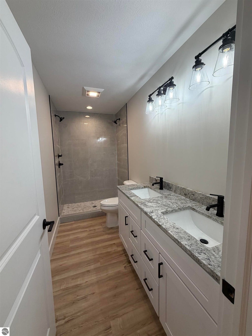
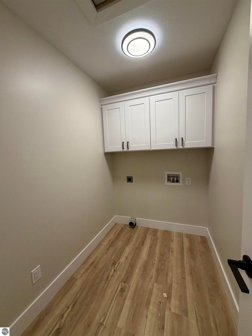
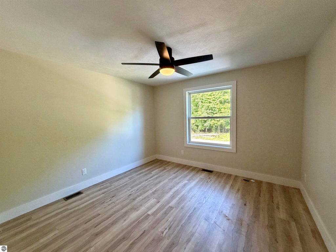
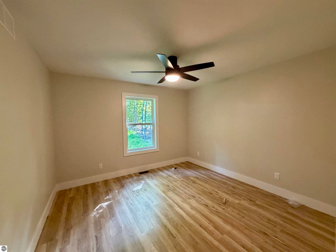
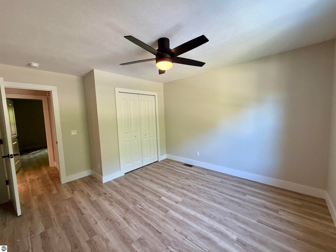
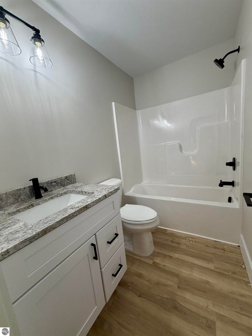
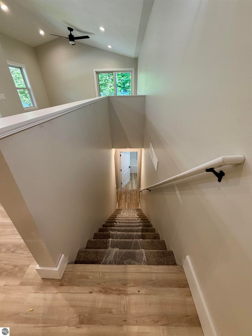
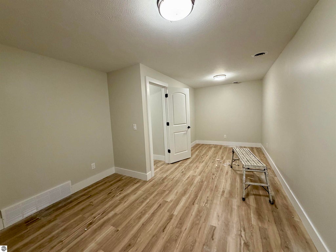
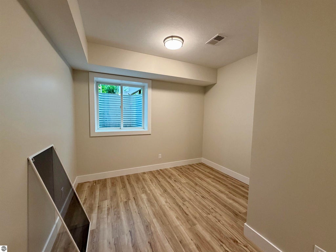
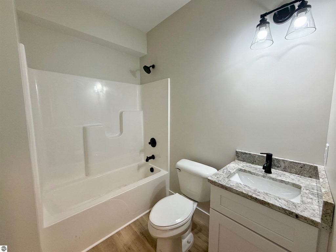
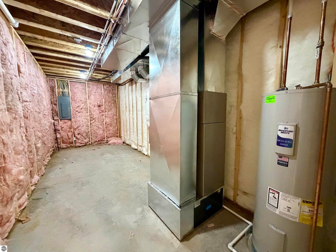
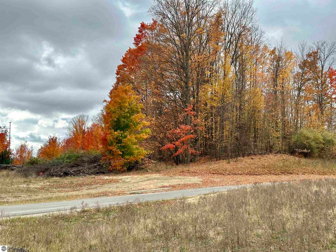
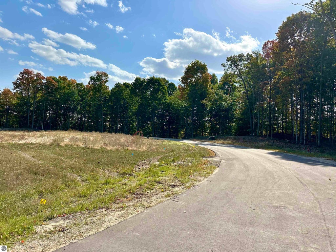
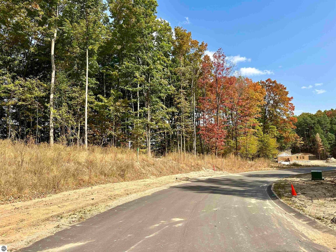
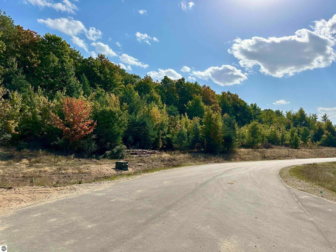
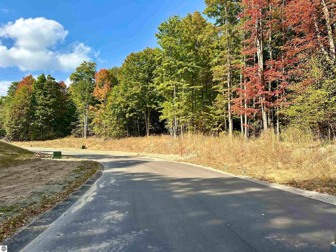
Perfectly nestled among the trees you will find this Brand New Ranch with 4 bedrooms, 3 bath, plus office! Open floorplan and vaulted ceilings. This is like a hidden gem behind the Birmley Hills subdivision. This home has it all including central air, city water and sewer, main floor primary suite with walk-in closet and custom tiled shower with dual shower heads. Main floor laundry room makes laundry so convenient!! Maintenance free front and side decking plus the coolest bedroom and office/video/family room and full bath in the lower level! 24 x24 garage and Privacy galore. Minutes to shopping, schools, and groceries! Fall in love with the luxury vinyl flooring, light and bright soft-close cabinetry adorned with the highest grade of Granite. Lovely tile backsplash sets the modern tone. Large bedrooms and nicely appointed baths. Designer lighting package, dishwasher, microwave, garbage disposal, gutters, irrigation, and hydroseed are all included. This is truly the perfect home package with the benefit of being the first owner and of course the peace of mind of a one year warranty. Dues are only $480 PER YEAR to cover roads and snow removal plus liability insurance on all common grounds. Fences are allowed from back of home with developer approval.
| DAYS ON MARKET | 11 | LAST UPDATED | 8/28/2026 |
|---|---|---|---|
| TRACT | Birmley Hills | YEAR BUILT | 2026 |
| GARAGE SPACES | 2.0 | COUNTY | Grand Traverse |
| STATUS | Active | PROPERTY TYPE(S) | Single Family |
| ADDITIONAL DETAILS | |
| AIR | Central Air, ENERGY STAR Qualified Equipment |
|---|---|
| AIR CONDITIONING | Yes |
| APPLIANCES | Dishwasher, Disposal, Microwave |
| BASEMENT | Full, Yes |
| CONSTRUCTION | Frame, Stone, Vinyl Siding |
| EXTERIOR | Rain Gutters |
| GARAGE | Yes |
| HEAT | ENERGY STAR Qualified Equipment, Forced Air, Natural Gas |
| HOA DUES | 480|Annually |
| INTERIOR | Granite Counters, High Speed Internet, Vaulted Ceiling(s), Walk-In Closet(s) |
| LOT | 0.38 acre(s) |
| LOT DESCRIPTION | Landscaped, Wooded |
| LOT DIMENSIONS | 99x170 |
| PARKING | Concrete, Private, Attached, Paved |
| SEWER | Public Sewer |
| STYLE | Raised Ranch |
| SUBDIVISION | Birmley Hills |
| UTILITIES | Cable Connected |
| VIEW | Yes |
| WATER | Public |
| ZONING | Residential |
MORTGAGE CALCULATOR
TOTAL MONTHLY PAYMENT
0
P
I
*Estimate only
| SATELLITE VIEW |
| / | |
We respect your online privacy and will never spam you. By submitting this form with your telephone number
you are consenting for Rick
Matley to contact you even if your name is on a Federal or State
"Do not call List".
Listing provided by REO-TCFront-233021
The information in this listing was gathered from third-party sources including the seller. Northern Great Lakes REALTORS® MLS and its subscribers disclaim any and all representations or warranties as to the accuracy of this information.
Copyright © Northern Great Lakes REALTORS ® MLS. All Rights Reserved.
Data last updated: 9/8/26 2:21 AM PDT
This IDX solution is (c) Diverse Solutions 2026.