
7220 S Jamie Drive, McBain, MI 49657 (MLS # 1949989)
 Twitter
 Facebook
 Email
Email



































|

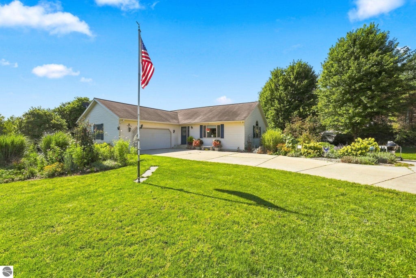
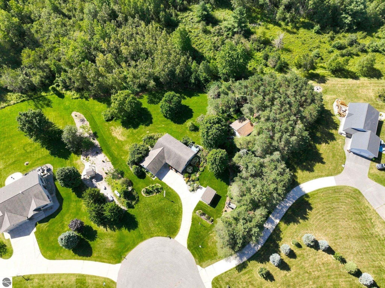
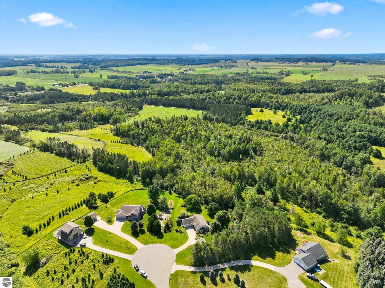
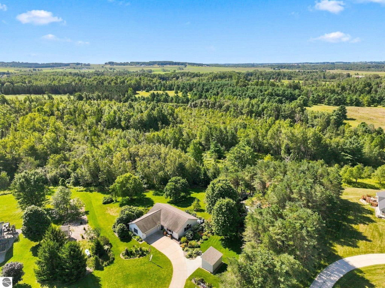
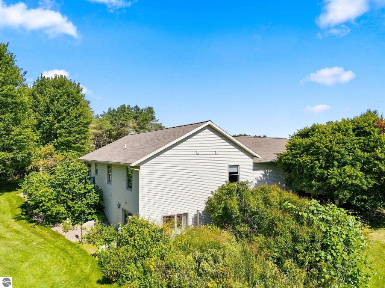
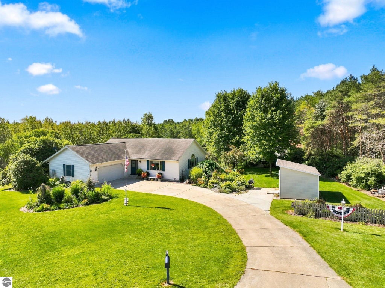
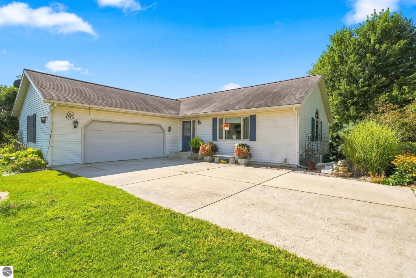
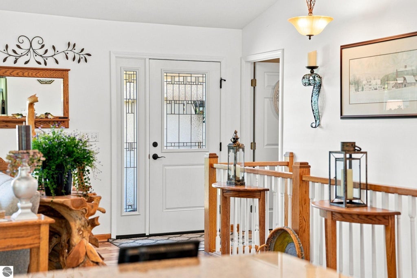
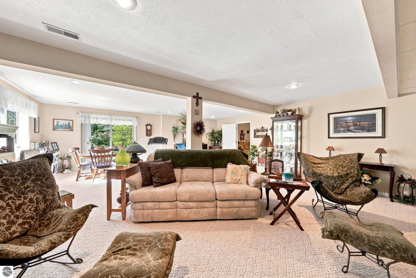
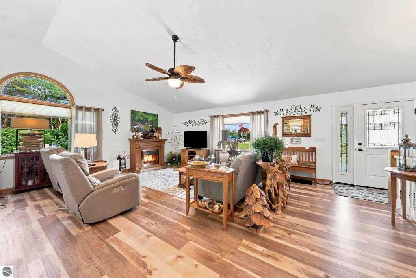
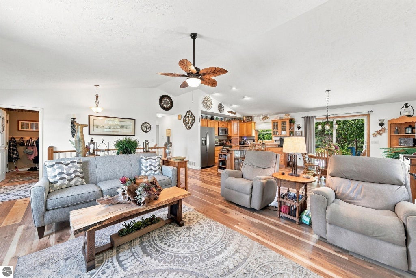
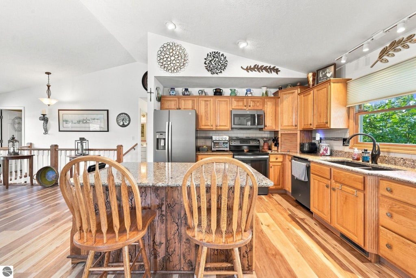
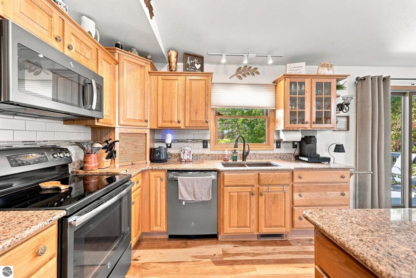
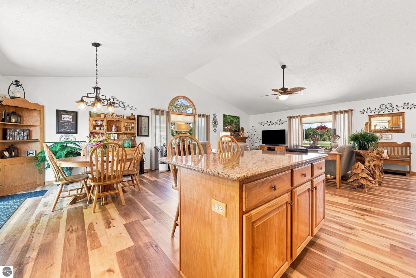
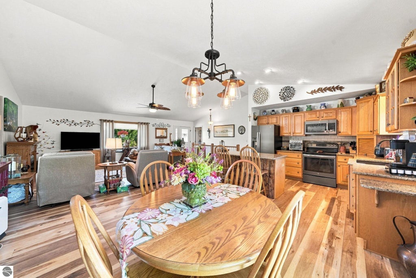
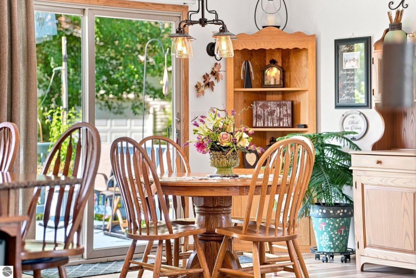
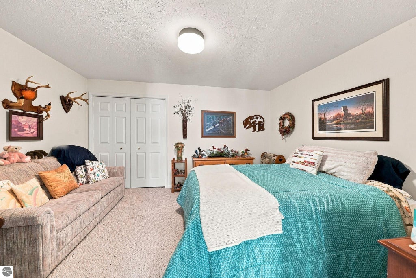
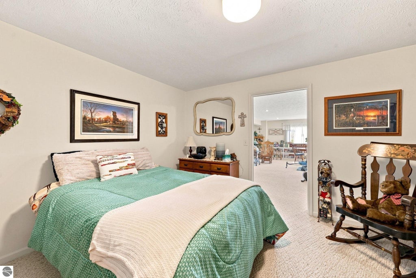
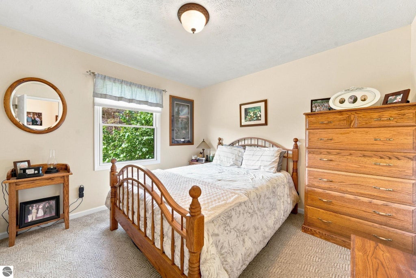
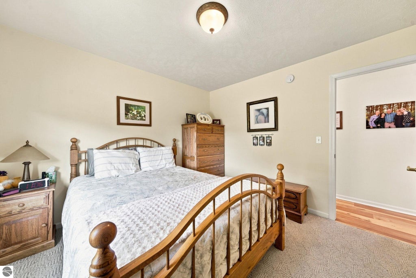
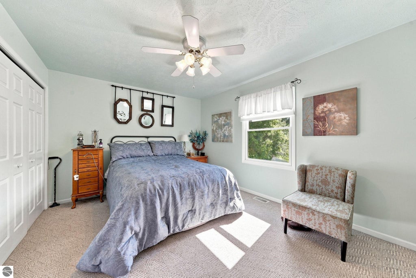
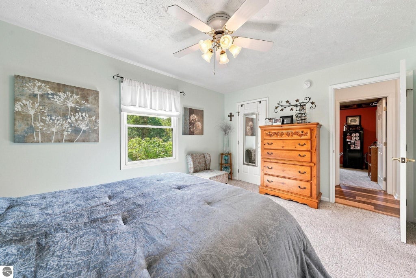
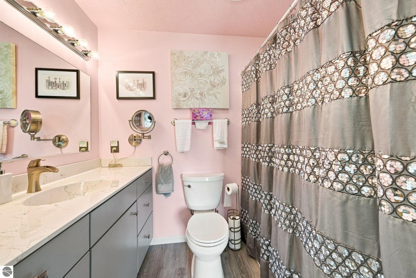
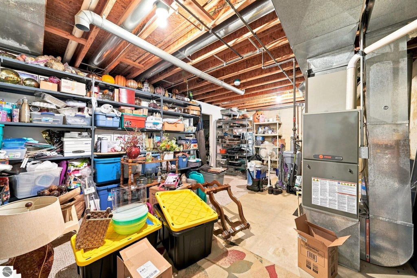
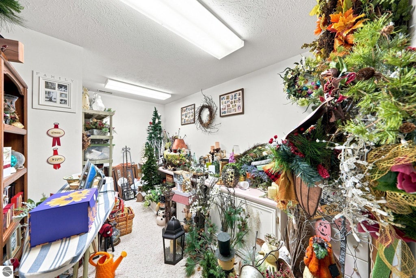
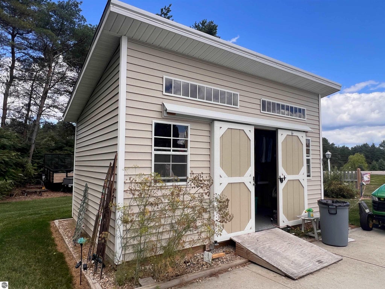
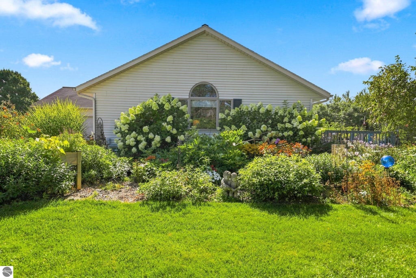
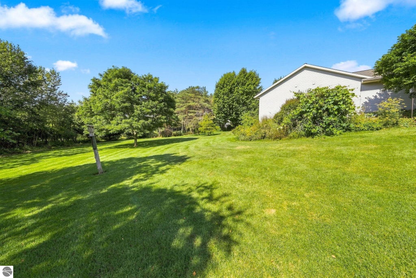
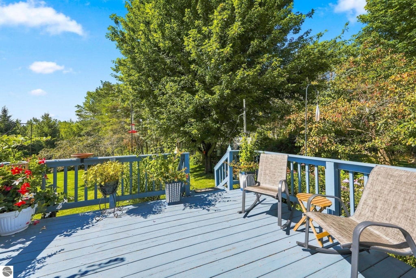
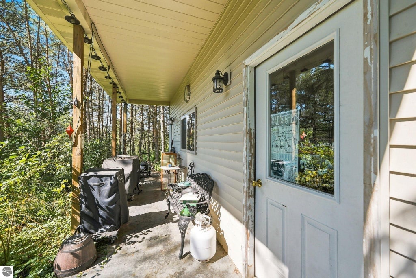
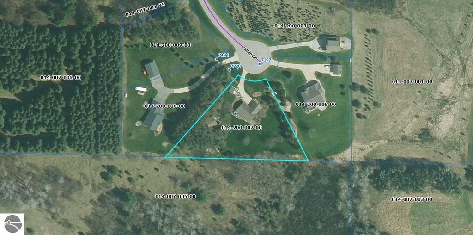
Space, privacy and versatility come together at this well-maintained McBain ranch offer main floor living at it's best! Situated on 1.3 acres at the end of a paved, county-maintained cul-de-sac, this home offers approximately 2,740 finished square feet, a full walkout lower level, attached 2-car garage, 24'x24' pole barn and 12'x15' garden shed/workshop"”giving you plenty of room for vehicles, hobbies, equipment and storage. Located in the McBain school district and abutting Missaukee Conservation District land along the south boundary, the setting offers an appealing combination of neighborhood convenience and natural surroundings. Located only 4 miles from Downtown McBain and schools. Inside, the main level offers an open-concept kitchen, dining and living area with vaulted ceilings and luxury vinyl plank flooring. The kitchen features granite countertops, tiled backsplash, undermount sink, appliance garage and custom island, with easy access to the back deck and countryside views. Back deck is very private from the mature trees that fringe the property. All three bedrooms are conveniently located on the main floor, including a primary suite with a spacious deep closet & a second closet plus a private bathroom. A second full bath off the hallway features a custom tiled shower while the main-floor laundry/mudroom off the garage adds everyday functionality. The finished walkout lower level has a spacious family room with built-in shelving, finished craft/hobby room, additional guest/office space and lots of storage. Outside, enjoy established landscaping, deck and patio areas, a concrete driveway and a mix of open and wooded surroundings. Central air and a generator add comfort and peace of mind, while the additional outbuildings make this property especially versatile.
| DAYS ON MARKET | 9 | LAST UPDATED | 8/29/2026 |
|---|---|---|---|
| TRACT | Evergreen Hills | YEAR BUILT | 1998 |
| GARAGE SPACES | 2.0 | COUNTY | Missaukee |
| STATUS | Active | PROPERTY TYPE(S) | Single Family |
| ADDITIONAL DETAILS | |
| AIR | Central Air |
|---|---|
| AIR CONDITIONING | Yes |
| APPLIANCES | Dishwasher, Disposal, Dryer, Electric Water Heater, Microwave, Refrigerator, Washer, Water Softener Owned |
| BASEMENT | Exterior Entry, Full, Interior Entry, Walk-Out Access, Yes |
| CONSTRUCTION | Frame, Vinyl Siding |
| EXTERIOR | Rain Gutters |
| GARAGE | Yes |
| HEAT | Forced Air, Propane |
| HOA DUES | Annually |
| INTERIOR | Bookcases, Ceiling Fan(s), Granite Counters, Vaulted Ceiling(s), Walk-In Closet(s) |
| LOT | 1.3 acre(s) |
| LOT DESCRIPTION | Cleared, Cul-De-Sac, Landscaped, Rolling Slope, Subdivided, Wooded |
| PARKING | Concrete, Attached, Garage Door Opener |
| SEWER | Private Sewer |
| STORIES | 1 |
| STYLE | Ranch |
| SUBDIVISION | Evergreen Hills |
| TAXES | 2651.67 |
| VIEW | Yes |
| WATER | Private |
| ZONING | Residential,Building-Use Restrictions |
MORTGAGE CALCULATOR
TOTAL MONTHLY PAYMENT
0
P
I
*Estimate only
| SATELLITE VIEW |
| / | |
We respect your online privacy and will never spam you. By submitting this form with your telephone number
you are consenting for Rick
Matley to contact you even if your name is on a Federal or State
"Do not call List".
Listing provided by Coldwell Banker Schmidt-Cadillac
The information in this listing was gathered from third-party sources including the seller. Northern Great Lakes REALTORS® MLS and its subscribers disclaim any and all representations or warranties as to the accuracy of this information.
Copyright © Northern Great Lakes REALTORS ® MLS. All Rights Reserved.
Data last updated: 9/8/26 1:30 AM PDT
This IDX solution is (c) Diverse Solutions 2026.