
22929 Furton Street, St Clair Shores, MI 48082 (MLS # 1950017)
 Twitter
 Facebook
 Email
Email
|

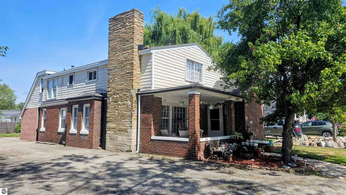
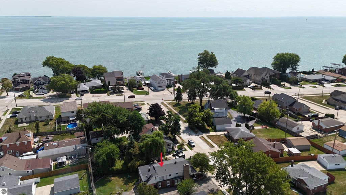
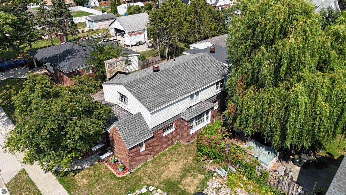
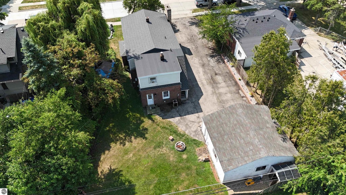
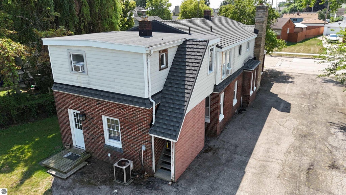
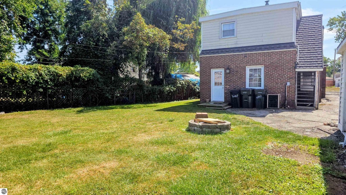
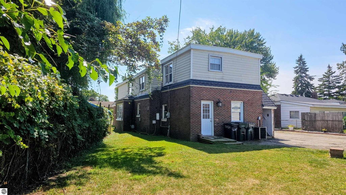
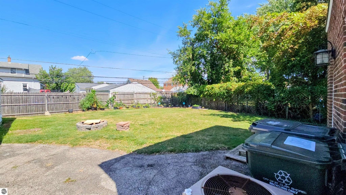
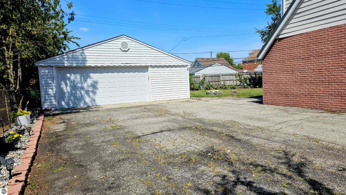
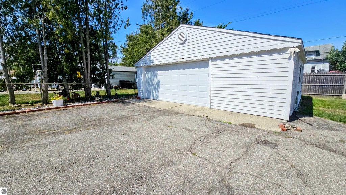
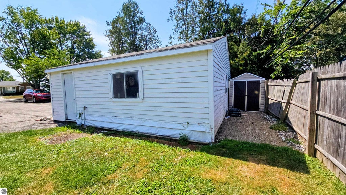
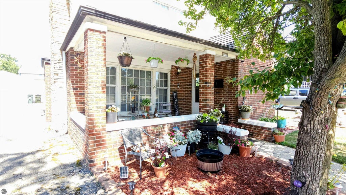
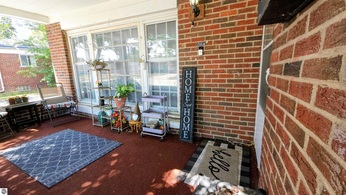
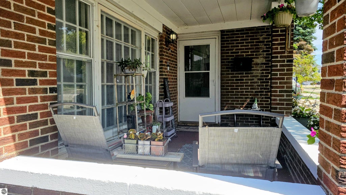
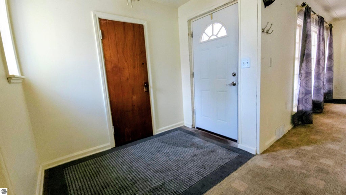
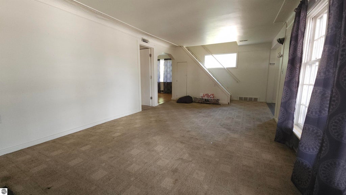
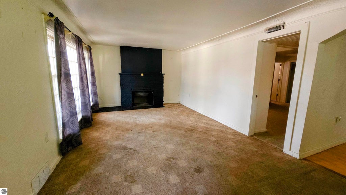
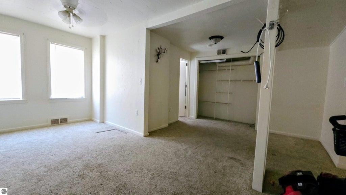
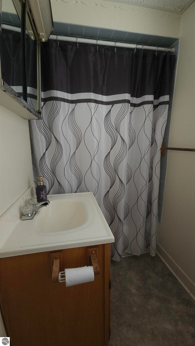
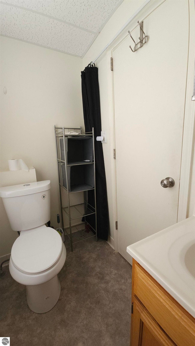
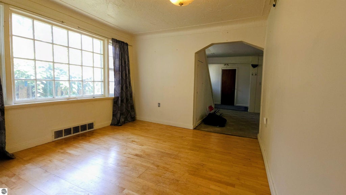
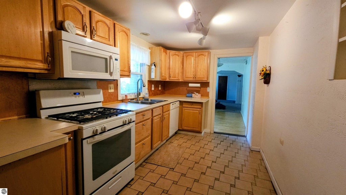
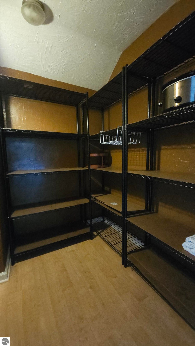
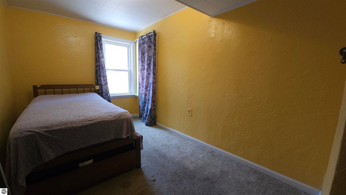
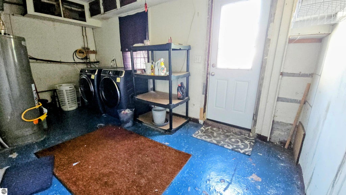
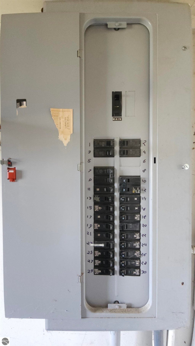
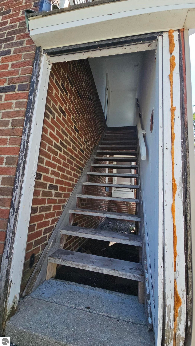
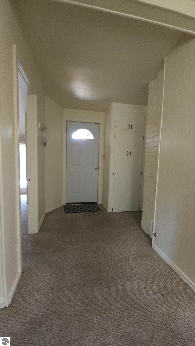
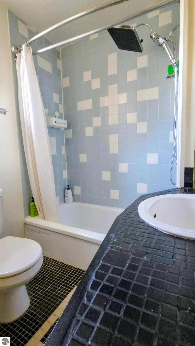
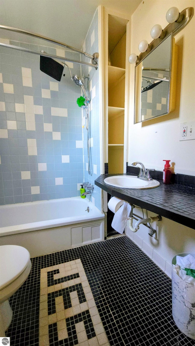
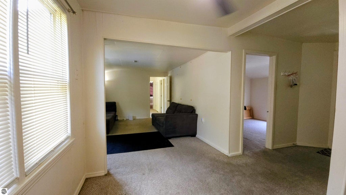
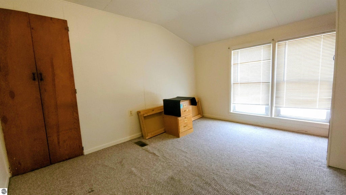
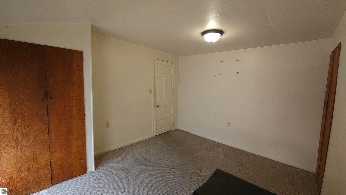
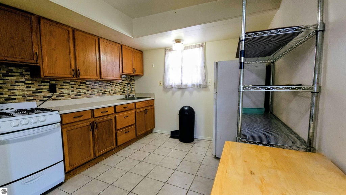
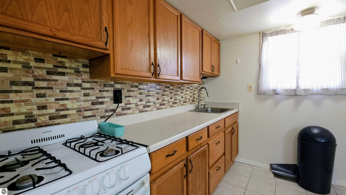
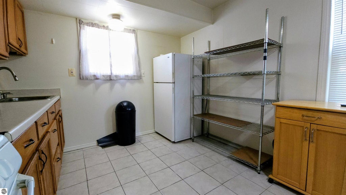
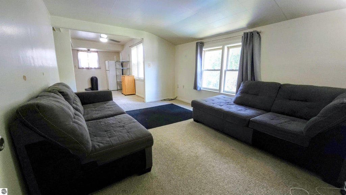
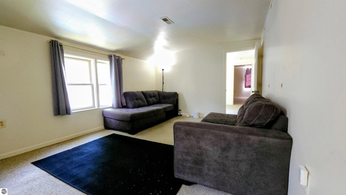
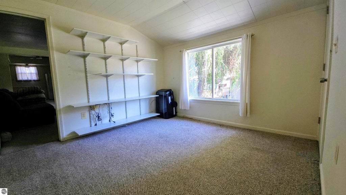
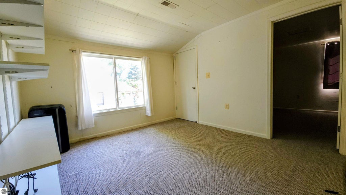
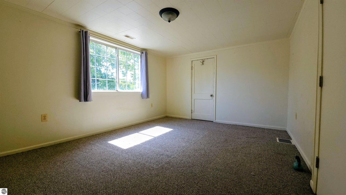
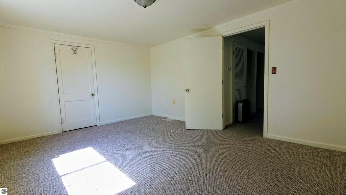
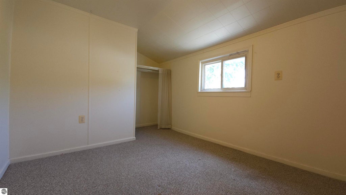
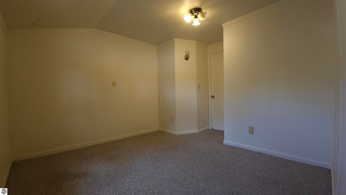
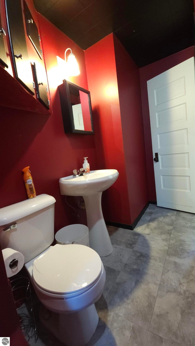
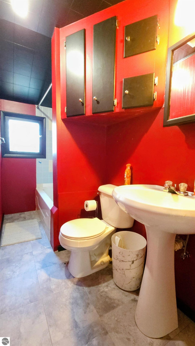
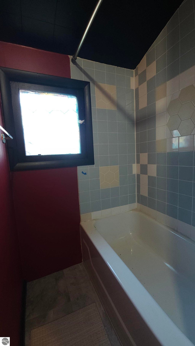
RARE FIND NEAR THE WATER "” TRUE DUAL-LIVING 5BR COLONIAL 4 houses from Jefferson Ave, within walking distance to Lake St. Clair & Champine Park, just minutes from the 'Nautical Mile', this 2,711 sq ft 2-story colonial offers a layout that's genuinely rare in St. Clair Shores: separate entries with a full kitchen, dining area & living room on BOTH levels. Ideal for multi-generational living, in-law setup, or income potential if zoning allows"” each level lives like its own complete home. Upper level: 3BR + bonus rm, 2 full BA, full kitchen w/ dining area, LR. Lower level: 2BR or 1 BR/office, 1 full BA, full kitchen w/ dining room, LR w/fireplace, plus huge laundry and separate pantry. Rooms throughout are endlessly light-filled, with a layout & sq ft rarely seen at this price point. Built in 1942 with great character. Newer metal roof (2023) "” one major system already handled for the next owner. 2.5-car gar plus wide paved drive add valuable parking & storage, tough to beat this close to the lake. Outside offers a spacious yard for entertaining, gardening, or just enjoying the walkable, water-adjacent location. Priced under $350000 to reflect buyers desired updates to windows, siding & flooring etc. Sold AS-IS: bring your vision, your contractor, & build equity from day one. May qualify for FHA 203K Rehab Loan, ask your loan officer for details. Agent related to seller.
| DAYS ON MARKET | 7 | LAST UPDATED | 8/31/2026 |
|---|---|---|---|
| TRACT | Arcadia Gardens Sub | YEAR BUILT | 1941 |
| GARAGE SPACES | 2.0 | COUNTY | Macomb |
| STATUS | Active | PROPERTY TYPE(S) | Single Family |
| ADDITIONAL DETAILS | |
| AIR | Central Air, Zoned |
|---|---|
| AIR CONDITIONING | Yes |
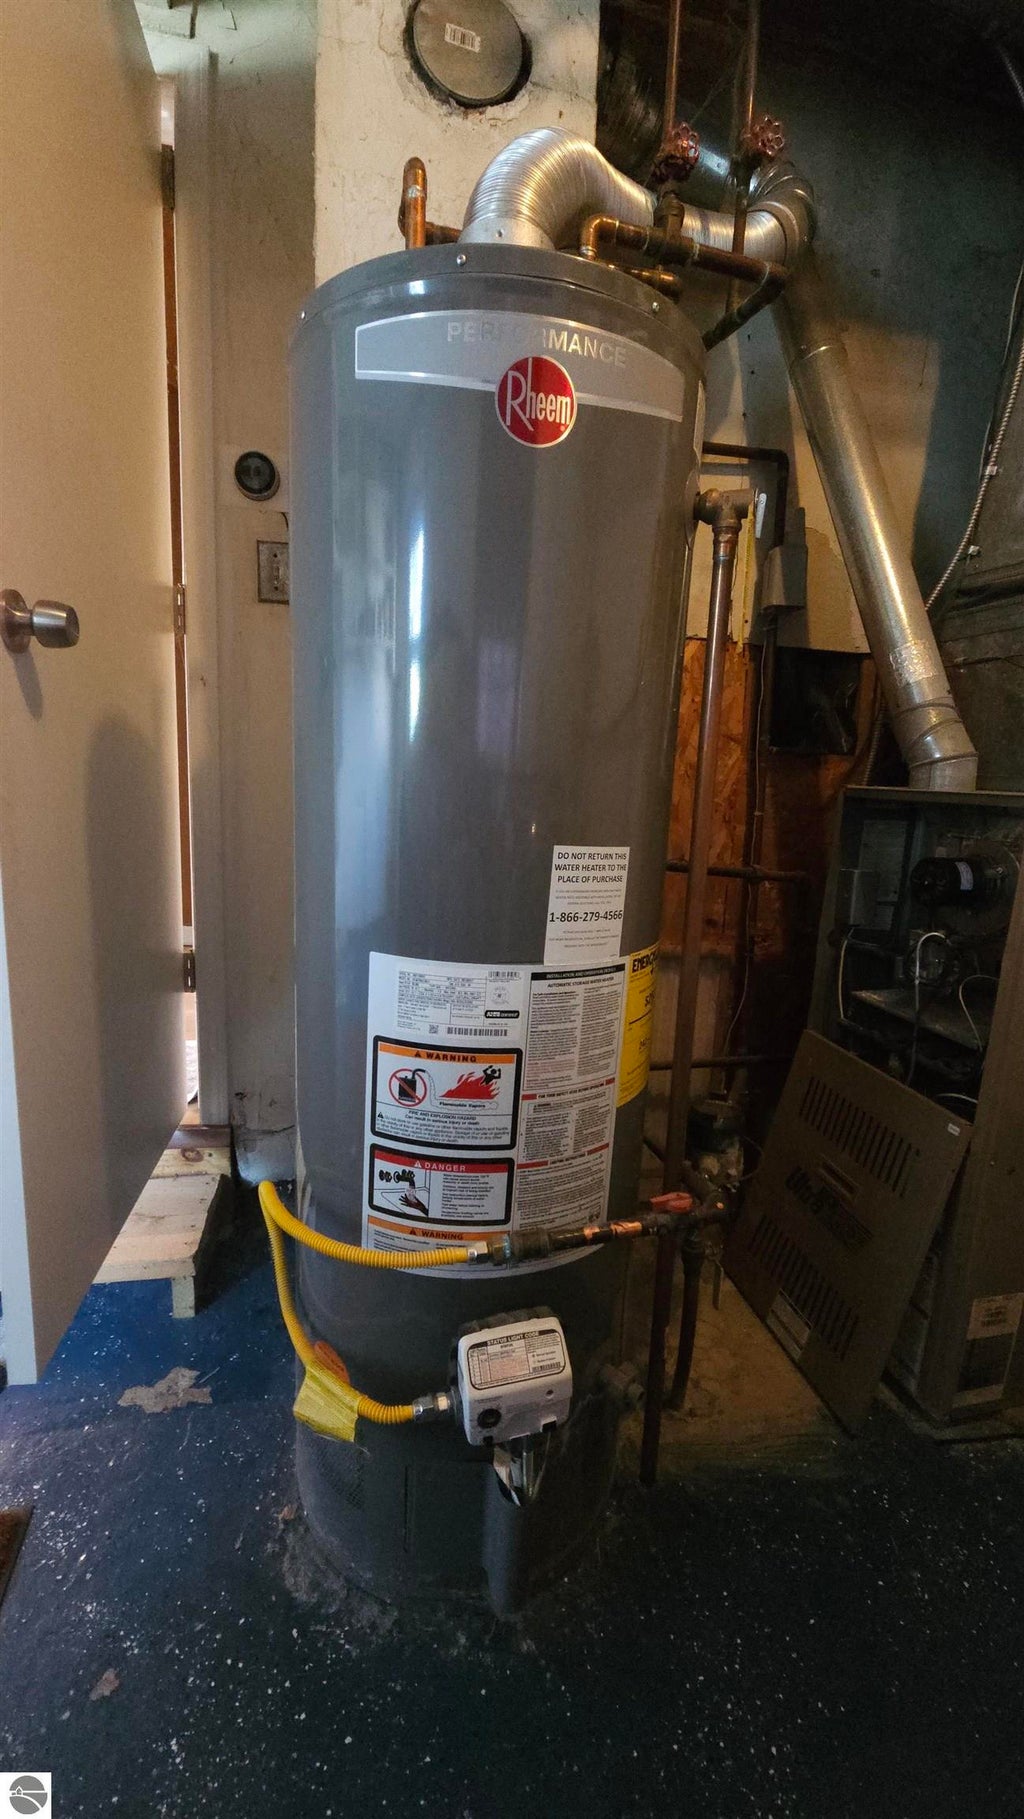
| APPLIANCES | Dishwasher, Disposal, Gas Water Heater, Refrigerator |
| BASEMENT | Crawl Space |
| CONSTRUCTION | Brick, Frame, Stone, Vinyl Siding |
| FIREPLACE | Yes |
| GARAGE | Yes |
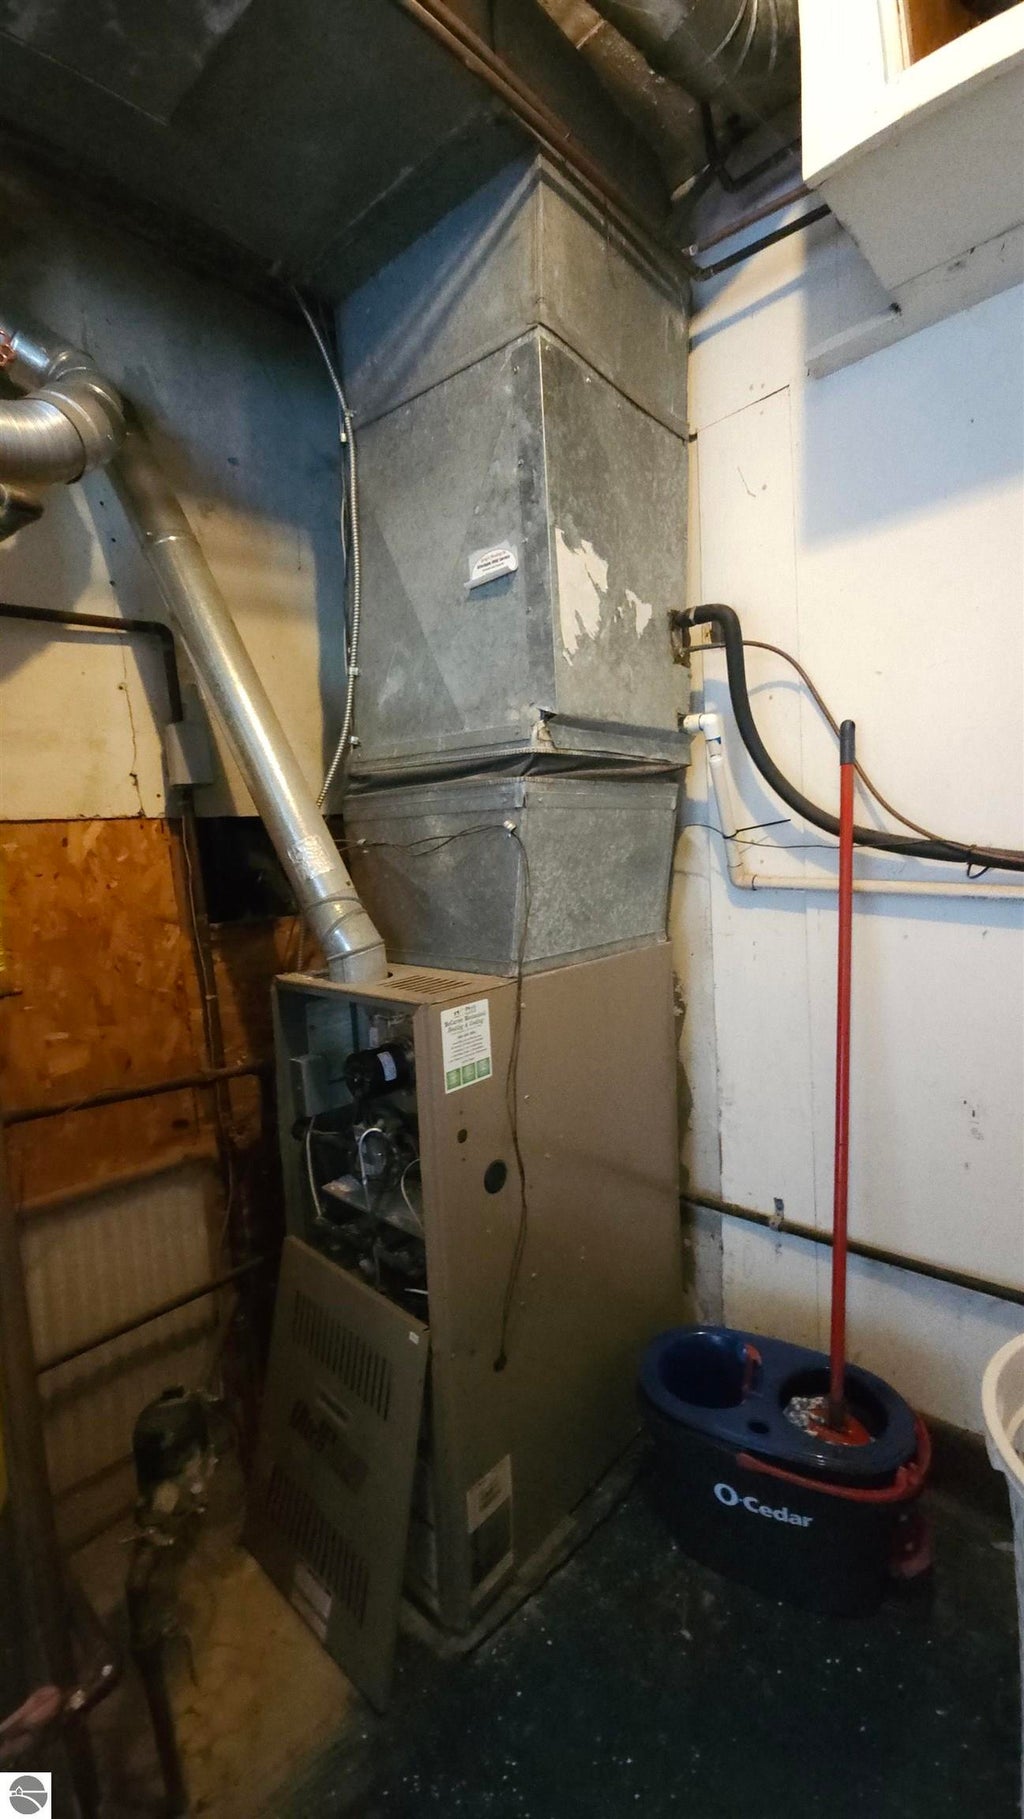
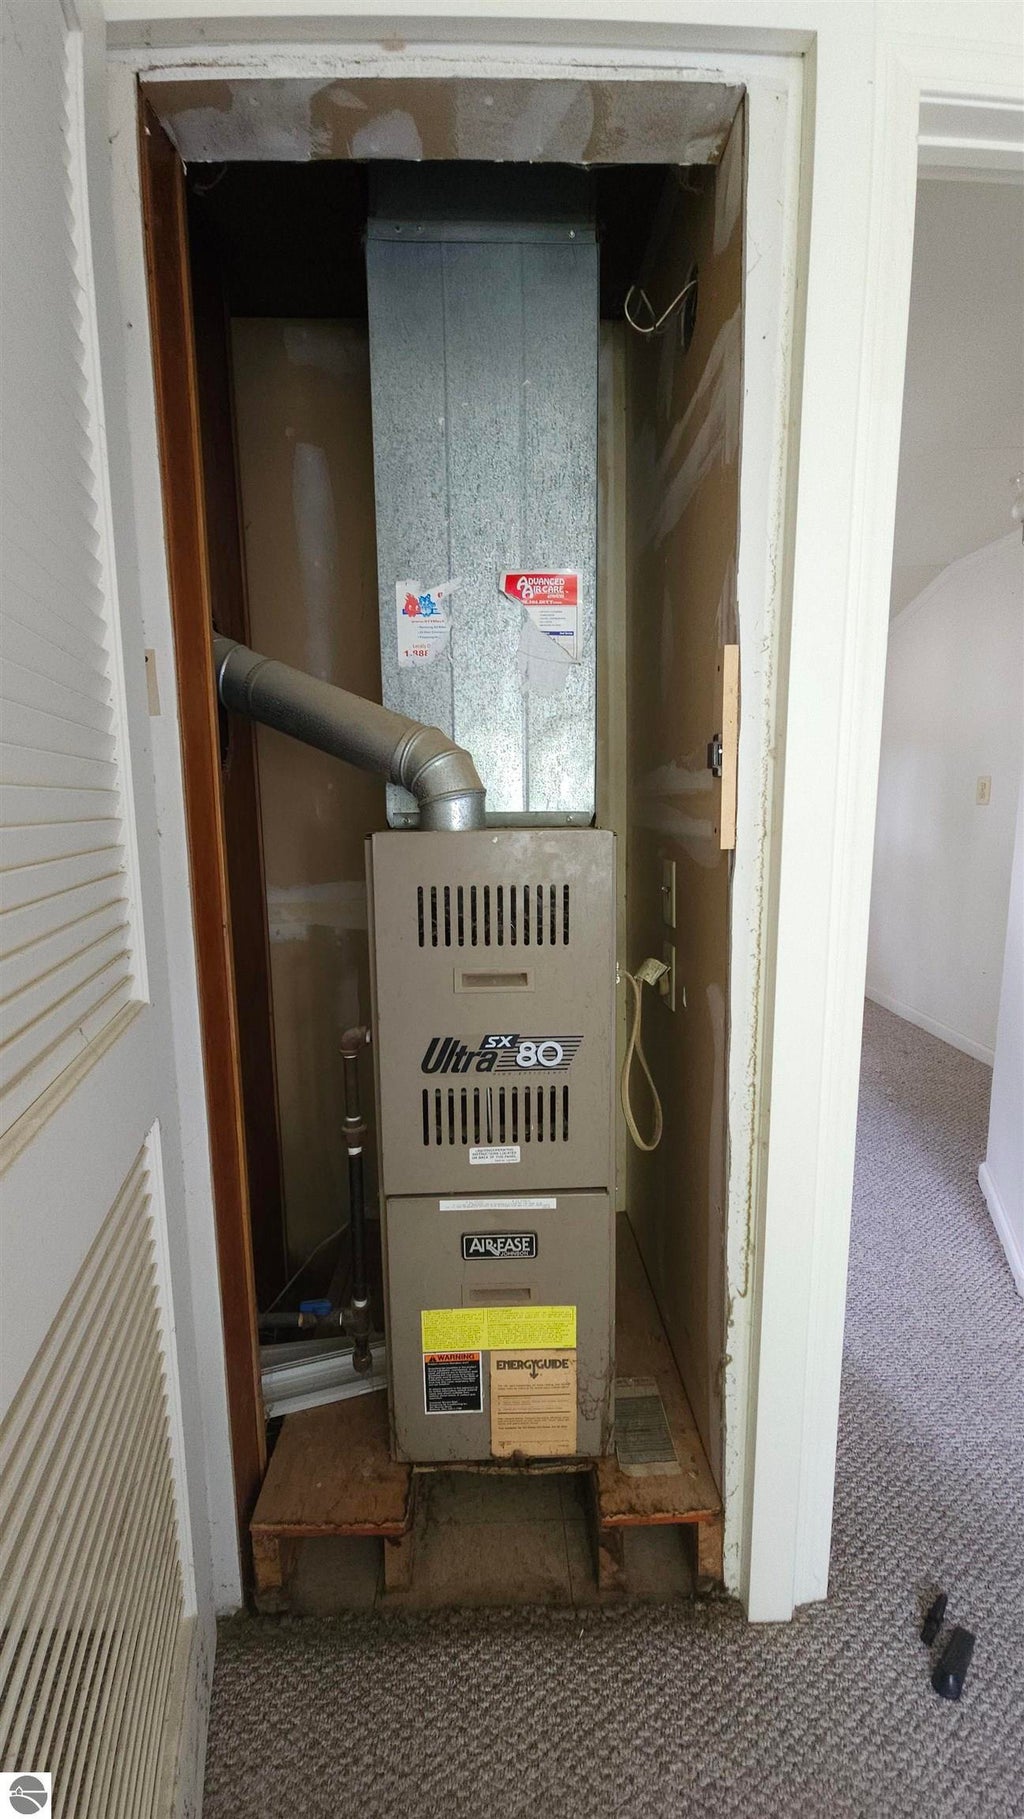
| HEAT | Fireplace(s), Forced Air, Natural Gas |
| HOA DUES | Annually |
| INTERIOR | Ceiling Fan(s), Entrance Foyer, High Speed Internet, Pantry, Walk-In Closet(s) |
| LOT | 7841 sq ft |
| LOT DESCRIPTION | Landscaped, Level, Subdivided |
| LOT DIMENSIONS | 48x125x80x129 |
| PARKING | Asphalt, Private, Detached, Garage Door Opener, Paved |
| SEWER | Public Sewer |
| STYLE | Colonial |
| SUBDIVISION | Arcadia Gardens Sub |
| UTILITIES | Cable Connected |
| WATER | Public |
| ZONING | Residential |
MORTGAGE CALCULATOR
TOTAL MONTHLY PAYMENT
0
P
I
*Estimate only
| SATELLITE VIEW |
| / | |
We respect your online privacy and will never spam you. By submitting this form with your telephone number
you are consenting for Rick
Matley to contact you even if your name is on a Federal or State
"Do not call List".
Listing provided by Cardinal Realty Resources, LLC
The information in this listing was gathered from third-party sources including the seller. Northern Great Lakes REALTORS® MLS and its subscribers disclaim any and all representations or warranties as to the accuracy of this information.
Copyright © Northern Great Lakes REALTORS ® MLS. All Rights Reserved.
Data last updated: 9/6/26 10:47 PM PDT
This IDX solution is (c) Diverse Solutions 2026.