
4719 NE Torch Lake Drive, Central Lake, MI 49622 (MLS # 1950036)
 Twitter
 Facebook
 Email
Email




|

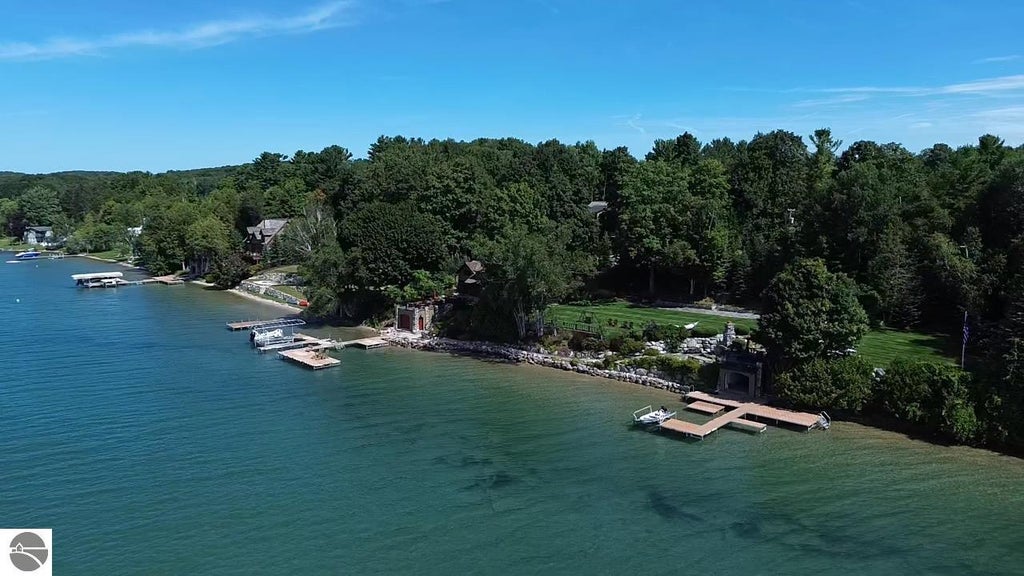
TRULY ONE OF TORCH LAKE'S MOST UNIQUE HOMES! Western Lodge meets northern Michigan offering you premier lake living at its finest. As you begin your tour of this unique home you will discover exceptional construction by one of the area's premier builders and one-of-a-kind custom details throughout. Touring this exceptional home is the best way to appreciate the pinnacle of design, with over 3,800 sq. ft. of living space; 3 bedrooms, 3 ½ baths; soaring ceilings and stunning woodwork it truly is a masterpiece. A local craftsman lovingly built the massive boulder fireplace in the living room where you will enjoy quiet evenings in front of roaring fire. The professionally designed kitchen features unique birch bark cabinetry, stone farmhouse sink, island with bar seating and stainless appliances. Enjoy views of your piece of paradise from the expansive windows in the dining area. The primary suite features unique lodge inspired details and a private bath with stone shower. Start your day with morning coffee and your favorite newspaper on the covered porch. Your guests will appreciate having their own space in the one bedroom, 1 ½ bath guest house with full kitchen. There is also a kid's playhouse/bunkhouse with unlimited possibilities. Beautiful professional landscaping creates abundant outdoor entertaining space, with multiple seating areas thoughtfully integrated among native plantings. Stone walkways and patios, a large outdoor fireplace, and an outdoor kitchen make it easy to gather, grill, and relax. Above one of the boathouses, an elevated dining area offers a peaceful setting for alfresco meals and stunning lake views. Settle in on your private 227 feet of frontage, watch the kids frolic in the clear blue water, and enjoy a place where family memories will be made year after year. Two boathouses provide ideal storage for all your water toys. The waterside firepit will be perfect for roasting marshmallows while watching the sunset over the lake.
| DAYS ON MARKET | 0 | LAST UPDATED | 8/31/2026 |
|---|---|---|---|
| TRACT | Evans Resort | YEAR BUILT | 2008 |
| GARAGE SPACES | 2.0 | COUNTY | Antrim |
| STATUS | Active | PROPERTY TYPE(S) | Single Family |
| ADDITIONAL DETAILS | |
| APPLIANCES | Dishwasher, Dryer, Microwave, Refrigerator, Washer |
|---|---|
| BASEMENT | Crawl Space |
| CONSTRUCTION | Frame, Wood Siding |
| FIREPLACE | Yes |
| GARAGE | Yes |
| HEAT | Fireplace(s), Forced Air, Natural Gas |
| HOA DUES | Annually |
| INTERIOR | High Speed Internet, Kitchen Island, Vaulted Ceiling(s), Walk-In Closet(s) |
| LOT | 1.58 acre(s) |
| LOT DESCRIPTION | Cleared, Landscaped, Subdivided |
| PARKING | Asphalt, Detached |
| SEWER | Private Sewer |
| STYLE | Lodge |
| SUBDIVISION | Evans Resort |
| UTILITIES | Cable Connected |
| VIEW | Yes |
| VIEW DESCRIPTION | Water |
| WATER | Private |
| WATER ACCESS | Torch Lake |
| WATERFRONT | Yes |
| WATERFRONT DESCRIPTION | Waterfront |
| ZONING | Residential |
MORTGAGE CALCULATOR
TOTAL MONTHLY PAYMENT
0
P
I
*Estimate only
| SATELLITE VIEW |
| / | |
We respect your online privacy and will never spam you. By submitting this form with your telephone number
you are consenting for Rick
Matley to contact you even if your name is on a Federal or State
"Do not call List".
Listing provided by REMAX Of Elk Rapids
The information in this listing was gathered from third-party sources including the seller. Northern Great Lakes REALTORS® MLS and its subscribers disclaim any and all representations or warranties as to the accuracy of this information.
Copyright © Northern Great Lakes REALTORS ® MLS. All Rights Reserved.
Data last updated: 8/31/26 10:29 PM PDT
This IDX solution is (c) Diverse Solutions 2026.