
18229 Rainbow Road, Fraser, MI 48026 (MLS # 1950089)
 Twitter
 Facebook
 Email
Email
|

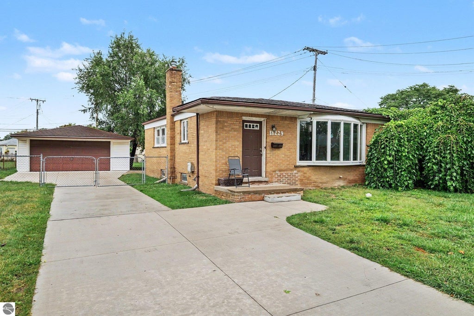
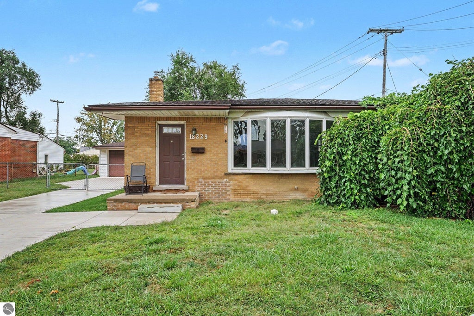
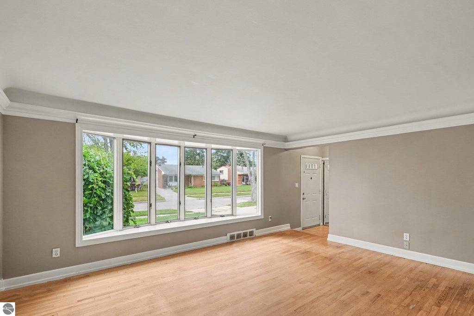
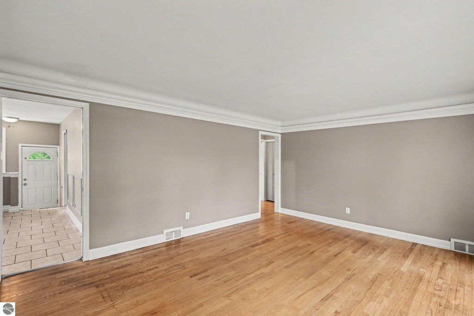
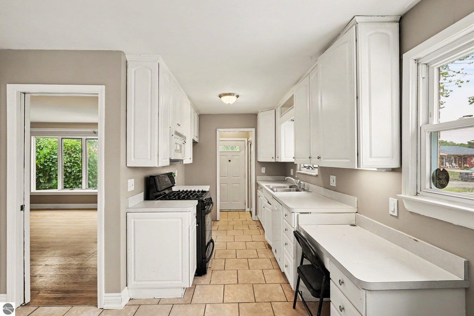
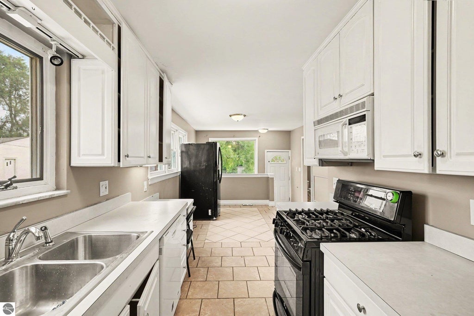
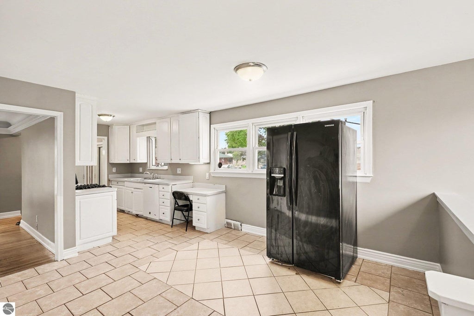
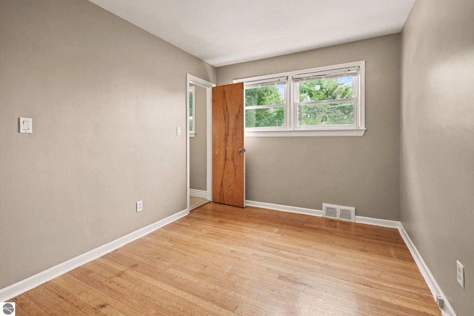
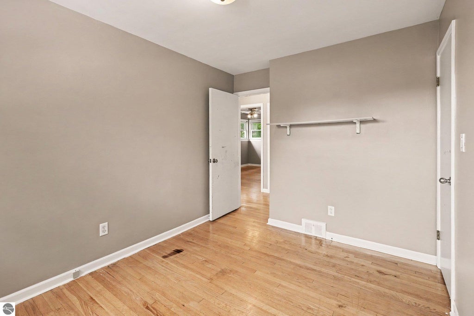
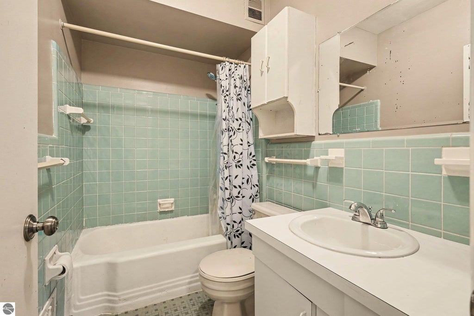
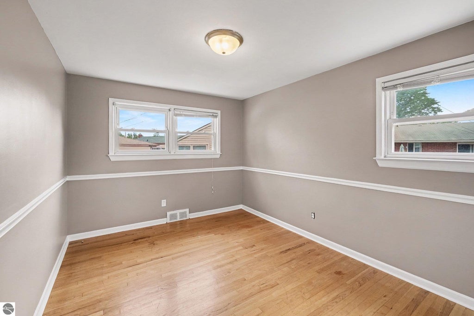
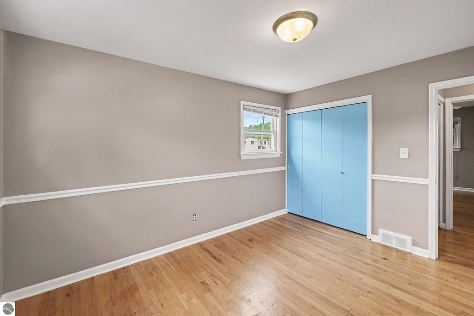
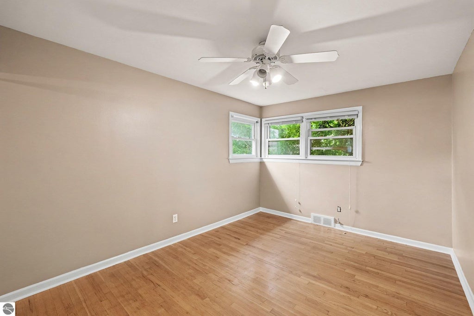
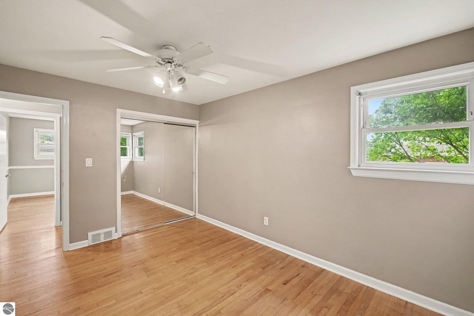
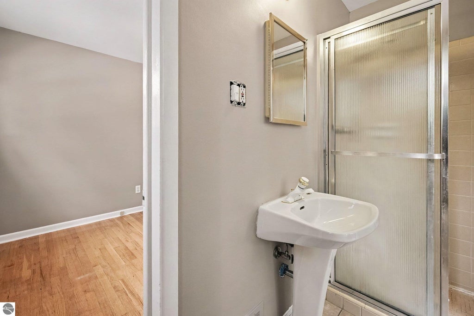
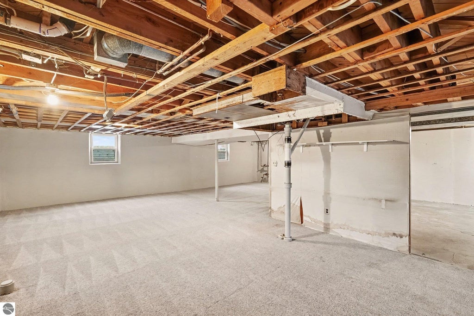
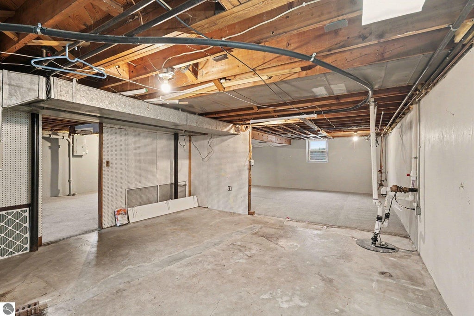
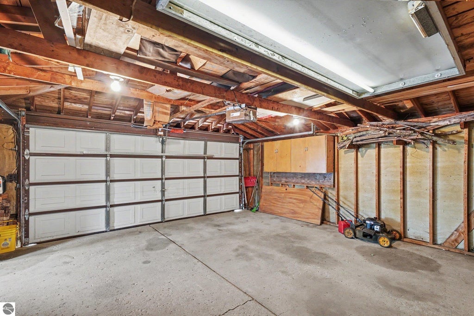
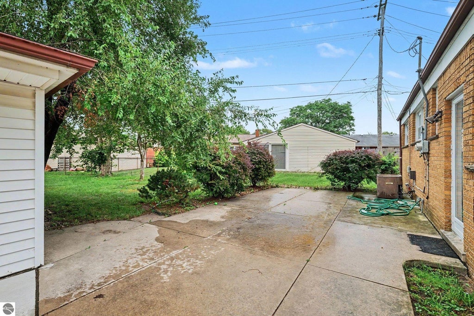
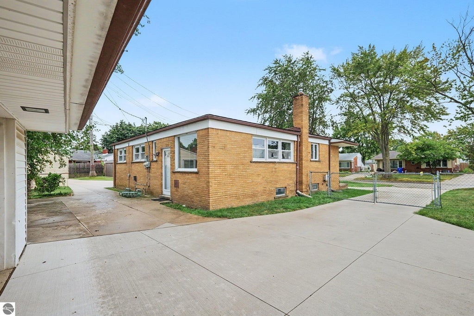
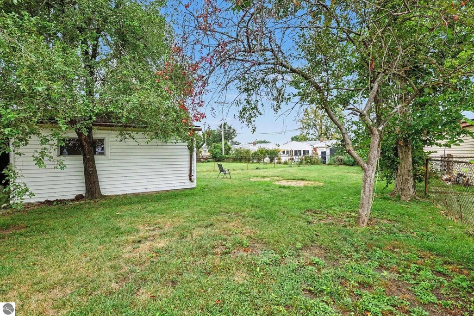
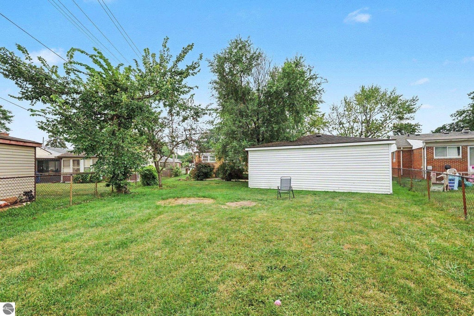
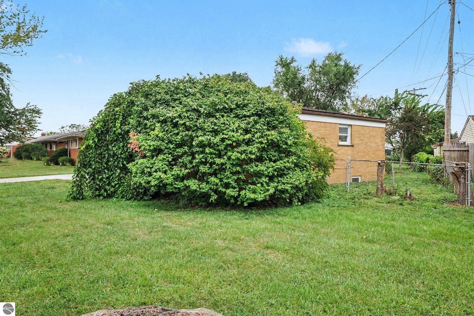
Welcome home to this inviting 3-bedroom, 2-full-bath home offering 1,225 square feet of comfortable living space, a full basement, fenced backyard, and detached 2-car garage. Fresh paint throughout creates a clean, move-in-ready feel, while beautiful wood floors add warmth and character to the living room and bedrooms. Central air provides added comfort throughout the warmer months. Step inside through the foyer entrance into the spacious living room, where a large bay window fills the space with natural light. All three bedrooms are privately located toward the back of the home, with a full bathroom conveniently positioned near the bedrooms. A second full bathroom provides added convenience and functionality to the home's layout. The kitchen features abundant cabinet space, a pantry for additional storage, and direct access to the backyard patio"”perfect for grilling, entertaining, and enjoying the fenced-in yard. The full basement with poured concrete walls provides excellent storage and additional space with plenty of possibilities. Conveniently located within walking distance of local schools, this home combines a functional layout, comfortable living spaces, and a great location.
| DAYS ON MARKET | 3 | LAST UPDATED | 9/1/2026 |
|---|---|---|---|
| TRACT | Venetian Village Subdivision | YEAR BUILT | 1958 |
| GARAGE SPACES | 2.0 | COUNTY | Macomb |
| STATUS | Active | PROPERTY TYPE(S) | Single Family |
| ADDITIONAL DETAILS | |
| AIR | Central Air |
|---|---|
| AIR CONDITIONING | Yes |
| APPLIANCES | Dishwasher, Gas Water Heater, Microwave, Refrigerator |
| BASEMENT | Full, Yes |
| CONSTRUCTION | Brick, Frame |
| EXTERIOR | Rain Gutters |
| GARAGE | Yes |
| HEAT | Forced Air, Natural Gas |
| HOA DUES | Annually |
| INTERIOR | Entrance Foyer, Pantry |
| LOT | 0.29 acre(s) |
| LOT DESCRIPTION | Cleared, Subdivided |
| LOT DIMENSIONS | 68x41x170x17x151 |
| PARKING | Concrete, Detached |
| SEWER | Public Sewer |
| STORIES | 1 |
| SUBDIVISION | Venetian Village Subdivision |
| TAXES | 5689 |
| WATER | Public |
| ZONING | Residential |
MORTGAGE CALCULATOR
TOTAL MONTHLY PAYMENT
0
P
I
*Estimate only
| SATELLITE VIEW |
| / | |
We respect your online privacy and will never spam you. By submitting this form with your telephone number
you are consenting for Rick
Matley to contact you even if your name is on a Federal or State
"Do not call List".
Listing provided by CENTURY 21 LEE-MAC REALTY
The information in this listing was gathered from third-party sources including the seller. Northern Great Lakes REALTORS® MLS and its subscribers disclaim any and all representations or warranties as to the accuracy of this information.
Copyright © Northern Great Lakes REALTORS ® MLS. All Rights Reserved.
Data last updated: 9/4/26 3:13 PM PDT
This IDX solution is (c) Diverse Solutions 2026.