
6468 Dunhill Drive, Canadian Lakes, MI 49346 (MLS # 1950109)
 Twitter
 Facebook
 Email
Email






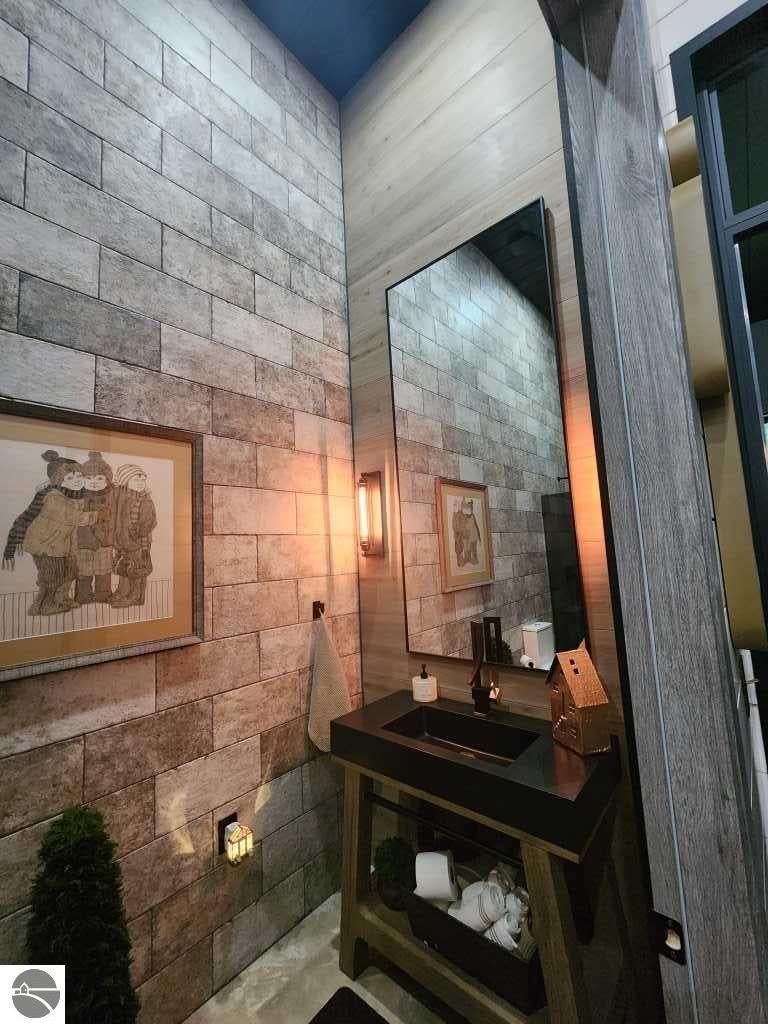
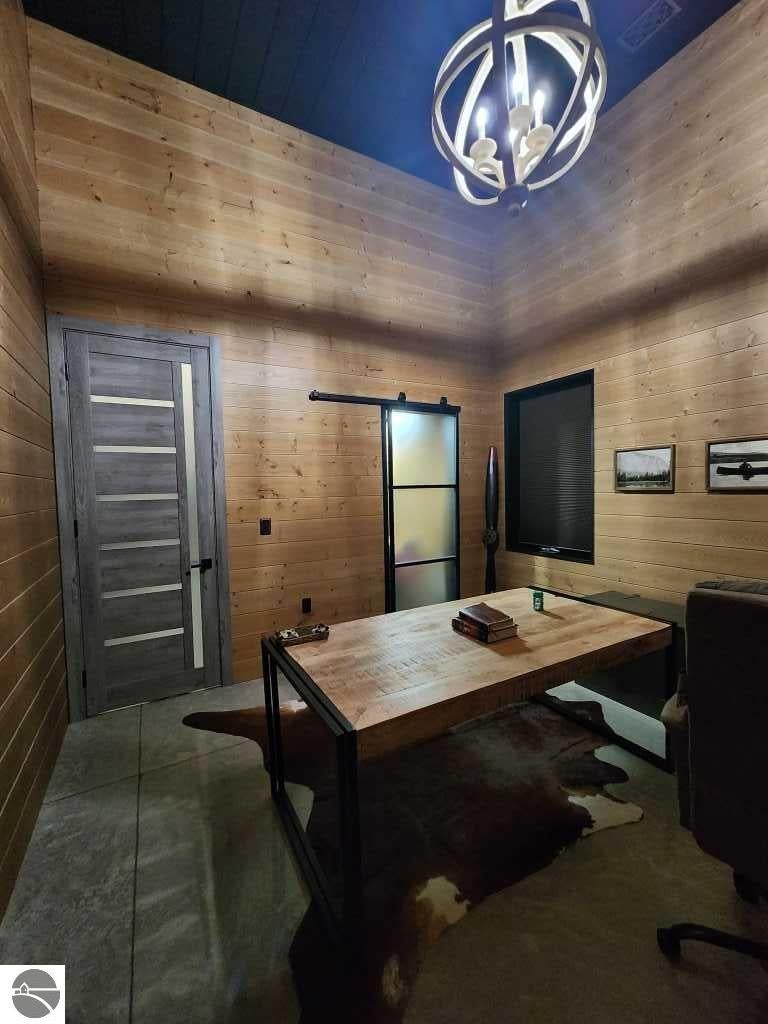
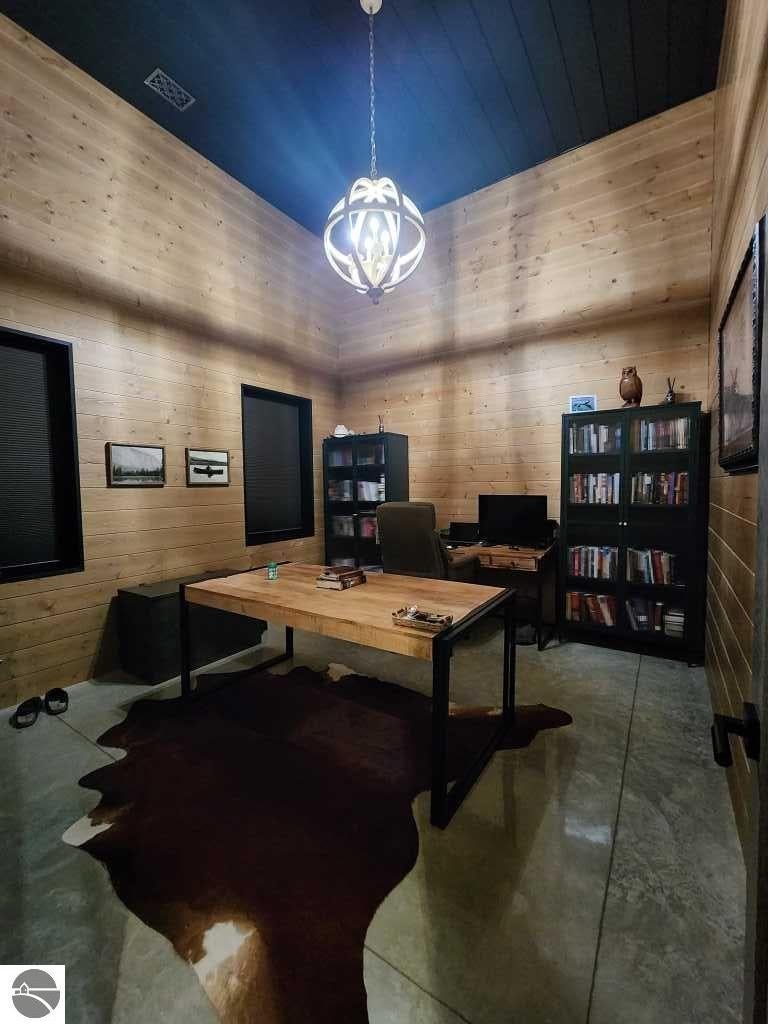
|

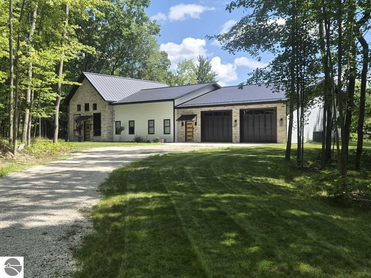
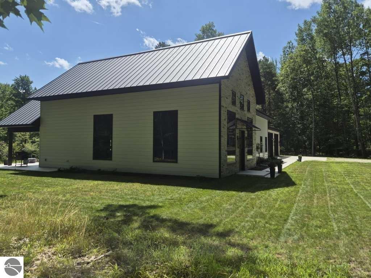
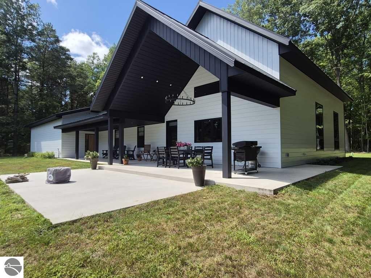
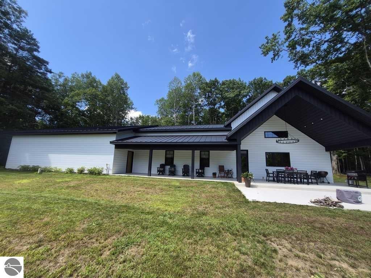
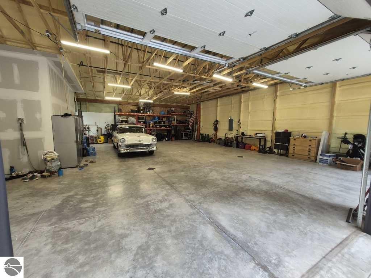
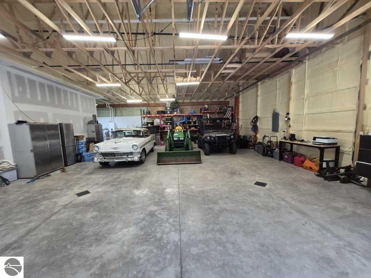
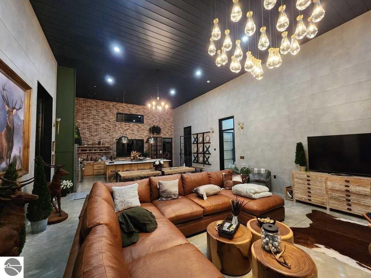
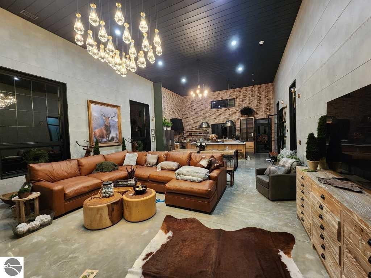
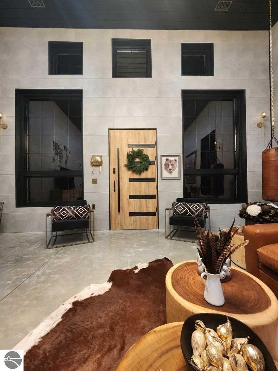
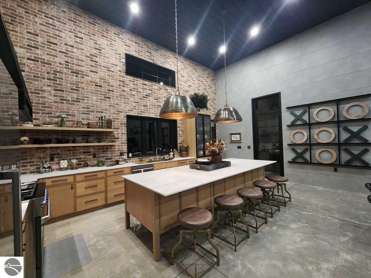
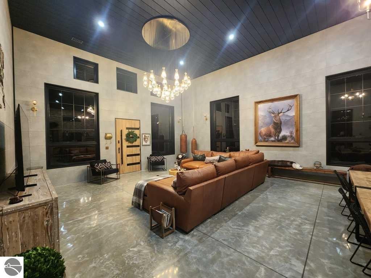
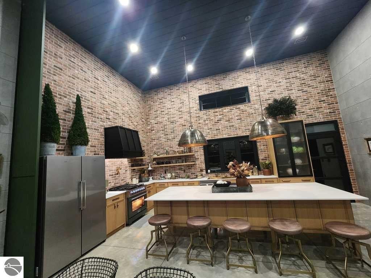
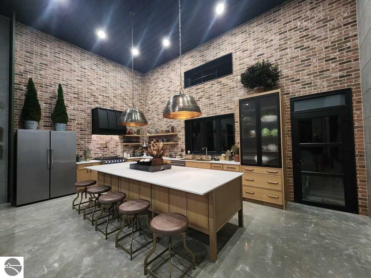
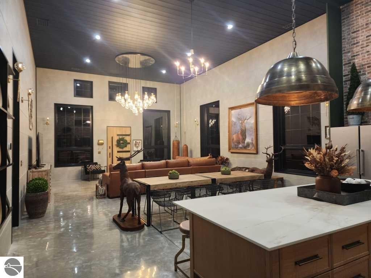
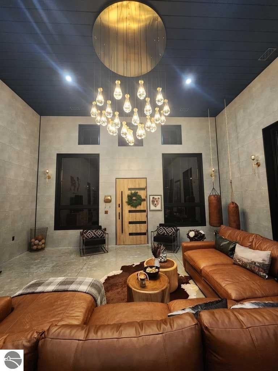
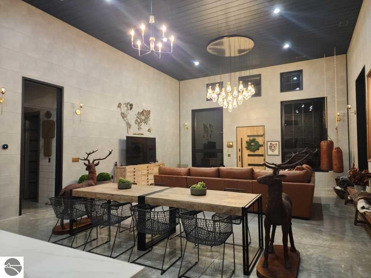
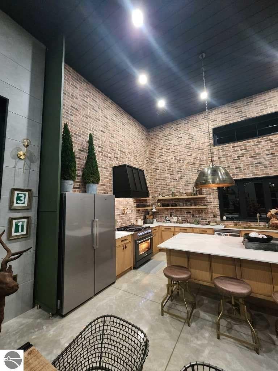
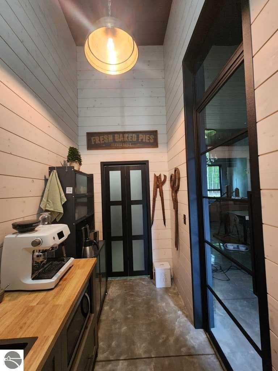
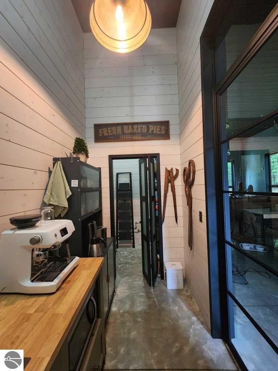
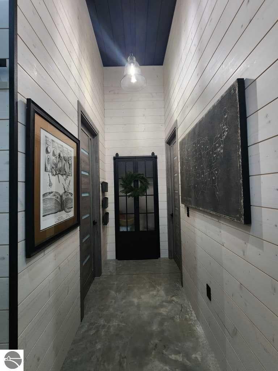
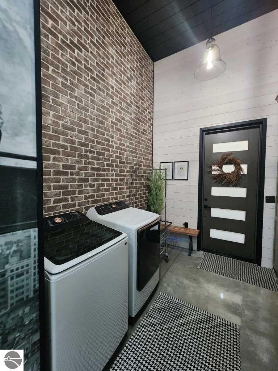
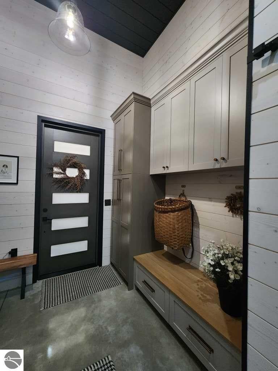
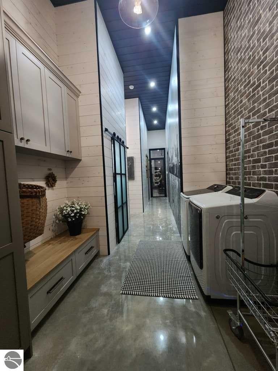
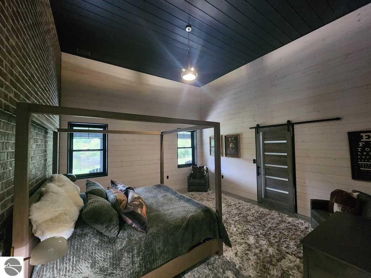
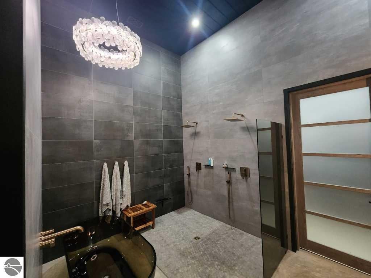
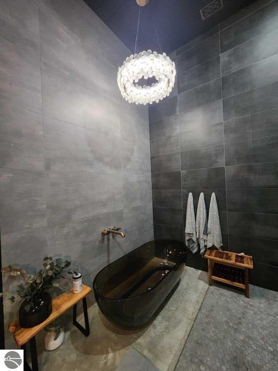
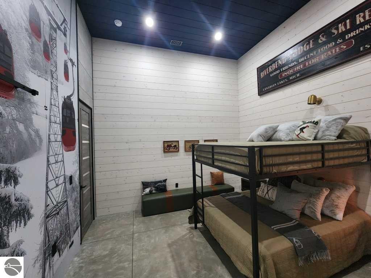
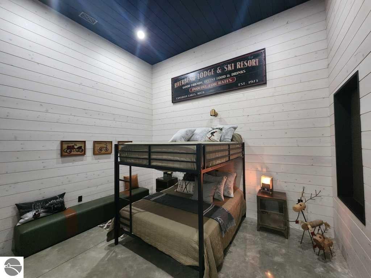
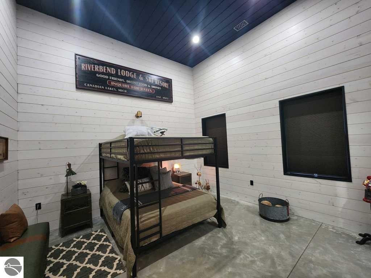
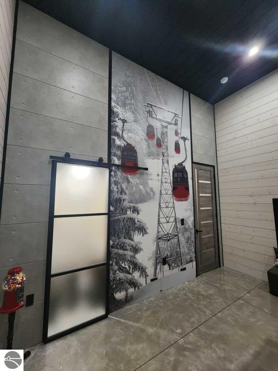
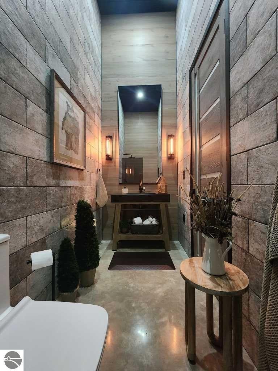
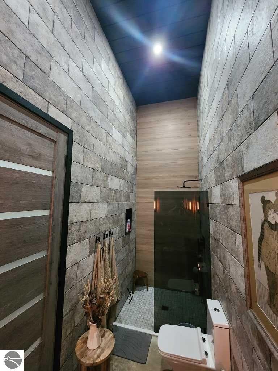
6468 Dunhill Dr is a remarkable retreat where architectural design meets direct natural waterfront. Spanning nearly three sprawling acres, this property seamlessly pairs expansive indoor living with private access to the Little Muskegon River. Great Room: Features soaring 16-foot ceilings and oversized windows that elevate the sense of space, inviting exceptional natural light and creating a striking centerpiece for entertaining. Living Areas & Baths: Elevated 14-foot ceilings extend throughout the rest of the main living spaces and bathrooms, creating an open, airy atmosphere in every room. The garage has massive dimensions: An incredible 48-foot by 40-foot footprint provides unprecedented space for vehicles, workbenches, or recreational gear. And boast 10-foot overhead doors, easily accommodating oversized trucks, boats, campers, and heavy equipment. The entire house including the garage are all radiant heated giving cozy a new meaning all winter long. Step out into your backyard and take immediate advantage of direct access to the Little Muskegon River, perfect for kayaking, fishing, or relaxing by the water's edge. The acreage provides a sanctuary for abundant local wildlife, offering frequent sightings of deer, waterfowl, and native birds right from your porch. Community Privileges: Property ownership fees includes full access to the amenities of the Canadian Lakes Properties Owners Association, including private lakes, golf courses, clubhouses, swimming pools, fitness facilities, and outdoor sports courts. This unique property merges large-scale construction with a true connection to Michigan's outdoors. NOTE: Furnishings are negotiable too.
| DAYS ON MARKET | 2 | LAST UPDATED | 9/2/2026 |
|---|---|---|---|
| TRACT | waterford of canadian lakes | YEAR BUILT | 2025 |
| GARAGE SPACES | 6.0 | COUNTY | Mecosta |
| STATUS | Active | PROPERTY TYPE(S) | Single Family |
| High School | Chippewa Hills High School |
|---|
| ADDITIONAL DETAILS | |
| AIR | Multi Units |
|---|---|
| AIR CONDITIONING | Yes |
| APPLIANCES | Dishwasher, Disposal, Dryer, Exhaust Fan, Freezer, Gas Water Heater, Instant Hot Water, Microwave, Refrigerator, Washer, Water Softener Owned |
| CONSTRUCTION | Frame, Stone |
| GARAGE | Yes |
| HEAT | Forced Air, Natural Gas, Radiant Floor |
| HOA DUES | Annually |
| INTERIOR | High Speed Internet, Kitchen Island, Other, Pantry, Walk-In Closet(s) |
| LOT | 3 acre(s) |
| LOT DESCRIPTION | Subdivided, Wooded |
| LOT DIMENSIONS | 157x67x354x289x156x358 |
| PARKING | Attached, Garage Door Opener, Paved |
| SEWER | Private Sewer |
| STORIES | 1 |
| STYLE | Contemporary |
| SUBDIVISION | waterford of canadian lakes |
| TAXES | 11665 |
| WATER | Private |
| WATER ACCESS | East Branch of Little Muskegon River |
| WATERFRONT | Yes |
| WATERFRONT DESCRIPTION | Lake, River Front |
| ZONING | Residential |
MORTGAGE CALCULATOR
TOTAL MONTHLY PAYMENT
0
P
I
*Estimate only
| SATELLITE VIEW |
| / | |
We respect your online privacy and will never spam you. By submitting this form with your telephone number
you are consenting for Rick
Matley to contact you even if your name is on a Federal or State
"Do not call List".
Listing provided by KERMATH REALTY LLC
The information in this listing was gathered from third-party sources including the seller. Northern Great Lakes REALTORS® MLS and its subscribers disclaim any and all representations or warranties as to the accuracy of this information.
Copyright © Northern Great Lakes REALTORS ® MLS. All Rights Reserved.
Data last updated: 9/4/26 2:15 PM PDT
This IDX solution is (c) Diverse Solutions 2026.