
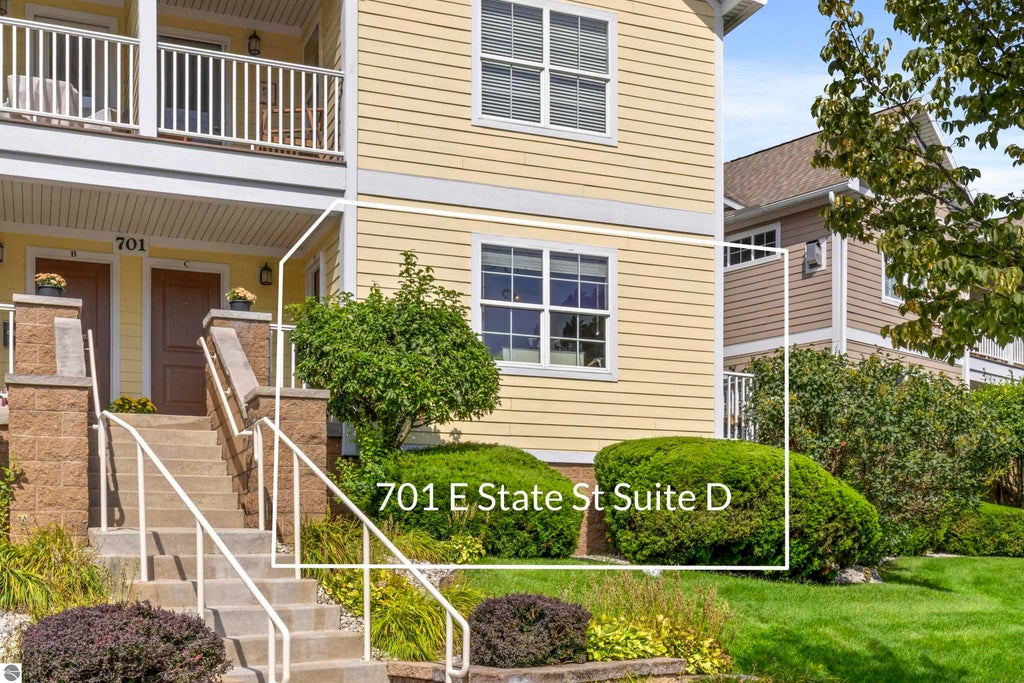
701 E State Street #D, Traverse City, MI 49686 (MLS # 1950112)
 Twitter
 Facebook
 Email
Email
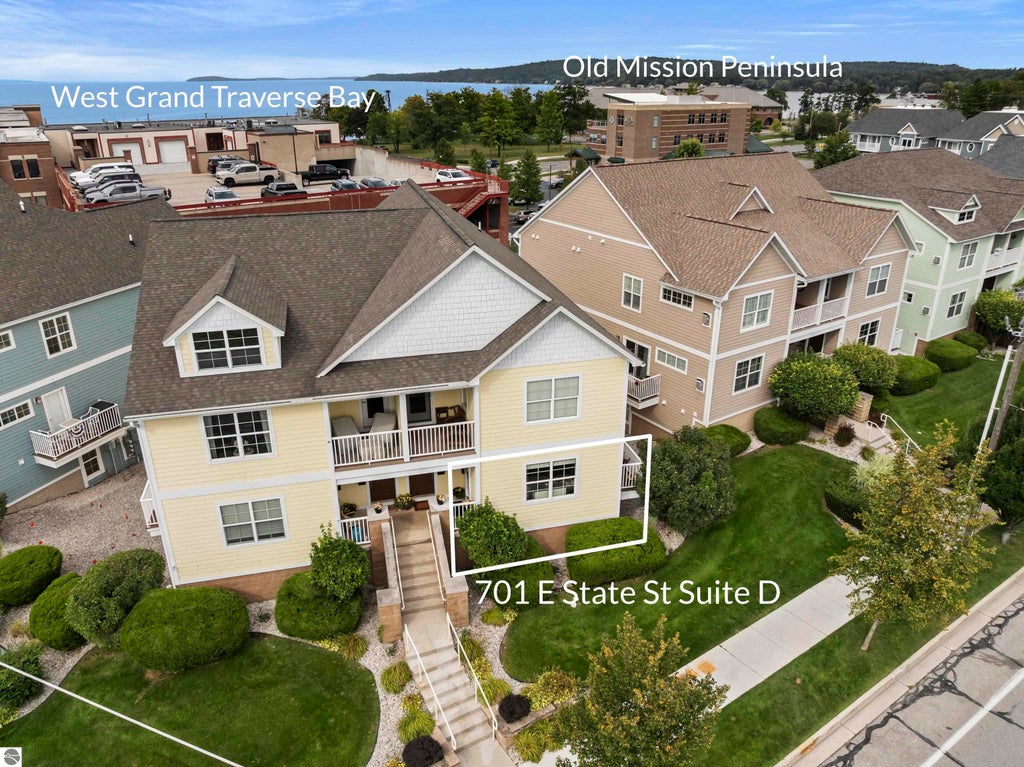
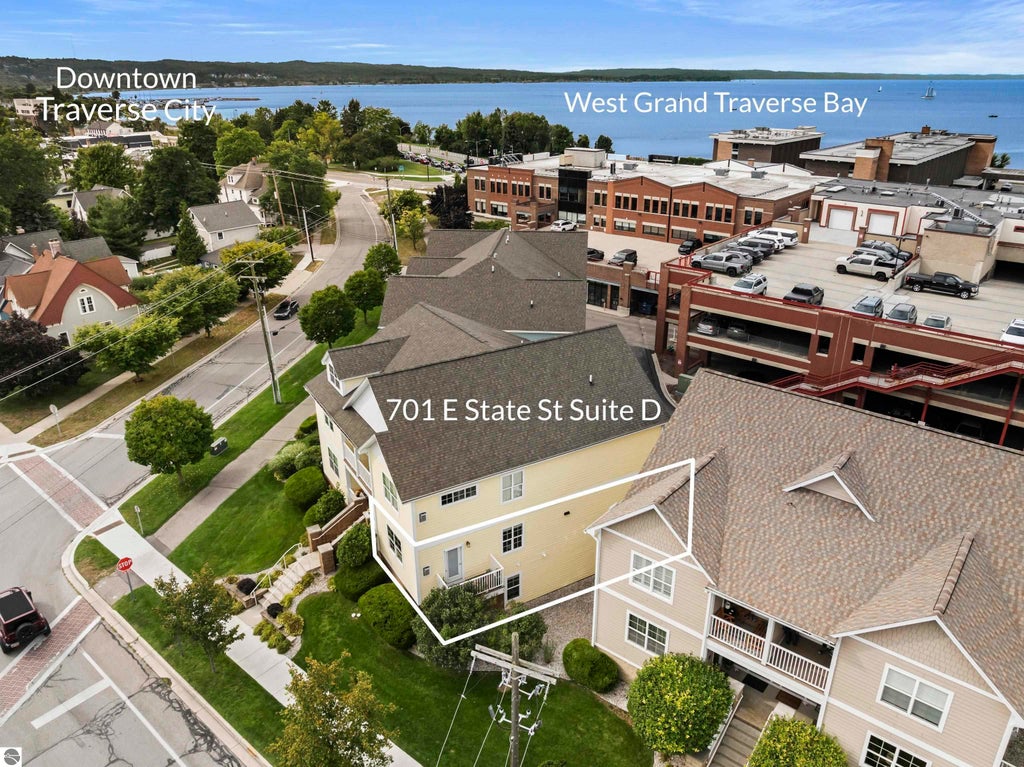
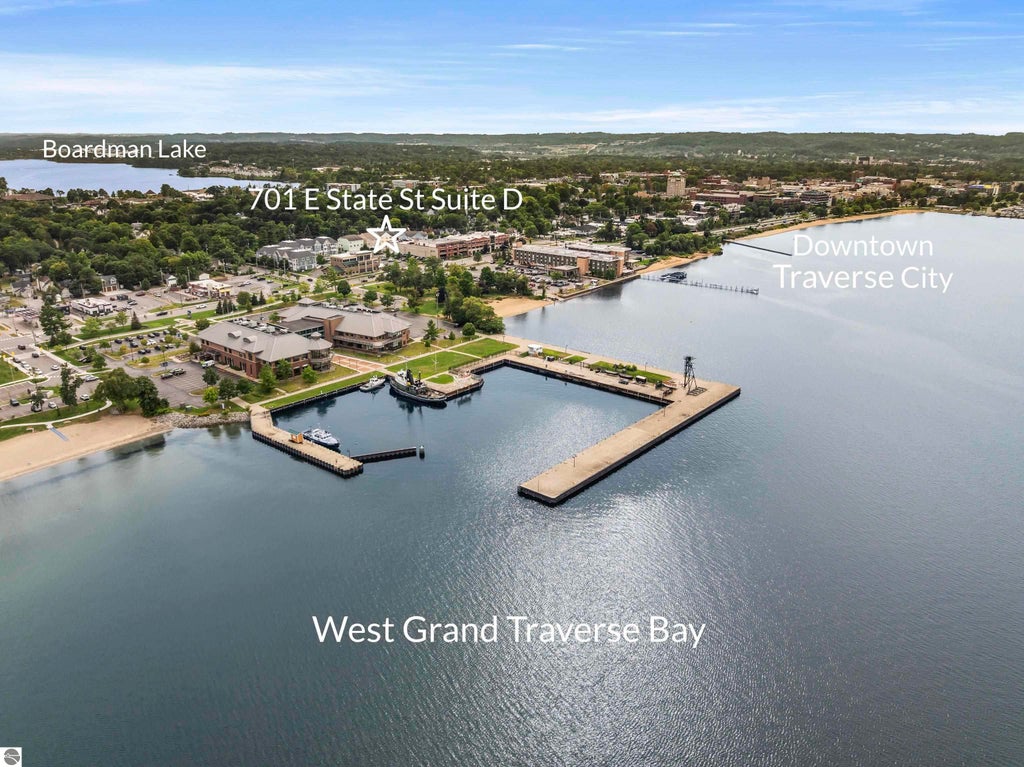
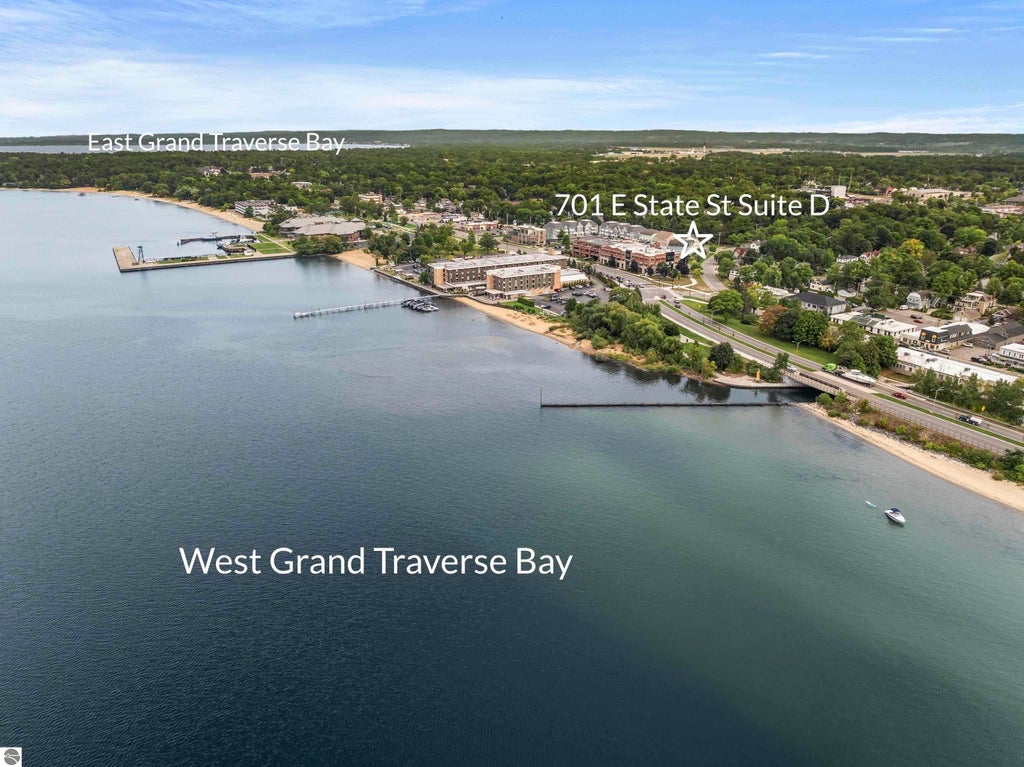
|

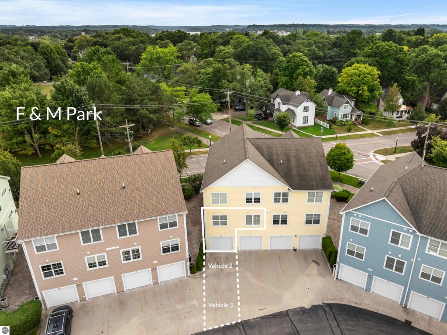
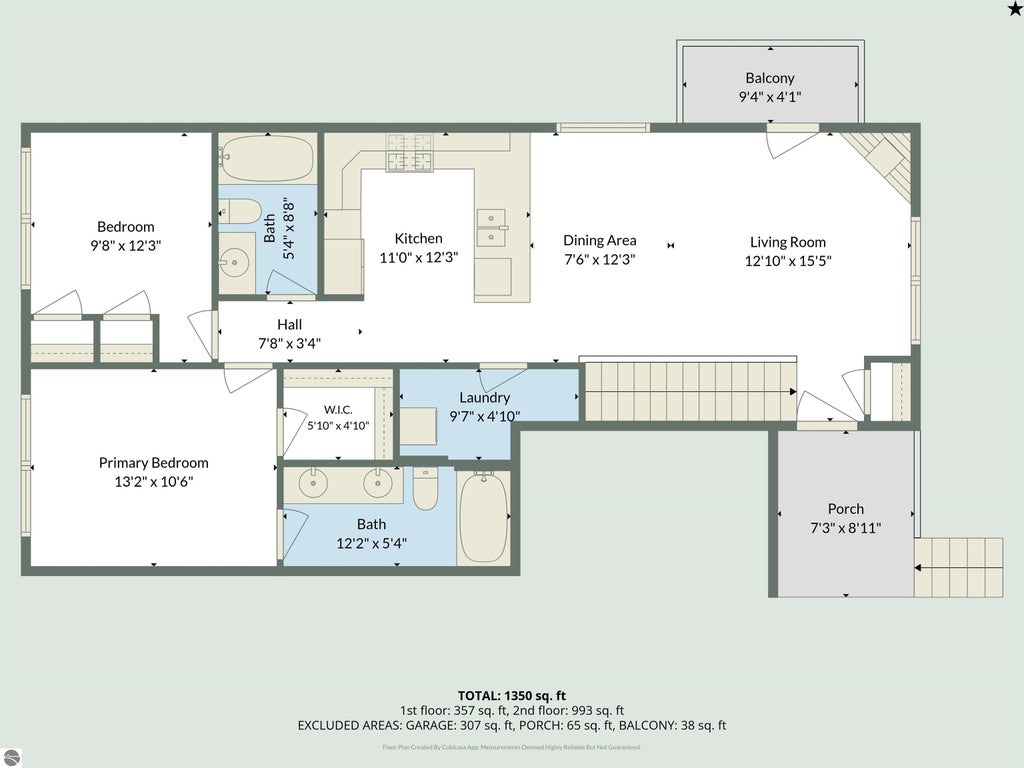
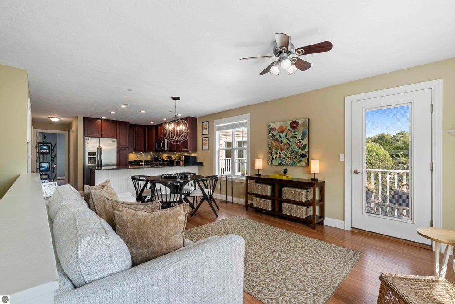
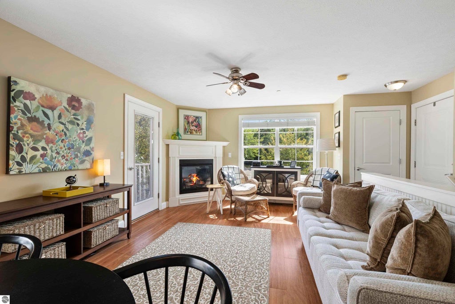
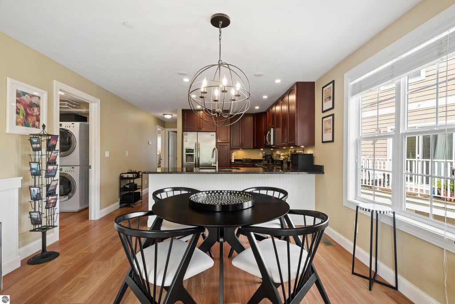
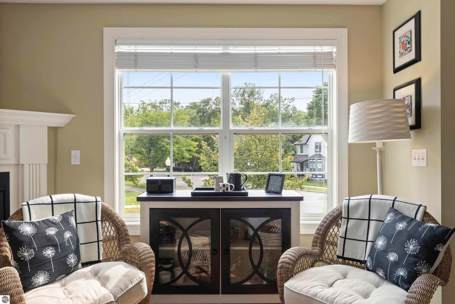
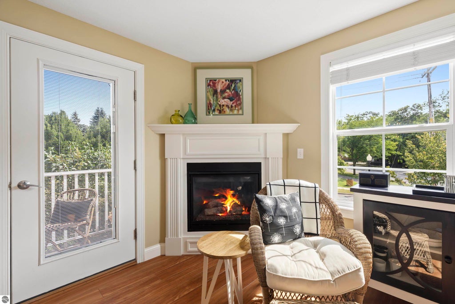
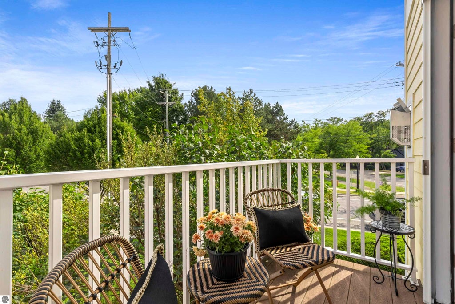
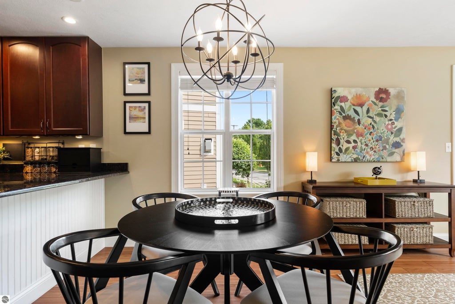
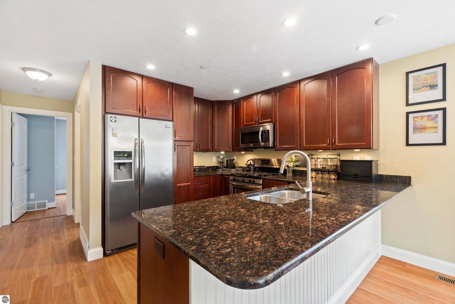
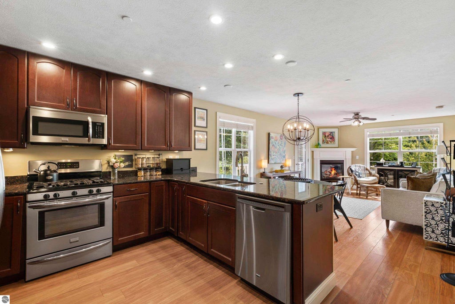
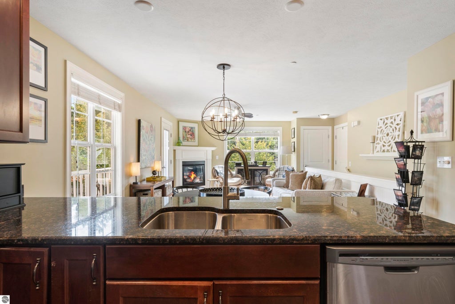
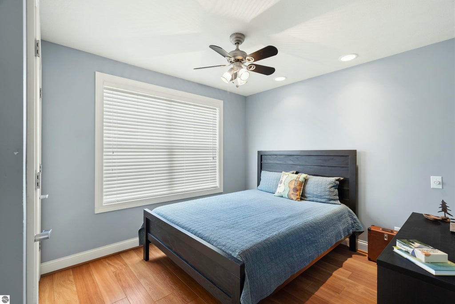
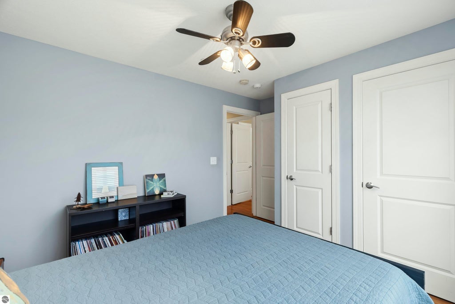
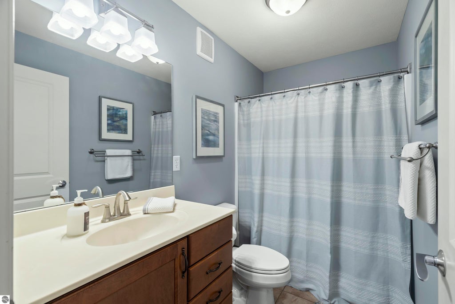
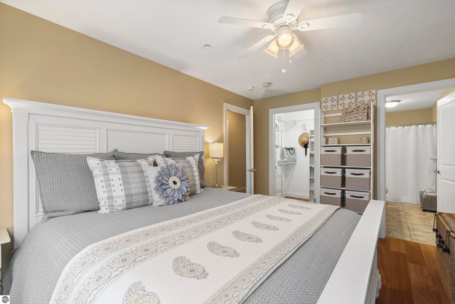
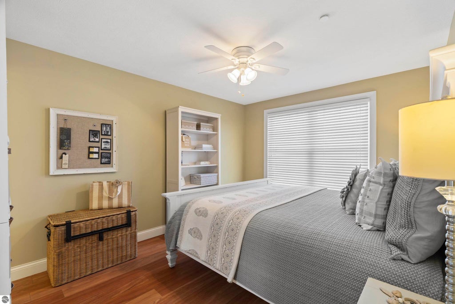
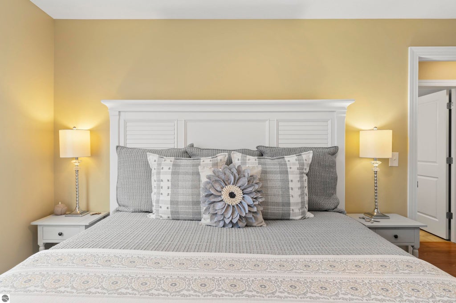
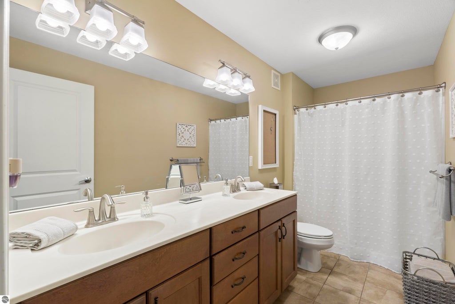
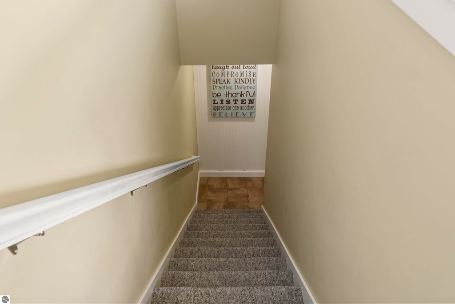
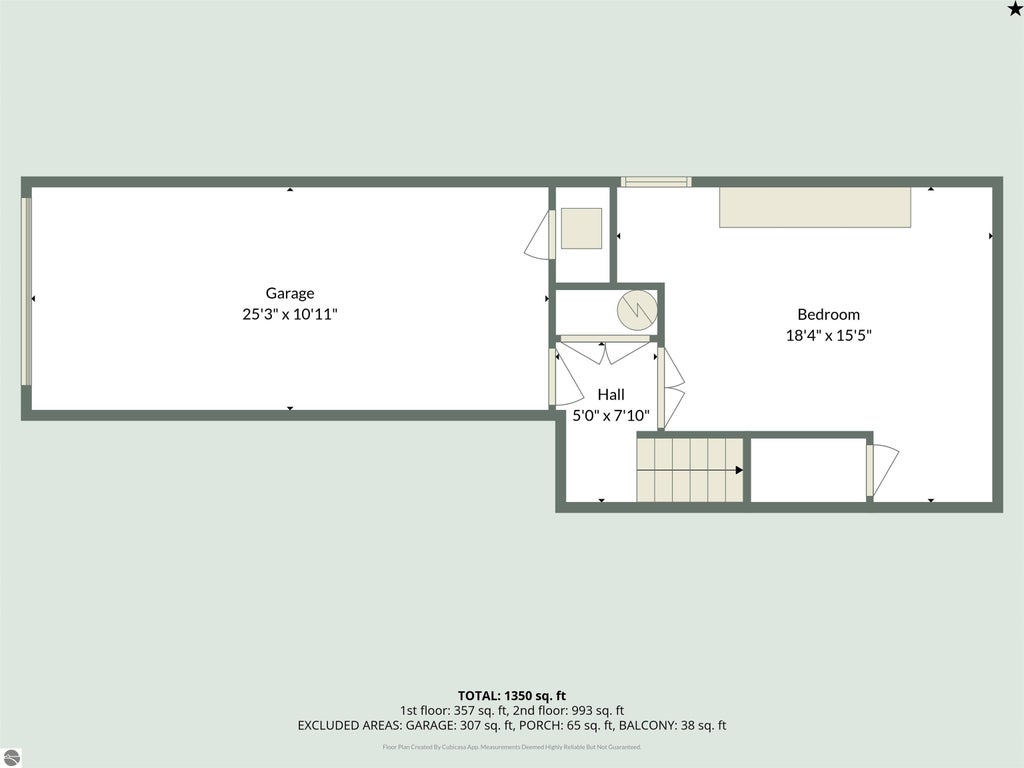
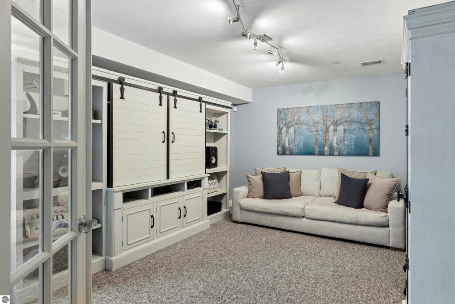
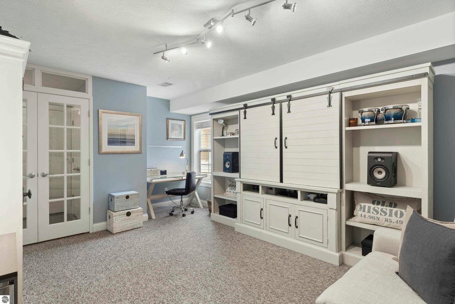
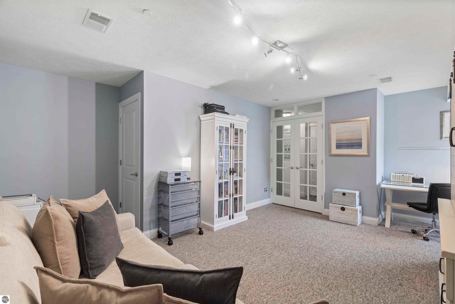
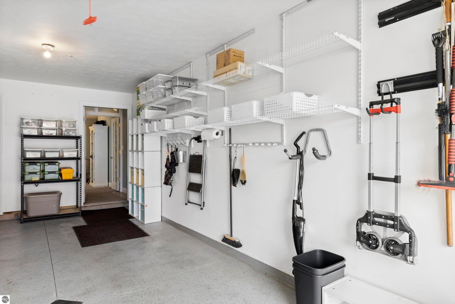
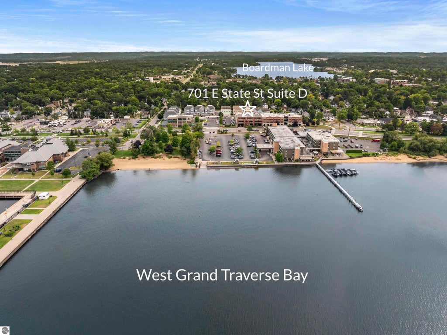
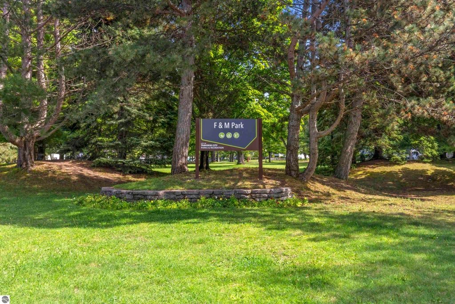
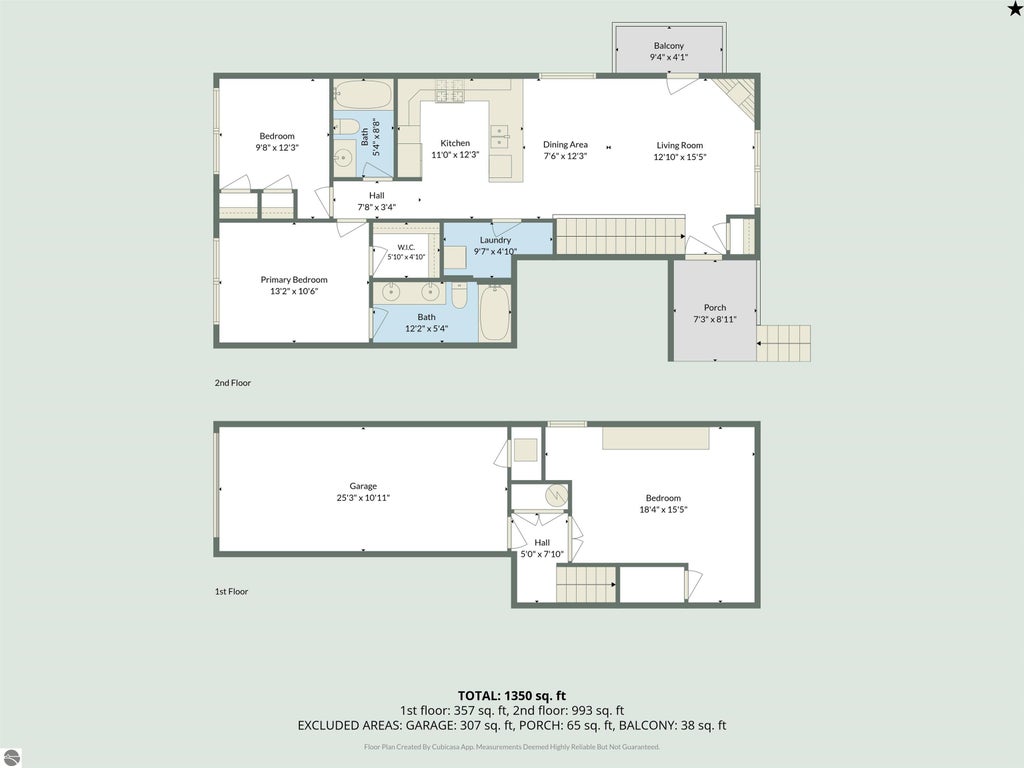
Enjoy the best of downtown Traverse City living from this perfectly set 3-bedroom, 2-bath condo in the State Street Commons. Located directly across from F&M Park, the setting offers a neighborhood feel while keeping you within an easy walk or bike ride of downtown restaurants, coffee shops, Front Street shopping, farmers markets, the TART Trail, Grand Traverse Bay, Sunset Beach, and many of the places that make Traverse City such a great place to live. Inside, the bright and comfortable floor plan features an open living area with a gas fireplace, spacious kitchen, and flexible living space with plenty of room for owners and guests. The lower level adds additional versatility and works well for overnight guests, an office, family room, or additional private living space. One of the seller's favorite features is the private balcony overlooking the surrounding neighborhood and F&M Park"”a great spot for morning coffee, relaxing at the end of the day, or simply taking in the activity of downtown Traverse City. Parking and storage are another real advantage. The deep attached one-car garage provides room for a vehicle, bikes and recreational gear, and this unit also includes space for two additional vehicles parked tandem outside"”a parking setup unique within the association. The association requires a minimum one-year rental term, helping preserve a quieter, more residential atmosphere while still offering the flexibility of long-term rental use. Whether you are looking for a year-round residence or a low-maintenance Northern Michigan getaway, this condo offers a hard-to-beat combination of location, comfortable living space, outdoor space, storage, and parking just steps from downtown Traverse City.
| DAYS ON MARKET | 2 | LAST UPDATED | 9/2/2026 |
|---|---|---|---|
| TRACT | State Street Commons | YEAR BUILT | 2009 |
| GARAGE SPACES | 1.0 | COUNTY | Grand Traverse |
| STATUS | Active | PROPERTY TYPE(S) | Single Family |
| ADDITIONAL DETAILS | |
| AIR | Central Air |
|---|---|
| AIR CONDITIONING | Yes |
| AMENITIES | Maintenance Grounds, Maintenance Structure, Snow Removal |
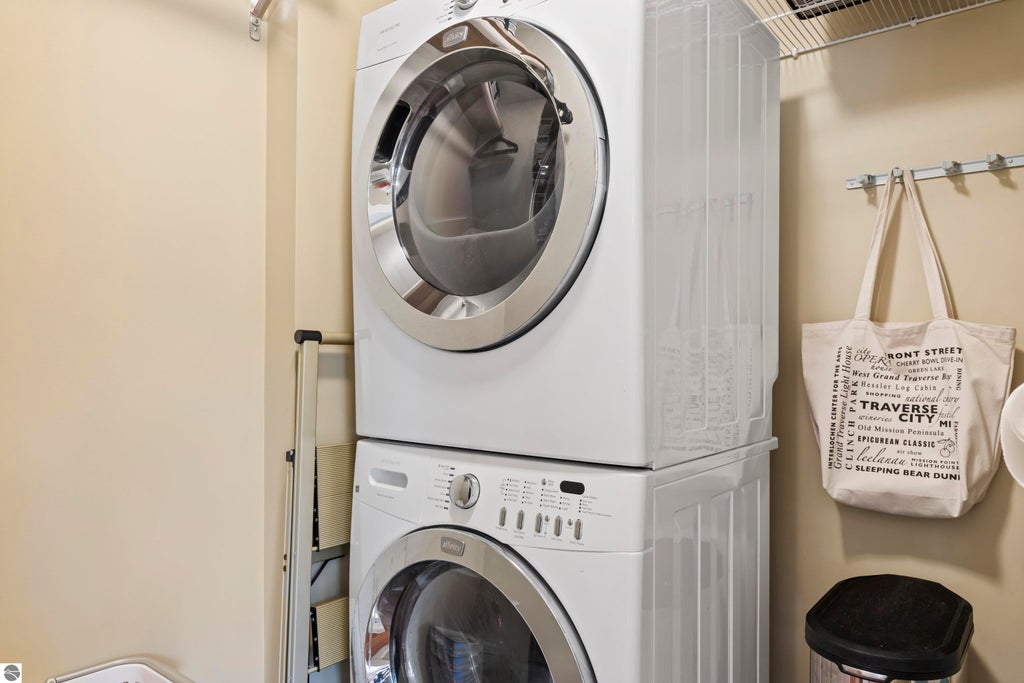
| APPLIANCES | Dishwasher, Disposal, Dryer, Exhaust Fan, Gas Water Heater, Microwave, Refrigerator, Washer |
| BASEMENT | Bath/Stubbed, Yes |
| CONSTRUCTION | Cement Siding, Frame, Stone |
| EXTERIOR | Balcony |
| FIREPLACE | Yes |
| GARAGE | Yes |
| HEAT | Fireplace(s), Forced Air, Natural Gas |
| HOA DUES | 4200|Annually |
| INTERIOR | Granite Counters, High Speed Internet, Pantry, Walk-In Closet(s) |
| LOT DESCRIPTION | Corner Lot, Landscaped |
| PARKING | Concrete, Attached, Paved |
| SEWER | Public Sewer |
| STYLE | Raised Ranch |
| SUBDIVISION | State Street Commons |
| TAXES | 5323.39 |
| UTILITIES | Cable Connected |
| WATER | Public |
| ZONING | Residential,Deed Restrictions |
MORTGAGE CALCULATOR
TOTAL MONTHLY PAYMENT
0
P
I
*Estimate only
| SATELLITE VIEW |
| / | |
We respect your online privacy and will never spam you. By submitting this form with your telephone number
you are consenting for Rick
Matley to contact you even if your name is on a Federal or State
"Do not call List".
Listing provided by REO-TCBeulah-Frankfort-233027
The information in this listing was gathered from third-party sources including the seller. Northern Great Lakes REALTORS® MLS and its subscribers disclaim any and all representations or warranties as to the accuracy of this information.
Copyright © Northern Great Lakes REALTORS ® MLS. All Rights Reserved.
Data last updated: 9/4/26 2:17 PM PDT
This IDX solution is (c) Diverse Solutions 2026.