
2593 Twin Bay Drive, Traverse City, MI 49696 (MLS # 1950121)
 Twitter
 Facebook
 Email
Email
|
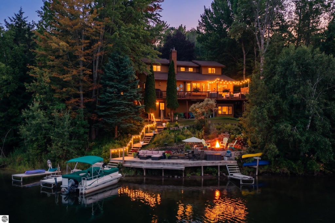
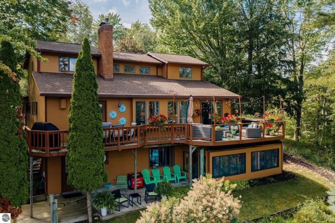
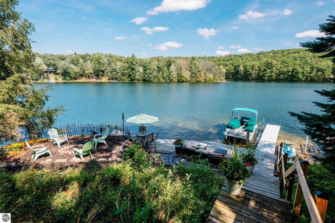
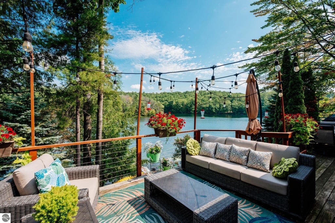
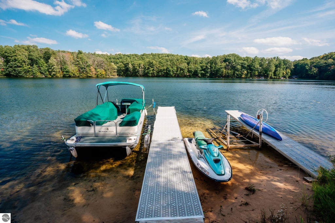
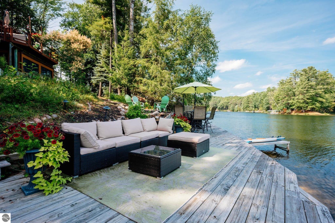

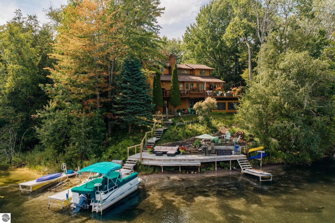
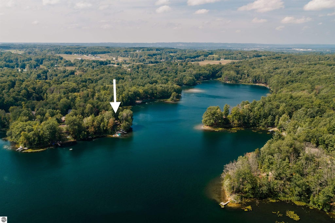
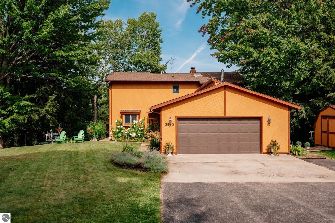
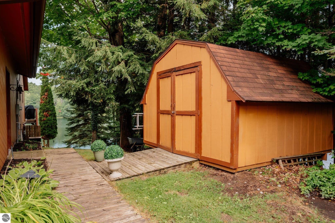
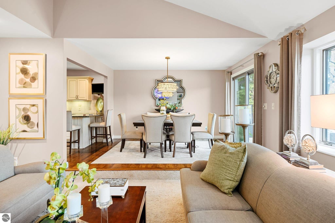
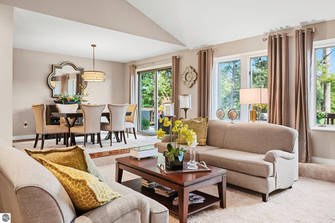
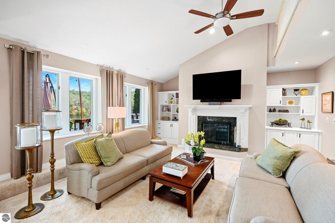
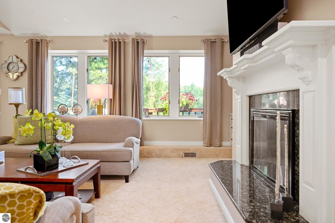
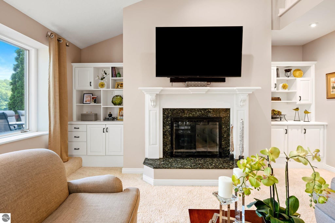
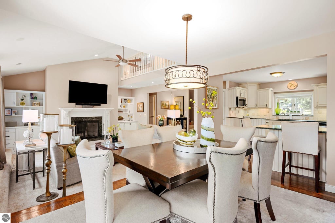
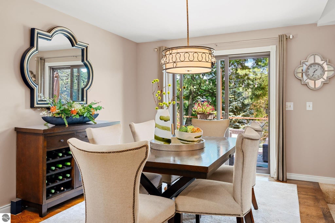
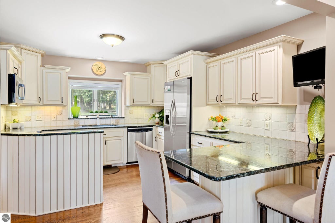
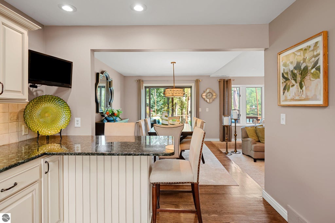
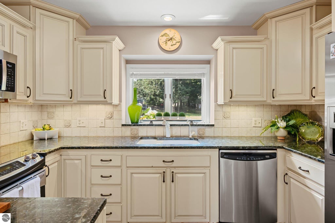
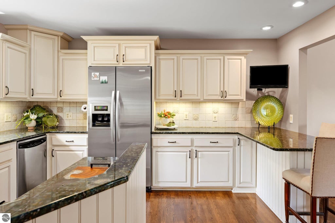
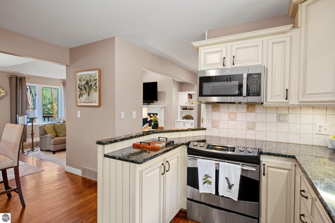
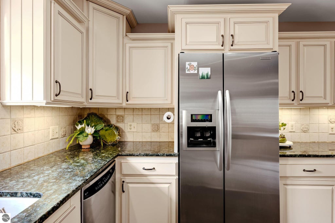
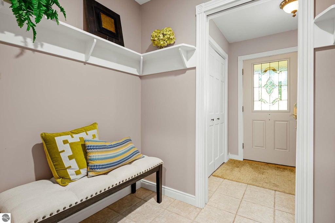
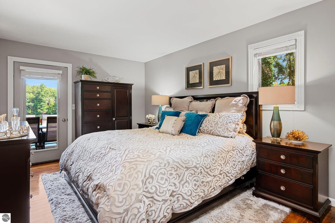

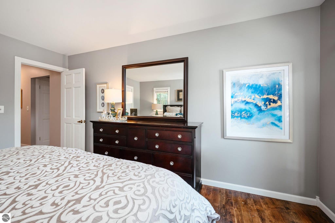
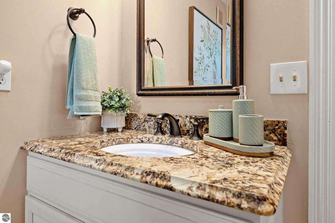
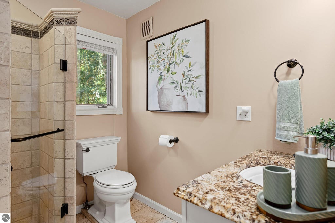
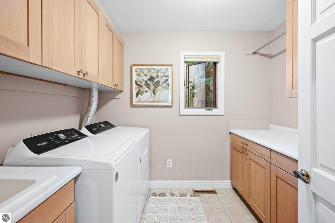

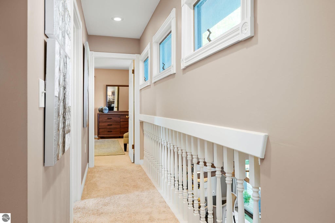
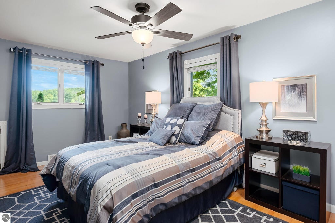
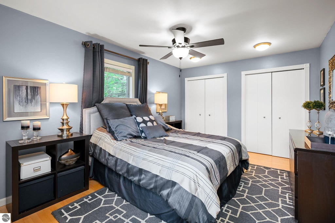

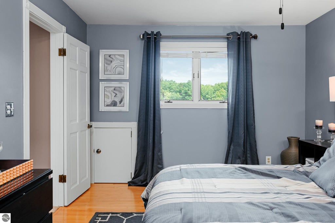
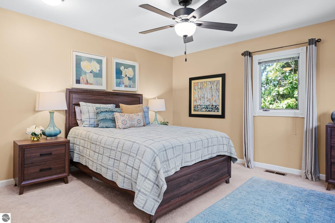
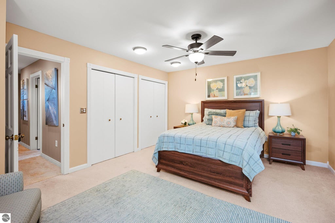
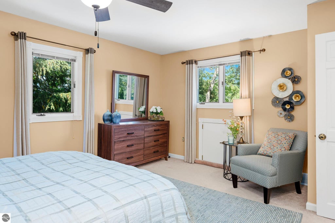
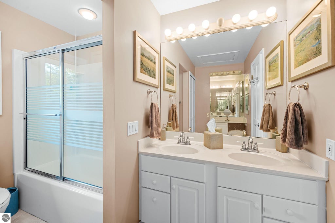
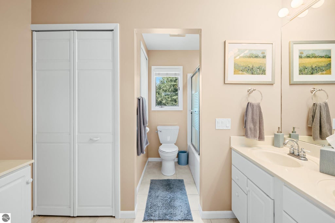
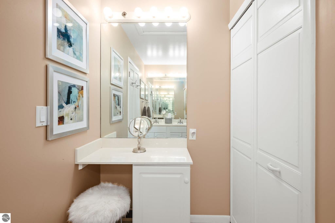
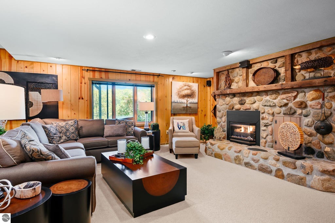
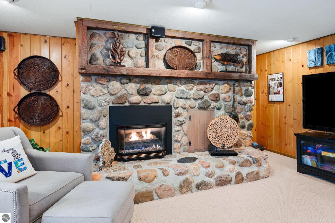
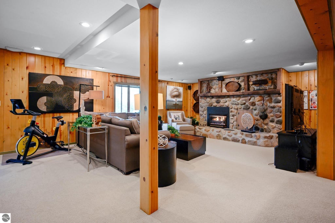
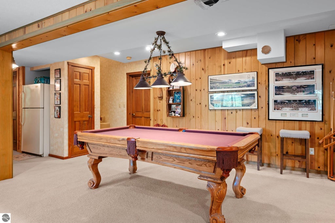
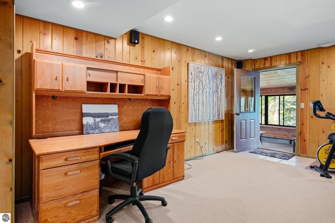
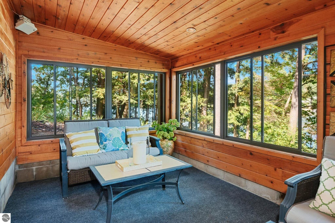
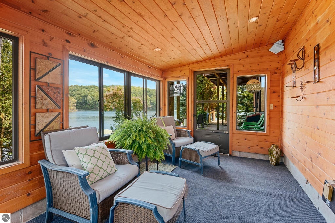
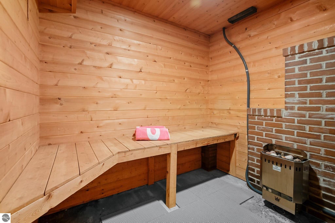
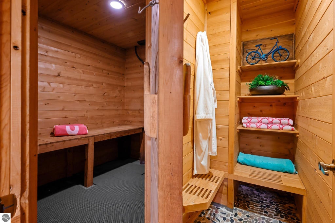
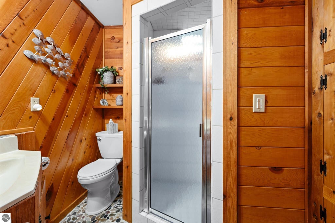
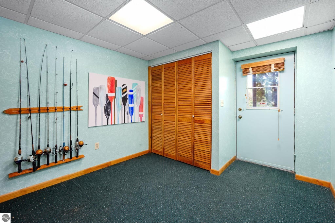
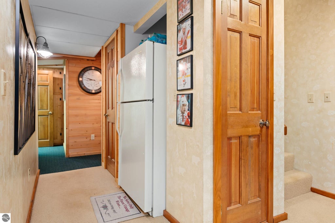
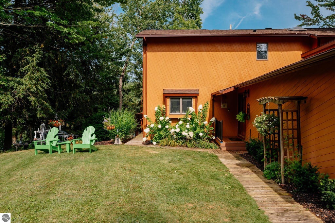
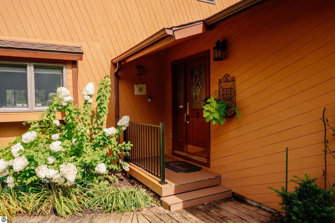
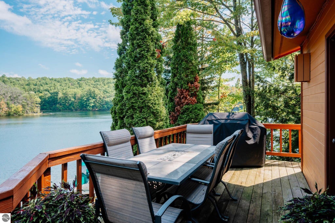
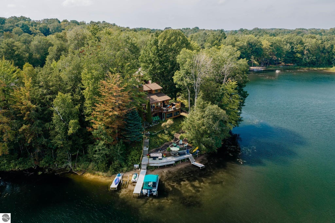
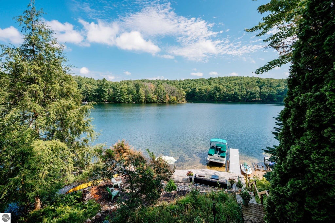
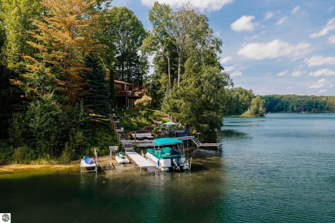
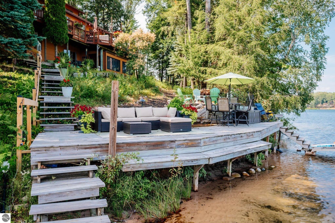
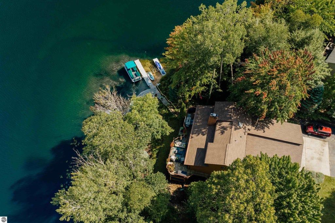
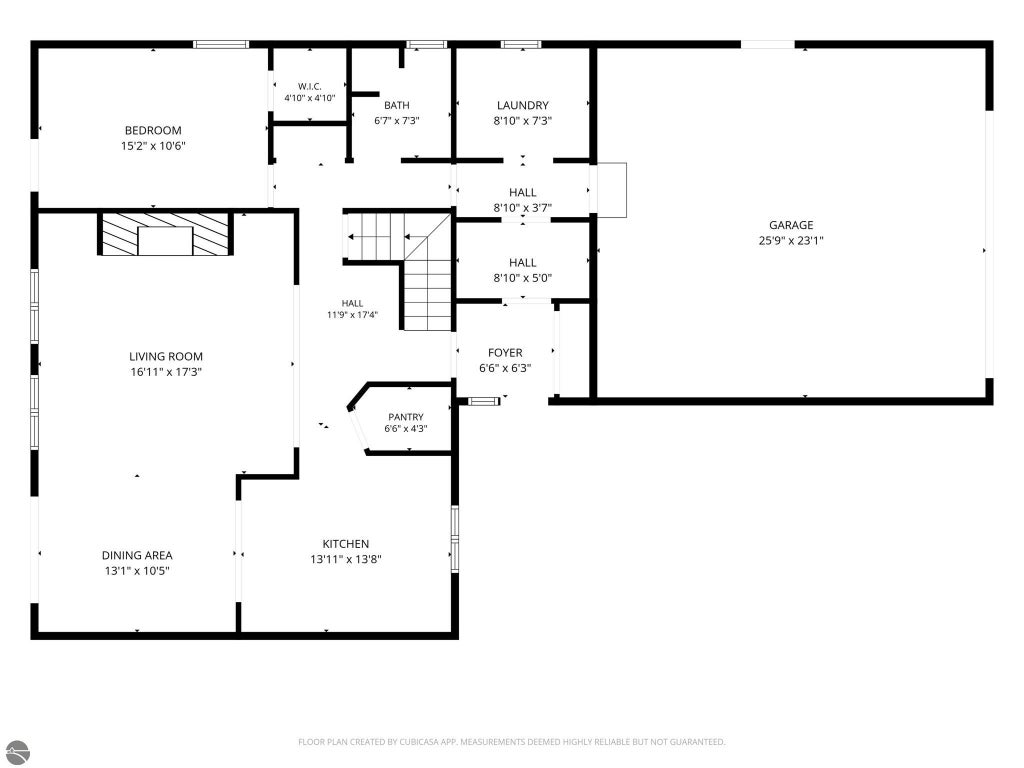
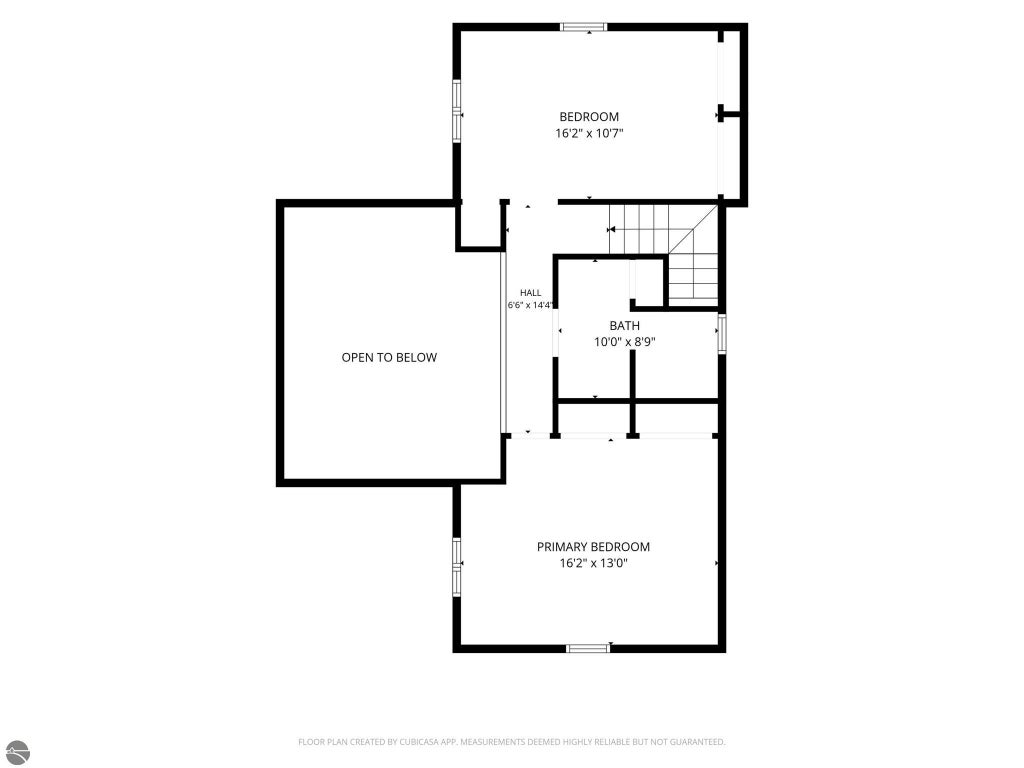
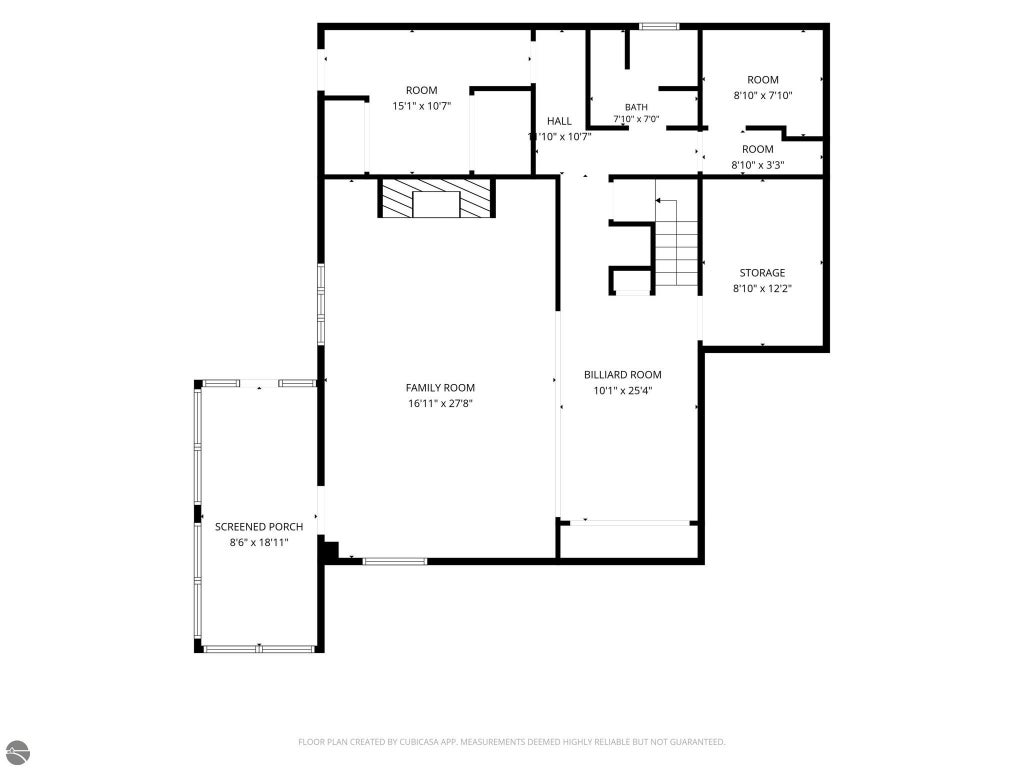

Tucked away on Chandler Lake, a hidden, spring-fed 50-acre all-sports lake, this fabulous home sits at the point of a peninsula with 140 feet of sandy frontage. The setting is truly special. Look one way and the lake seems to disappear into the trees; look the other and the water opens wide across the horizon. There isn't another rooftop in sight. The neighbors are out there somewhere among the trees, but you'd never know it. Inside, the home is designed for comfortable, easy living. The main level features a primary bedroom and laundry, vaulted ceilings, fireplace, granite countertops, a pantry, and a convenient mudroom. Two additional bedrooms upstairs offer plenty of space for family and guests. The walkout lower level is the fun half of the house, with knotty pine, a fieldstone gas fireplace, pool table, sauna with its own dressing room, and a cedar-lined seasonal room wrapped in windows and wired for a hot tub. The big projects are already handled. Recent updates include a brand-new roof, newly finished front porch with composite decking and a metal railing, updated flooring, new lighting, fresh paint, and a remodeled bath and laundry. Best of all, this private retreat is still conveniently located, 15 minutes to town, five minutes to groceries, and about 60 seconds from the back door to the water. This is more than a lake house. It's morning coffee by the water, evenings under string lights, and the simple joy of knowing you've found your own little piece of Up North.
| DAYS ON MARKET | 2 | LAST UPDATED | 9/2/2026 |
|---|---|---|---|
| TRACT | Chandler Lake Estates | YEAR BUILT | 1979 |
| GARAGE SPACES | 2.0 | COUNTY | Grand Traverse |
| STATUS | Active | PROPERTY TYPE(S) | Single Family |
| ADDITIONAL DETAILS | |
| AIR | Central Air |
|---|---|
| AIR CONDITIONING | Yes |
| APPLIANCES | Dishwasher, Disposal, Dryer, Gas Water Heater, Microwave, Refrigerator, Washer, Water Purifier, Water Softener Owned |
| BASEMENT | Finished, Walk-Out Access, Yes |
| CONSTRUCTION | Frame, Wood Siding |
| EXTERIOR | Dock |
| FIREPLACE | Yes |
| GARAGE | Yes |
| HEAT | Fireplace(s), Forced Air, Natural Gas |
| HOA DUES | 100|Annually |
| INTERIOR | Bookcases, Entrance Foyer, Granite Counters, Pantry, Sauna, Vaulted Ceiling(s), Walk-In Closet(s) |
| LOT | 0.45 acre(s) |
| LOT DESCRIPTION | Landscaped, Level, Sloped, Subdivided |
| LOT DIMENSIONS | 30'x236'x138'x225' |
| PARKING | Asphalt, Private, Attached, Garage Door Opener, Paved |
| SEWER | Private Sewer |
| STORIES | 1.5 |
| SUBDIVISION | Chandler Lake Estates |
| TAXES | 6347 |
| UTILITIES | Cable Connected |
| VIEW | Yes |
| VIEW DESCRIPTION | Water |
| WATER | Private |
| WATER ACCESS | Chandler Lake |
| WATERFRONT | Yes |
| WATERFRONT DESCRIPTION | Lake |
| ZONING | Residential,Deed Restrictions |
MORTGAGE CALCULATOR
TOTAL MONTHLY PAYMENT
0
P
I
*Estimate only
| SATELLITE VIEW |
| / | |
We respect your online privacy and will never spam you. By submitting this form with your telephone number
you are consenting for Rick
Matley to contact you even if your name is on a Federal or State
"Do not call List".
Listing provided by REO-TCFront-233021
The information in this listing was gathered from third-party sources including the seller. Northern Great Lakes REALTORS® MLS and its subscribers disclaim any and all representations or warranties as to the accuracy of this information.
Copyright © Northern Great Lakes REALTORS ® MLS. All Rights Reserved.
Data last updated: 9/4/26 1:12 PM PDT
This IDX solution is (c) Diverse Solutions 2026.