
9649 E 48 Road, Cadillac, MI 49601 (MLS # 1950125)
 Twitter
 Facebook
 Email
Email


|

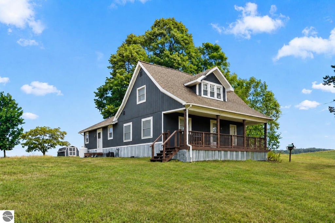
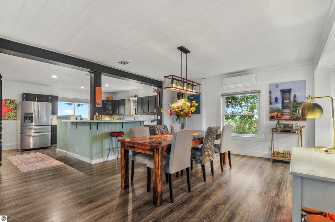
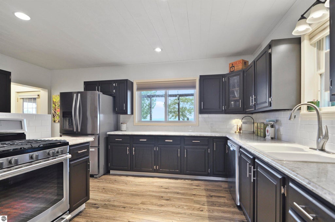
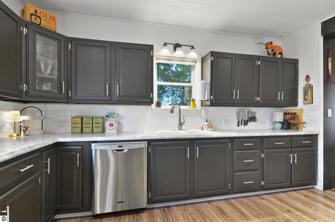
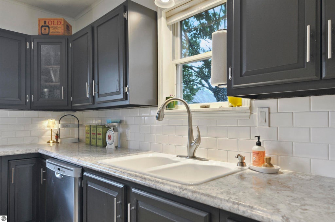
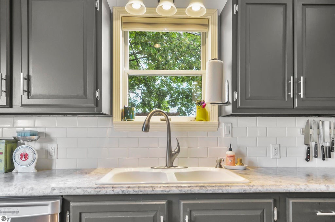
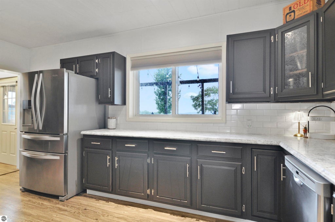
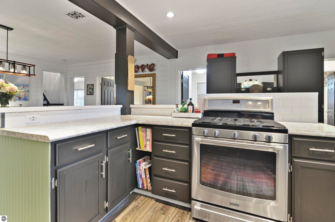
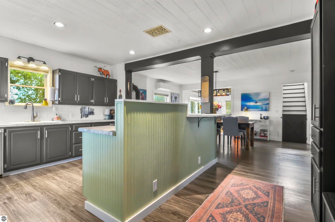
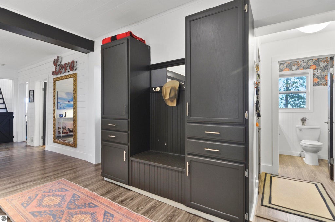
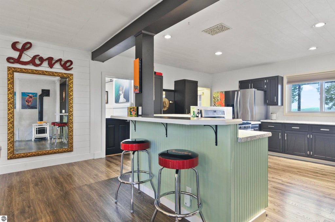
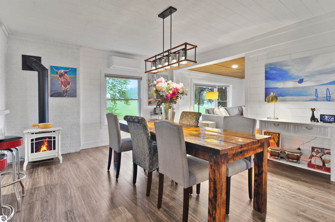
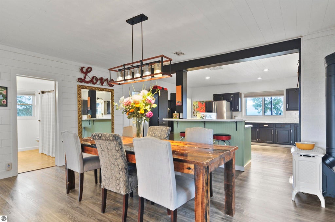
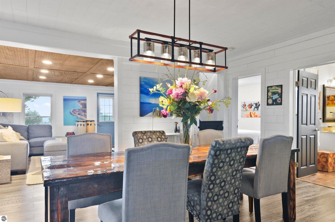
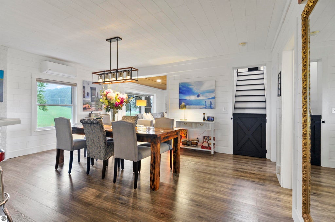
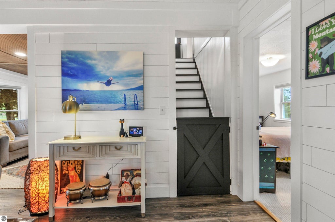
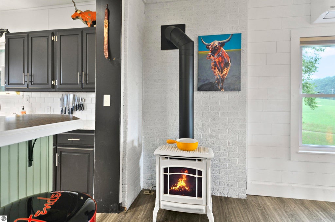
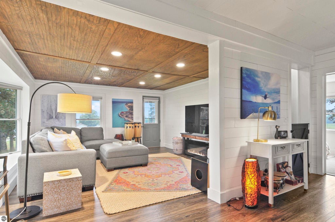
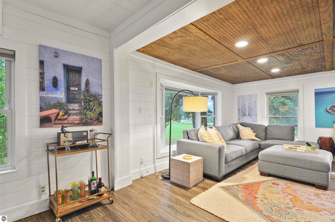
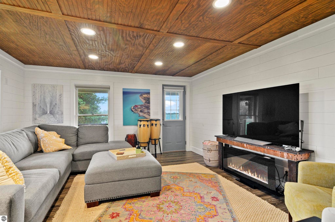
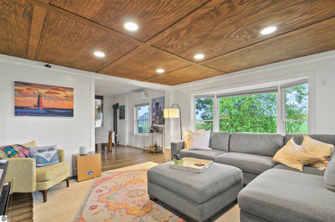
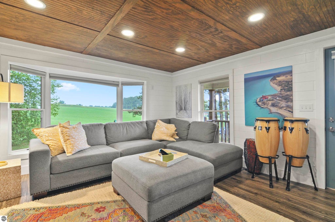
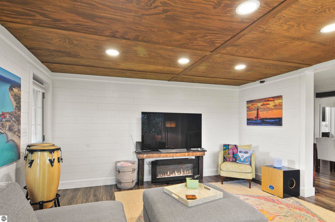
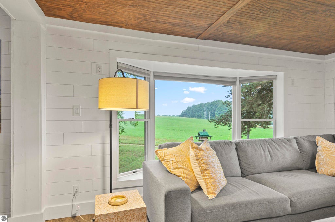
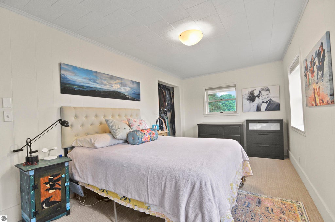
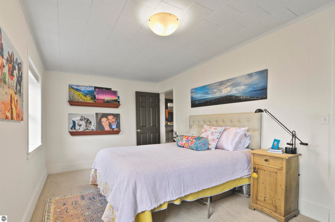
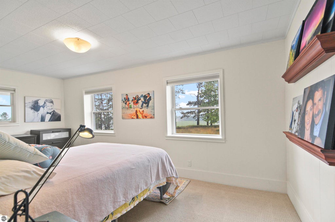
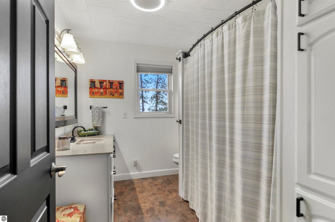
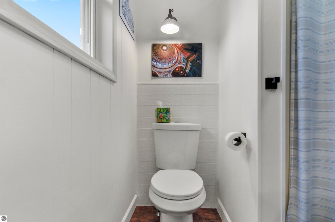
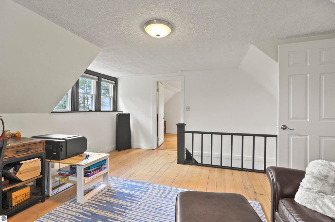
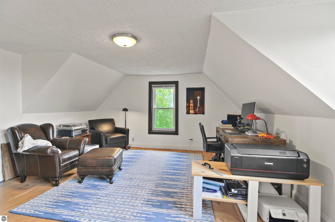
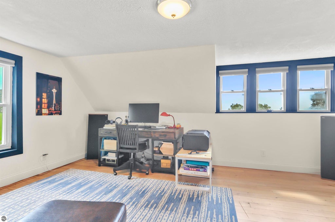
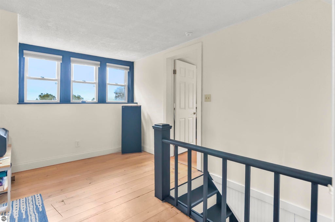
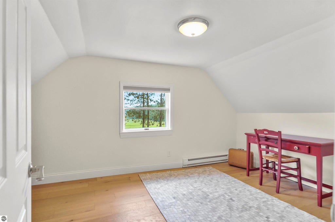
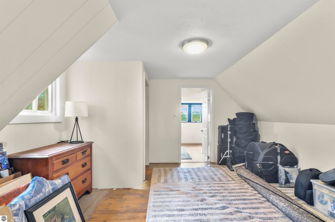
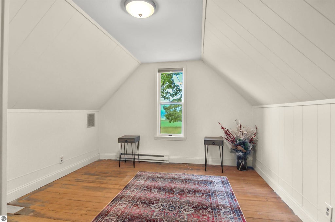
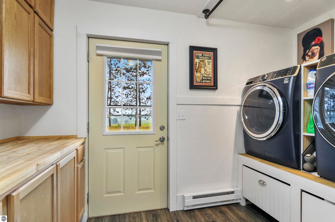
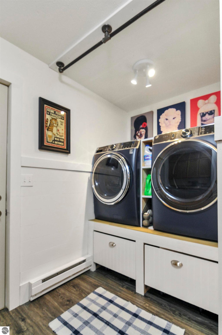
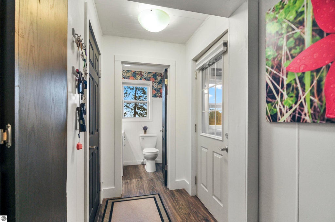
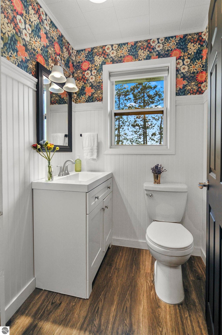
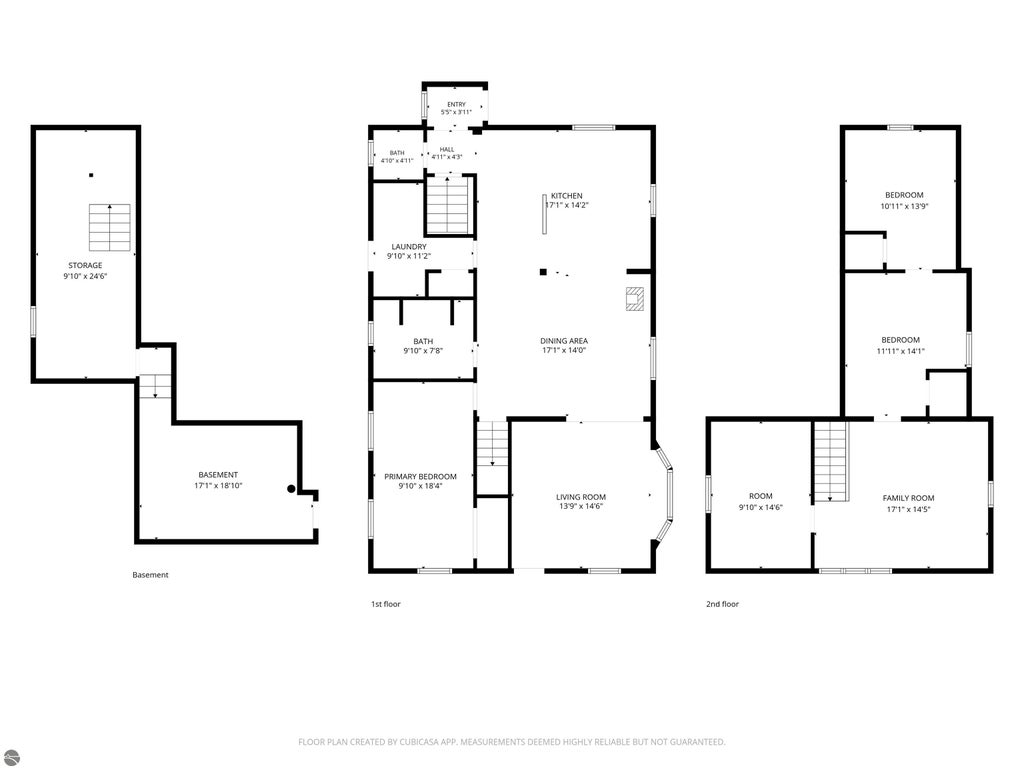
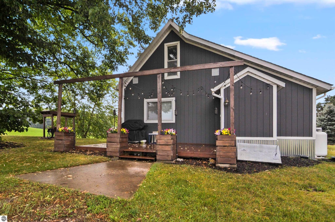
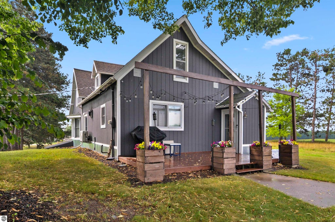
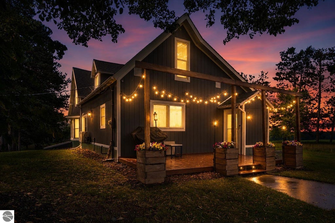
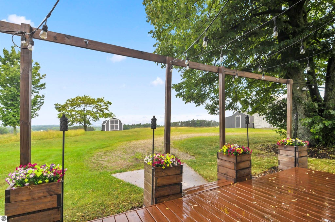
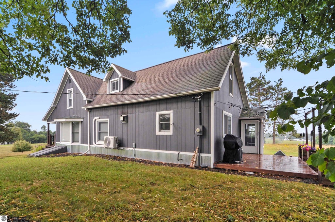
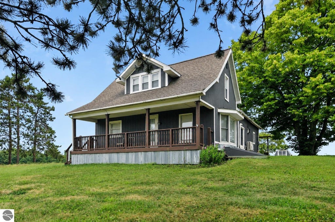
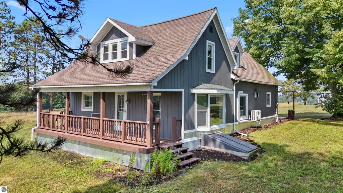
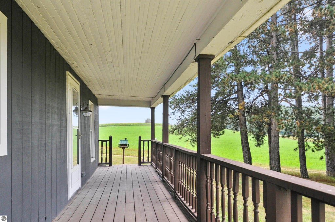
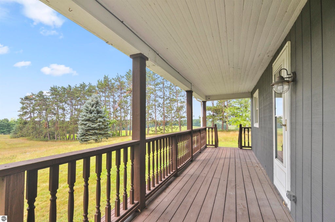
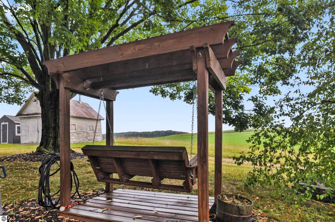
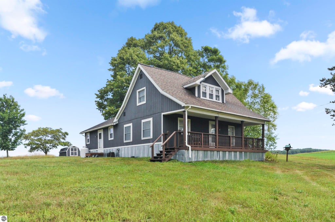
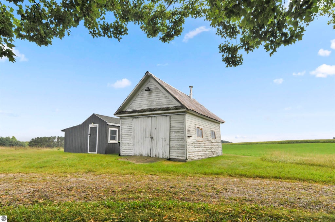
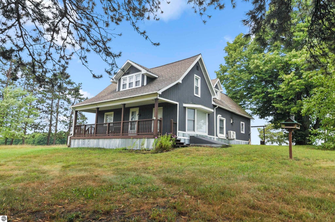
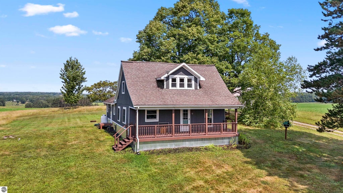
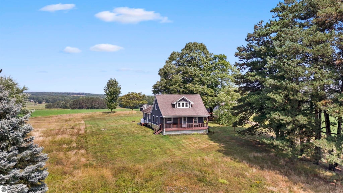
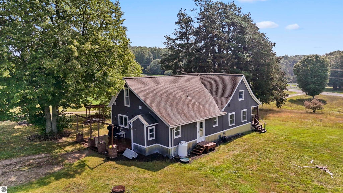
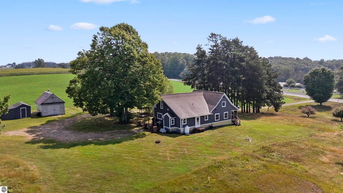
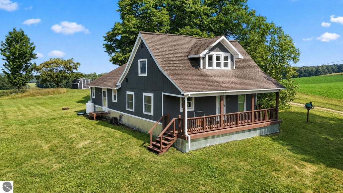
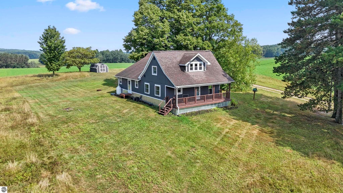
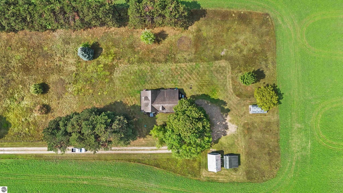
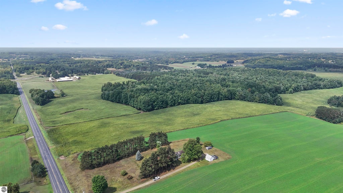
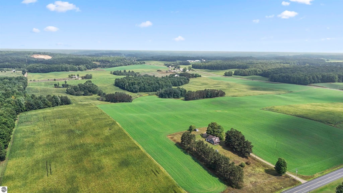
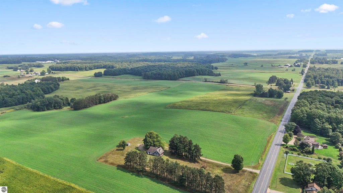
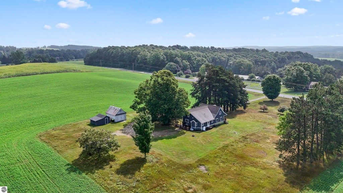
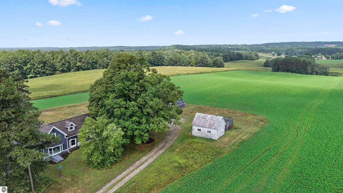
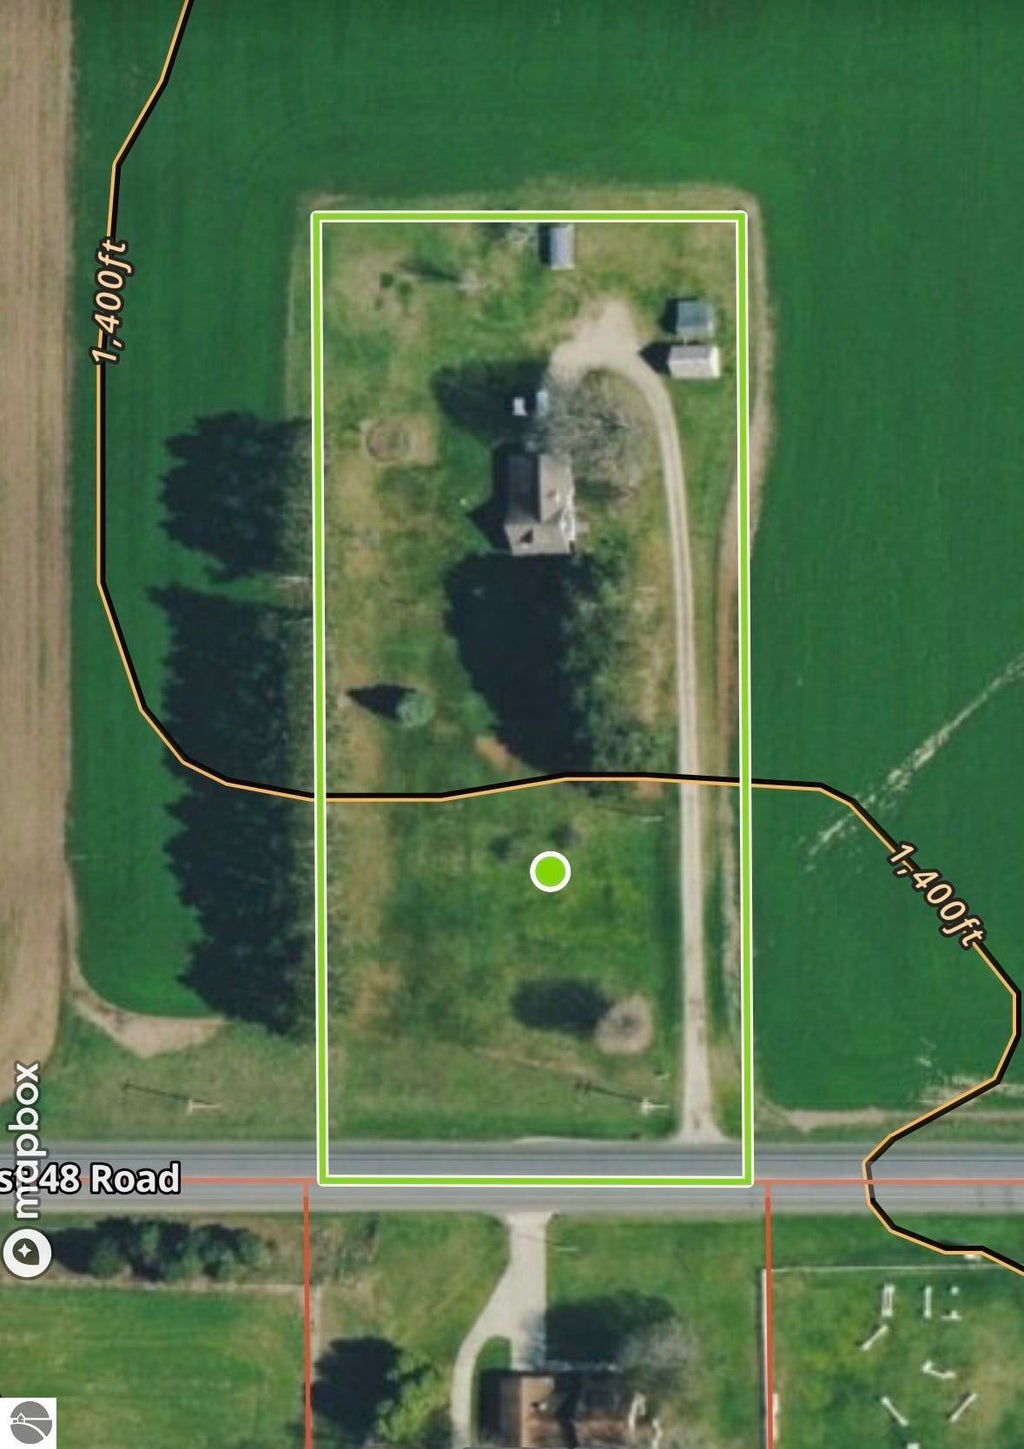
This is not your typical farmhouse! Beautifully updated and thoughtfully designed, this magazine-worthy 3-bedroom, 1.5-bath home offers 1,971 square feet of warmth, character and style on 2.75 scenic acres near Cadillac. From the moment you step inside, the carefully selected colors, statement lighting, wood accents and inviting finishes create a home that feels both impressive and incredibly comfortable. The stunning updated kitchen features abundant cabinetry, a large center island and an open connection to the spacious dining area"”perfect for entertaining. Multiple living spaces provide room to gather or unwind, including a beautifully finished family room and a cozy living area enhanced by a new freestanding gas fireplace. A mini-split system provides efficient heating and air conditioning for year-round comfort. The main-floor primary bedroom includes a private ensuite bath, while two additional bedrooms and flexible bonus space are located upstairs. Outside, the hilltop setting delivers beautiful countryside views and plenty of room to enjoy the peaceful surroundings. Relax on the covered front porch, entertain in the lighted outdoor gathering area or take advantage of three outbuildings for storage, hobbies and recreational equipment. A truly special Cadillac-area country home where unforgettable style meets everyday comfort!
| DAYS ON MARKET | 2 | LAST UPDATED | 9/2/2026 |
|---|---|---|---|
| TRACT | na | YEAR BUILT | 1890 |
| COUNTY | Wexford | STATUS | Active |
| PROPERTY TYPE(S) | Single Family |
| ADDITIONAL DETAILS | |
| AIR | Ductless, Electric |
|---|---|
| AIR CONDITIONING | Yes |
| APPLIANCES | Dishwasher, Dryer, Electric Water Heater, Refrigerator, Washer |
| BARN/EQUESTRIAN | Yes |
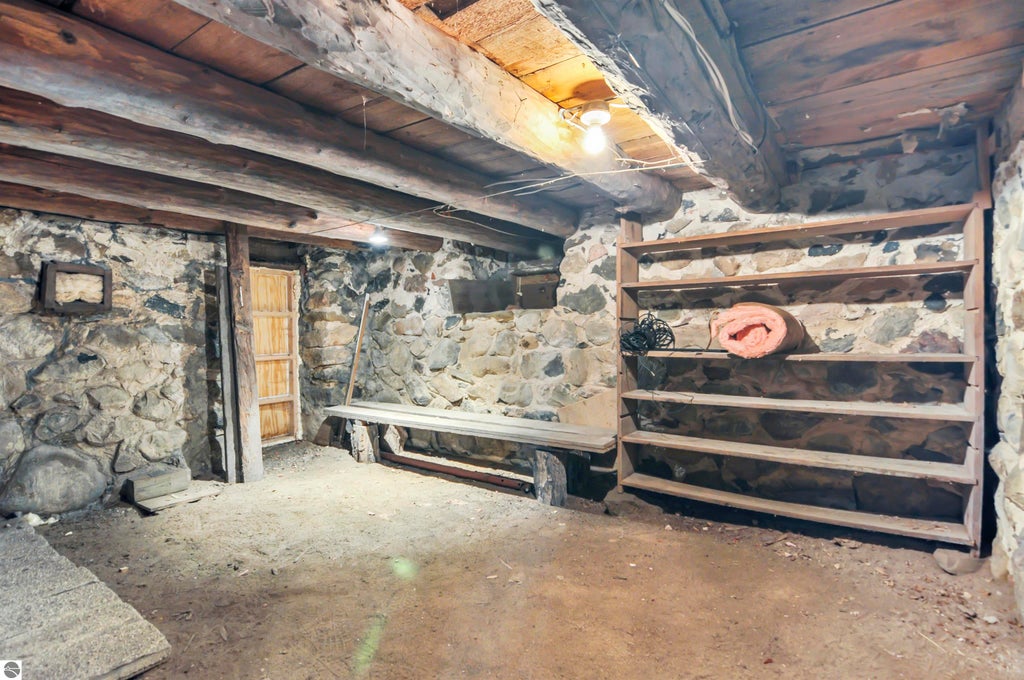
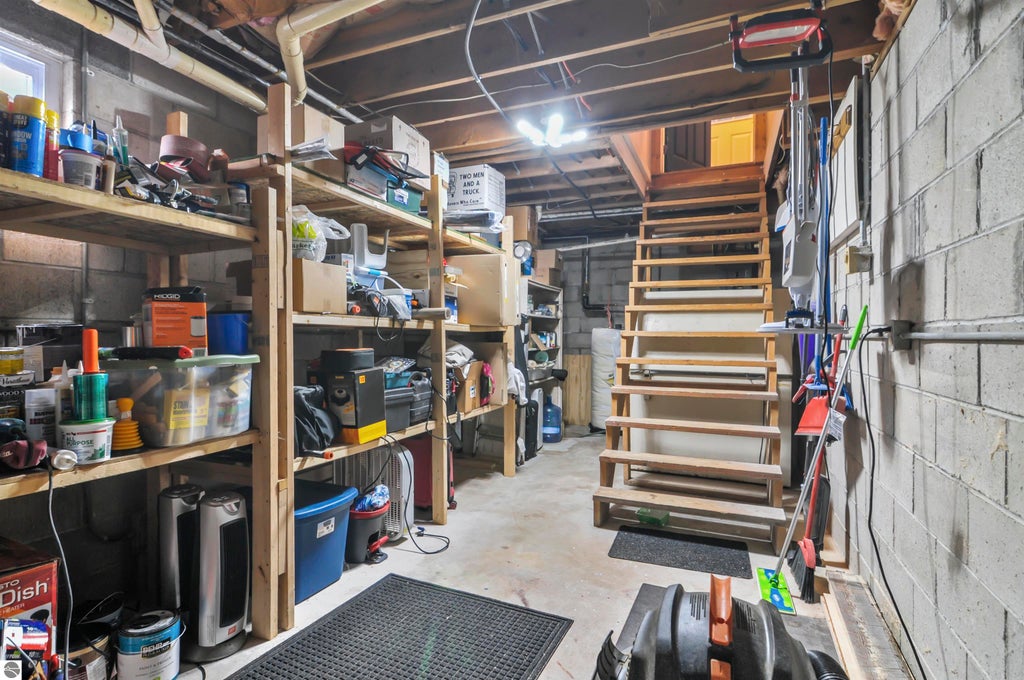
| BASEMENT | Partial, Yes |
| CONSTRUCTION | Frame, Vinyl Siding |
| FIREPLACE | Yes |
| HEAT | Baseboard, Heat Pump, Propane |
| HOA DUES | Annually |
| INTERIOR | Kitchen Island |
| LOT | 2.75 acre(s) |
| LOT DESCRIPTION | Cleared, Sloped |
| LOT DIMENSIONS | 230x520 |
| PARKING | Gravel, None |
| SEWER | Private Sewer |
| STORIES | 2 |
| STYLE | Farm House |
| SUBDIVISION | na |
| VIEW | Yes |
| WATER | Private |
| ZONING | Residential |
MORTGAGE CALCULATOR
TOTAL MONTHLY PAYMENT
0
P
I
*Estimate only
| SATELLITE VIEW |
| / | |
We respect your online privacy and will never spam you. By submitting this form with your telephone number
you are consenting for Rick
Matley to contact you even if your name is on a Federal or State
"Do not call List".
Listing provided by ERA Greater North Properties
The information in this listing was gathered from third-party sources including the seller. Northern Great Lakes REALTORS® MLS and its subscribers disclaim any and all representations or warranties as to the accuracy of this information.
Copyright © Northern Great Lakes REALTORS ® MLS. All Rights Reserved.
Data last updated: 9/4/26 1:10 PM PDT
This IDX solution is (c) Diverse Solutions 2026.