
9644 E Deerfield Road, Shepherd, MI 48883 (MLS # 1950154)
 Twitter
 Facebook
 Email

|

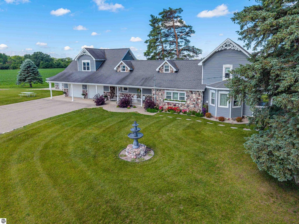
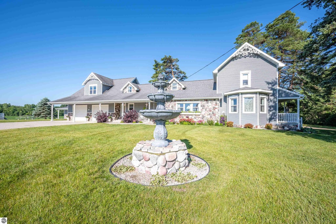
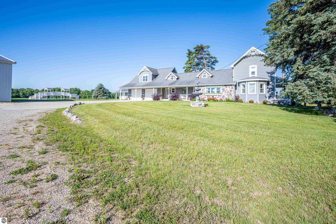
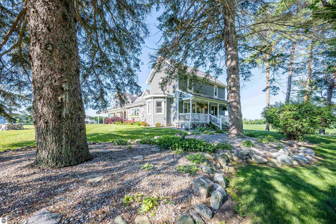
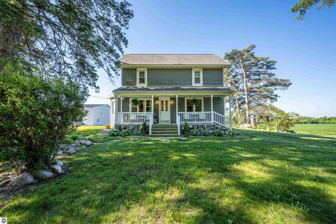
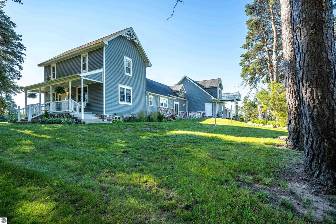
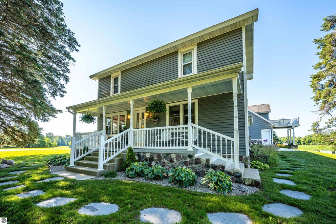
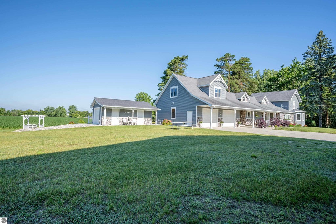
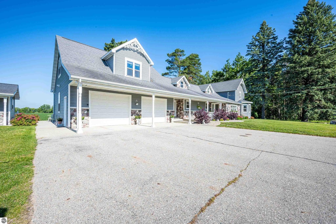
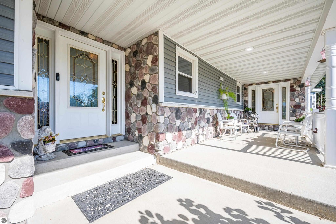
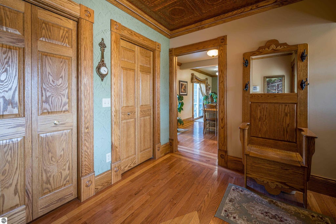
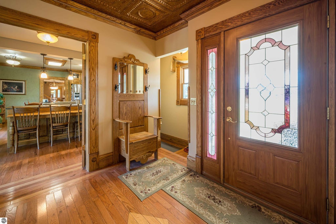
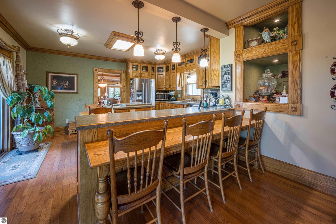
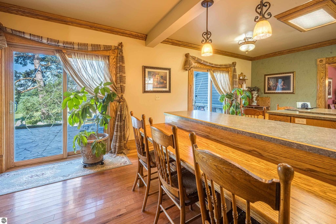
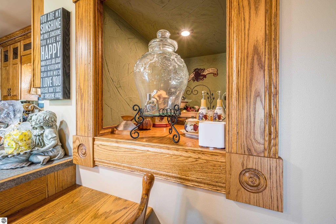
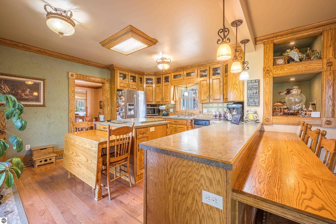
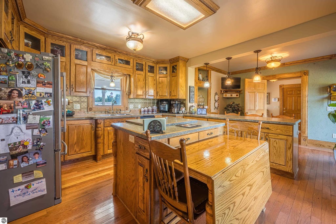
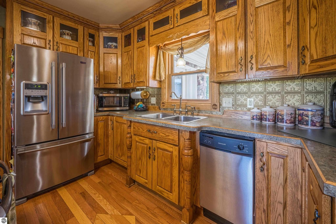
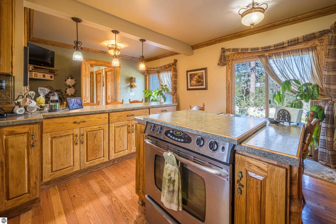
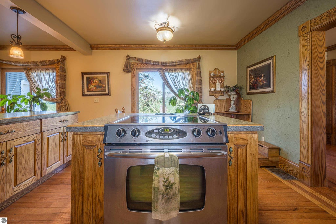
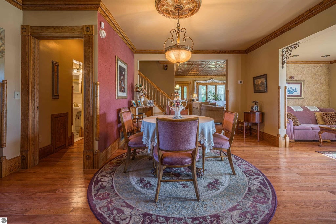
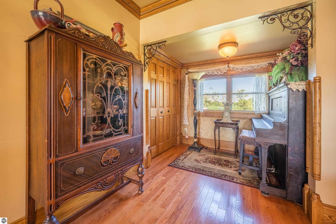
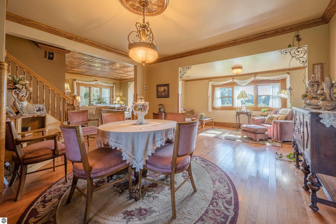
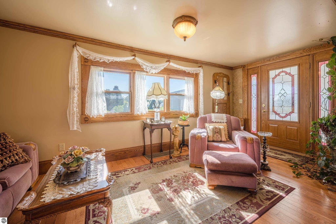
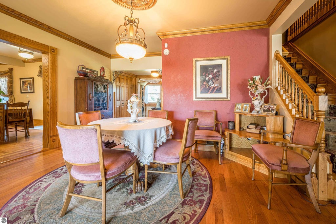
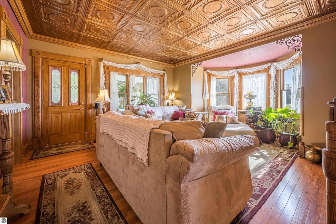
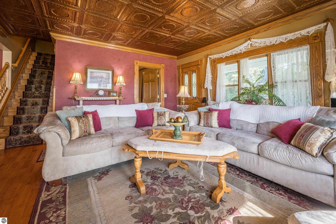
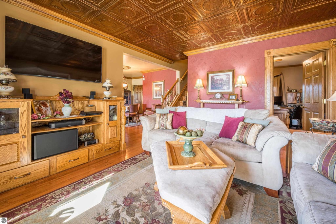
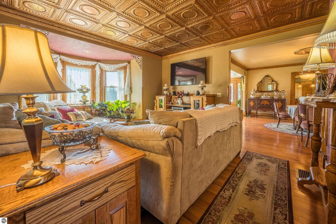
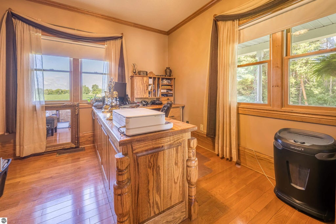
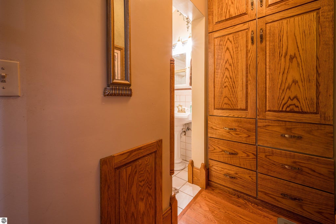
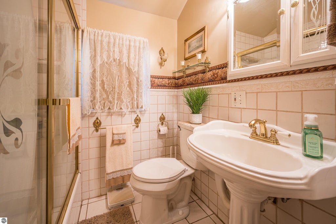
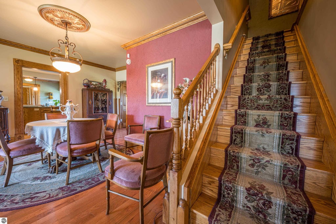
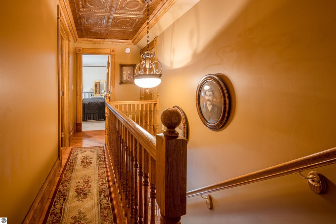
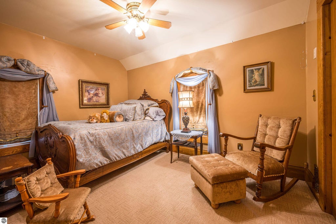
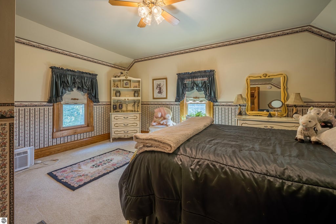
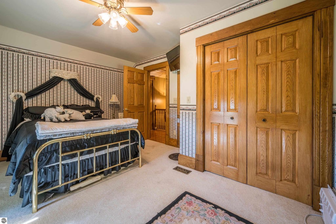
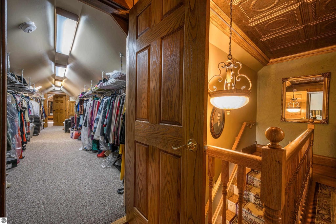
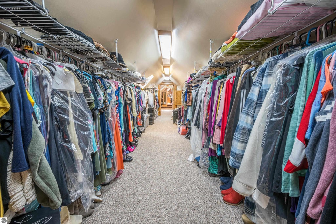
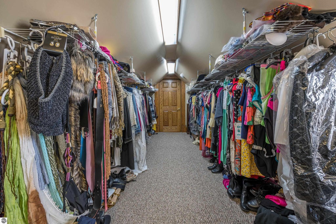
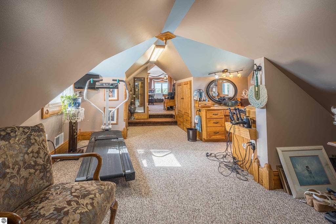
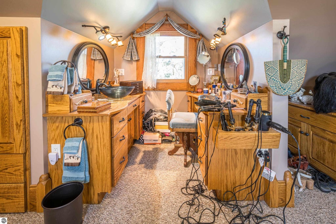
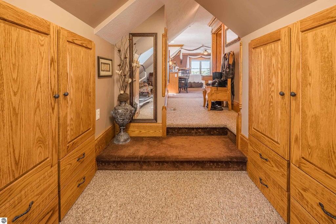
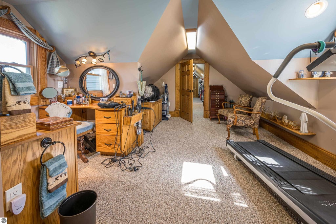
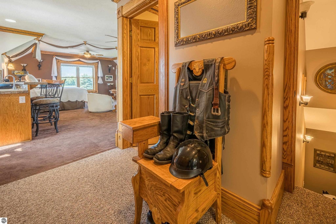
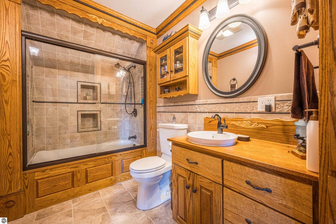
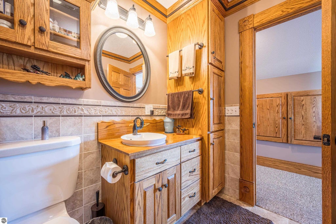
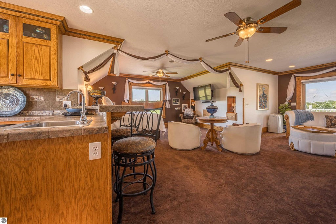
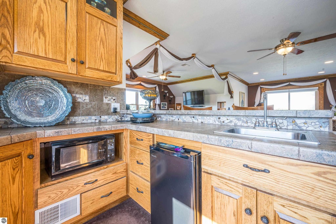
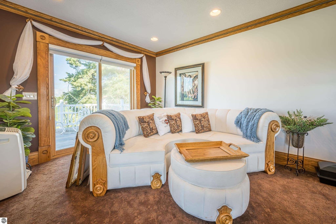
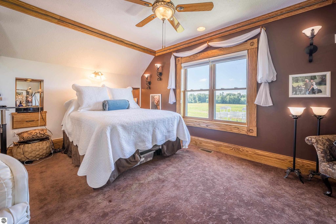
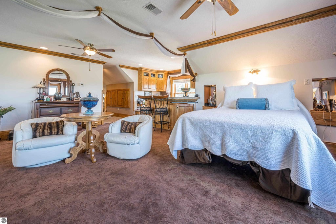
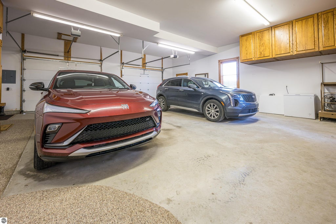
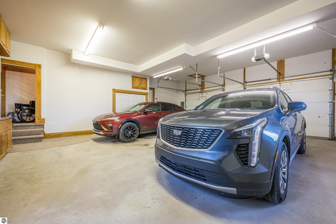
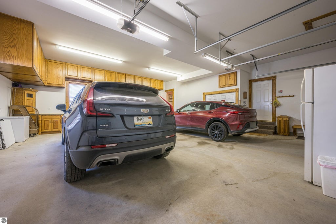
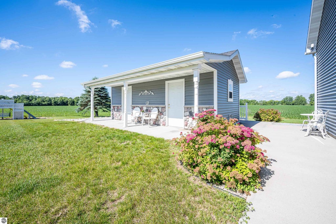
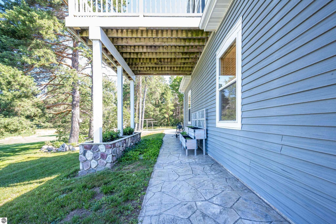
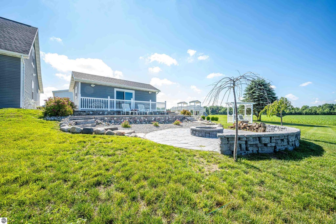
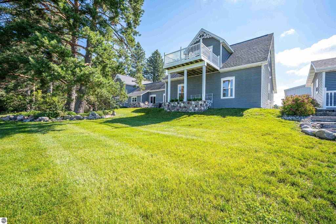
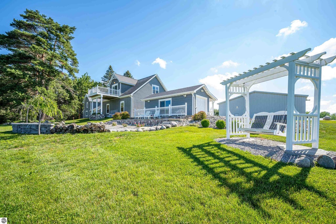
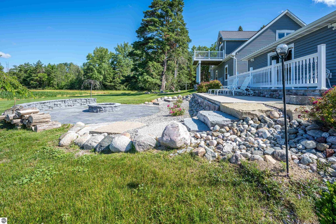
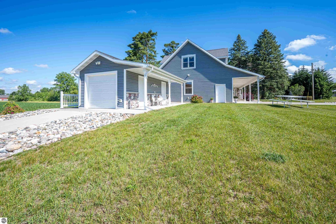
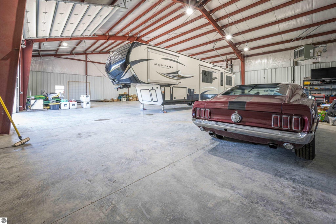
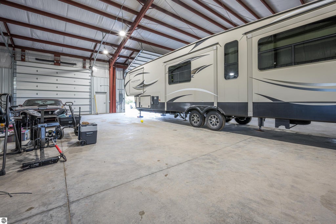
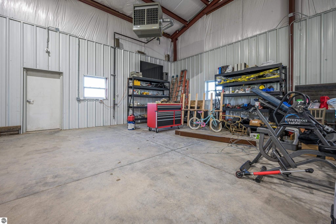
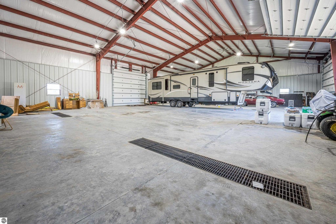
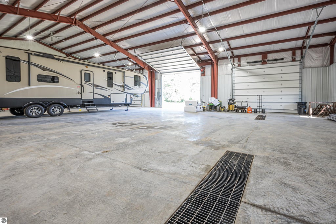
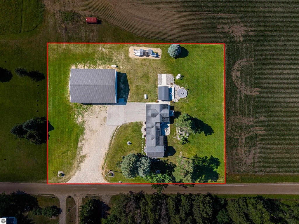
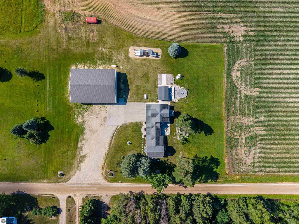
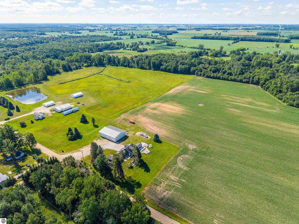
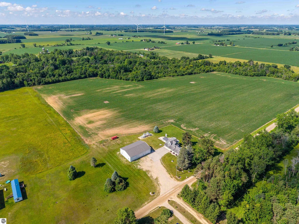
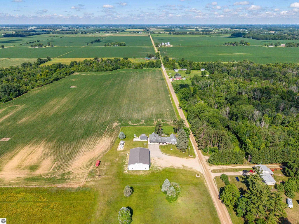
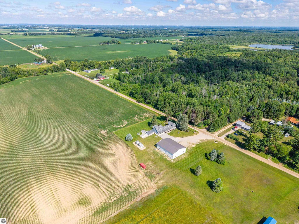
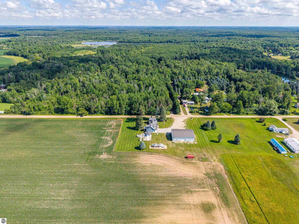
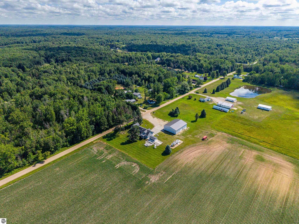
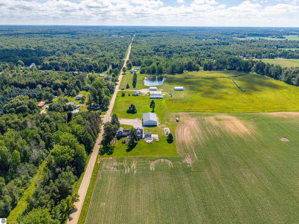
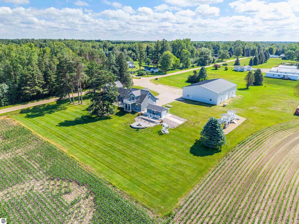
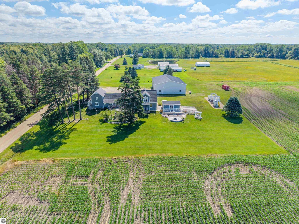
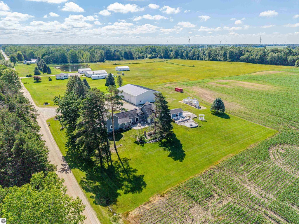
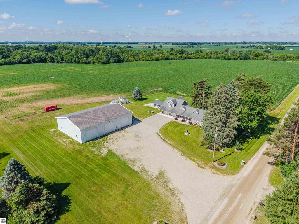
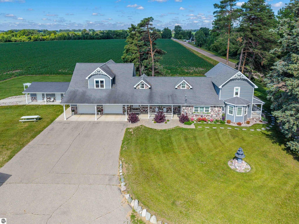
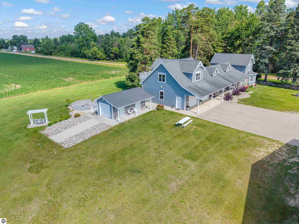
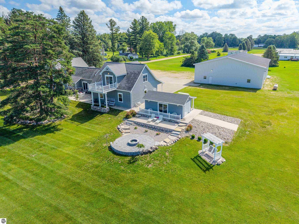
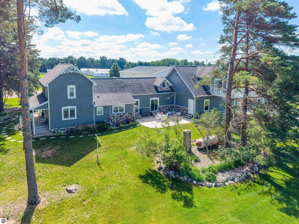
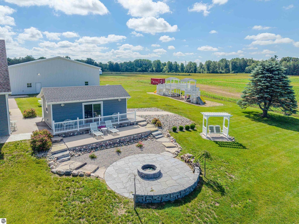
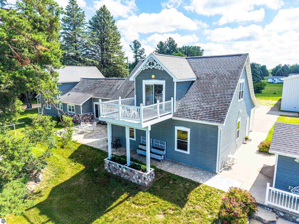
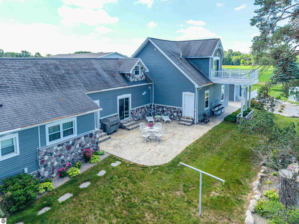
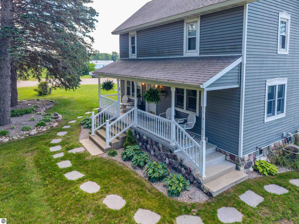
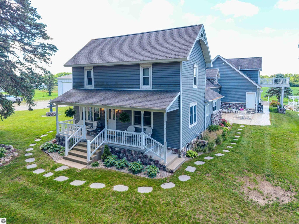
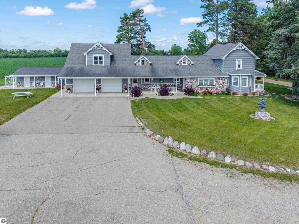
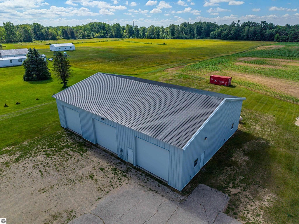
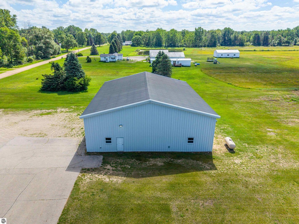
SIGNIFICANT PRICE IMPROVEMENT! An exceptional opportunity to own a truly distinctive property combining superior craftsmanship, remarkable versatility, and extraordinary space! Extensively renovated and expanded, this approximately 3,700 sq ft home blends farmhouse character with beautifully updated living spaces and impressive functionality. Quality shines throughout with real hardwood and ceramic tile flooring, crown molding, custom woodwork, tiger oak accents, built-in bookcases, and abundant storage. A spacious eat-in kitchen, multiple gathering areas, and dual heating and cooling systems provide comfort and flexibility. A standout feature is the luxurious private in-law suite, ideal for multigenerational living, extended guests, or independent accommodations. With private garage and patio entrances, the suite includes a kitchenette, bedroom, living area, full bath, dressing room with sink, balcony, and extensive storage. An extraordinary 250+ sq ft walk-through closet connects the suite to the main home! Outdoor living is equally impressive, featuring beautiful stonework, stamped concrete, two covered porches, multiple patios, a built-in fire pit, play structure, and pool house/storage shed. The immaculate heated two-car attached garage provides additional storage and convenience. THE SHOWSTOPPER! A massive 60x80 HEATED RED IRON STEEL BUILDING, constructed just three years ago! Formerly used for a crane business, this impressive structure features a soaring 30-ft peak and 14-ft drive-through doors. Incredible flexibility for equipment storage, business operations, recreational vehicles, hobbies, or ambitious projects! With its significant price improvement, this extraordinary property offers a rare combination of refined residential living, independent accommodations, and exceptional outbuilding capacity. A truly unique opportunity!
| DAYS ON MARKET | 0 | LAST UPDATED | 10/23/2026 |
|---|---|---|---|
| TRACT | None | YEAR BUILT | 1898 |
| GARAGE SPACES | 2.0 | COUNTY | Isabella |
| STATUS | Active | PROPERTY TYPE(S) | Single Family |
| Elementary School | Shepherd Elementary School |
|---|---|
| Jr. High School | Shepherd Middle School |
| High School | Shepherd Senior High School |
| PRICE HISTORY | |
| Prior to Oct 23, '26 | $749,900 |
|---|---|
| Oct 23, '26 - Today | $650,000 |
| ADDITIONAL DETAILS | |
| AIR | Central Air |
|---|---|
| AIR CONDITIONING | Yes |
| APPLIANCES | Dishwasher, Dryer, Microwave, Refrigerator, Washer |
| CONSTRUCTION | Frame, Vinyl Siding |
| EXTERIOR | Balcony |
| GARAGE | Yes |
| HEAT | Forced Air, Propane |
| HOA DUES | Annually |
| INTERIOR | Kitchen Island, Walk-In Closet(s) |
| LOT | 2 acre(s) |
| LOT DESCRIPTION | Level |
| LOT DIMENSIONS | 270x320 |
| PARKING | Concrete, Attached |
| SEWER | Private Sewer |
| STYLE | Farm House |
| SUBDIVISION | None |
| TAXES | 2732.979999999 |
| VIEW | Yes |
| WATER | Private |
| ZONING | Residential |
MORTGAGE CALCULATOR
TOTAL MONTHLY PAYMENT
0
P
I
*Estimate only
| SATELLITE VIEW |
| / | |
We respect your online privacy and will never spam you. By submitting this form with your telephone number
you are consenting for Rick
Matley to contact you even if your name is on a Federal or State
"Do not call List".
Listing provided by FIVE STAR REAL ESTATE - MT. PLEASANT
The information in this listing was gathered from third-party sources including the seller. Northern Great Lakes REALTORS® MLS and its subscribers disclaim any and all representations or warranties as to the accuracy of this information.
Copyright © Northern Great Lakes REALTORS ® MLS. All Rights Reserved.
Data last updated: 10/24/26 1:47 AM PDT
This IDX solution is (c) Diverse Solutions 2026.