
4138 Sherwood Forest Drive, Traverse City, MI 49686 (MLS # 1950179)
 Twitter
 Facebook
 Email
Email
|


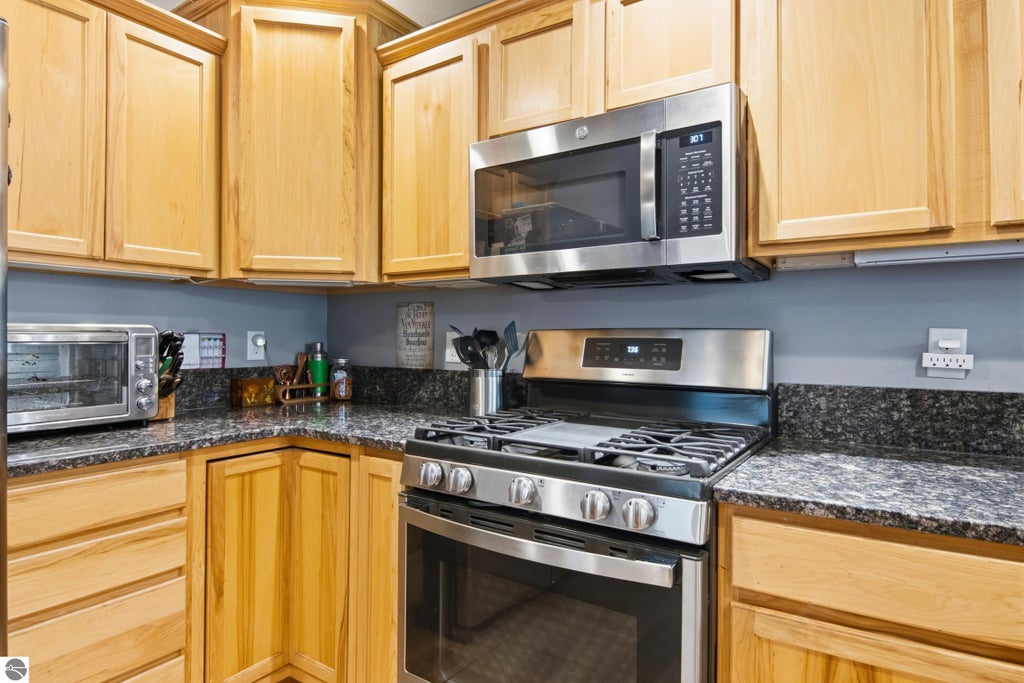


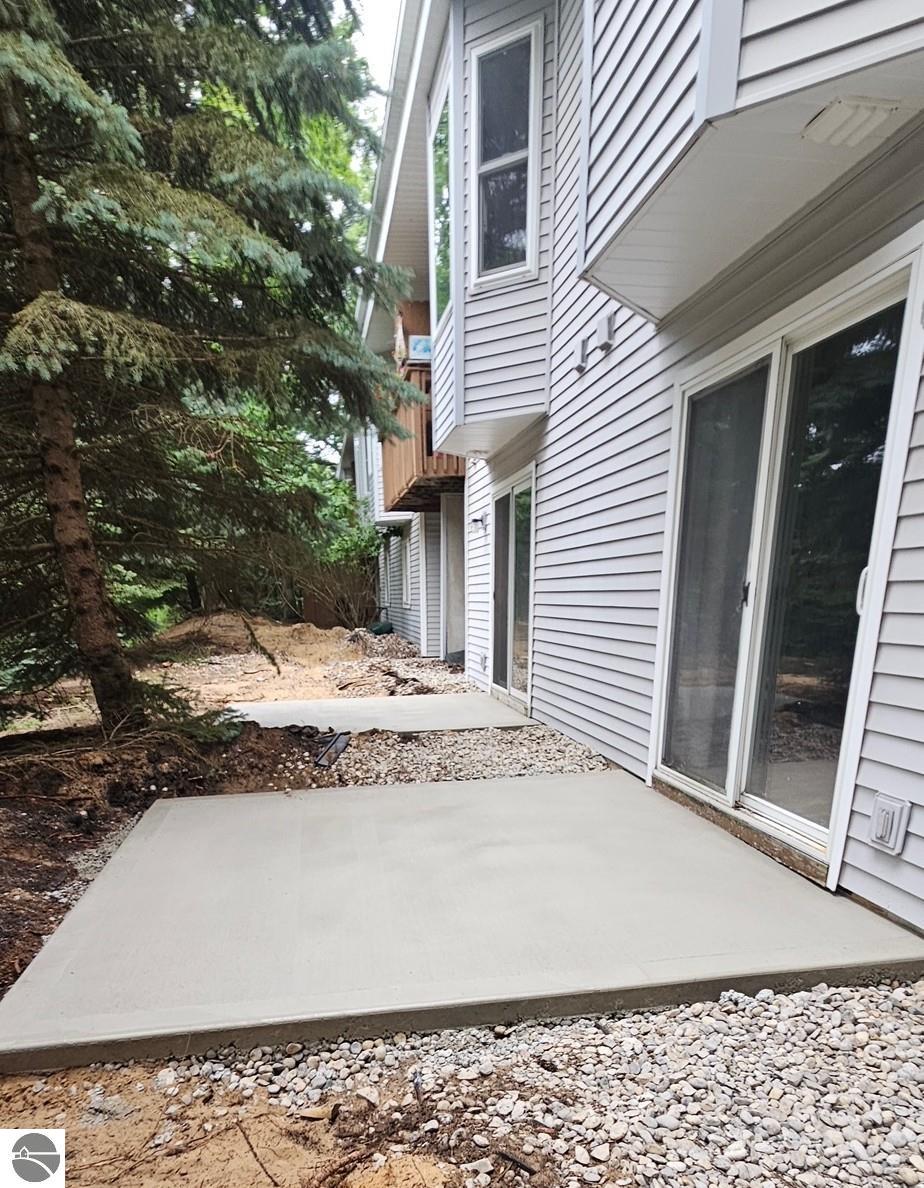


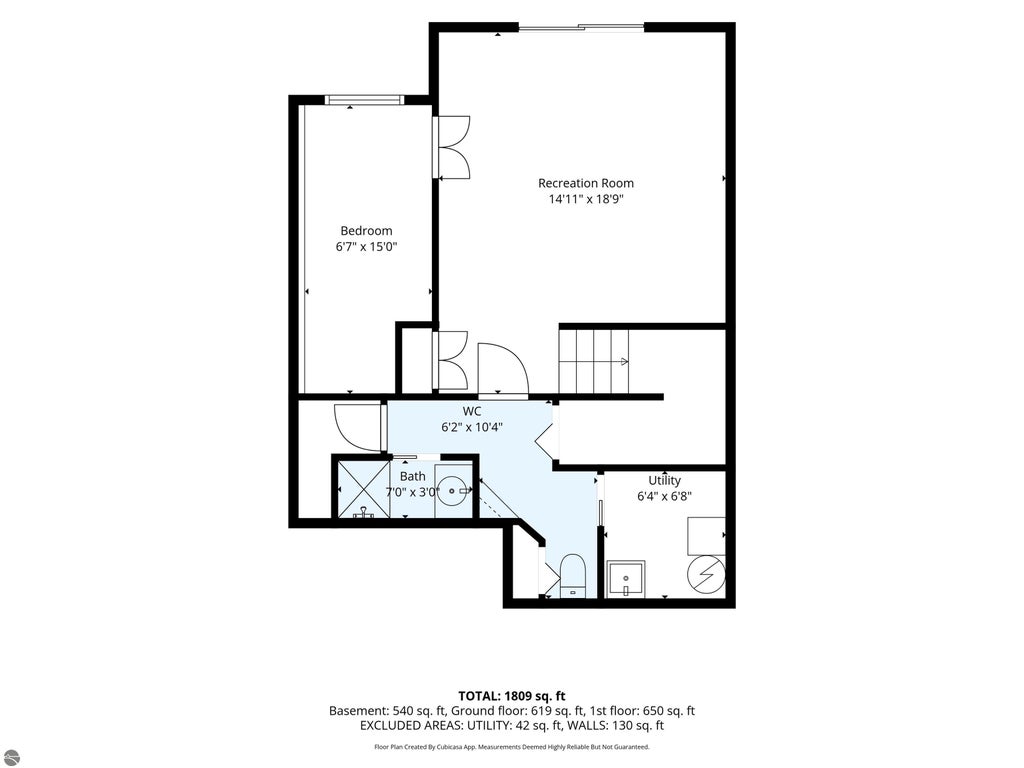


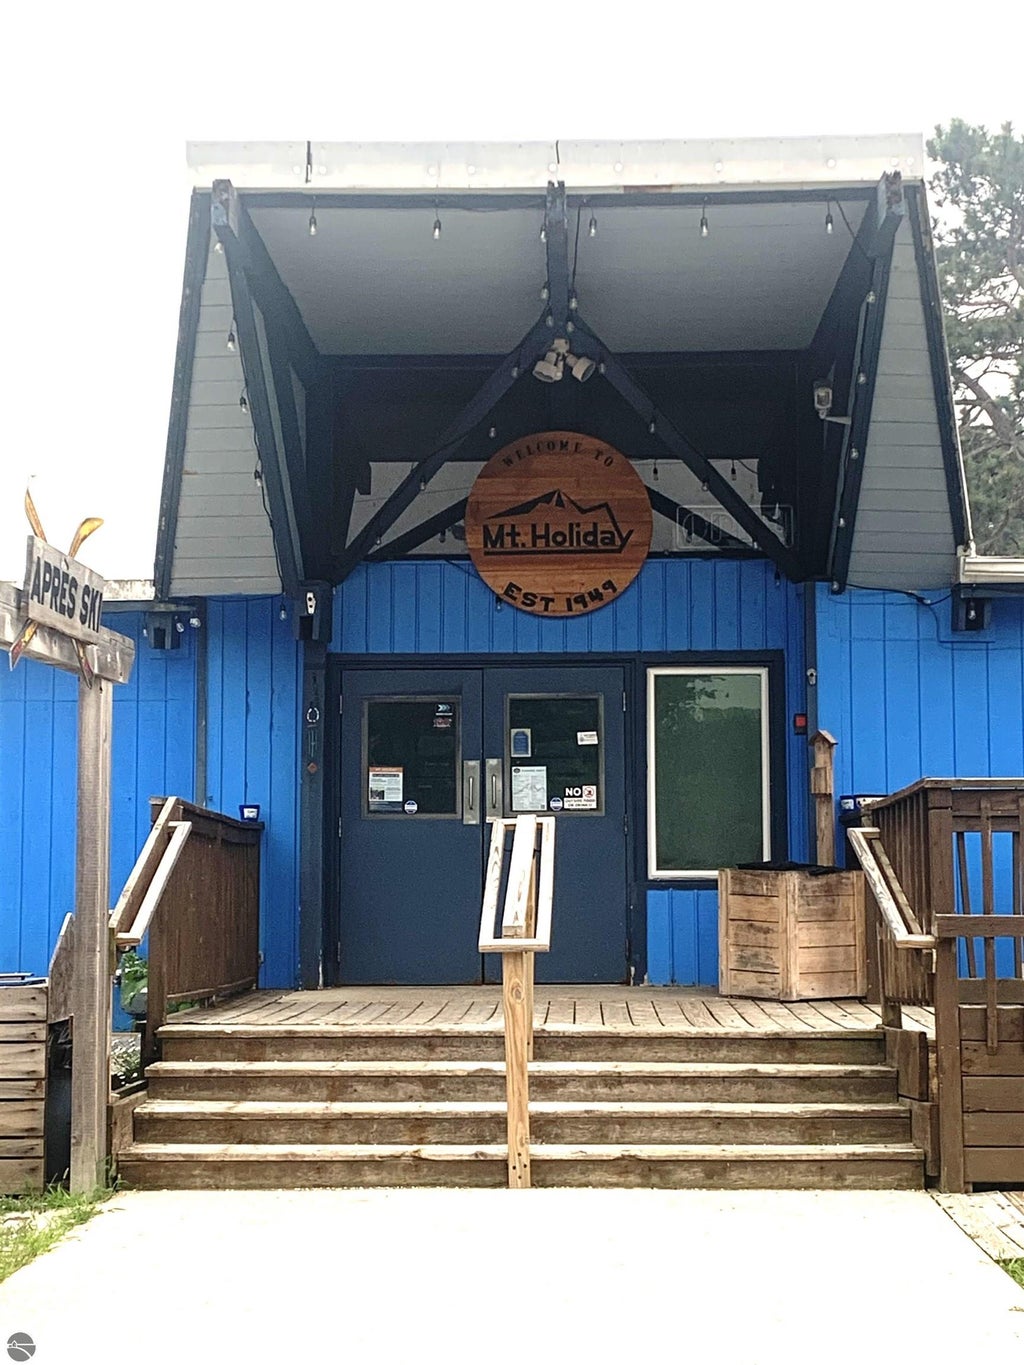


Inviting end-unit condominium in Holiday Hills - with new patio! Updated in 2024, this home offers a wooded setting and easy access to Mt. Holiday, the TART Trail, VASA Trail, East Bay parks and beaches, and downtown Traverse City. And it comes with reserved carport parking! The main level provides a haven from the outside world. It features an updated kitchen with granite countertops, newer stainless steel appliances, and engineered hardwood flooring. The open layout provides a cozy dining area connected to a spacious living room with a fireplace. The main level also offers a large entry closet and a half bath. In the upper level, you'll find two generously sized bedrooms, a large bathroom, and convenient second-floor laundry. Both bedrooms - including a primary bedroom with a walk-in closet - overlook the peaceful wooded area. Enjoy a cozy evening reading, playing board games, or watching a movie in the lover level living area. This walkout level includes a third bedroom/office, a large bathroom, a spacious recreation room, additional storage, and access to a private patio. BONUS: The patio has been recently updated with newly poured cement ensuring many years of use. The HOA, Holiday View Condominiums, covers trash removal, snow removal, road maintenance, landscaping, and structure maintenance, such as the new lower level patio. Offering modern updates, low-maintenance living, and a fantastic location, this condo is the perfect place to enjoy the Northern Michigan lifestyle.
| DAYS ON MARKET | 2 | LAST UPDATED | 10/9/2026 |
|---|---|---|---|
| TRACT | Holiday View Condominiums | YEAR BUILT | 2003 |
| GARAGE SPACES | 1.0 | COUNTY | Grand Traverse |
| STATUS | Active | PROPERTY TYPE(S) | Single Family |
| Elementary School | Courtade Elementary School |
|---|---|
| Jr. High School | Traverse City East Middle School |
| High School | Central High School |
| PRICE HISTORY | |
| Prior to Oct 9, '26 | $329,900 |
|---|---|
| Oct 9, '26 - Today | $327,000 |
| ADDITIONAL DETAILS | |
| AIR | Central Air |
|---|---|
| AIR CONDITIONING | Yes |
| AMENITIES | Insurance, Maintenance Structure, Snow Removal, Trash |
| APPLIANCES | Dishwasher, Disposal, Dryer, Microwave, Washer |
| BASEMENT | Full, Interior Entry, Walk-Out Access, Yes |
| CONSTRUCTION | Frame, Vinyl Siding |
| EXTERIOR | Balcony |
| FIREPLACE | Yes |
| GARAGE | Yes |
| HEAT | Fireplace(s), Forced Air, Natural Gas |
| HOA DUES | 4020|Annually |
| INTERIOR | Ceiling Fan(s), Entrance Foyer, Granite Counters, High Speed Internet |
| LOT DESCRIPTION | Landscaped, Wooded |
| PARKING | Asphalt, Detached, Carport, Paved |
| SEWER | Public Sewer |
| STORIES | 2 |
| STYLE | Townhouse |
| SUBDIVISION | Holiday View Condominiums |
| TAXES | 2579 |
| UTILITIES | Cable Connected |
| VIEW | Yes |
| WATER | Public |
| ZONING | Residential,Building-Use Restrictions |
MORTGAGE CALCULATOR
TOTAL MONTHLY PAYMENT
0
P
I
*Estimate only
| SATELLITE VIEW |
| / | |
We respect your online privacy and will never spam you. By submitting this form with your telephone number
you are consenting for Rick
Matley to contact you even if your name is on a Federal or State
"Do not call List".
Listing provided by Keller Williams Northern Michigan
The information in this listing was gathered from third-party sources including the seller. Northern Great Lakes REALTORS® MLS and its subscribers disclaim any and all representations or warranties as to the accuracy of this information.
Copyright © Northern Great Lakes REALTORS ® MLS. All Rights Reserved.
Data last updated: 10/11/26 12:46 PM PDT
This IDX solution is (c) Diverse Solutions 2026.