
10567 Bay Ridge Estates, Ellsworth, MI 49729 (MLS # 1950190)
 Twitter
 Facebook
 Email
Email
|
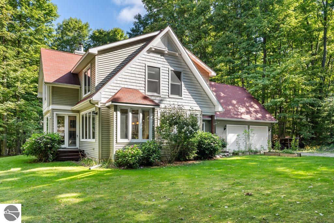
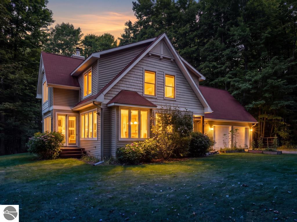
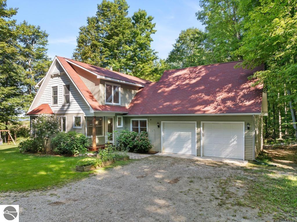
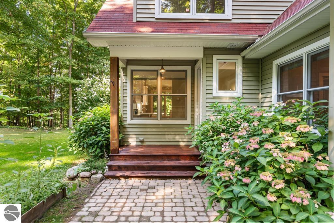
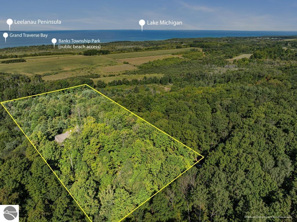
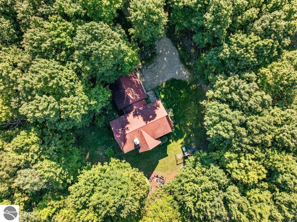
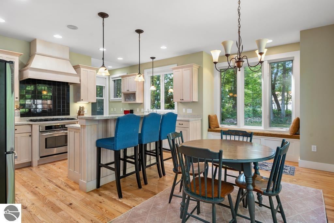
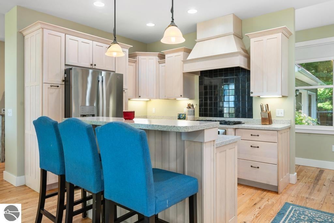
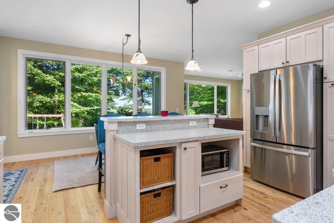
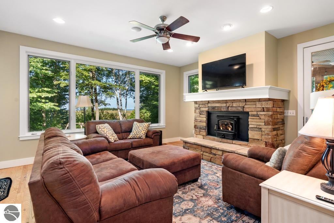
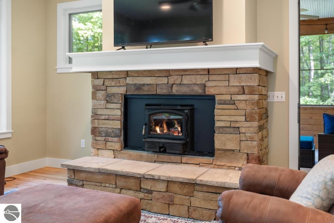
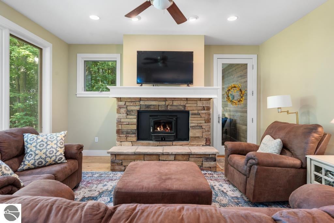
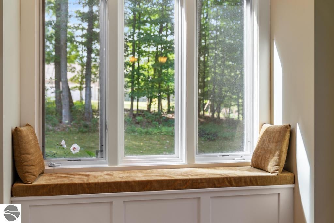
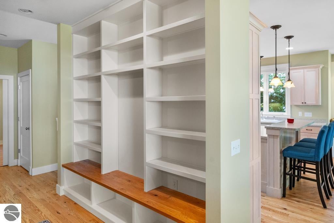
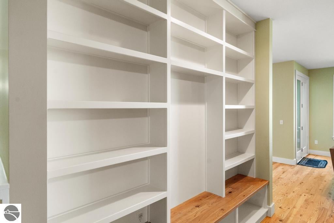
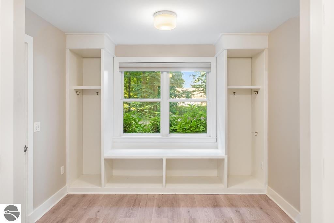
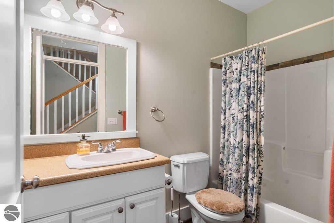
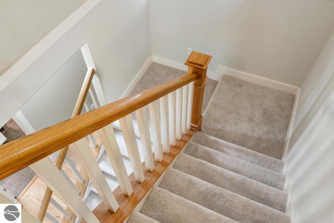
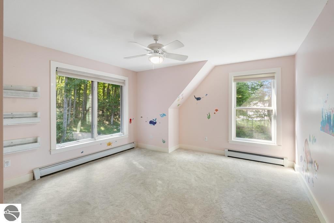
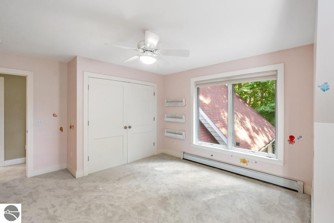
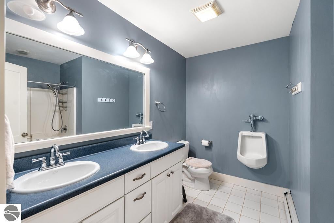
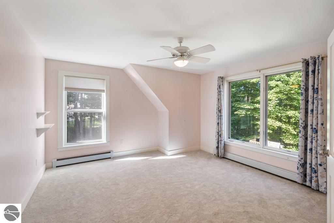
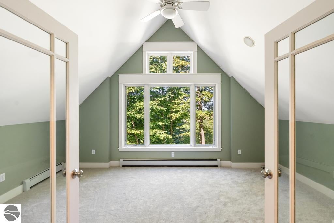
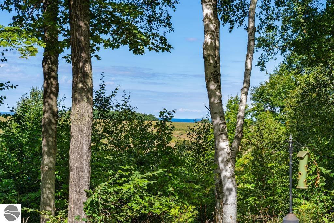
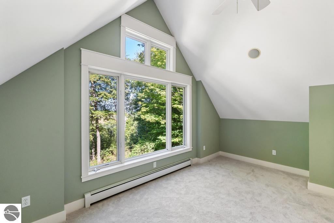
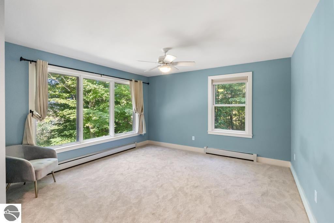
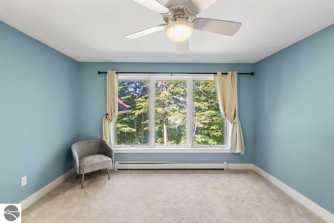
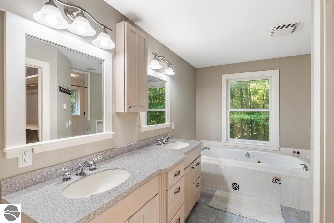
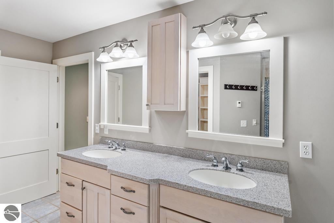
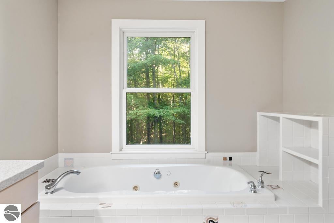
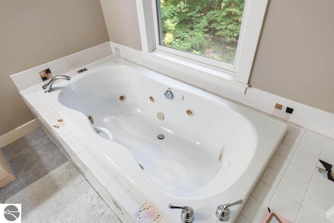
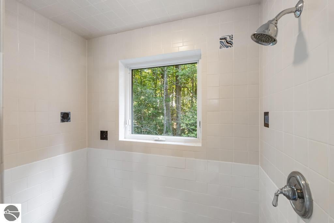
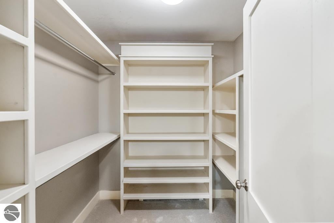
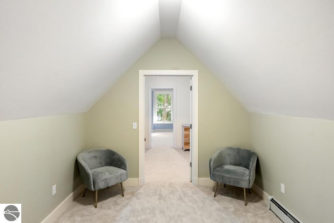
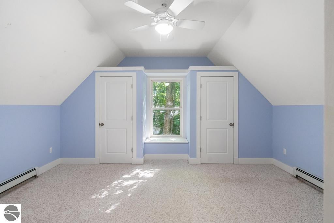
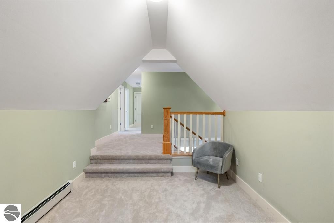
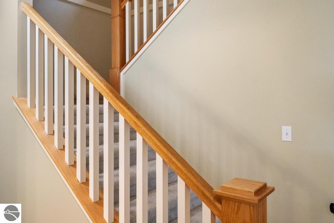
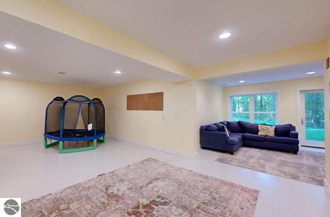
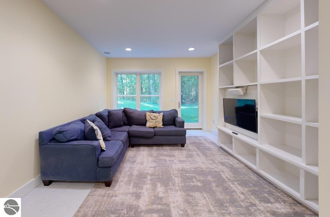
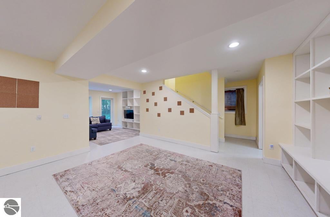
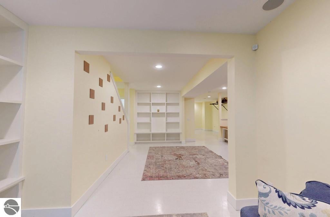
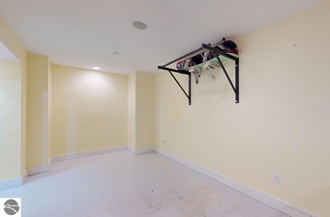
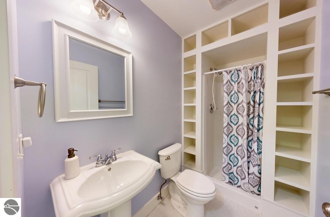
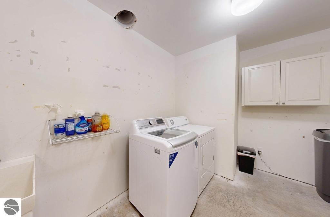
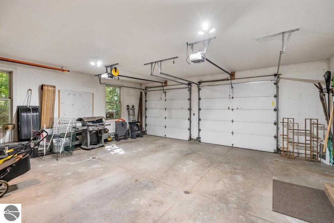
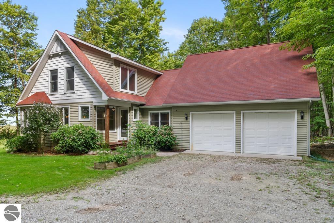
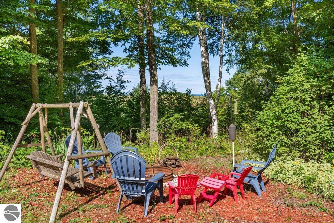
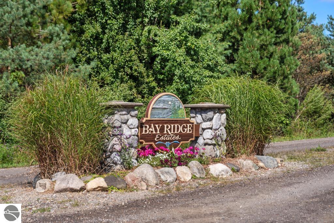
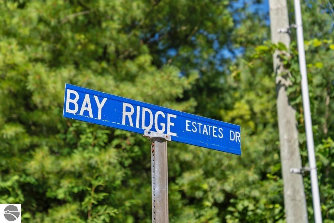
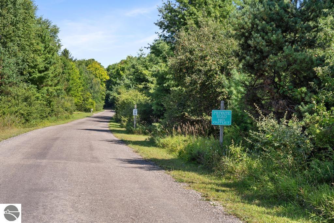

Set on five private acres in Bay Ridge Estates, this custom 4-bedroom, 4-bath retreat offers Lake Michigan views, exceptional craftsmanship, and room for everyone. The inviting main level flows around a striking stone fireplace with a wood-burning insert. New hardwood floors guide you into a bright kitchen featuring granite counters, a center island, a cushioned window seat with lake views, a new stainless refrigerator and dishwasher, and reverse osmosis filtration. A main-floor office, cedar-lined screened porch, full bath, laundry room, oversized pantry, and a mudroom with cubbies complete this level, connecting to an oversized two-car garage. Upstairs, the setting truly opens up. A library and sitting room with French doors frame a wide window looking west toward Lake Michigan-the best seats in the house for sunsets. The primary suite shares those sunset views, boasting a luxurious bath with a double vanity, an extra-large 6-ft jetted tub, and heated tile floors. A second full bath, also with heated tile, serves the upper level, where all four bedrooms offer plush new carpet. Two bonus rooms over the garage provide the perfect flex space for a bunk room, studio, or play area. The finished walkout lower level adds a massive 32-foot family room with built-in shelving, a second laundry and utility room, a full bath, and two storage rooms. Step outside to gather around the fire pit, or explore the play set and custom treehouse built to match the home is architecture. Enjoy ultimate privacy while being less than a mile from Lake Michigan and Antrim Creek Natural Area, minutes from Antrim Dells Golf Club, and a short drive to Charlevoix, Boyne City, and Petoskey. With fresh paint and major updates from 2022-2025, this home is entirely move-in ready.
| DAYS ON MARKET | 1 | LAST UPDATED | 9/14/2026 |
|---|---|---|---|
| TRACT | Bay Ridge Estates | YEAR BUILT | 2006 |
| GARAGE SPACES | 2.0 | COUNTY | Antrim |
| STATUS | Active | PROPERTY TYPE(S) | Single Family |
| PRICE HISTORY | |
| Prior to Sep 14, '26 | $825,000 |
|---|---|
| Sep 14, '26 - Today | $795,500 |
| ADDITIONAL DETAILS | |
| AIR CONDITIONING | Yes |
|---|---|
| APPLIANCES | Dishwasher, Disposal, Dryer, Gas Water Heater, Refrigerator, Washer, Water Purifier |
| BASEMENT | Finished, Full, Walk-Out Access, Yes |
| CONSTRUCTION | Frame, Other |
| FIREPLACE | Yes |
| GARAGE | Yes |
| HEAT | Propane, Radiant Floor |
| HOA DUES | 300|Annually |
| INTERIOR | Ceiling Fan(s), Granite Counters, High Speed Internet, Kitchen Island |
| LOT | 5 acre(s) |
| LOT DESCRIPTION | Other, Subdivided |
| LOT DIMENSIONS | 200 X 1000 |
| PARKING | Gravel, Attached |
| SEWER | Private Sewer |
| STORIES | 2 |
| SUBDIVISION | Bay Ridge Estates |
| UTILITIES | Cable Connected |
| VIEW | Yes |
| VIEW DESCRIPTION | Water |
| WATER | Private |
| ZONING | Residential |
MORTGAGE CALCULATOR
TOTAL MONTHLY PAYMENT
0
P
I
*Estimate only
| SATELLITE VIEW |
| / | |
We respect your online privacy and will never spam you. By submitting this form with your telephone number
you are consenting for Rick
Matley to contact you even if your name is on a Federal or State
"Do not call List".
Listing provided by Real Estate One - Charlevoix
The information in this listing was gathered from third-party sources including the seller. Northern Great Lakes REALTORS® MLS and its subscribers disclaim any and all representations or warranties as to the accuracy of this information.
Copyright © Northern Great Lakes REALTORS ® MLS. All Rights Reserved.
Data last updated: 9/15/26 2:07 AM PDT
This IDX solution is (c) Diverse Solutions 2026.