
5631 Brassie Court, Gladwin, MI 48624 (MLS # 1950256)
 Twitter
 Facebook
 Email
Email
|

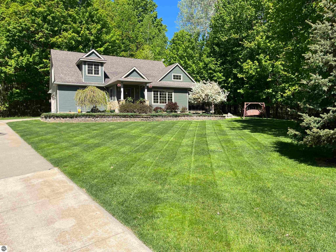
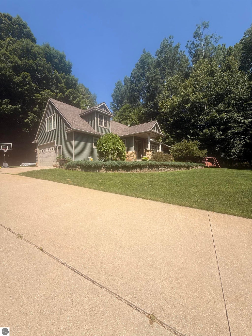
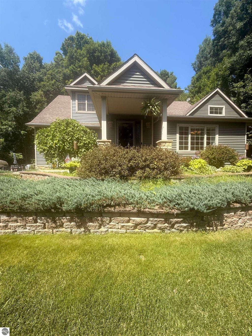
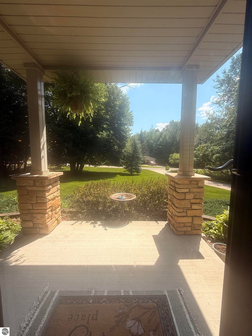
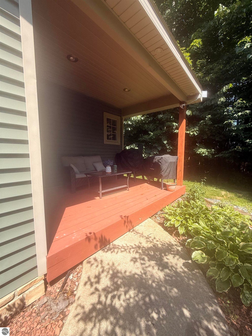
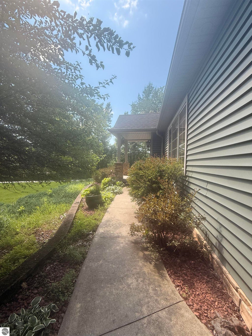
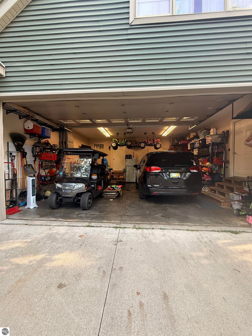
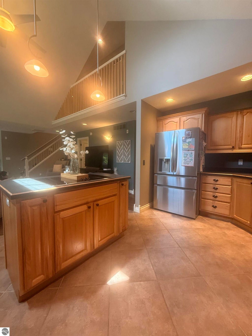
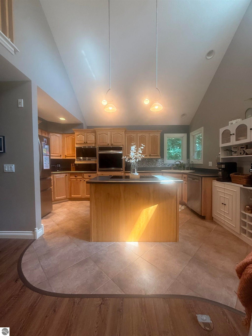
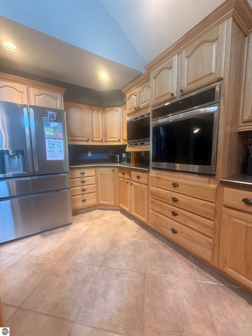
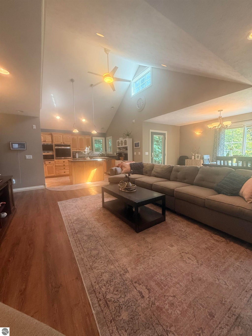
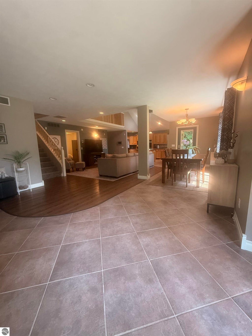
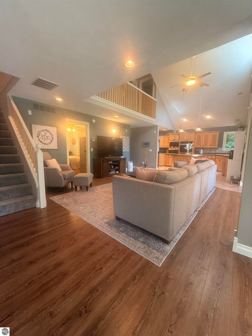
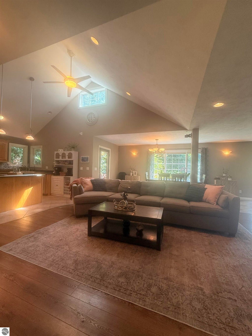
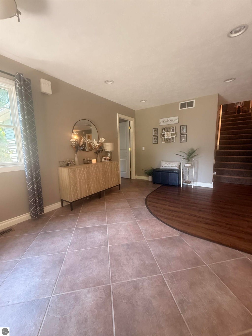
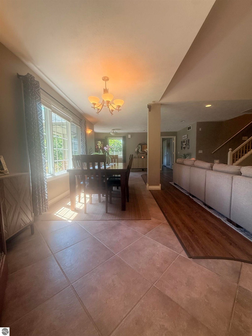
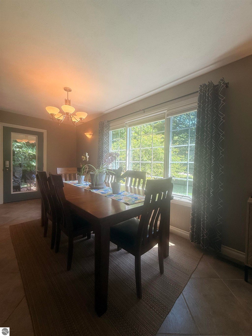
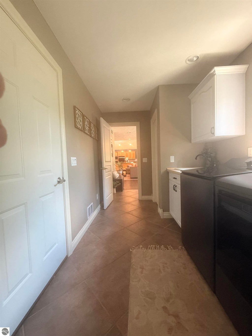
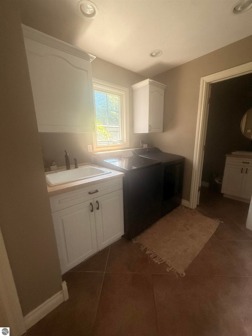
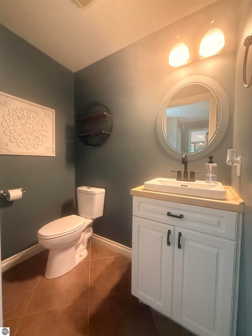
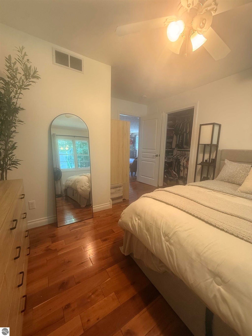
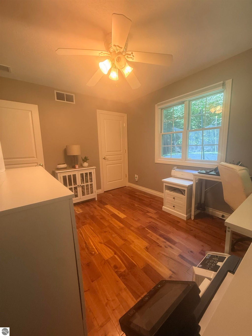
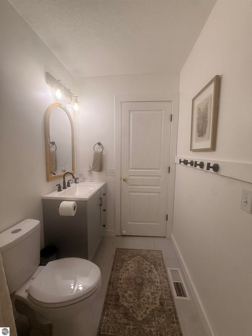
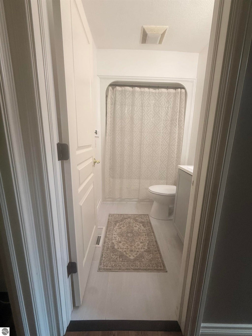
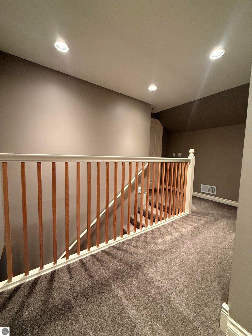
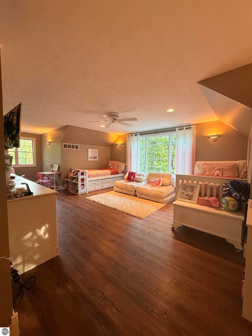
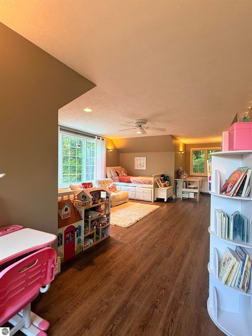
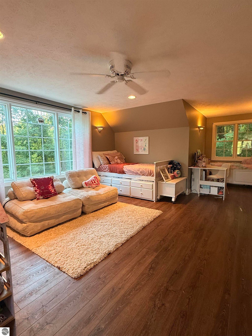
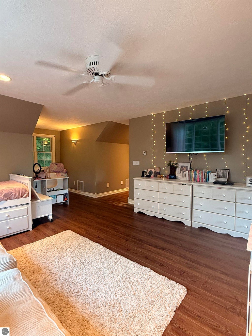
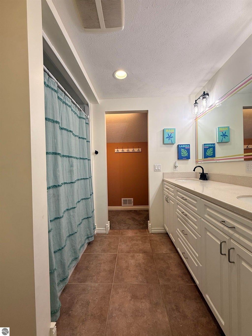
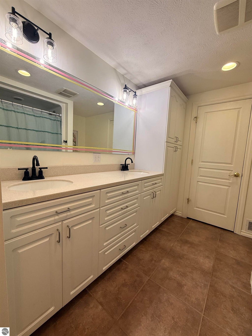
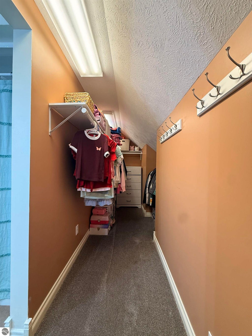
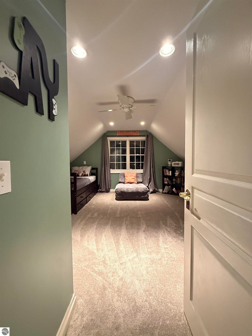
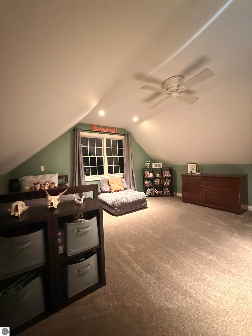
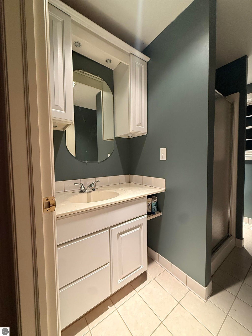
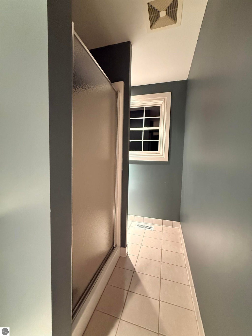
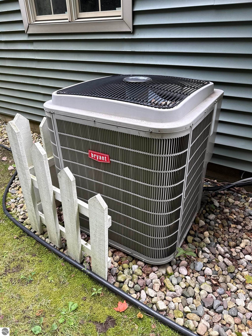
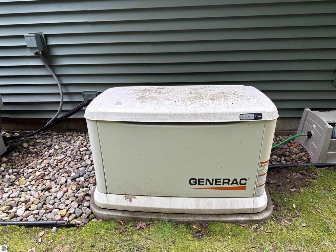
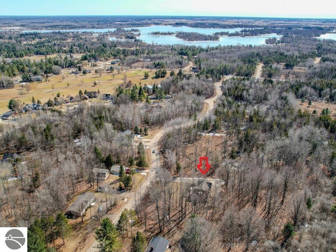
Beautifully Modified Cape Cod in Sugar Springs! Welcome home to this spacious 4-bedroom, 3.5-bath Cape Cod-style home offering over 2,500 sq. ft. of living space in the sought-after Sugar Springs community! Enjoy vaulted ceilings, spacious living and kitchen areas, new appliances, central air, abundant cupboard space, ceramic tile, central vacuum, and a versatile hobby room/office. The home also features a recently remodeled bathroom, adding a fresh and updated touch. The 2-car heated garage features a separate utility room which houses both furnaces, hot water heater, and breaker panels. A whole-house Generac generator provides added peace of mind. Outside, enjoy a nicely treed, peaceful, and beautifully landscaped lot with an irrigation/sprinkler system to help keep the landscaping looking its best. With an undeveloped lot to the right, this home offers added privacy and beautiful natural surroundings. Watch deer and wild turkeys from your back windows! Sugar Springs offers an incredible lifestyle with 2 all-sports lakes, beach clubs, dock rentals, championship golf course, restaurant, pool, fitness area, walking trails, tennis courts, and more! Whether you're looking for a full-time residence or a weekend getaway, this home has the space, amenities, privacy, and outdoor lifestyle you've been looking for! Come see everything this Sugar Springs home has to offer!
| DAYS ON MARKET | 2 | LAST UPDATED | 9/4/2026 |
|---|---|---|---|
| TRACT | Highlander Realm | YEAR BUILT | 1976 |
| GARAGE SPACES | 2.0 | COUNTY | Gladwin |
| STATUS | Active | PROPERTY TYPE(S) | Single Family |
| ADDITIONAL DETAILS | |
| AIR | Central Air, ENERGY STAR Qualified Equipment, Zoned |
|---|---|
| AIR CONDITIONING | Yes |
| AMENITIES | Snow Removal, Trash |
| APPLIANCES | Cooktop, Dishwasher, Disposal, Dryer, Exhaust Fan, Freezer, Gas Water Heater, Microwave, Oven, Refrigerator, Washer, Water Purifier, Water Softener Rented |
| BASEMENT | Crawl Space, Exterior Entry, Interior Entry |
| CONSTRUCTION | Brick, Frame, Vinyl Siding |
| EXTERIOR | Rain Gutters |
| FIREPLACE | Yes |
| GARAGE | Yes |
| HEAT | ENERGY STAR Qualified Equipment, Forced Air, Natural Gas |
| HOA DUES | 535|Annually |
| INTERIOR | Ceiling Fan(s), Central Vacuum, High Speed Internet, Kitchen Island, Pantry, Vaulted Ceiling(s), Walk-In Closet(s) |
| LOT | 0.34 acre(s) |
| LOT DESCRIPTION | Cul-De-Sac, Landscaped, Level, Subdivided, Wooded |
| LOT DIMENSIONS | 93.23x135.4x120x143.3 |
| PARKING | Concrete, Attached, Garage Door Opener, Heated Garage |
| SEWER | Public Sewer |
| STORIES | 2 |
| STYLE | Cape Cod |
| SUBDIVISION | Highlander Realm |
| TAXES | 3517 |
| UTILITIES | Cable Connected |
| WATER | Private |
| ZONING | Residential,Outbuildings Allowed |
MORTGAGE CALCULATOR
TOTAL MONTHLY PAYMENT
0
P
I
*Estimate only
| SATELLITE VIEW |
| / | |
We respect your online privacy and will never spam you. By submitting this form with your telephone number
you are consenting for Rick
Matley to contact you even if your name is on a Federal or State
"Do not call List".
Listing provided by HAPPY ACRES REAL ESTATE
The information in this listing was gathered from third-party sources including the seller. Northern Great Lakes REALTORS® MLS and its subscribers disclaim any and all representations or warranties as to the accuracy of this information.
Copyright © Northern Great Lakes REALTORS ® MLS. All Rights Reserved.
Data last updated: 9/6/26 9:13 AM PDT
This IDX solution is (c) Diverse Solutions 2026.