
1706 Woodward Avenue, Traverse City, MI 49686 (MLS # 1950273)
 Twitter
 Facebook
 Email
Email





|

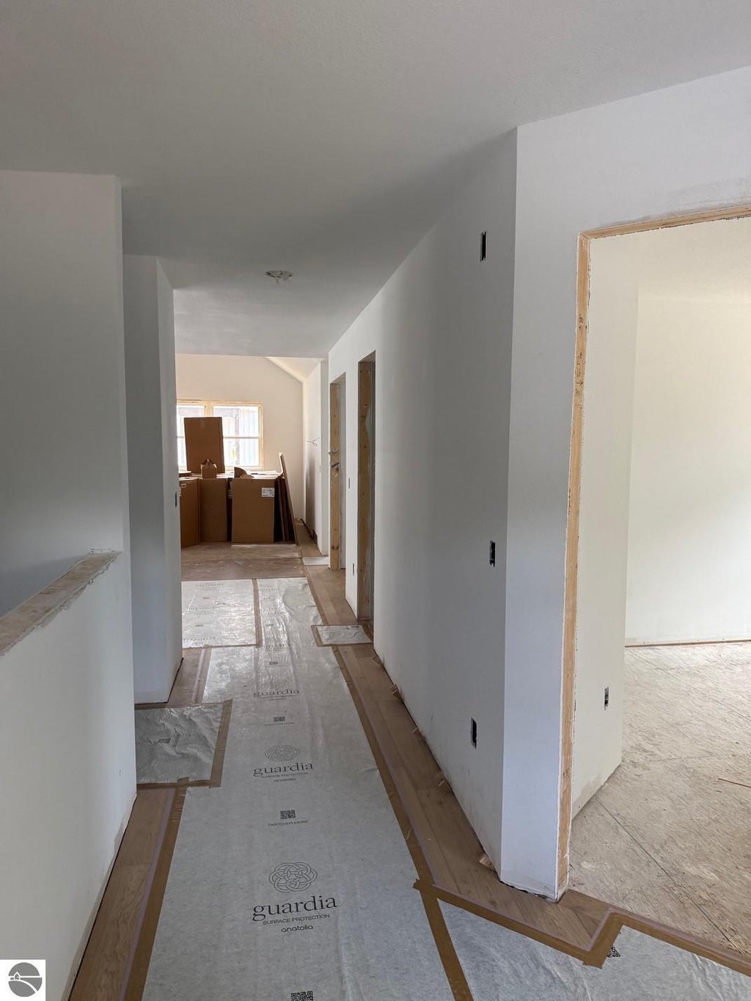
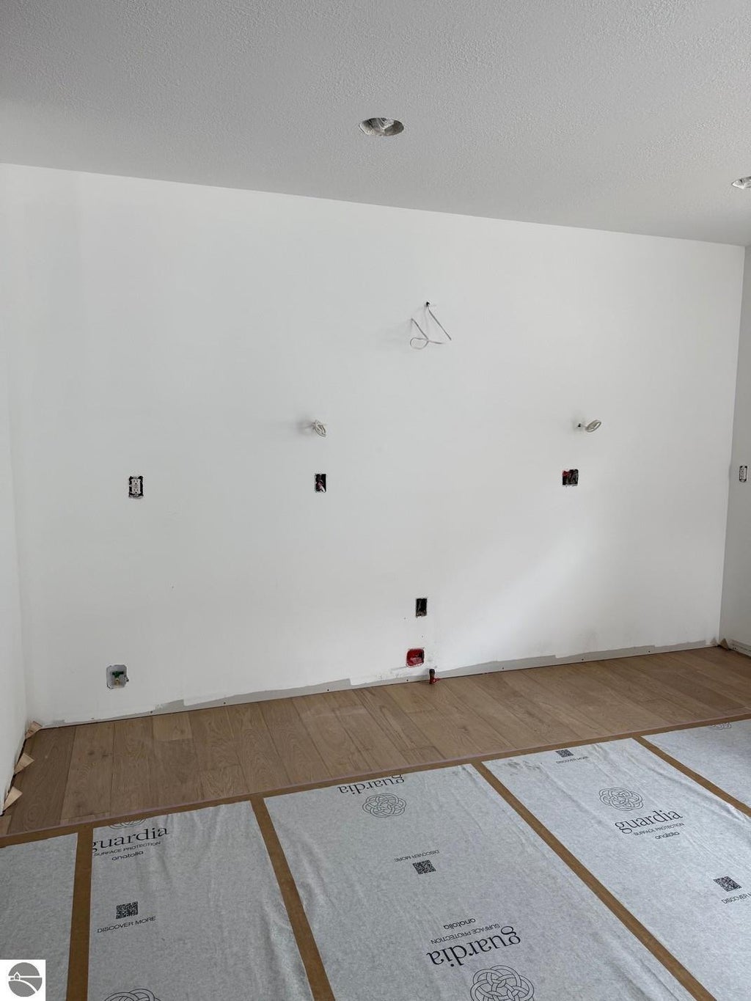
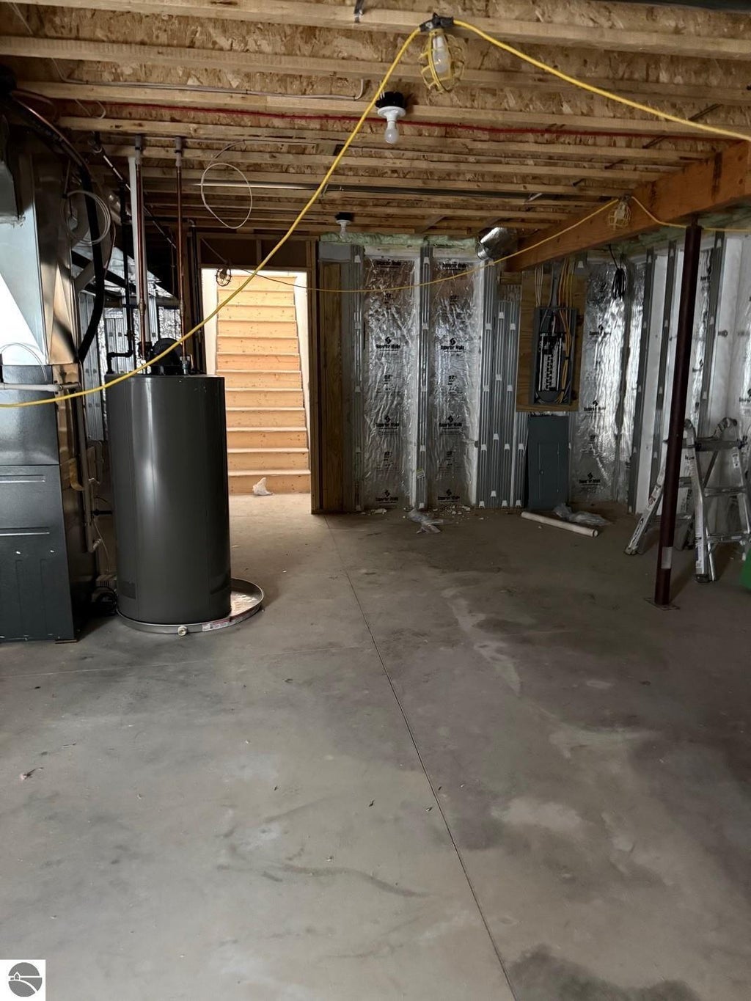
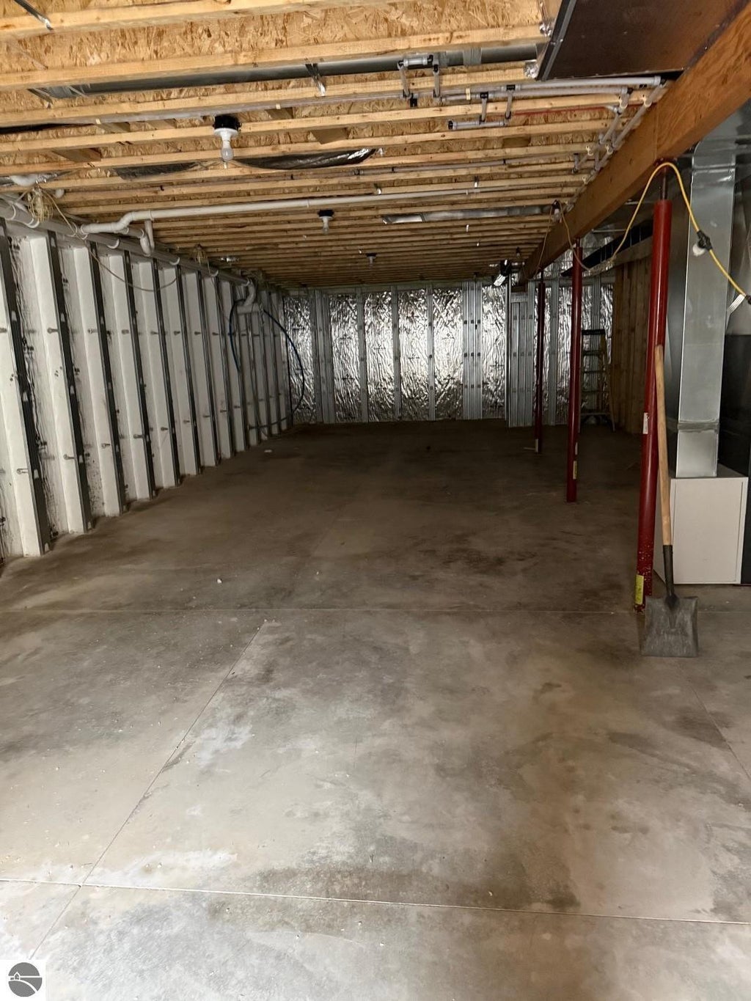
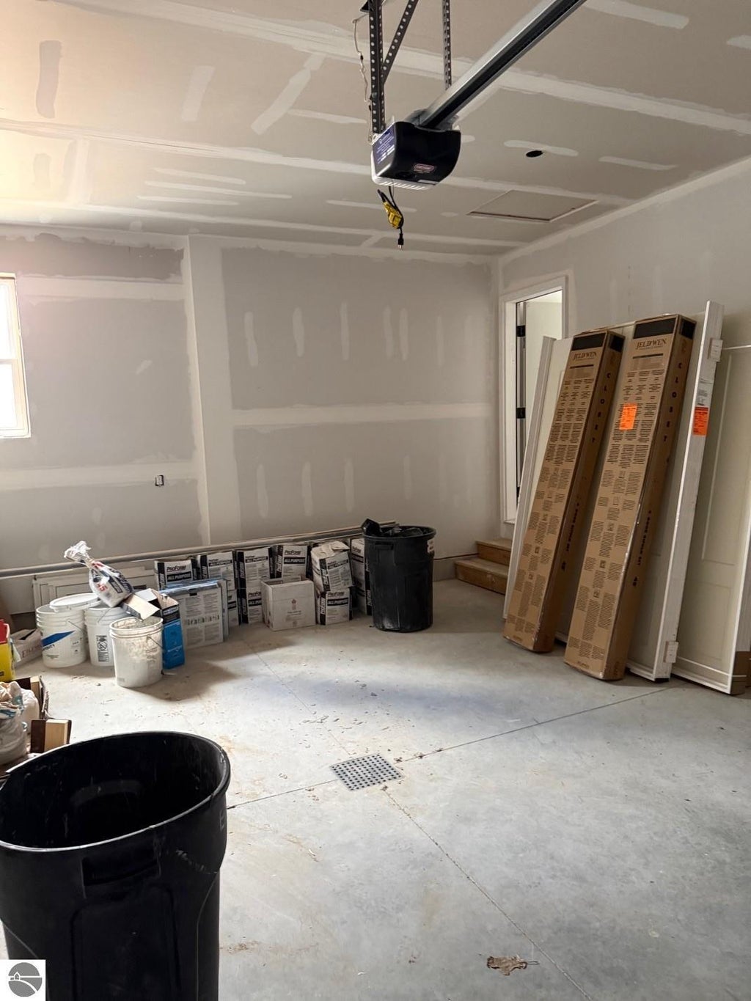
Brand-new, energy-efficient duplex condo currently under construction with anticipated completion in October 2026, offering an exceptional opportunity to own new construction with low ongoing energy costs and future potential. Designed for easy one-level living, the open-concept floor plan features premium vinyl siding, ¾" White Oak hardwood flooring, a granite peninsula kitchen, main-floor laundry, and a spacious primary suite with walk-in closet and tiled private bath. The unfinished lower level provides valuable potential for a family room, additional bedroom, and bathroom, allowing you to expand the living space as your needs evolve. Built for efficiency with an impressive HERS score of 48 and estimated annual energy costs of approximately $750. Additional highlights include a 2-car garage pre-wired for EV charging, underground irrigation, professional landscaping, and a 10x12 concrete patio. Conveniently located near shopping, restaurants, Cherry Capital Airport, the Boardman Lake Loop Trail, TART Trail, and downtown Traverse City. A smart opportunity to invest in quality new construction, energy efficiency, and long-term value. Photos are of a model unit; appliances are not included.
| DAYS ON MARKET | 1 | LAST UPDATED | 9/5/2026 |
|---|---|---|---|
| TRACT | Kensington West | YEAR BUILT | 2026 |
| GARAGE SPACES | 2.0 | COUNTY | Grand Traverse |
| STATUS | Active | PROPERTY TYPE(S) | Single Family |
| ADDITIONAL DETAILS | |
| AIR | Central Air |
|---|---|
| AIR CONDITIONING | Yes |
| AMENITIES | Maintenance Grounds, Snow Removal |
| APPLIANCES | None |
| CONSTRUCTION | Frame, Vinyl Siding |
| GARAGE | Yes |
| HEAT | Forced Air, Natural Gas |
| HOA DUES | 3000|Annually |
| INTERIOR | Granite Counters, High Speed Internet, Kitchen Island, Walk-In Closet(s) |
| LOT DESCRIPTION | Landscaped, Level |
| PARKING | Concrete, Attached |
| SEWER | Public Sewer |
| STORIES | 1 |
| SUBDIVISION | Kensington West |
| UTILITIES | Cable Connected |
| WATER | Public |
| ZONING | Residential |
MORTGAGE CALCULATOR
TOTAL MONTHLY PAYMENT
0
P
I
*Estimate only
| SATELLITE VIEW |
| / | |
We respect your online privacy and will never spam you. By submitting this form with your telephone number
you are consenting for Rick
Matley to contact you even if your name is on a Federal or State
"Do not call List".
Listing provided by REO-TCRandolph-233022
The information in this listing was gathered from third-party sources including the seller. Northern Great Lakes REALTORS® MLS and its subscribers disclaim any and all representations or warranties as to the accuracy of this information.
Copyright © Northern Great Lakes REALTORS ® MLS. All Rights Reserved.
Data last updated: 9/5/26 11:47 PM PDT
This IDX solution is (c) Diverse Solutions 2026.