
3000 Canterbury DR, Midland, MI 48642 (MLS # 1950322)
 Twitter
 Facebook
 Email
Email






|

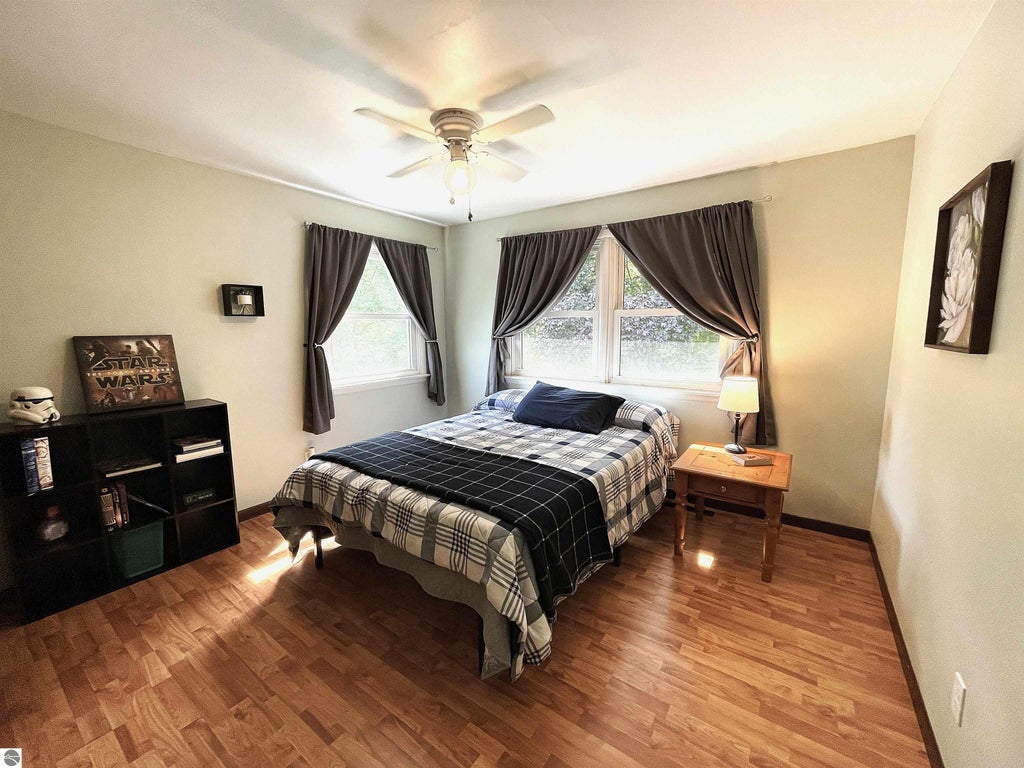
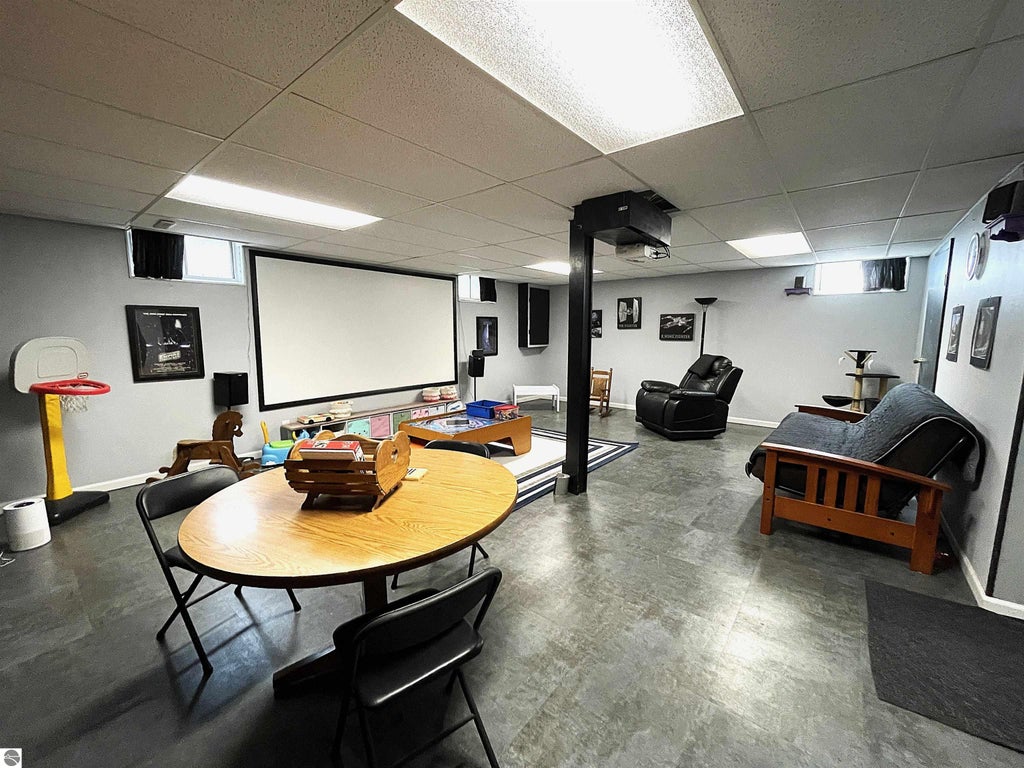
Keep calm and call Canterbury Home! You'll feel right at home in this spacious and inviting 4-bedroom, 3-bath home, designed with comfort, family time, and entertaining in mind. The main level offers both a living room and family room, along with a spacious kitchen featuring a large wall pantry and convenient main-floor laundry. The lower level provides even more living and entertainment space with a family room complete with projector, sound system, and electric fireplace"”all included with the home. Built-in shelving and two additional rooms provide an abundance of storage and flexibility. Two hot water tanks help provide plenty of hot water when you need it. Upstairs, you'll find four generously sized bedrooms, including a spacious primary suite with its own private bath. The three additional bedrooms share a full bathroom. Step outside to enjoy the fenced backyard, large stamped-concrete patio, and firepit"”perfect for summer gatherings and relaxing evenings. A garden shed provides convenient storage for outdoor equipment and accessories, while the fun playset stays with the home for the next generation to enjoy. With Briarwood Park directly behind the property, plus a soccer field and basketball court just beyond, there's plenty of room to play and enjoy the outdoors. The elementary school is conveniently located just 1½ blocks away. Your story begins on Canterbury!
| DAYS ON MARKET | 1 | LAST UPDATED | 9/8/2026 |
|---|---|---|---|
| TRACT | Rapanos Park Subdivision | YEAR BUILT | 1972 |
| GARAGE SPACES | 2.0 | COUNTY | Midland |
| STATUS | Active | PROPERTY TYPE(S) | Single Family |
| Elementary School | Chestnut Hill School |
|---|---|
| Jr. High School | Northeast Middle School |
| High School | Midland High School |
| ADDITIONAL DETAILS | |
| AIR | Central Air |
|---|---|
| AIR CONDITIONING | Yes |
| APPLIANCES | Dishwasher, Dryer, Microwave, Refrigerator, Washer |
| BASEMENT | Daylight, Finished, Unfinished, Yes |
| CONSTRUCTION | Aluminum Siding, Brick, Frame |
| EXTERIOR | Rain Gutters |
| FIREPLACE | Yes |
| GARAGE | Yes |
| HEAT | Fireplace(s), Forced Air, Natural Gas |
| HOA DUES | Annually |
| INTERIOR | Bookcases, Entrance Foyer, High Speed Internet, Kitchen Island, Pantry, Walk-In Closet(s) |
| LOT | 0.31 acre(s) |
| LOT DESCRIPTION | Cleared, Level, Subdivided, Wooded |
| LOT DIMENSIONS | 90x148 |
| PARKING | Concrete, Private, Attached, Garage Door Opener, Heated Garage |
| SEWER | Public Sewer |
| STORIES | 2 |
| SUBDIVISION | Rapanos Park Subdivision |
| TAXES | 3706.92 |
| UTILITIES | Cable Connected |
| WATER | Public |
| ZONING | Residential |
MORTGAGE CALCULATOR
TOTAL MONTHLY PAYMENT
0
P
I
*Estimate only
| SATELLITE VIEW |
| / | |
We respect your online privacy and will never spam you. By submitting this form with your telephone number
you are consenting for Rick
Matley to contact you even if your name is on a Federal or State
"Do not call List".
Listing provided by EXP REALTY LLC
The information in this listing was gathered from third-party sources including the seller. Northern Great Lakes REALTORS® MLS and its subscribers disclaim any and all representations or warranties as to the accuracy of this information.
Copyright © Northern Great Lakes REALTORS ® MLS. All Rights Reserved.
Data last updated: 9/9/26 1:42 AM PDT
This IDX solution is (c) Diverse Solutions 2026.