
202 E Ninth Street, Traverse City, MI 49686 (MLS # 1950345)
 Twitter
 Facebook
 Email
|
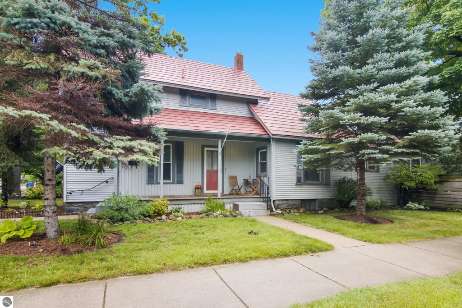
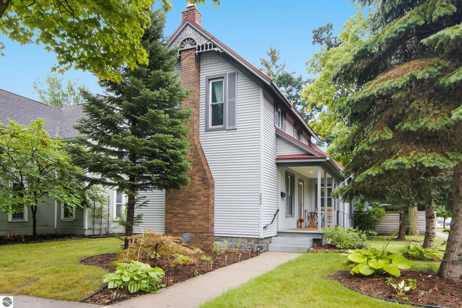
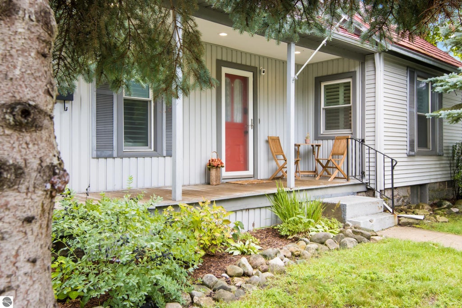
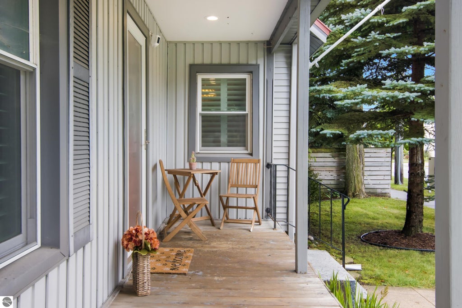
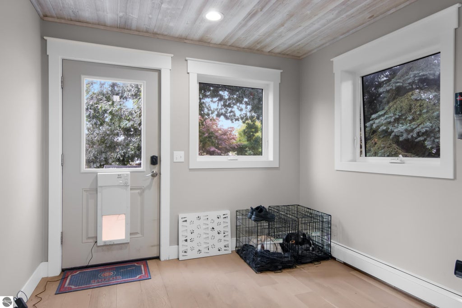
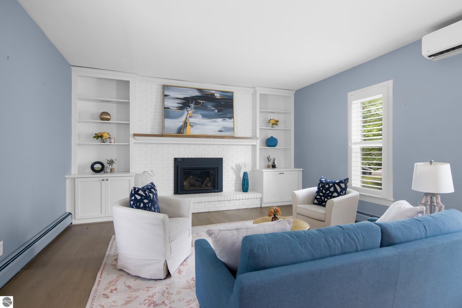
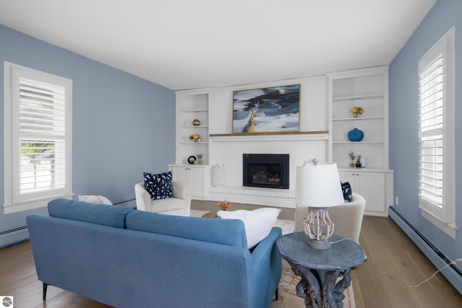
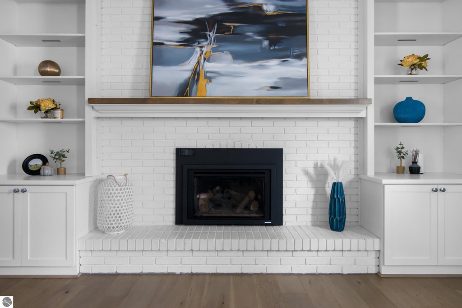
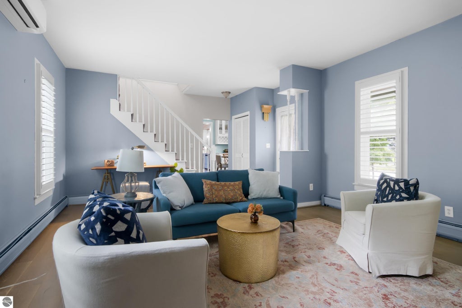
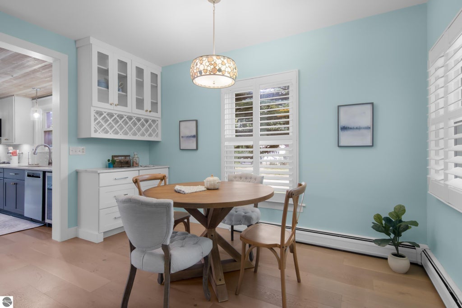
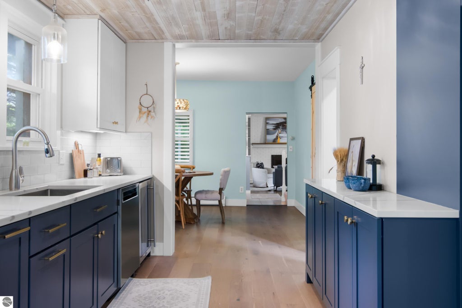
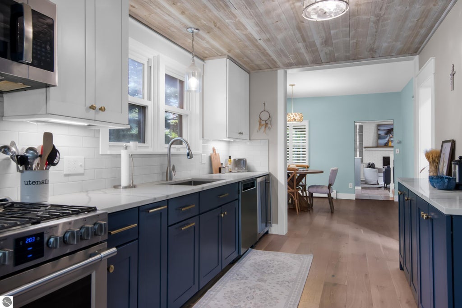
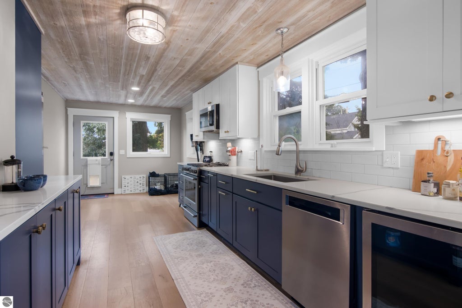
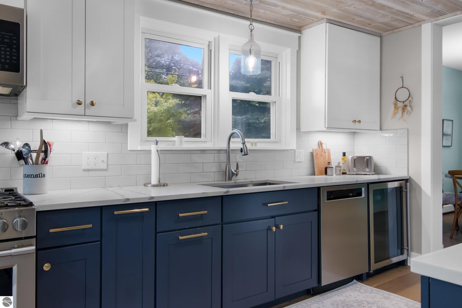
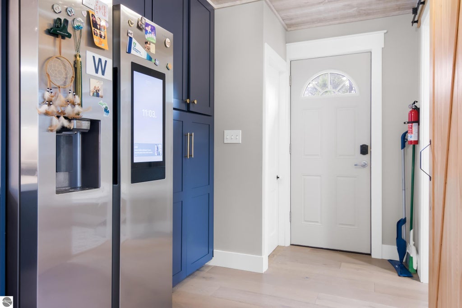
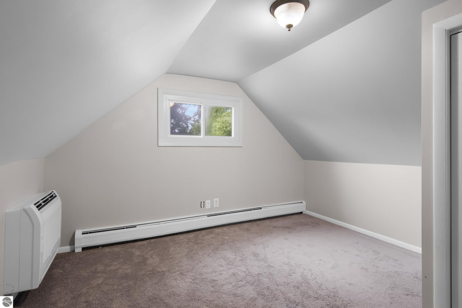
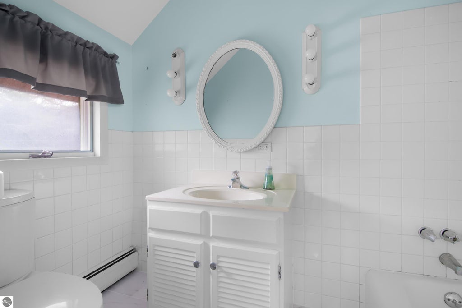
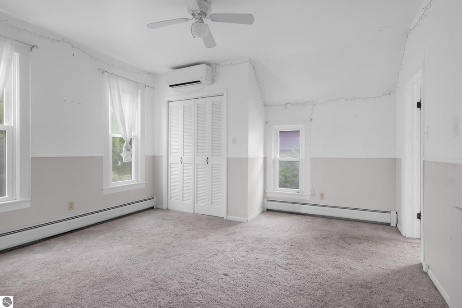
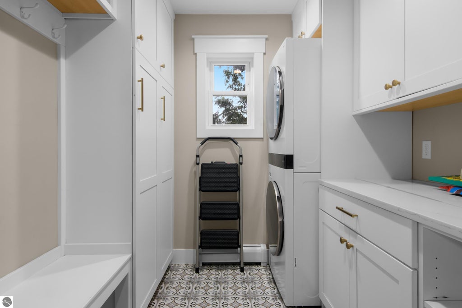
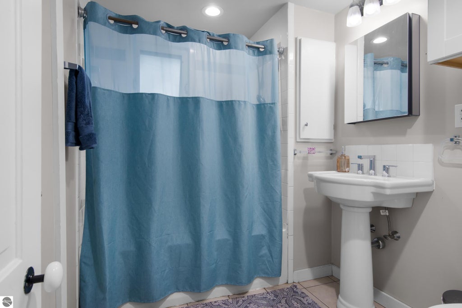
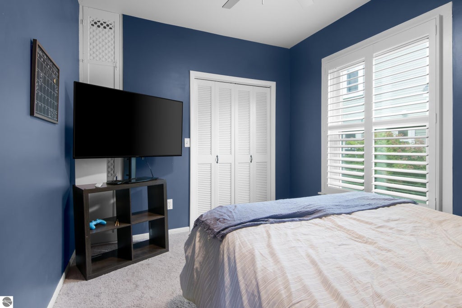
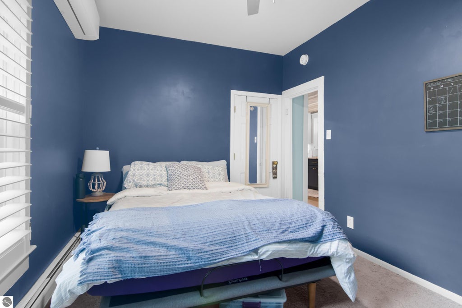
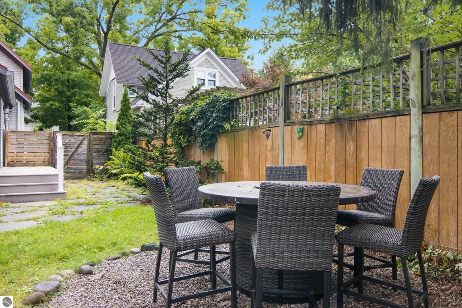
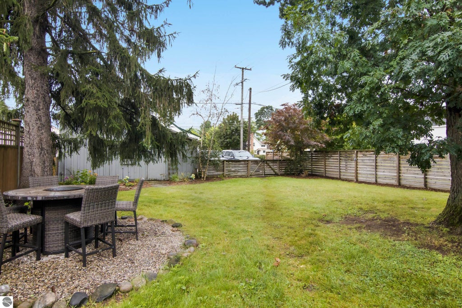
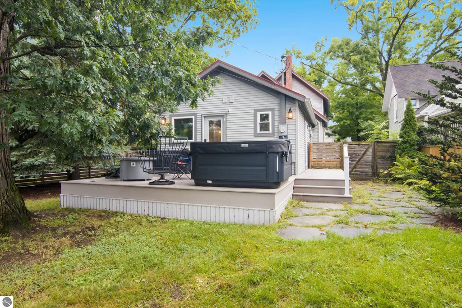

Downtown living is about more than an address"”it's about having the best of Traverse City just outside your door. From 202 E Ninth Street, you can leave the car at home and walk or bike to favorite restaurants, local shops, beaches, trails and everything that makes downtown such a special place to live. The home blends the character and warmth you want in an in-town property with the modern updates and comfortable spaces that make everyday living easy. With 3 bedrooms, 2 baths and inviting outdoor space, there is room to welcome friends, unwind at the end of the day or simply enjoy having your own place in the heart of the city. Start the morning with a walk for coffee, spend the afternoon along the bay and meet friends downtown for dinner"”all without planning your day around driving. Whether you are looking for a full-time home or a Northern Michigan getaway, 202 E Ninth Street offers a lifestyle that is difficult to duplicate: historic neighborhood charm, everyday convenience and downtown Traverse City right at your fingertips.
| DAYS ON MARKET | 0 | LAST UPDATED | 10/23/2026 |
|---|---|---|---|
| TRACT | Block 10 Hannah Lay &Co's 1st | YEAR BUILT | 1900 |
| GARAGE SPACES | 1.0 | COUNTY | Grand Traverse |
| STATUS | Active | PROPERTY TYPE(S) | Single Family |
| PRICE HISTORY | |
| Prior to Oct 23, '26 | $775,000 |
|---|---|
| Oct 23, '26 - Today | $745,000 |
| ADDITIONAL DETAILS | |
| AIR | Ductless |
|---|---|
| AIR CONDITIONING | Yes |
| APPLIANCES | Dishwasher, Disposal, Dryer, Microwave, Refrigerator, Washer |
| BASEMENT | Partial, Unfinished, Yes |
| CONSTRUCTION | Frame, Vinyl Siding |
| FIREPLACE | Yes |
| GARAGE | Yes |
| HEAT | Fireplace(s), Forced Air, Natural Gas |
| HOA DUES | Annually |
| INTERIOR | Bookcases, High Speed Internet, Pantry |
| LOT | 8276 sq ft |
| LOT DESCRIPTION | Corner Lot, Landscaped, Level, Subdivided |
| LOT DIMENSIONS | 50 x 165 |
| PARKING | Alley Access, Private, Detached, Garage Door Opener |
| SEWER | Public Sewer |
| STORIES | 2 |
| SUBDIVISION | Block 10 Hannah Lay &Co's 1st |
| UTILITIES | Cable Connected |
| WATER | Public |
| ZONING | Residential |
MORTGAGE CALCULATOR
TOTAL MONTHLY PAYMENT
0
P
I
*Estimate only
| SATELLITE VIEW |
| / | |
We respect your online privacy and will never spam you. By submitting this form with your telephone number
you are consenting for Rick
Matley to contact you even if your name is on a Federal or State
"Do not call List".
Listing provided by Keller Williams Northern Michigan
The information in this listing was gathered from third-party sources including the seller. Northern Great Lakes REALTORS® MLS and its subscribers disclaim any and all representations or warranties as to the accuracy of this information.
Copyright © Northern Great Lakes REALTORS ® MLS. All Rights Reserved.
Data last updated: 10/23/26 4:16 PM PDT
This IDX solution is (c) Diverse Solutions 2026.