
1221 S Bay View Trail, Suttons Bay, MI 49682 (MLS # 1950351)
 Twitter
 Facebook
 Email
Email
|
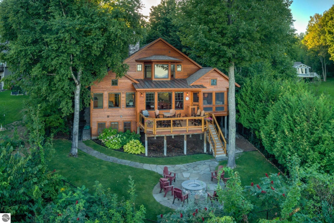
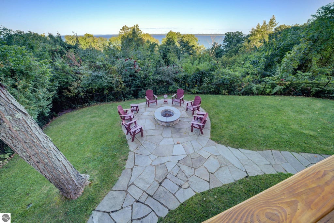
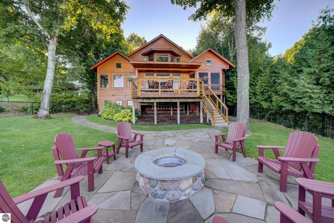
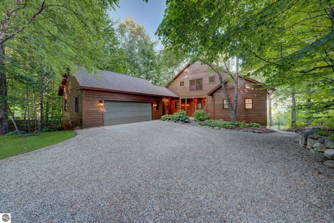
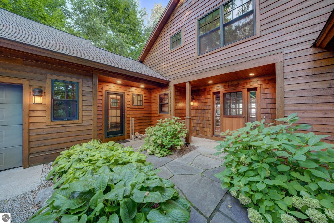
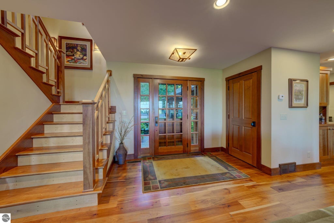
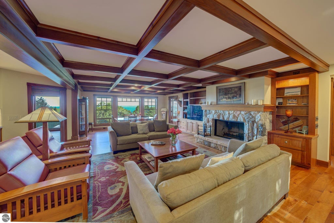
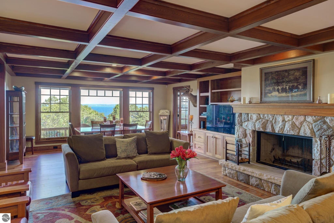
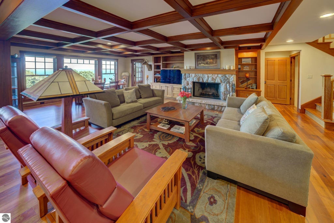
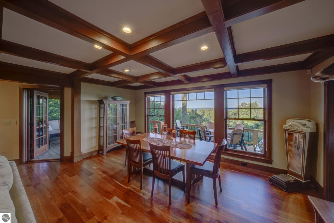
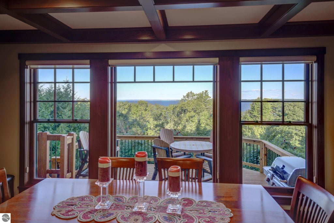

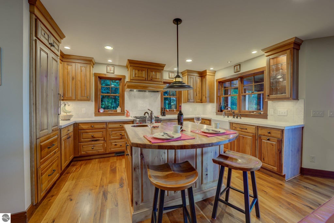
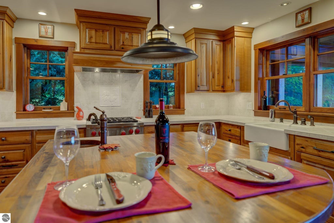
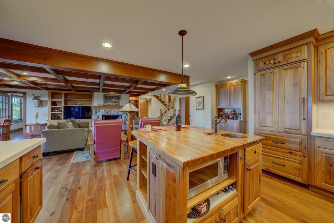
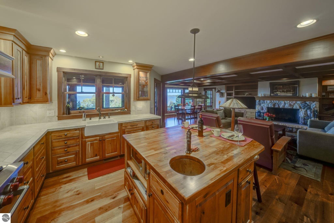
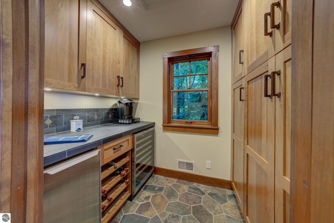
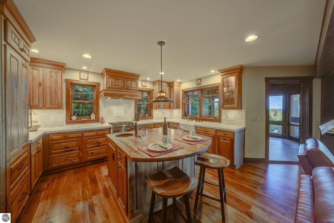
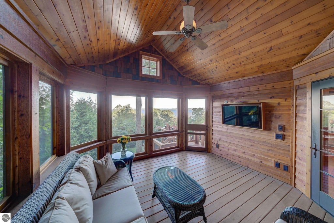
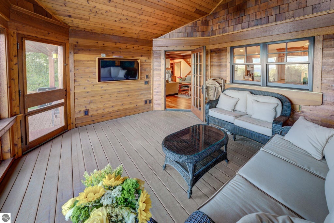
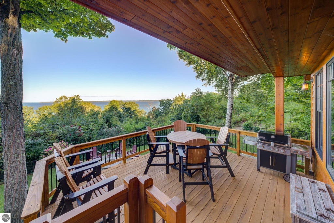
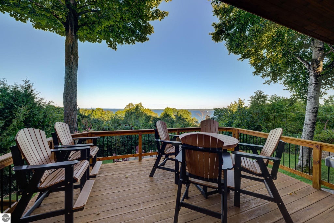
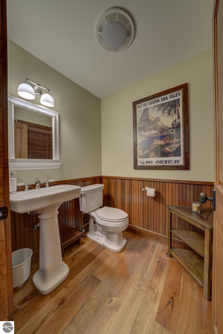
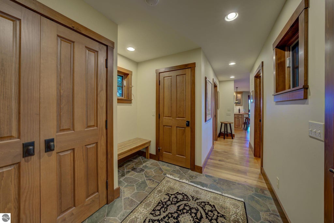
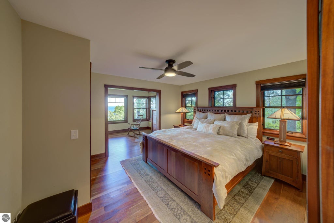
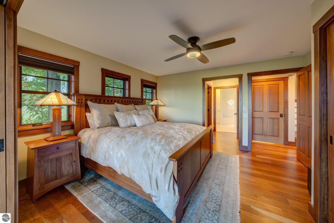
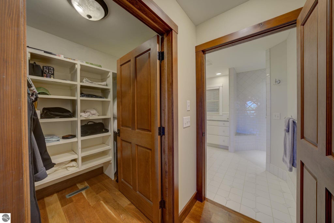
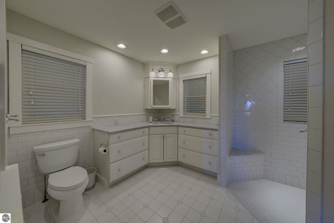
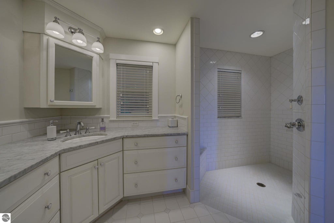
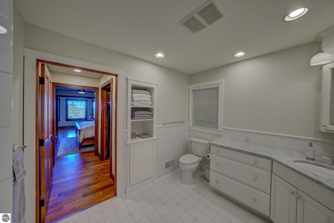
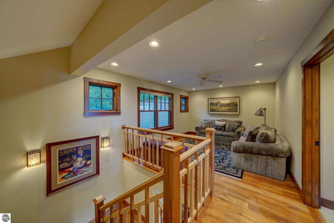
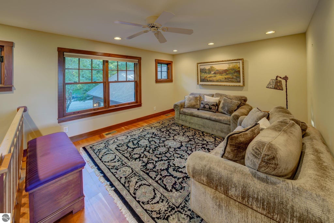
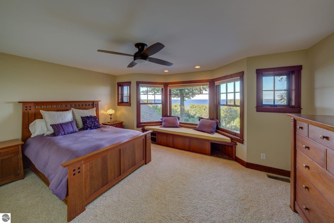
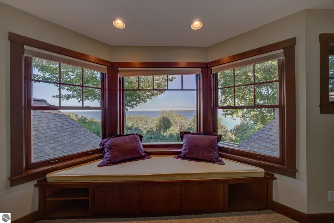
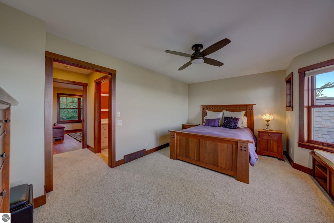
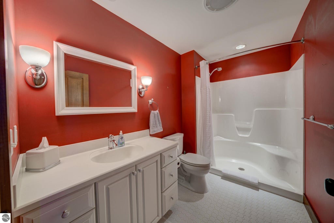
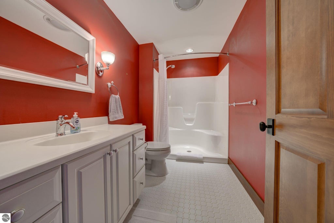
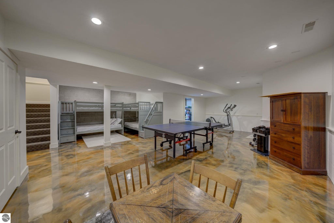
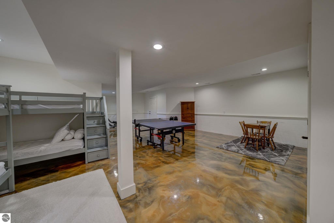
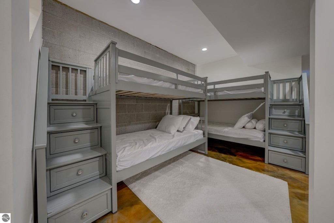
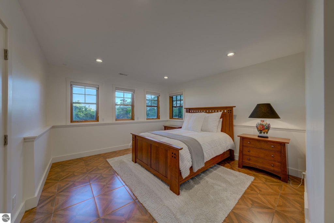
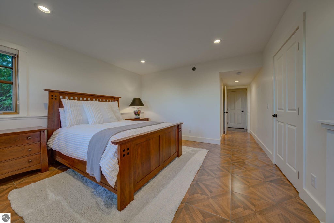
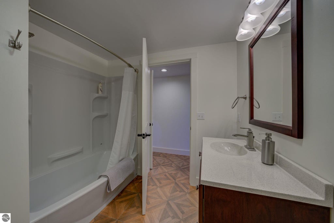
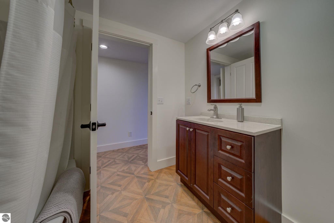
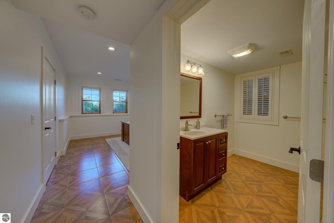
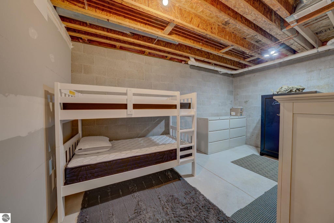
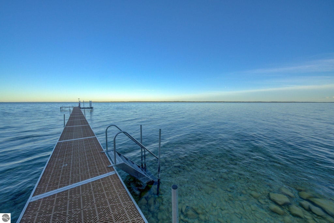
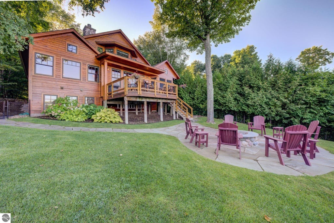
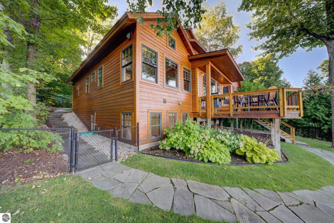
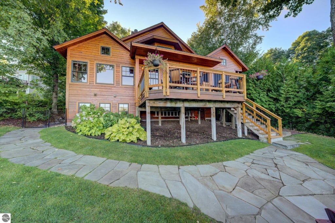
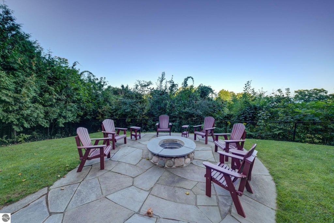
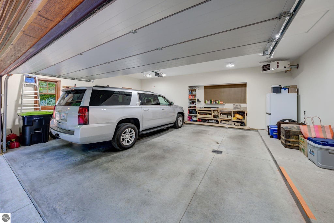
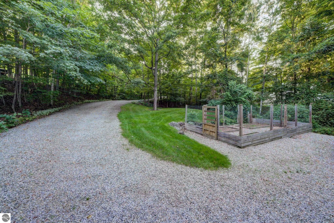
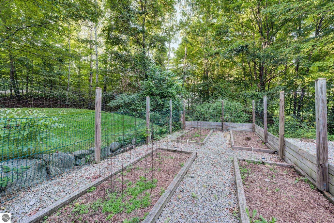
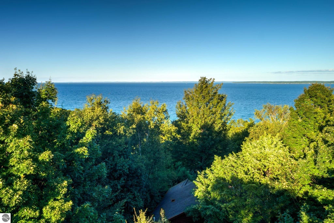
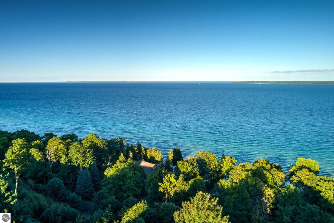
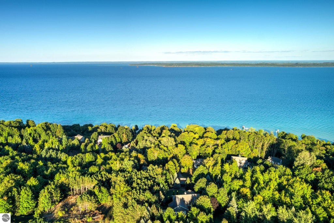
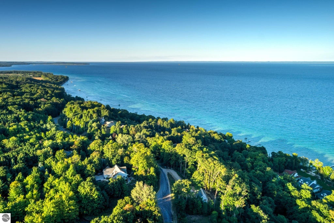
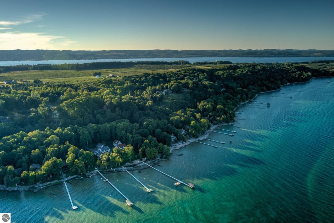
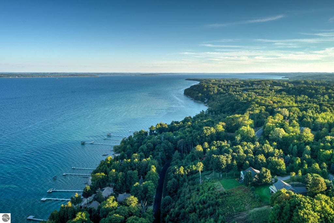
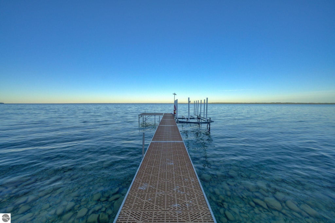
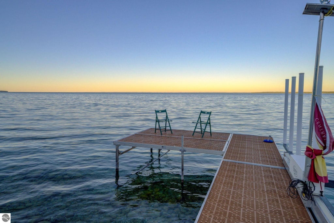
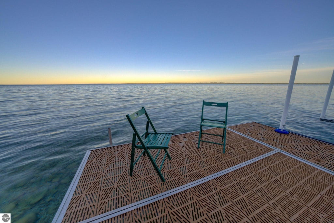
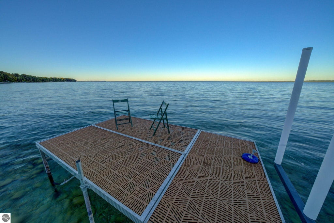

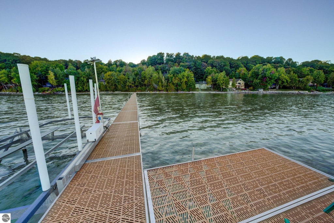
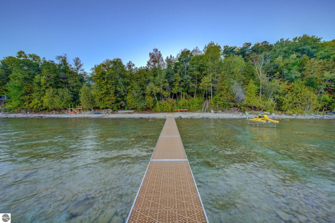
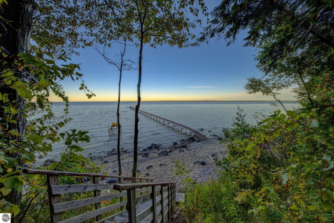
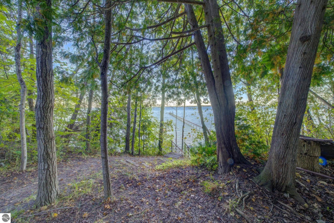
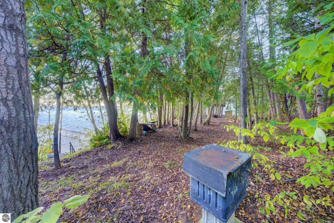
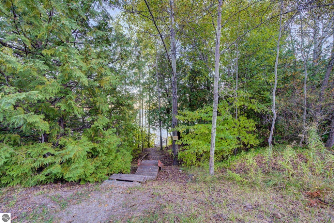
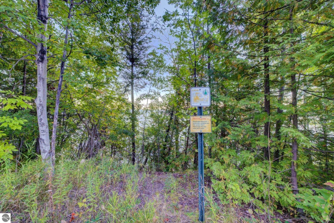
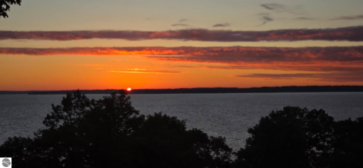



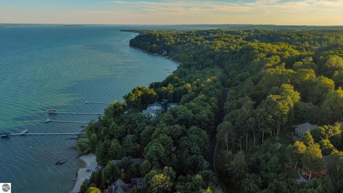
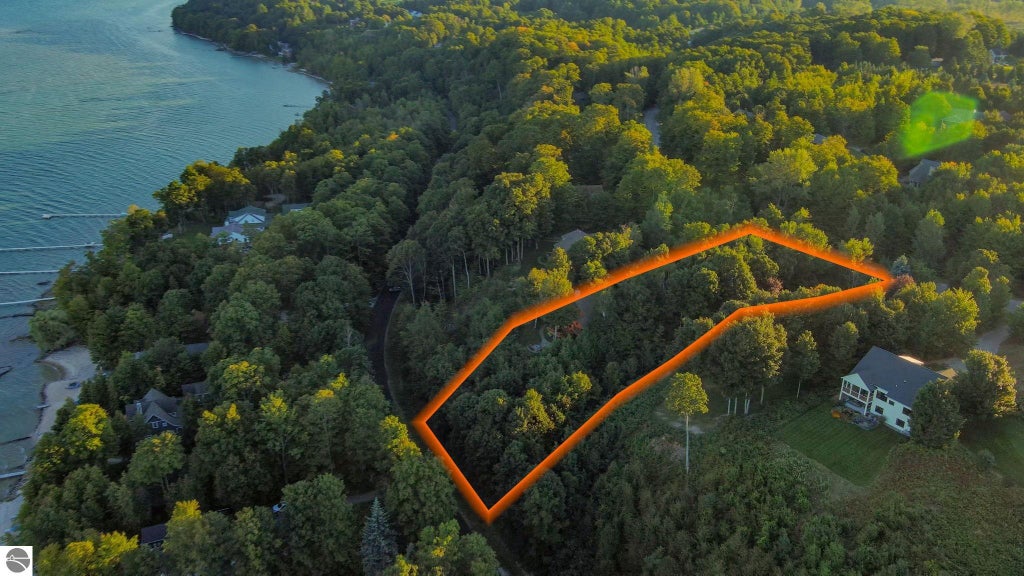
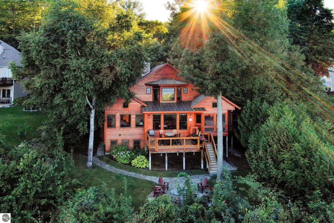

Beautifully designed to capture amazing views of West Grand Traverse Bay, this custom Stony Point home offers quality craftsmanship, a thoughtful floor plan, and comfortable main-floor living in a beautifully landscaped setting. American cherry hardwood floors bring warmth to the open living spaces, complemented by a fireplace with real-cut stone surround and abundant natural light. The well-appointed kitchen features rich cherry cabinetry, a teak work island, Wolf cooking appliances, Sub-Zero refrigeration, and additional high-end amenities. Just off the living area, a charming screened porch and Trex deck create wonderful spaces for relaxing, entertaining, and enjoying the peaceful surroundings. The main-floor primary suite includes a walk-in closet and private bath with heated floors and a tiled walk-in shower. Pocket doors connect the suite to a private study, where views of the bay provide an inspiring backdrop for working or relaxing. Upstairs, the guest suite enjoys beautiful, elevated views of West Bay, along with a private bath and flexible sitting or office space. The finished lower level adds even more versatility with a third bedroom, full bath, family room, and ample storage. Thoughtfully landscaped and irrigated gardens surround the home, while an oversized heated two-car garage, fenced backyard area, and whole-house generator add everyday convenience. Ideally located between Suttons Bay and Traverse City, this inviting property combines shared access to West Grand Traverse Bay with easy access to the villages, wineries, beaches, trails, dining, and recreation that make Leelanau County such a special place to call home.
| DAYS ON MARKET | 12 | LAST UPDATED | 9/9/2026 |
|---|---|---|---|
| TRACT | Nabawnaga Shores | YEAR BUILT | 2006 |
| GARAGE SPACES | 2.0 | COUNTY | Leelanau |
| STATUS | Active | PROPERTY TYPE(S) | Single Family |
| Elementary School | Suttons Bay Elementary School |
|---|---|
| Jr. High School | Suttons Bay Middle School |
| High School | Suttons Bay Senior High School |
| ADDITIONAL DETAILS | |
| AIR | Central Air |
|---|---|
| AIR CONDITIONING | Yes |
| APPLIANCES | Dishwasher, Disposal, Dryer, Exhaust Fan, Gas Water Heater, Humidifier, Microwave, Other, Refrigerator, Washer |
| BASEMENT | Daylight, Finished, Full, Walk-Out Access, Yes |
| CONSTRUCTION | Frame, Wood Siding |
| EXTERIOR | Garden |
| FIREPLACE | Yes |
| GARAGE | Yes |
| HEAT | Fireplace(s), Forced Air, Natural Gas, Radiant Floor |
| HOA DUES | Annually |
| INTERIOR | Beamed Ceilings, Ceiling Fan(s), Entrance Foyer, High Speed Internet, Kitchen Island, Pantry, Walk-In Closet(s) |
| LOT | 0.82 acre(s) |
| LOT DESCRIPTION | Landscaped, Level, Sloped, Subdivided, Wooded |
| LOT DIMENSIONS | 130x411x100x369 |
| PARKING | Gravel, Private, Attached, Garage Door Opener, Heated Garage |
| SEWER | Private Sewer |
| STORIES | 1.5 |
| STYLE | Craftsman |
| SUBDIVISION | Nabawnaga Shores |
| UTILITIES | Cable Connected |
| VIEW | Yes |
| VIEW DESCRIPTION | Water, Bay |
| WATER | Private |
| WATER ACCESS | West Bay |
| WATERFRONT | Yes |
| WATERFRONT DESCRIPTION | Lake |
| ZONING | Residential |
MORTGAGE CALCULATOR
TOTAL MONTHLY PAYMENT
0
P
I
*Estimate only
| SATELLITE VIEW |
| / | |
We respect your online privacy and will never spam you. By submitting this form with your telephone number
you are consenting for Rick
Matley to contact you even if your name is on a Federal or State
"Do not call List".
Listing provided by Schaub Team Premier Realty
The information in this listing was gathered from third-party sources including the seller. Northern Great Lakes REALTORS® MLS and its subscribers disclaim any and all representations or warranties as to the accuracy of this information.
Copyright © Northern Great Lakes REALTORS ® MLS. All Rights Reserved.
Data last updated: 9/21/26 12:31 PM PDT
This IDX solution is (c) Diverse Solutions 2026.