
11400 Peninsula Drive, Traverse City, MI 49686 (MLS # 1950408)
 Twitter
 Facebook
 Email
Email










|

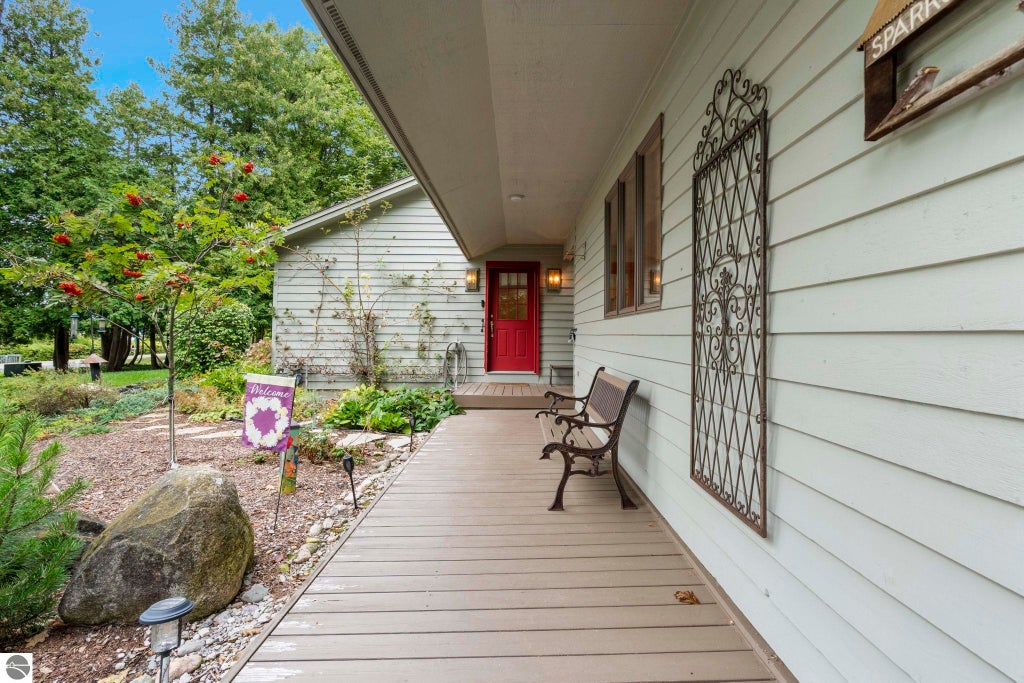
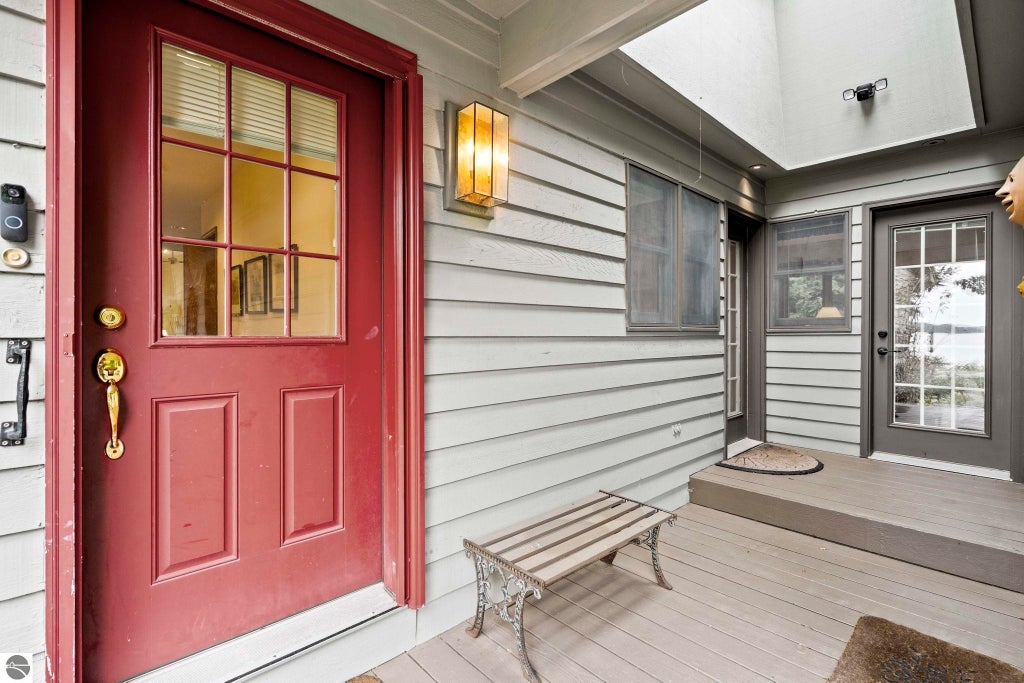
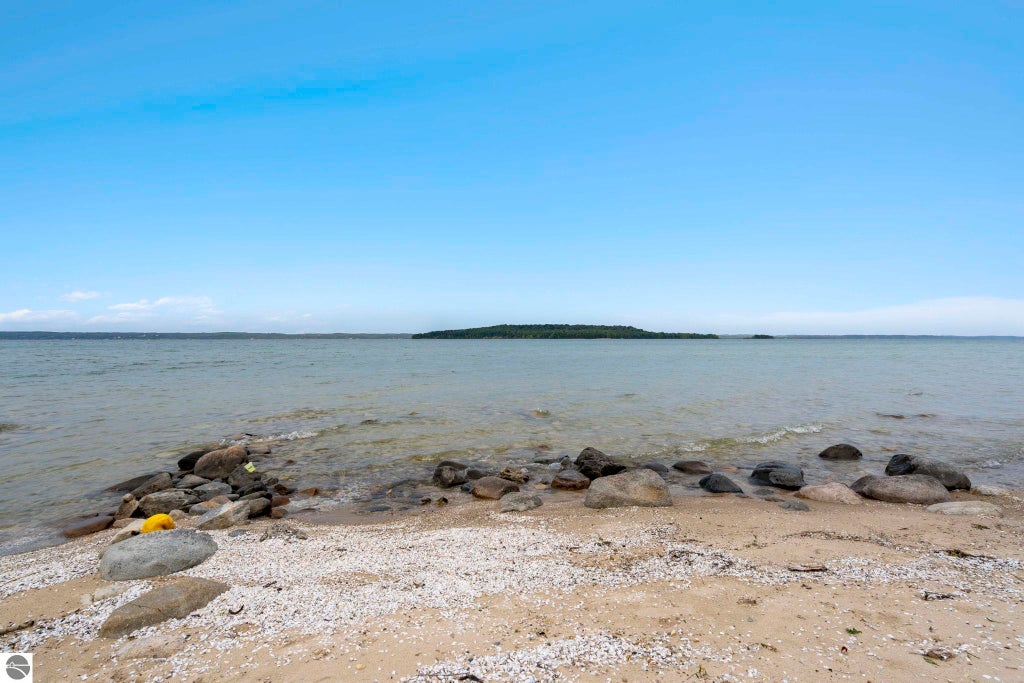
This Old Mission Peninsula home already knows how to live the life you've been dreaming of. Lovingly built and owned by a single family for over four decades, this 3 bedroom, 2 bath ranch has already experienced a lifetime of summer beach days, dinners overlooking the water and sunsets around the fire - and it's ready for a new legacy. A short staircase leads to 139' of private, sandy West Bay frontage that is sheltered from traffic and passers-by. Inside, shared living areas all frame those same water views, and the floor plan creatively keeps living areas distinct yet connected. Summer entertaining flows seamlessly, and as the seasons turn, the gas fireplace sets the tone for a cozy and quiet evenings. Simple, single-story living is a breeze in this home, and with farm stands, Peninsula Market, and all of OMP's favorite restaurants closer than the 7-mile trip into downtown, you won't have to leave the Peninsula for days at a time!
| DAYS ON MARKET | 11 | LAST UPDATED | 9/10/2026 |
|---|---|---|---|
| TRACT | metes and bounds | YEAR BUILT | 1985 |
| GARAGE SPACES | 2.0 | COUNTY | Grand Traverse |
| STATUS | Active | PROPERTY TYPE(S) | Single Family |
| Elementary School | Eastern Elementary School |
|---|---|
| Jr. High School | Traverse City East Middle School |
| High School | Central High School |
| ADDITIONAL DETAILS | |
| AIR | Central Air |
|---|---|
| AIR CONDITIONING | Yes |
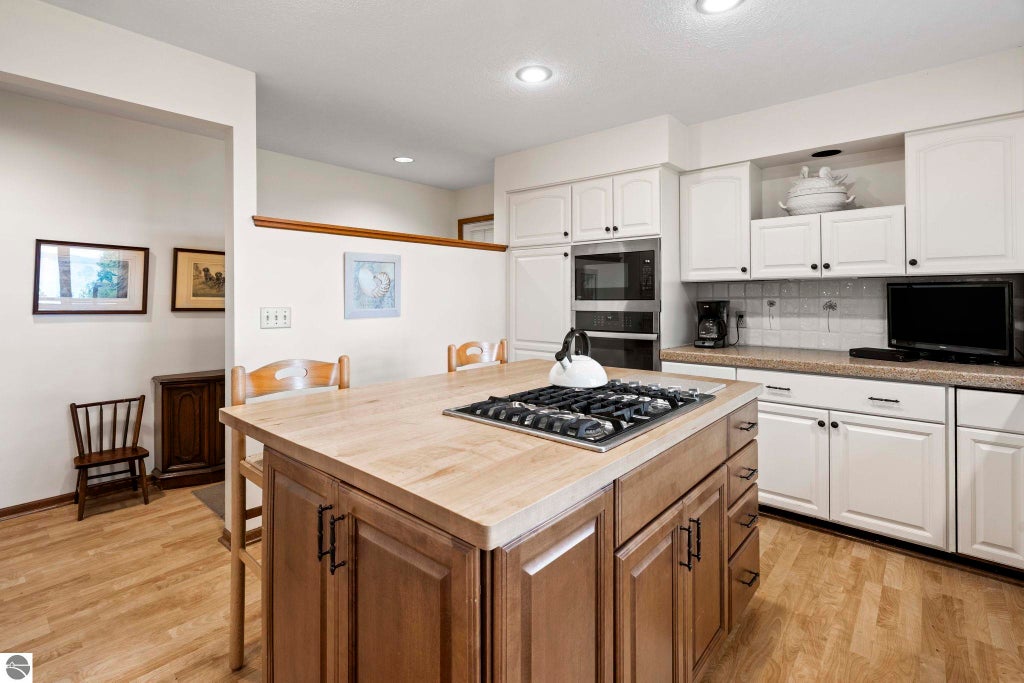
| APPLIANCES | Cooktop, Dishwasher, Dryer, Electric Water Heater, Freezer, Microwave, Oven, Refrigerator, Washer, Water Softener Owned |
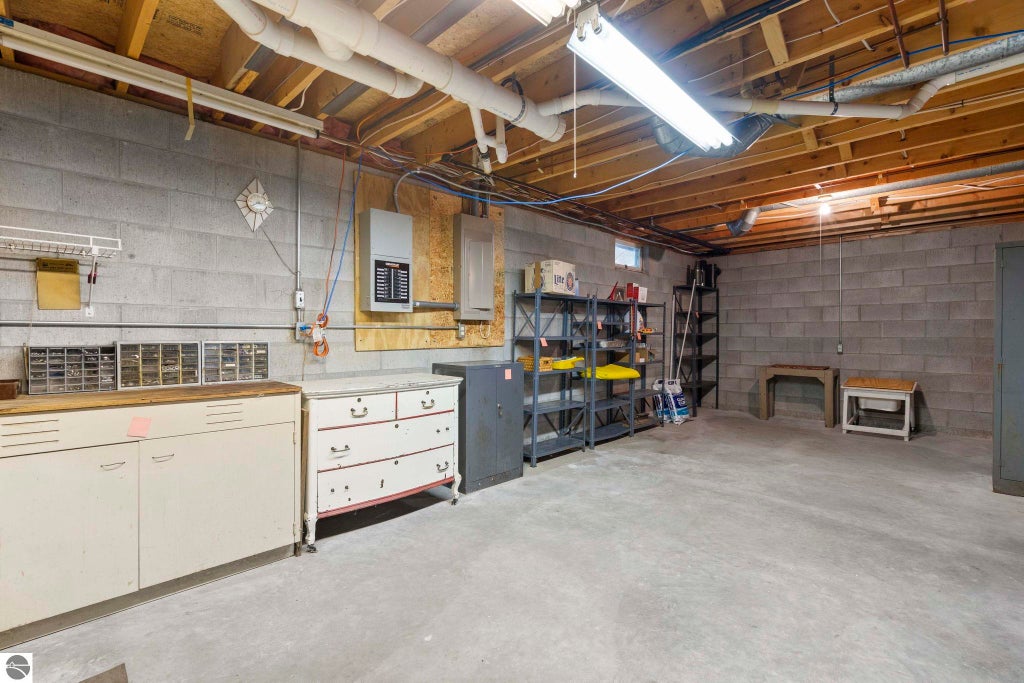
| BASEMENT | Crawl Space, Partial, Unfinished, Yes |
| CONSTRUCTION | Frame, Wood Siding |
| FIREPLACE | Yes |
| GARAGE | Yes |
| HEAT | Fireplace(s), Forced Air, Natural Gas |
| HOA DUES | Annually |
| INTERIOR | High Speed Internet, Kitchen Island, Vaulted Ceiling(s), Walk-In Closet(s) |
| LOT | 0.83 acre(s) |
| LOT DESCRIPTION | Landscaped, Level |
| LOT DIMENSIONS | 139 x 260.11 |
| PARKING | Asphalt, Private, Detached, Garage Door Opener, Paved |
| SEWER | Private Sewer |
| STORIES | 1 |
| STYLE | Ranch |
| SUBDIVISION | metes and bounds |
| TAXES | 9652.279999999 |
| UTILITIES | Cable Connected |
| VIEW | Yes |
| VIEW DESCRIPTION | Water, Bay |
| WATER | Private |
| WATER ACCESS | West Bay |
| WATERFRONT | Yes |
| WATERFRONT DESCRIPTION | Lake |
| ZONING | Residential |
MORTGAGE CALCULATOR
TOTAL MONTHLY PAYMENT
0
P
I
*Estimate only
| SATELLITE VIEW |
| / | |
We respect your online privacy and will never spam you. By submitting this form with your telephone number
you are consenting for Rick
Matley to contact you even if your name is on a Federal or State
"Do not call List".
Listing provided by Century 21 Northland
The information in this listing was gathered from third-party sources including the seller. Northern Great Lakes REALTORS® MLS and its subscribers disclaim any and all representations or warranties as to the accuracy of this information.
Copyright © Northern Great Lakes REALTORS ® MLS. All Rights Reserved.
Data last updated: 9/21/26 12:31 PM PDT
This IDX solution is (c) Diverse Solutions 2026.