
4822 S West Bayshore Drive, Suttons Bay, MI 49682 (MLS # 1950456)
 Twitter
 Facebook
 Email
Email
|

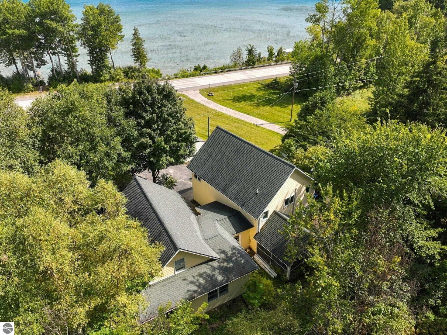
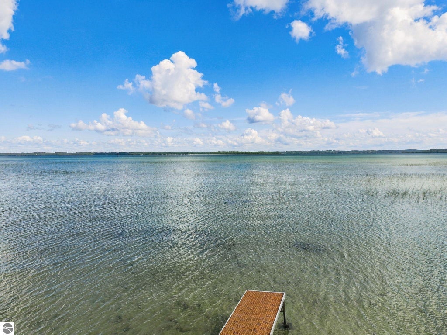
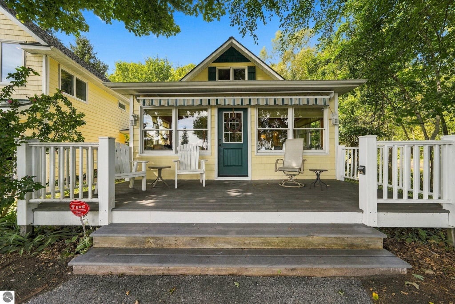

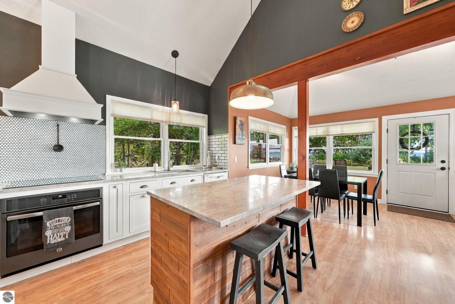


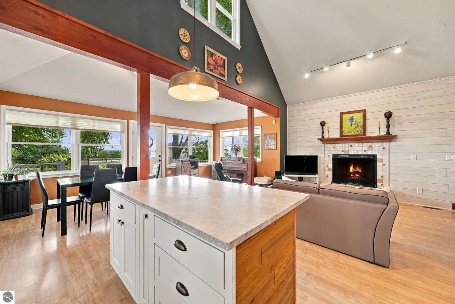
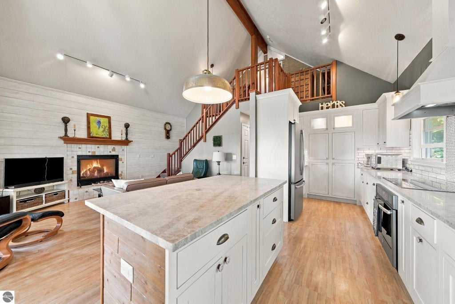

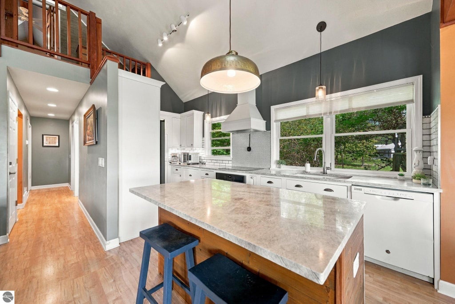


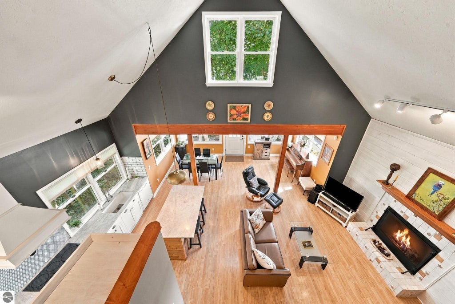
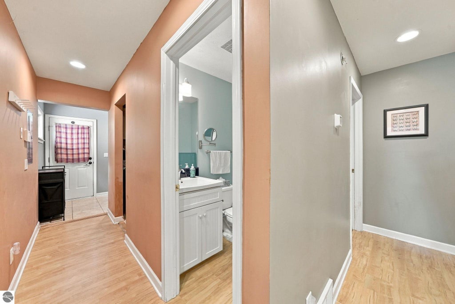

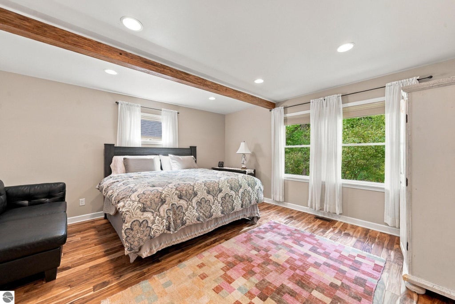
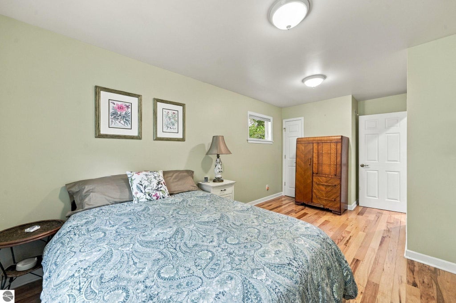
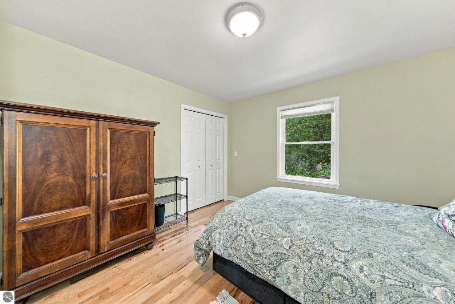

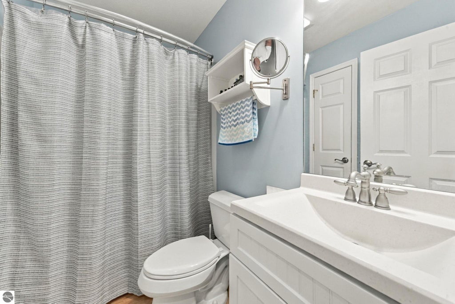
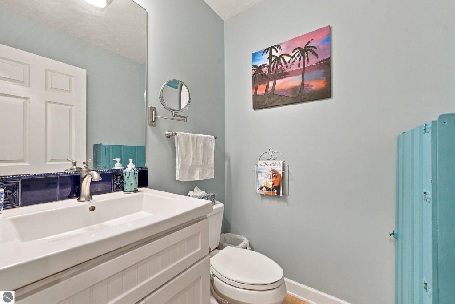
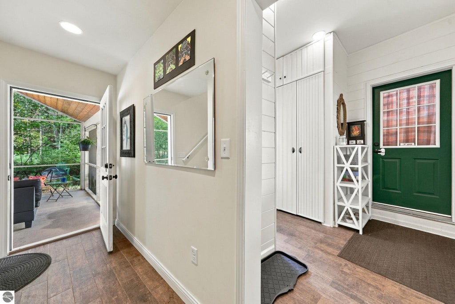


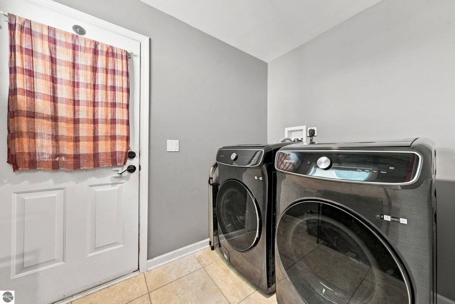
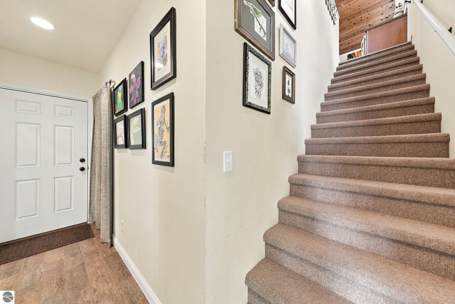
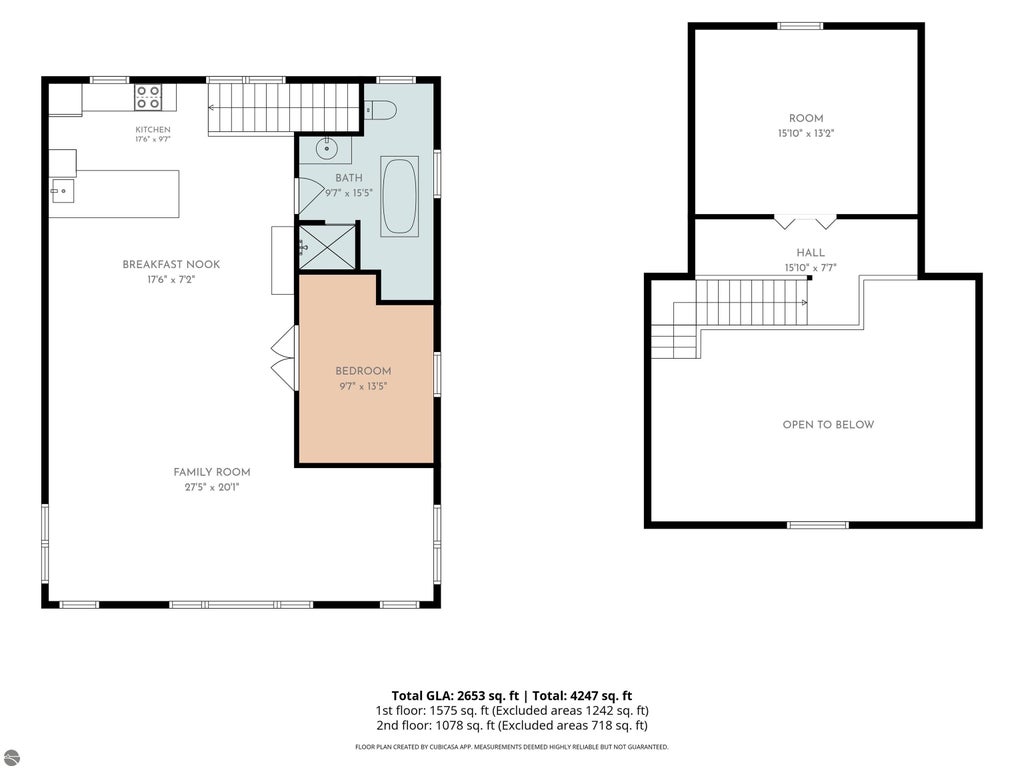

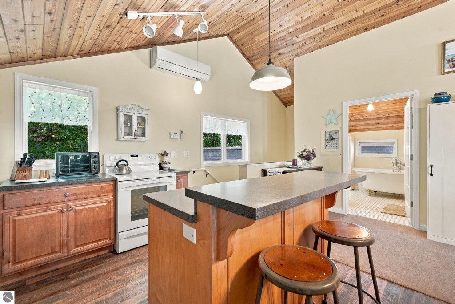

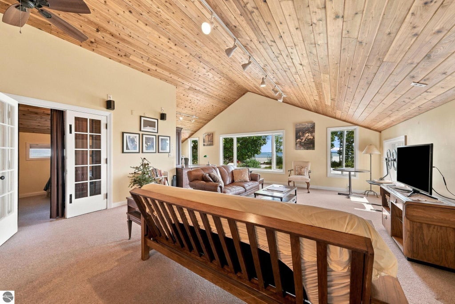
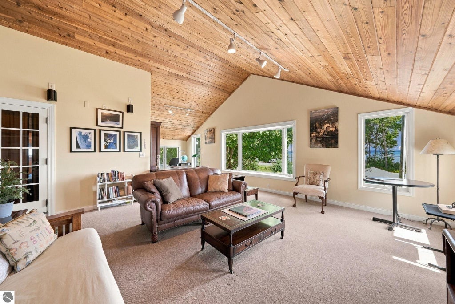


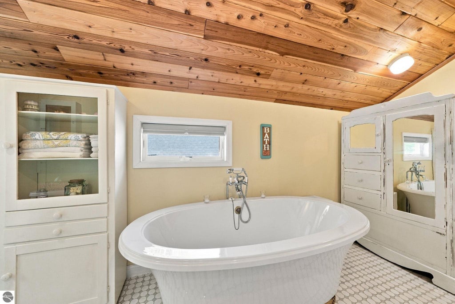


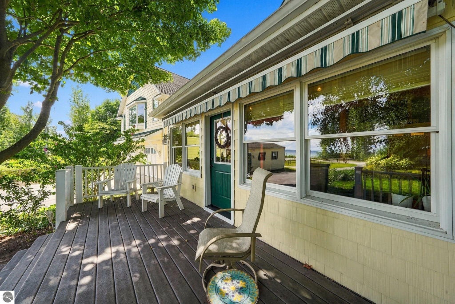
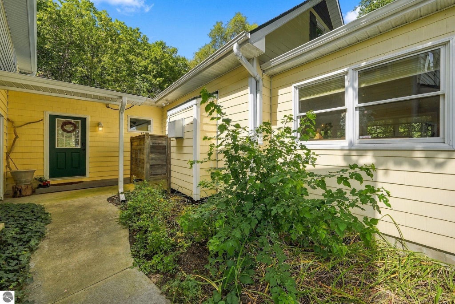


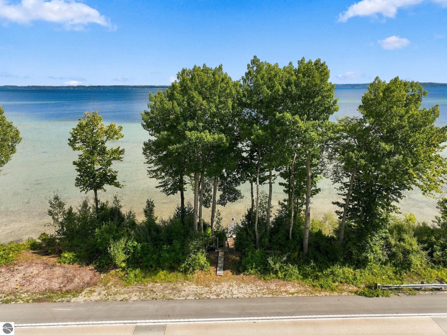


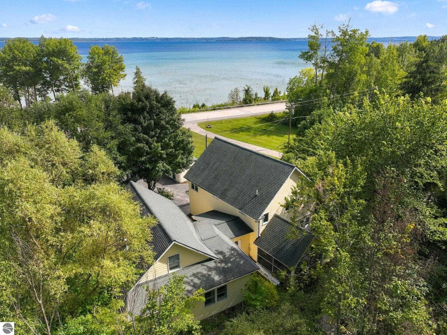


One hundred and five feet of private frontage on West Bay, a comfortable home, and an immaculate in-law suite"”this property has it all, ideally positioned between Suttons Bay and Traverse City. Cook for the whole crew in the recently renovated chef's kitchen while guests enjoy drinks on the tucked-away back patio, screened in or open-air, your choice. Or take those drinks down to the dock and head out for a boat ride around the bay. With main-floor living, open living room, and plenty of bedrooms, this home offers exceptional flexibility for whatever you need. New hardwood floors have also been added to the spacious primary bedroom. The in-law suite could nearly have a listing of its own, featuring a bay window overlooking the water, kitchenette, and spa-like bathroom complete with a soaking tub and fully tiled walk-in shower. Need room for toys, storage, or a workshop? The attached two-car garage and additional detached garage provide three total garage spaces. Buy just in time to enjoy the final days of summer, then make it your own for years to come - a truly special West Bay property with the potential to become an unforgettable legacy home.
| DAYS ON MARKET | 10 | LAST UPDATED | 9/11/2026 |
|---|---|---|---|
| TRACT | NA | YEAR BUILT | 2003 |
| GARAGE SPACES | 3.0 | COUNTY | Leelanau |
| STATUS | Active | PROPERTY TYPE(S) | Single Family |
| ADDITIONAL DETAILS | |
| AIR | Central Air |
|---|---|
| AIR CONDITIONING | Yes |
| APPLIANCES | Dishwasher, Disposal, Dryer, Gas Water Heater, Refrigerator, Washer |
| BASEMENT | Crawl Space |
| CONSTRUCTION | Cement Siding, Frame |
| EXTERIOR | Dock, Rain Gutters |
| FIREPLACE | Yes |
| GARAGE | Yes |
| HEAT | Fireplace(s), Forced Air, Natural Gas |
| HOA DUES | Annually |
| INTERIOR | Granite Counters, High Speed Internet, In-Law Floorplan, Kitchen Island, Vaulted Ceiling(s) |
| LOT | 0.48 acre(s) |
| LOT DESCRIPTION | Wooded |
| LOT DIMENSIONS | 229x105 |
| PARKING | Asphalt, Attached, Detached, Paved |
| SEWER | Private Sewer |
| STORIES | 1.5 |
| SUBDIVISION | NA |
| TAXES | 3223.009999999 |
| VIEW | Yes |
| VIEW DESCRIPTION | Water, Bay |
| WATER | Private |
| WATER ACCESS | Grand Traverse Bay |
| WATERFRONT | Yes |
| WATERFRONT DESCRIPTION | Lake |
| ZONING | Residential |
MORTGAGE CALCULATOR
TOTAL MONTHLY PAYMENT
0
P
I
*Estimate only
| SATELLITE VIEW |
| / | |
We respect your online privacy and will never spam you. By submitting this form with your telephone number
you are consenting for Rick
Matley to contact you even if your name is on a Federal or State
"Do not call List".
Listing provided by REO-TCRandolph-233022
The information in this listing was gathered from third-party sources including the seller. Northern Great Lakes REALTORS® MLS and its subscribers disclaim any and all representations or warranties as to the accuracy of this information.
Copyright © Northern Great Lakes REALTORS ® MLS. All Rights Reserved.
Data last updated: 9/21/26 12:32 PM PDT
This IDX solution is (c) Diverse Solutions 2026.