
125 S Cedar Street, Traverse City, MI 49684 (MLS # 1950474)
 Twitter
 Facebook
 Email
Email








|

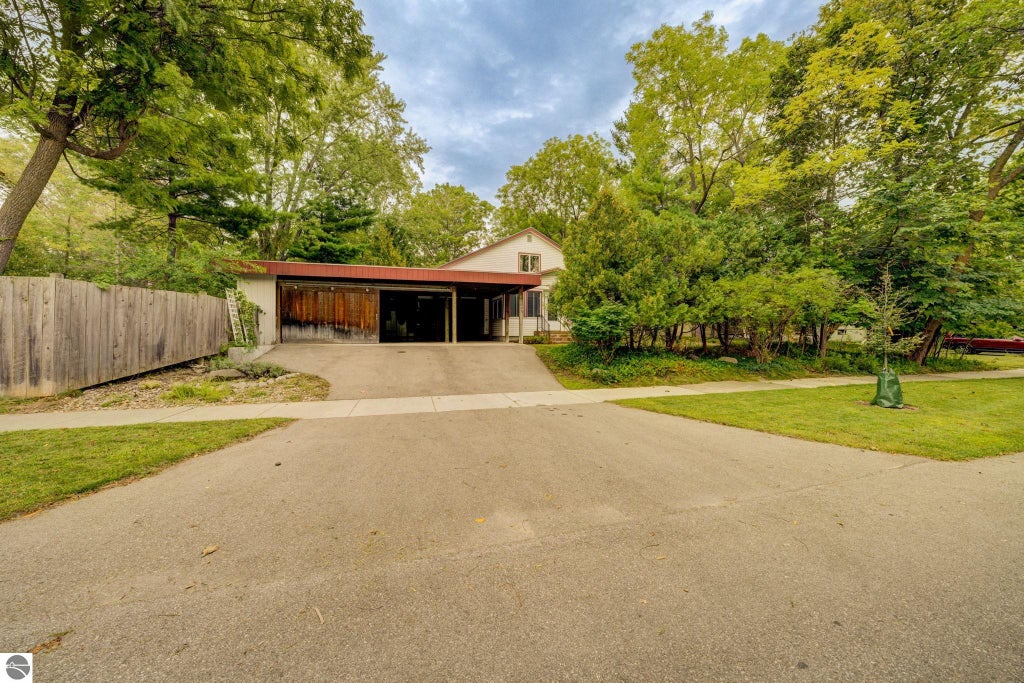
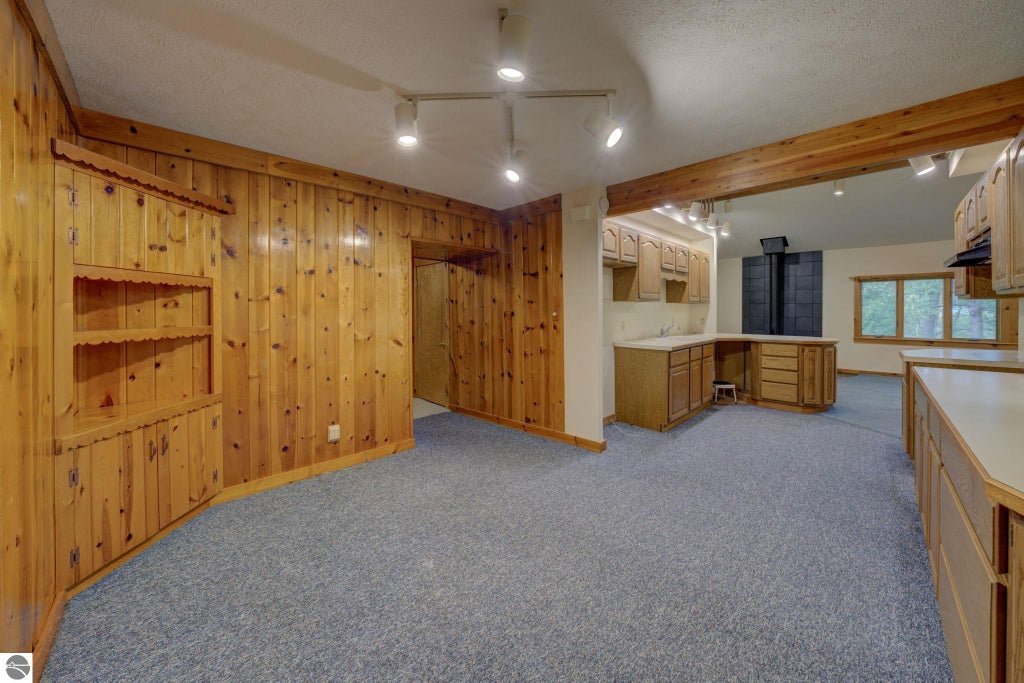
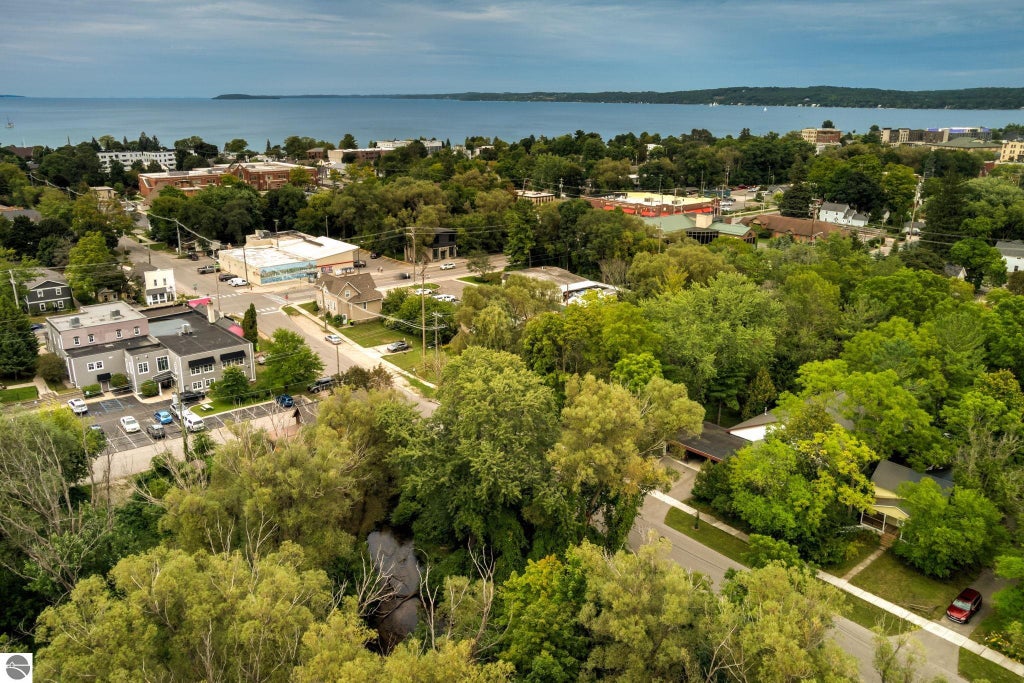
Rare 1.19-Acre Development Opportunity in Traverse City's Slabtown Neighborhood A truly unique opportunity in one of Traverse City's most walkable and sought-after neighborhoods. This parcel offers a combination of size, location, zoning and existing is exceptionally difficult to find in the city. The property includes an approximately 3,000-square-foot home, fully fenced with both street and alley access, plus a workshop with additional storage above and a separate 44' x 32' pole building featuring a 12' overhead door and a substantial concrete pad. R-2 zoning allows for up to four dwelling units, providing several potential development configurations, including two duplexes or a single-family home with a triplex, subject to city approvals and site requirements. With Kids Creek running along the northern property line, this property offers a private & quiet setting while remaining in the heart of downtown Traverse City. The existing home and outbuildings provide flexibility for a variety of other development strategies. Buyers should independently verify zoning, permitted uses, setbacks, floodplain status, and all development requirements with the City of Traverse City. The property is being sold in "As Is" condition. Signatory Seller, acting as Personal Representative of The Estate of Nancy Lynne Kellum, has no historical knowledge of the condition of the property.
| DAYS ON MARKET | 9 | LAST UPDATED | 9/12/2026 |
|---|---|---|---|
| TRACT | Hannah Lay & Co 9th add | YEAR BUILT | 1900 |
| GARAGE SPACES | 3.0 | COUNTY | Grand Traverse |
| STATUS | Active | PROPERTY TYPE(S) | Single Family |
| ADDITIONAL DETAILS | |
| AIR | Central Air |
|---|---|
| AIR CONDITIONING | Yes |
| APPLIANCES | None |
| CONSTRUCTION | Frame, Vinyl Siding |
| FIREPLACE | Yes |
| GARAGE | Yes |
| HEAT | Forced Air, Natural Gas |
| HOA DUES | Annually |
| INTERIOR | High Speed Internet, Vaulted Ceiling(s), Walk-In Closet(s) |
| LOT | 1.19 acre(s) |
| LOT DESCRIPTION | Cleared, Sloped, Subdivided, Wooded |
| LOT DIMENSIONS | 108 x 234 x irreg |
| PARKING | Concrete, Attached, Detached, Carport, Garage Door Opener, Alley Access, Paved |
| SEWER | Public Sewer |
| STORIES | 1.5 |
| SUBDIVISION | Hannah Lay & Co 9th add |
| UTILITIES | Cable Connected |
| VIEW | Yes |
| WATER | Public |
| WATER ACCESS | Kids Creek |
| WATERFRONT | Yes |
| WATERFRONT DESCRIPTION | Creek |
| ZONING | Residential |
MORTGAGE CALCULATOR
TOTAL MONTHLY PAYMENT
0
P
I
*Estimate only
| SATELLITE VIEW |
| / | |
We respect your online privacy and will never spam you. By submitting this form with your telephone number
you are consenting for Rick
Matley to contact you even if your name is on a Federal or State
"Do not call List".
Listing provided by REO-TCRandolph-233022
The information in this listing was gathered from third-party sources including the seller. Northern Great Lakes REALTORS® MLS and its subscribers disclaim any and all representations or warranties as to the accuracy of this information.
Copyright © Northern Great Lakes REALTORS ® MLS. All Rights Reserved.
Data last updated: 9/21/26 12:33 PM PDT
This IDX solution is (c) Diverse Solutions 2026.