
4460 Stover Road, Bellaire, MI 49615 (MLS # 1950499)
 Twitter
 Facebook
 Email
|

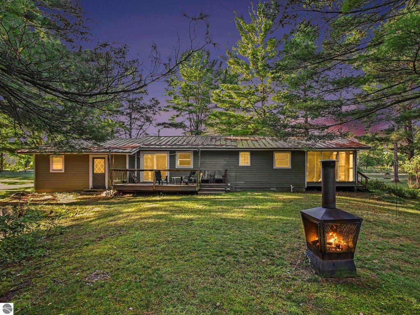
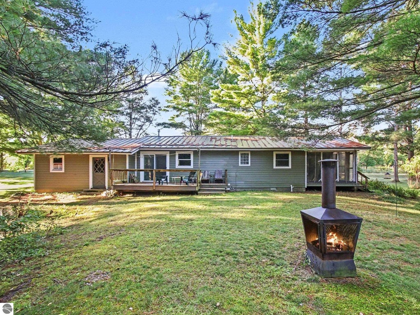
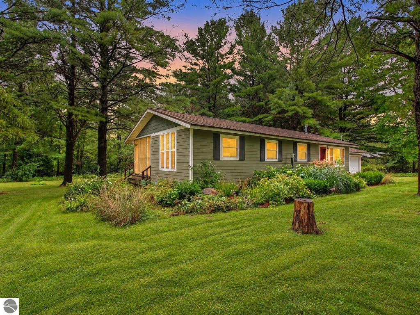
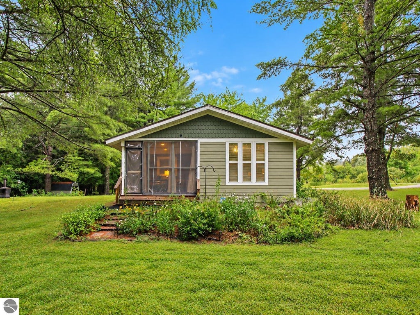
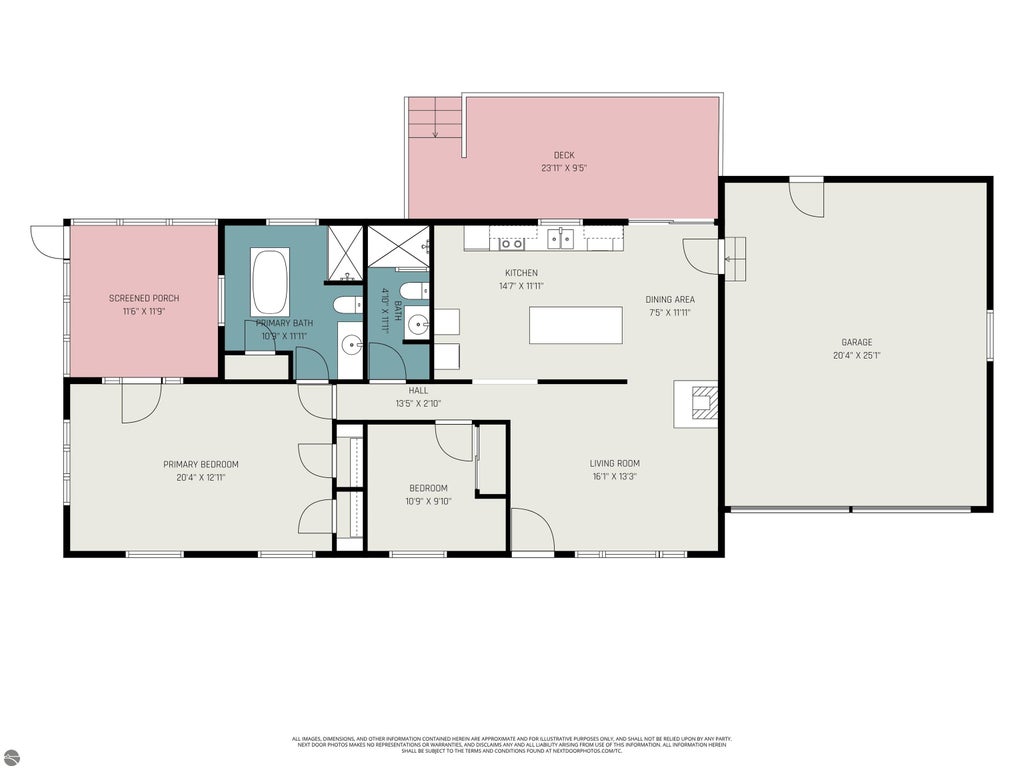
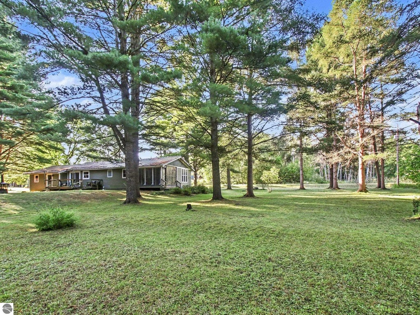
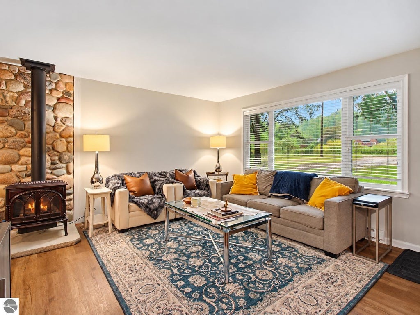
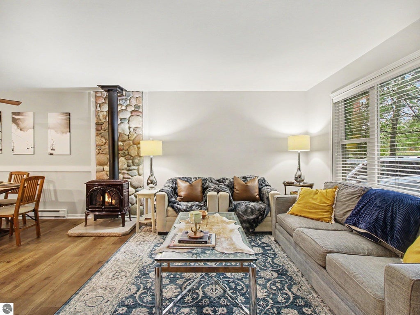
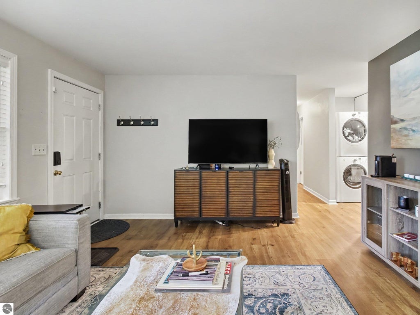
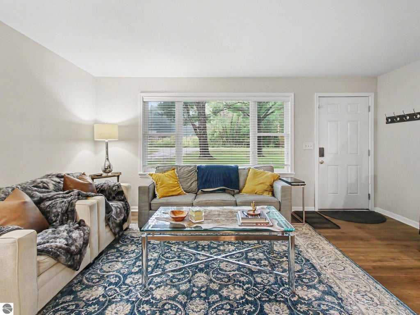
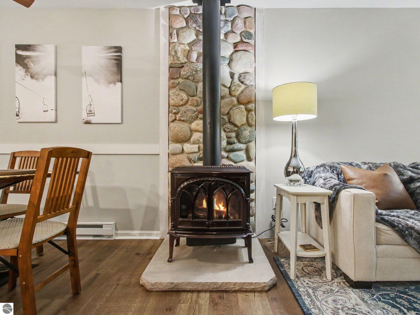
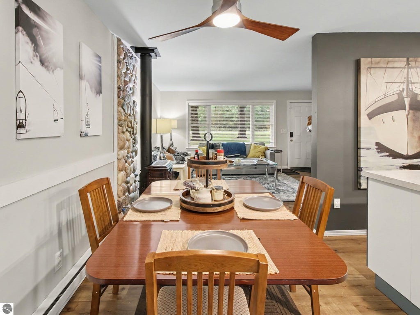
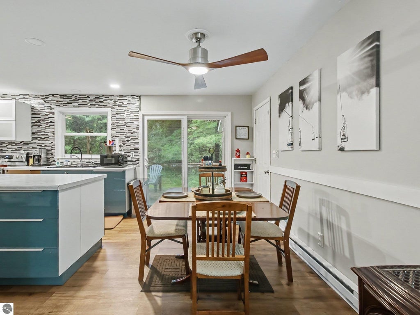
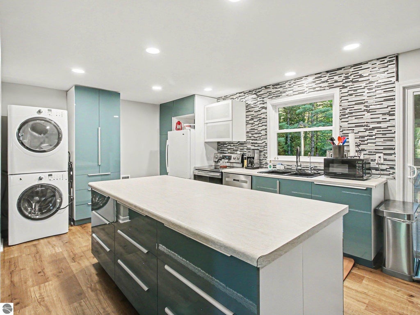
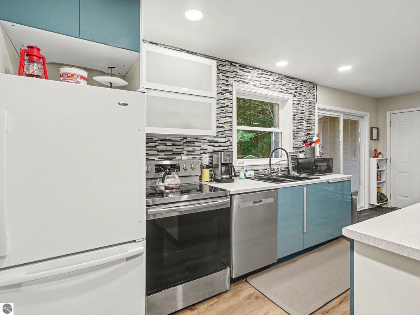
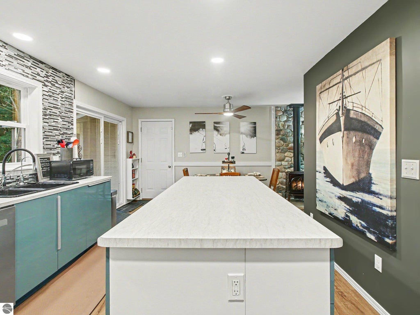
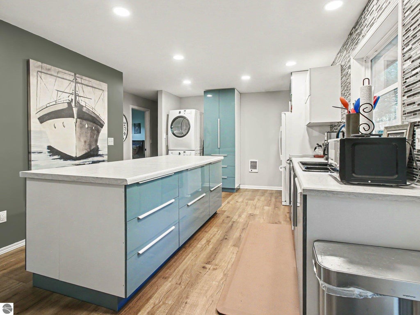
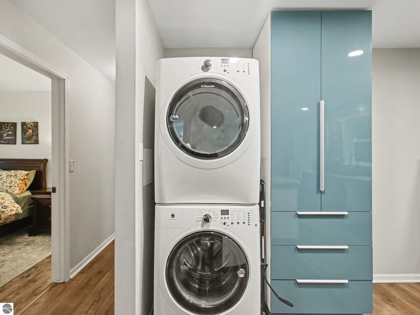
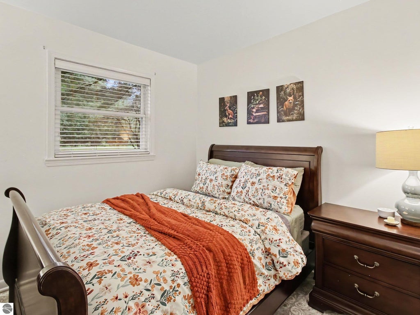
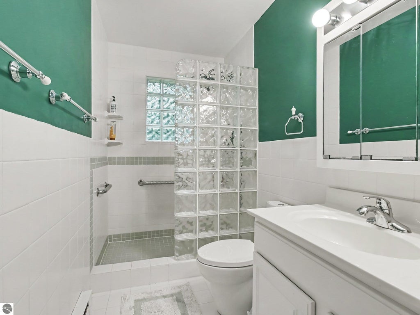
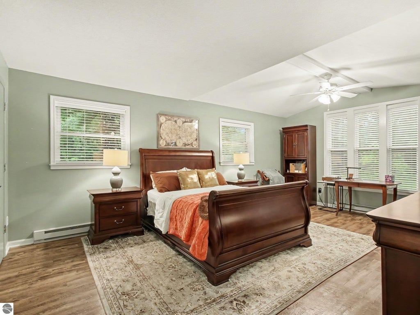
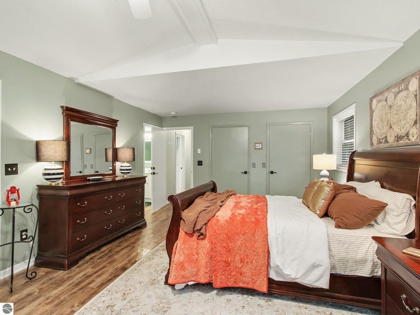
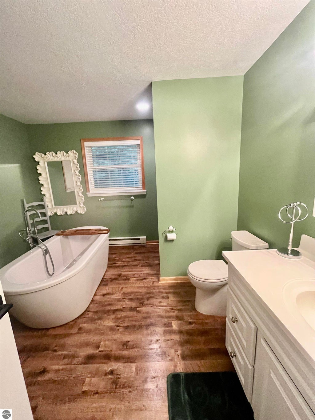
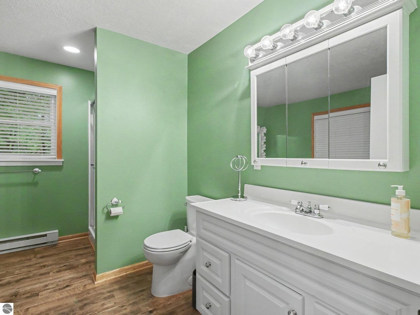
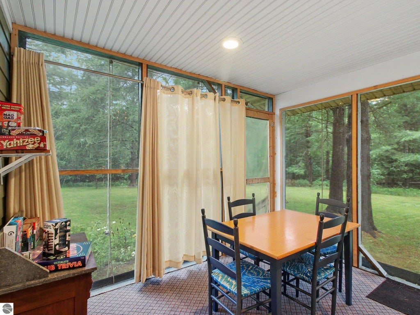
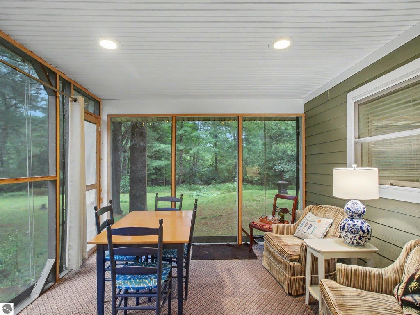
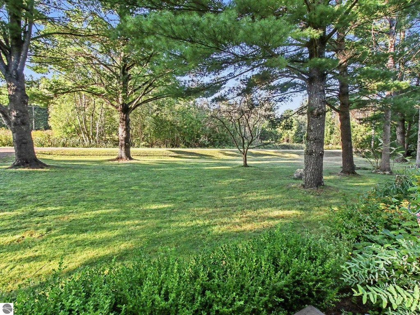
Charming, updated and furnished ranch-style home! This inviting 2-bedroom, 2-bath home comes fully furnished and ready to enjoy. The modern kitchen features a center island and brand-new dishwasher, while the updated bathrooms add a fresh, comfortable feel. The primary bath offers a freestanding soaking tub"”perfect for relaxing after a day of northern Michigan adventures. The cozy living room features a Heatilator gas stove, and a convenient coffee bar, ready for your morning routine. Just off the primary bedroom, is a lovely 3-season porch which provides the perfect spot to sip your coffee, play a game, or relax and watch the wildlife. A stackable washer/dryer adds convenience, while the metal roof offers peace of mind. Outside, the spacious backyard is ideal for gatherings and fall bonfires, with a 2-car garage and shed providing plenty of storage. And the location is hard to beat! Less than 1.5 miles to downtown Bellaire, Shorts Brewery, restaurants, shops, and access to both the Upper and Lower Chain of Lakes. Shanty Creek Resorts is only a few miles away with golf, skiing and year-round recreation. Currently operating as a successful short-term rental, this property is ready for its next owner to enjoy or continue as an income-producing getaway!
| DAYS ON MARKET | 0 | LAST UPDATED | 10/20/2026 |
|---|---|---|---|
| TRACT | n/a | YEAR BUILT | 1971 |
| GARAGE SPACES | 2.0 | COUNTY | Antrim |
| STATUS | Active | PROPERTY TYPE(S) | Single Family |
| PRICE HISTORY | |
| Prior to Oct 20, '26 | $389,000 |
|---|---|
| Oct 20, '26 - Today | $379,000 |
| ADDITIONAL DETAILS | |
| AIR | Electric |
|---|---|
| AIR CONDITIONING | Yes |
| APPLIANCES | Dishwasher, Disposal, Dryer, Electric Water Heater, Microwave, Refrigerator, Washer, Water Softener Owned |
| BASEMENT | Crawl Space |
| CONSTRUCTION | Frame, Vinyl Siding |
| FIREPLACE | Yes |
| GARAGE | Yes |
| HEAT | Baseboard, Propane |
| HOA DUES | Annually |
| INTERIOR | Ceiling Fan(s), High Speed Internet, Kitchen Island, Pantry |
| LOT | 1.26 acre(s) |
| LOT DESCRIPTION | Level |
| LOT DIMENSIONS | 210 x 216 x 200 x 273 |
| PARKING | Gravel, Attached |
| SEWER | Private Sewer |
| STORIES | 1 |
| STYLE | Ranch |
| SUBDIVISION | n/a |
| TAXES | 5602.78 |
| UTILITIES | Cable Connected |
| VIEW | Yes |
| WATER | Private |
| ZONING | Residential |
MORTGAGE CALCULATOR
TOTAL MONTHLY PAYMENT
0
P
I
*Estimate only
| SATELLITE VIEW |
| / | |
We respect your online privacy and will never spam you. By submitting this form with your telephone number
you are consenting for Rick
Matley to contact you even if your name is on a Federal or State
"Do not call List".
Listing provided by Coldwell Banker Schmidt-Bellaire
The information in this listing was gathered from third-party sources including the seller. Northern Great Lakes REALTORS® MLS and its subscribers disclaim any and all representations or warranties as to the accuracy of this information.
Copyright © Northern Great Lakes REALTORS ® MLS. All Rights Reserved.
Data last updated: 10/20/26 4:13 PM PDT
This IDX solution is (c) Diverse Solutions 2026.